

Open House Sun, Sep 13th 12:00 PM - 05:00 PM
Address
1807 Halls Creek Avenue, Raymore, MO
Price
$ 759,900
Property Attributes
- MLS#2508258
- TypeSingle Family
- Listing Status Active
- CountyCASS
- CityRaymore
- Area208 - Cass County - Mo
- NeighborhoodEstates at Knoll Creek
- Zip64083
- StyleTraditional
- Year Built2024
- Price$ 759,900
- Bedrooms4
- Full Bathrooms4
- Half Bathrooms0
- Sqr Footage3045
- Lot Size0.437006 Acres
Data Source:
Heartland MLS (HMLS)
Property Description
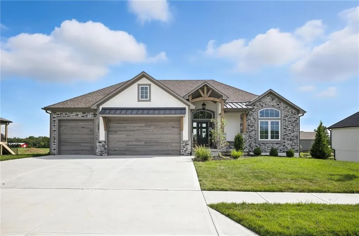
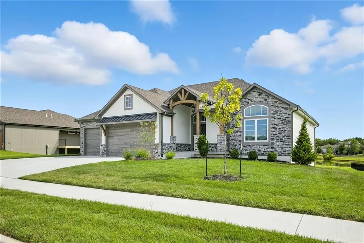
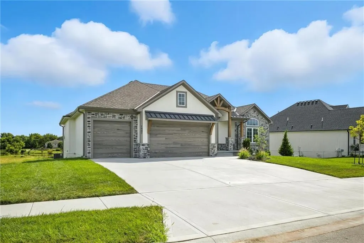
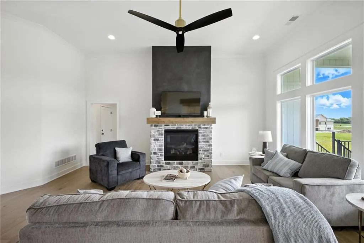
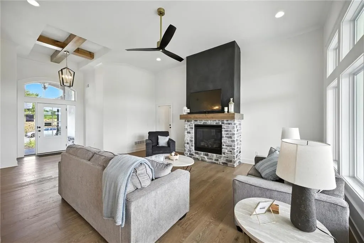
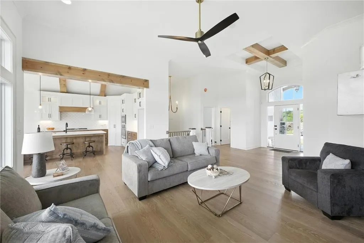
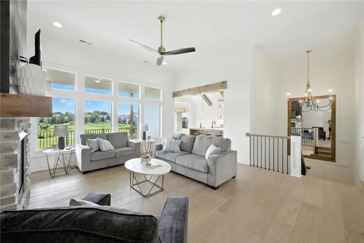
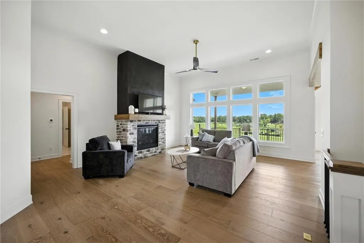
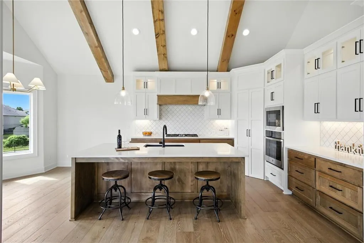
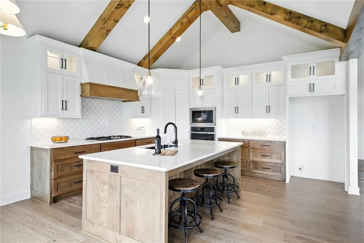
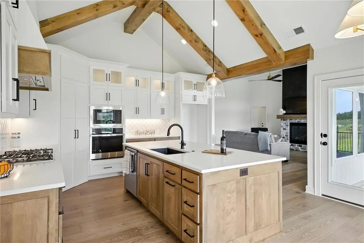
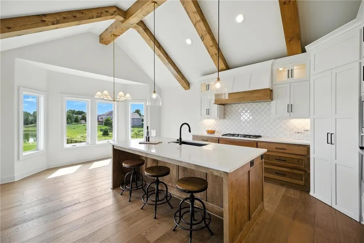
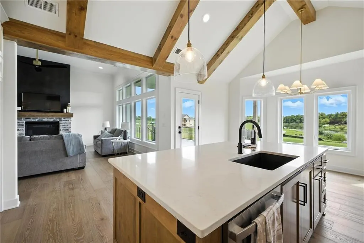
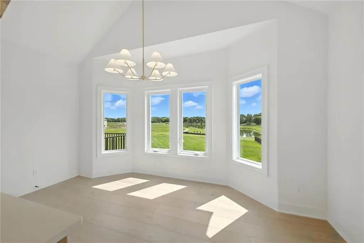
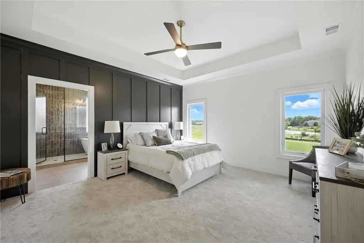
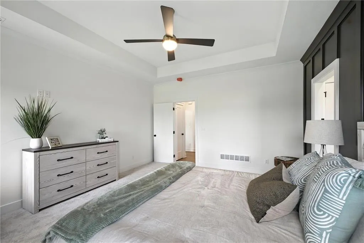
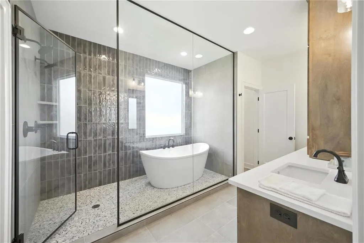
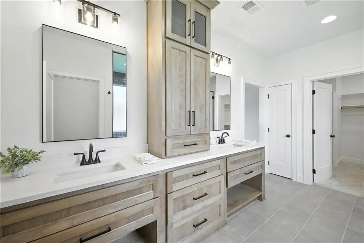
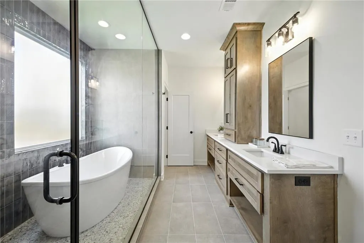
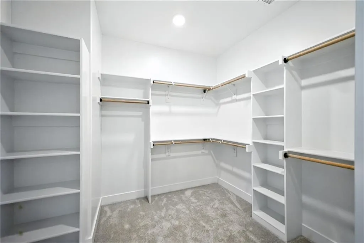
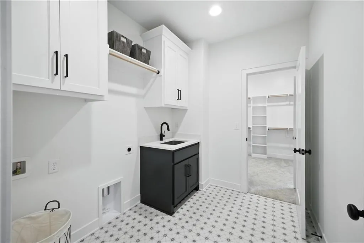
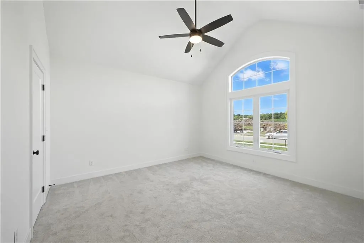
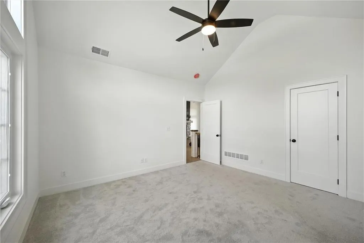
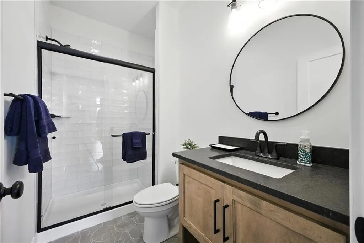
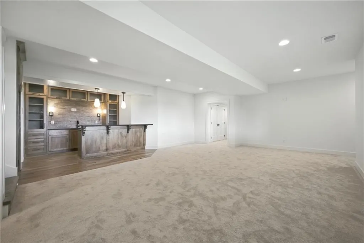
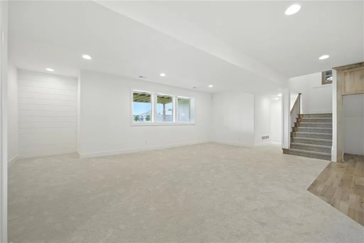
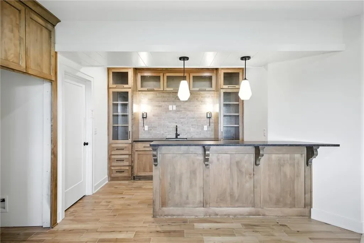
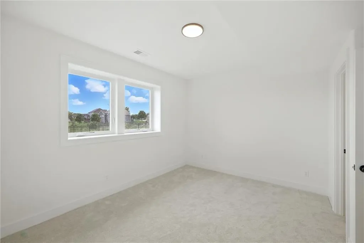
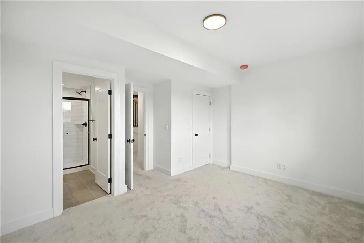
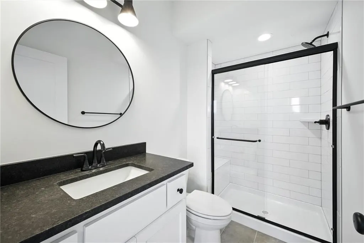
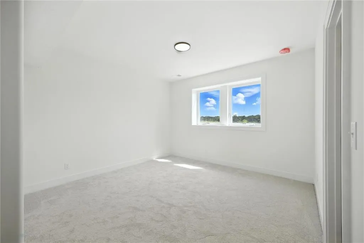
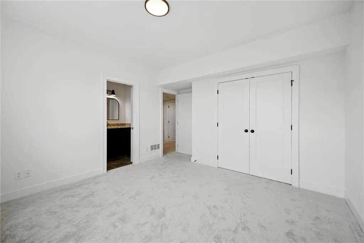
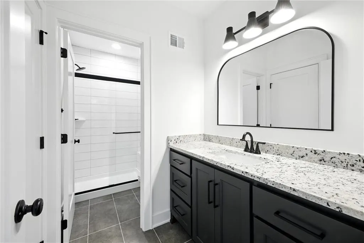
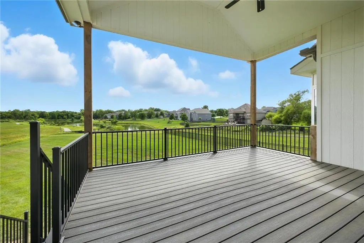
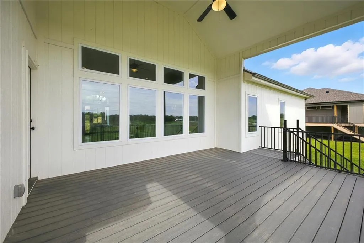
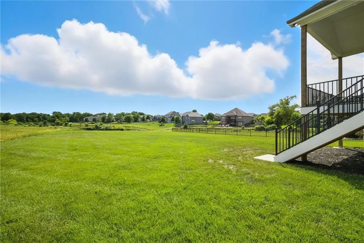
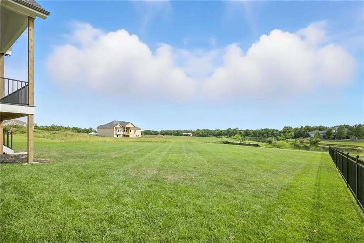
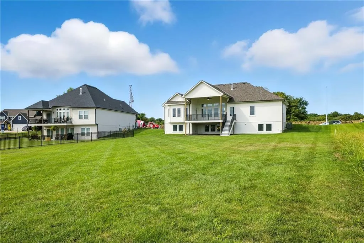
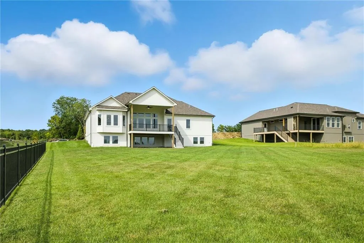
This is The Chateau, where luxury meets comfort. It’s the dream home you have been looking for in The Estates at Knoll Creek, Raymore, MO. This stunning new home by Signature Builders KC, LLC, offers 4 bedrooms, 4 bathrooms, and an array of custom details and designer upgrades. Enjoy peaceful mornings on the covered front porch or large covered deck, which overlooks the community pond. The master suite is a true retreat, featuring a beautiful feature wall and serene backyard views. The spa-like bathroom includes a unique wet area with a walk-in shower and a freestanding soaker tub, along with a spacious master closet connected to the laundry room for added convenience. The finished basement boasts a full bar, an expansive family room, 2 additional bedrooms, 2 bathrooms, and ample storage space. Raymore is known for its welcoming community, excellent schools, and convenient access to shopping, dining, and outdoor activities, making it the perfect place to call home. This property combines modern luxury with small-town charm—schedule your tour today!
| Elementary School | Middle School | High School |
|---|---|---|
| Timber Creek Elementary School | Raymore-Peculiar East Middle School | Raymore-Peculiar High School |
| Price History | |
|---|---|
| 9/5/2024 | Listed $762,900 |
| 3/3/2026 | 1$759,900 |
General Features
| Living Area | 3045 |
|---|---|
| Sewer | Public Sewer |
| Heating | Natural Gas |
| Cooling | Electric |
| Possession | Funding |
| Roof | Composition |
| HOA Fee | 400 |
| Garage Spaces | 3 |
| Association Fee Includes | Management |
| Patio/Porch Features | Deck,Deck- Covered,Porch |
| Architectural Style | Traditional |
| Security Features | Smoke Detector(s) |
| Construction Materials | Stone Trim,Wood Siding |
| Year Built | 2024 |
| Property Subtype | Single Family Residence |
| Ownership | Other |
| Assoc Fee Paid Per | Annually |
| County | Cass |
| Property Type | Residential |
| HOA | Yes |
| Subdivision Name | Estates at Knoll Creek |
| Garage Y/N | Yes |
| Full Baths | 4 |
| Status | Active |
| Directions | From I-49/71 Hwy- Exit at State Route 58 and go east about 4.75 miles,go North at Prairie Lane,go East on Hall's Creek Ave to the address. It’s the second house on the right once you enter the new ph |
| High School | Raymore-Peculiar |
| City | Raymore |
| Association Name | Estates at Knoll Creek |
| High School District | Raymore-Peculiar |
| MLS Area | 208 - Cass County,Mo |
| Lot Size Units | Square Feet |
| Lot Size Square Feet | 19036 |
| Listing Terms | Cash,Conventional,VA Loan |
| Elementary School | Timber Creek |
| Middle/Junior High School | Raymore-Peculiar East |
| Property Condition | Under Construction |
| Public Remarks | This is The Chateau,where luxury meets comfort. It’s the dream home you have been looking for in The Estates at Knoll Creek,Raymore,MO. This stunning new home by Signature Builders KC,LLC,offers 4 be |
| Builder Name | Signature Builders |
| Standard Status | Active |
| In Flood Plain | No |
| HMS_MaintenanceProvidedYN | No |
Interior Features
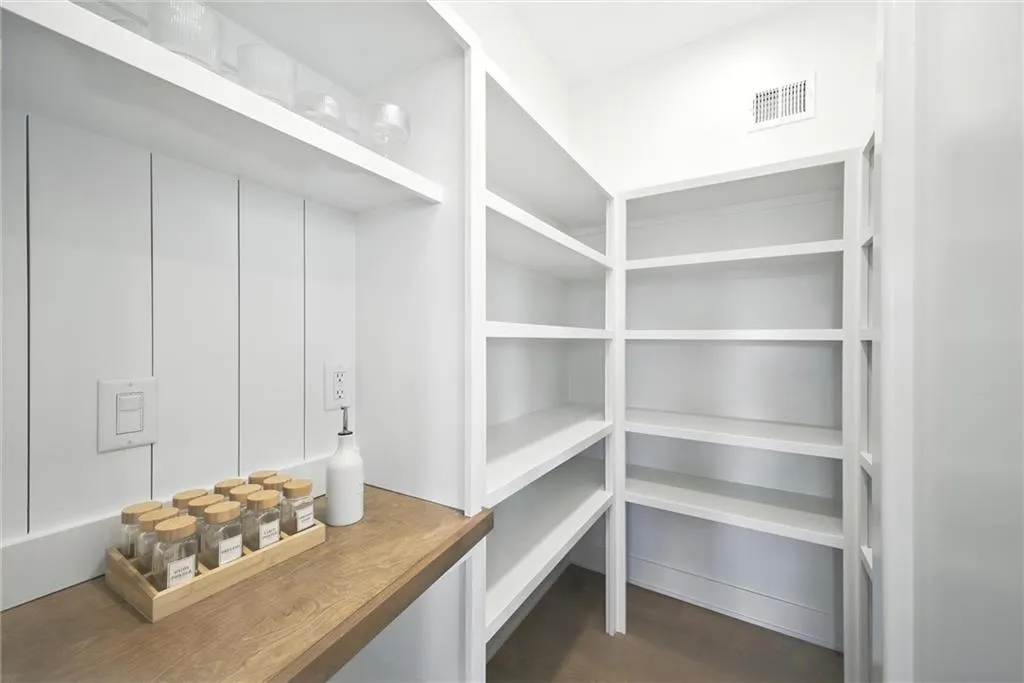
| Interior Amenities | Ceiling Fan(s),Custom Cabinets,Kitchen Island,Pantry,Vaulted Ceiling(s),Walk-In Closet(s),Wet Bar |
|---|---|
| Basement | Basement BR,Daylight,Finished,Full,Sump Pump |
| Flooring | Carpet,Tile,Wood |
| Total Fireplaces | 1 |
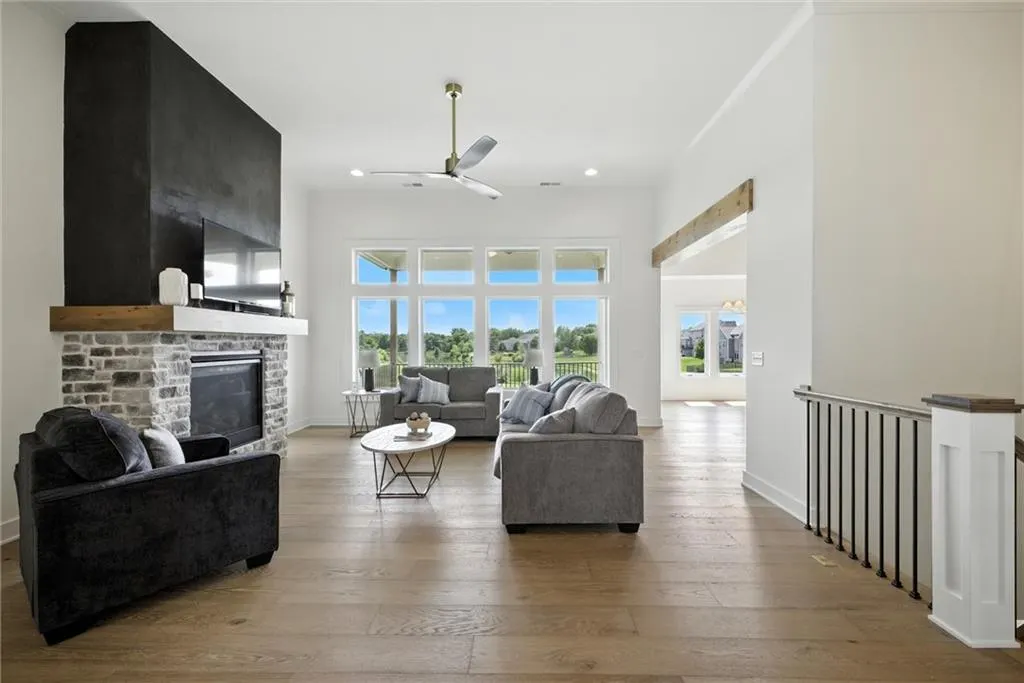
| Fireplace Features | Gas,Great Room |
| Basement (Y/N) | Yes |
| Air Conditioning Y/N | Yes |
| Window Features | Thermal Windows |
| Fireplace Y/N | Yes |
| Above Grade Finished Area | 1786 |
| Laundry Features | Laundry Room,Main Level |
| Total Bedrooms | 4 |
| Below Grade Finished Area | 1259 |
| Dining Area Features | Breakfast Area,Eat-In Kitchen,Kit/Dining Combo |
| Floor Plan Features | Ranch,Reverse 1.5 Story |
Exterior Features
| Parking Features | Attached,Garage Faces Front |
|---|---|
| Lot Features | Adjoin Greenspace |
| Water Source | Public |
| Lot Size Area | 19036 |
| Road Surface Type | Paved |
| Builder Model | Chateau |
| Road Responsibility | Public Maintenance |
| Other Room Features | Breakfast Room,Entry,Great Room,Main Floor BR,Main Floor Primary Bedroom,Recreation Room |
Amenities
- Foreclosure
- Views
- Short Sale
- New Construction
- Adult 55+
- Lease To Own
- No HOA Fees
- Furnished
- Primary On Main
- Air Conditioning
- Seller Finance
- Green
- Fixer Upper
- Horse
- Golf
- Fireplace
- Deck
- Garage
- Basement
- Pool
Property vs Single Family Average in 64083
Price
Year Built
Visits
 The information displayed on this page is confidential, proprietary, and copyrighted information of Heartland Multiple Listing Service, Inc. (