

Open House Thu, Sep 17th 10:00 AM - 05:00 PM
Address
20632 Barker Street, Spring Hill, KS
Price
$ 459,990
Property Attributes
- MLS#2536971
- TypeSingle Family
- Listing Status Active
- CountyJOHNSON - KS
- CitySpring Hill
- Area370 - N=167th - S=Co Ln - E=Pflumm - W=Clare Rd
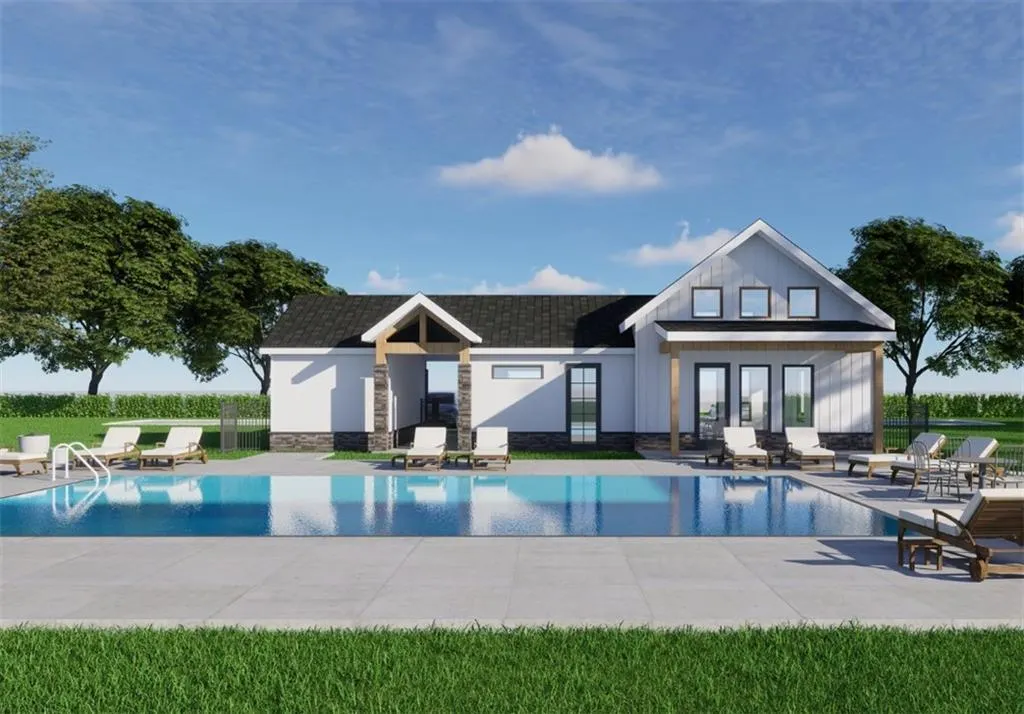
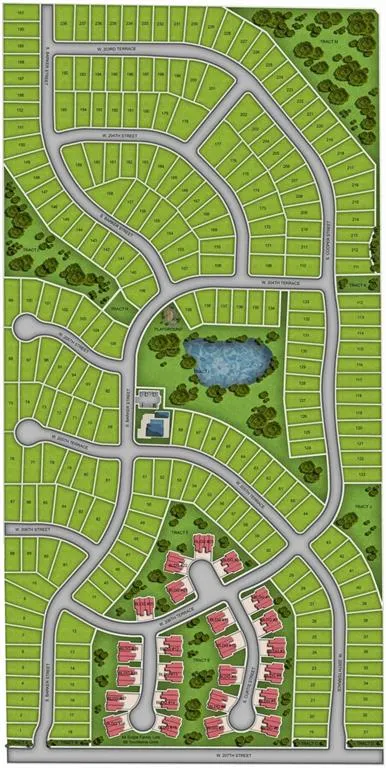
- NeighborhoodHidden Hills
- Zip66083
- Style
- Year Built2025
- Taxes$ 7400
- Price$ 459,990
- Bedrooms4
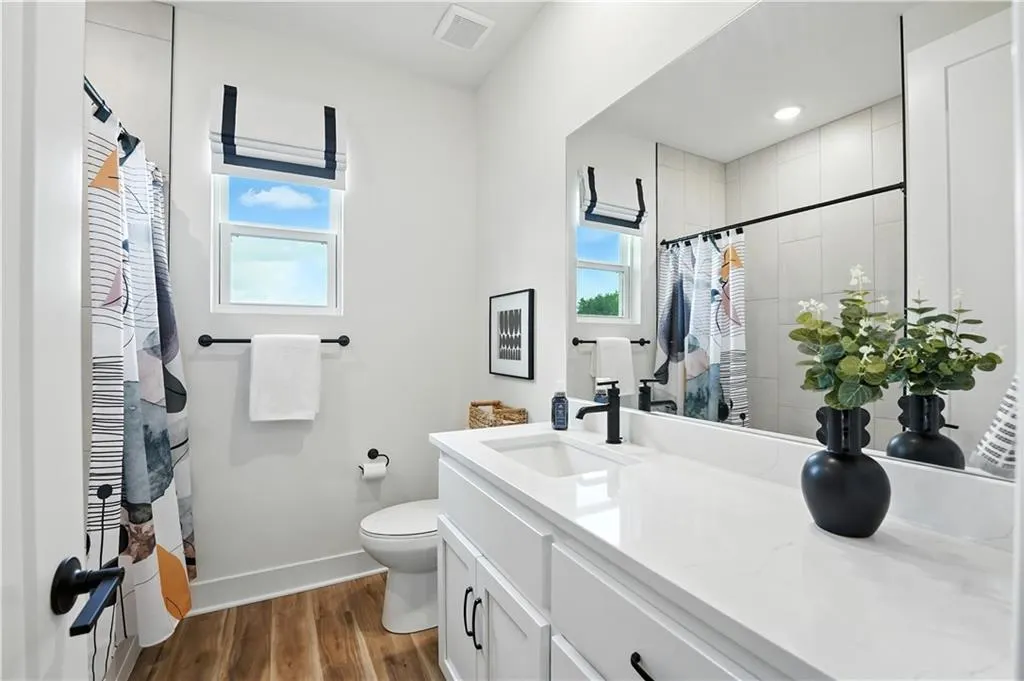
- Full Bathrooms2
- Half Bathrooms0
- Sqr Footage1980
- Lot Size0.259986 Acres
Data Source:
Heartland MLS (HMLS)
Property Description
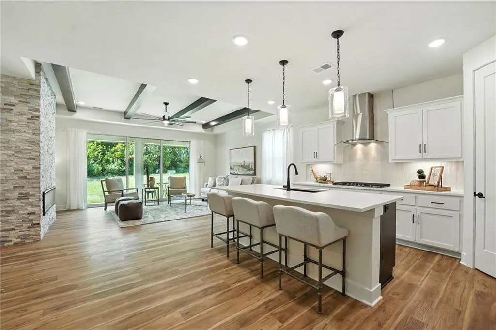
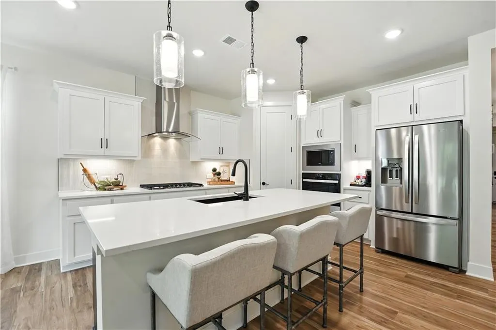
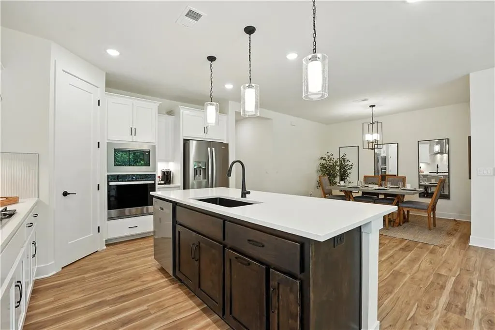
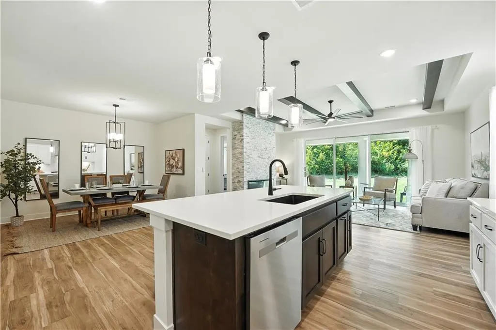
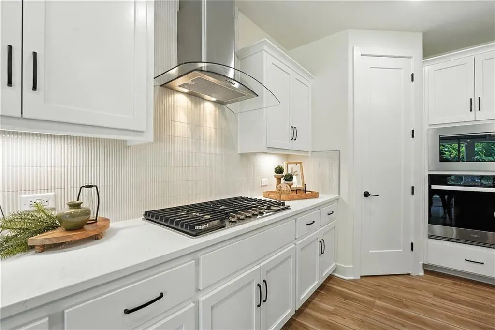
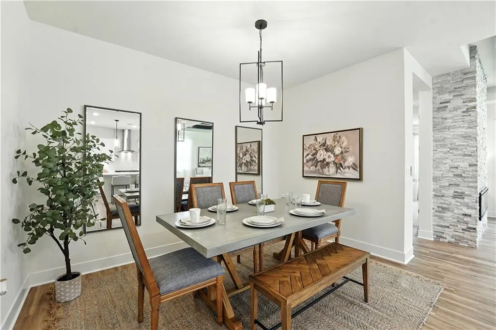
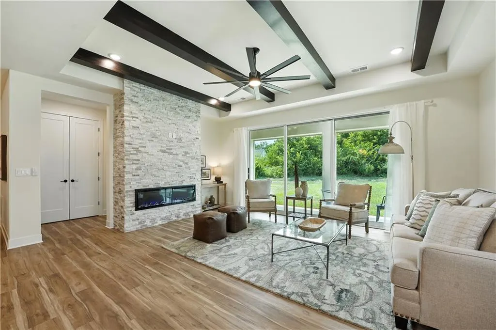
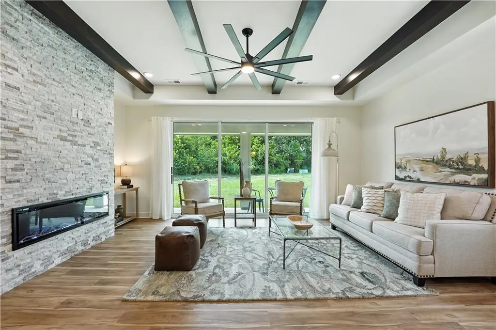
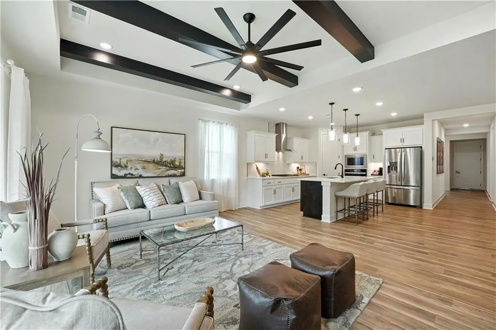
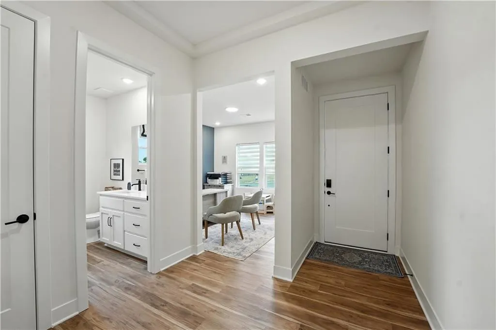
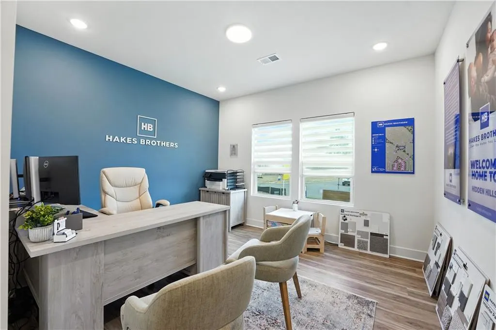
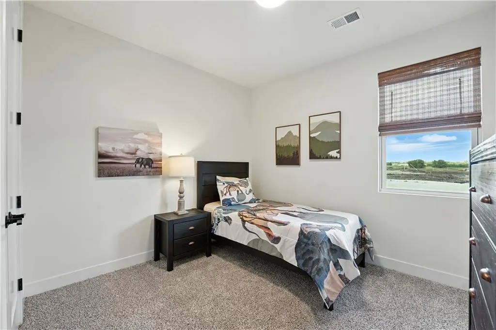
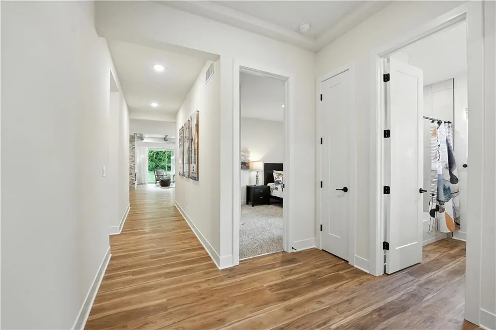
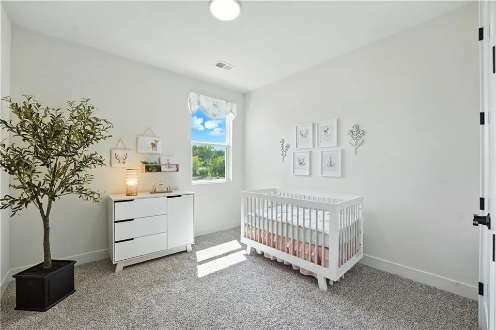
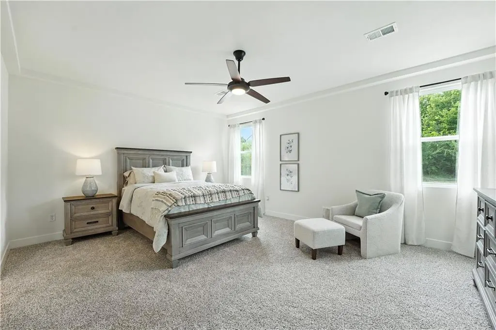
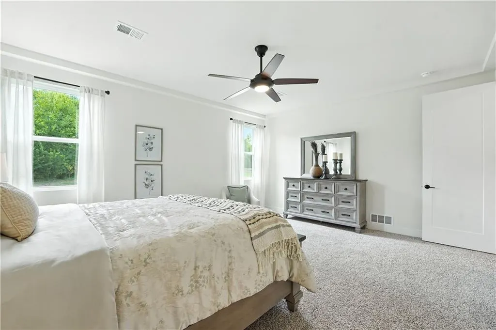
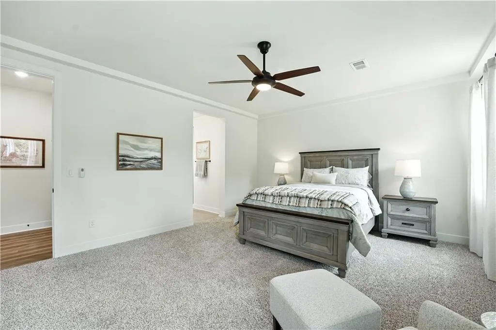
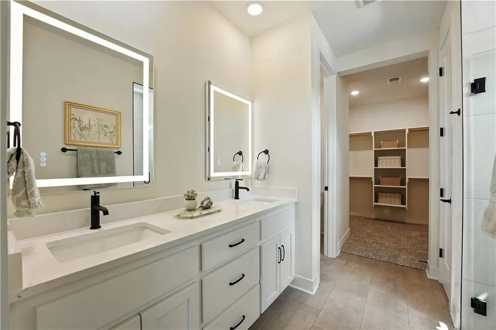

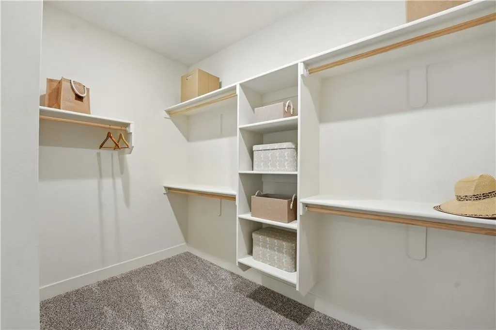
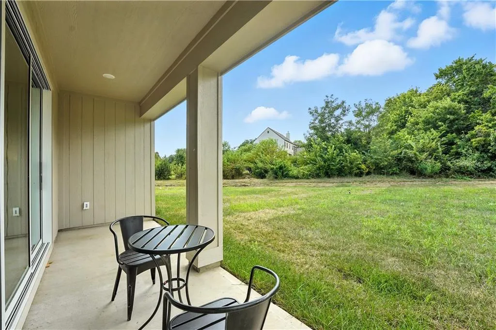
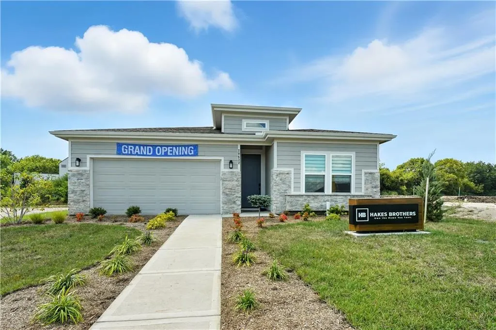
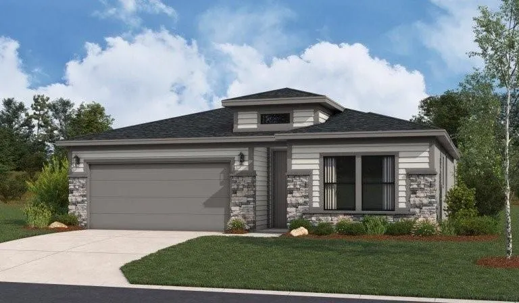
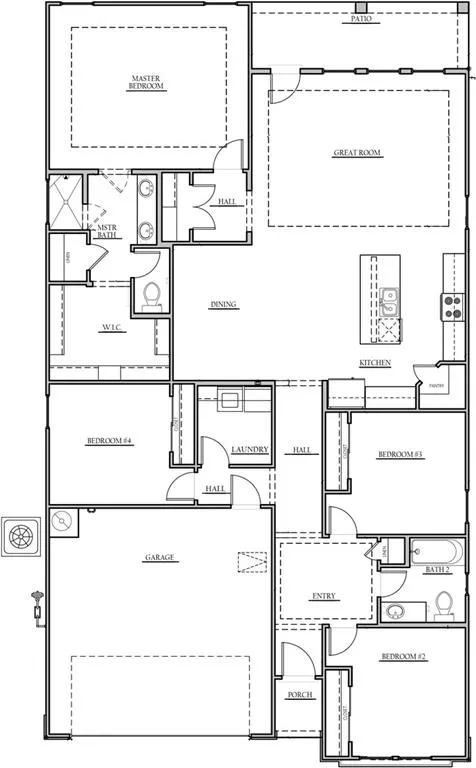
Welcome to the innovative design and modern style of Hakes Brothers Homes! The Lacey, featuring the Modern Prairie elevation, has 1980 Sq. Ft. all on one level to make everyday living more convenient and accessible with it's zero entry, NO STEPS! This home offers seamless living with 10ft ceilings and 8ft tall doors that create an airy, spacious fell and GORGEOUS Stacking Glass Slider making indoor/ outdoor living a breeze! The gourmet kitchen is a showstopper, boasting sleek granite countertops, custom cabinetry, stainless steel appliances and a generous island perfect for cooking and entertaining. The Great Room is the perfect place to unwind and enjoy your favorite shows, all while taking in the stunning floor-to-ceiling fireplace and the rich wood beam detailing in the vaulted ceiling. The HUGE primary suite provides tranquil escape with a spa-like bath, lighted & heated mirrors, zero entry all tiled walk in shower, linen and walk in closet. Enjoy your charming, covered patio ideal for morning coffee or evening relaxation. This home blends modern luxury with effortless convenience! Discover the charm of Hidden Hills – a community that has it all!
| Elementary School | Middle School | High School |
|---|---|---|
| Dayton Creek Elementary School | Forest Spring Middle School | Spring HIll High School |
| Price History | |
|---|---|
| 3/19/2025 | Listed $421,235 |
General Features
| Living Area | 1980 |
|---|---|
| Sewer | Public Sewer |
| Heating | Forced Air |
| Cooling | Electric |
| Possession | Funding |
| Roof | Composition |
| Appliances | Cooktop,Dishwasher,Disposal,Dryer,Exhaust Fan,Microwave,Refrigerator,Built-In Oven,Stainless Steel Appliance(s),Washer |
| HOA Fee | 210 |
| Garage Spaces | 2 |
| Association Fee Includes | No Amenities |
| Patio/Porch Features | Covered Patio |
| Architectural Style | Other |
| Construction Materials | Lap Siding,Stone & Frame |
| Year Built | 2025 |
| Property Subtype | Single Family Residence |
| Ownership | Private |
| Assoc Fee Paid Per | Annually |
| County | Johnson,KS |
| Property Type | Residential |
| HOA | Yes |
| Energy Efficient | Insulation,Lighting,Doors,Windows |
| Subdivision Name | Hidden Hills |
| Facing Direction | Southeast |
| Garage Y/N | Yes |
| Full Baths | 2 |
| Status | Active |
| Directions | Take US-169 S to W 199st St in Spring Hill,turn left onto W 199th St,continue onto N Webster St.,turn left onto 207th St.,take 207th St. to Barker St,turn left |
| High School | Spring Hill |
| City | Spring Hill |
| Association Name | Hidden Hills Homes Association,Inc |
| High School District | Spring Hill |
| MLS Area | 370 - N=167th;S=Co Ln;E=Pflumm;W=Clare Rd |
| Lot Size Units | Acres |
| Lot Size Square Feet | 11325.6 |
| Listing Terms | Cash,Conventional,FHA,VA Loan |
| Elementary School | Dayton Creek |
| Middle/Junior High School | Forest Spring |
| Public Remarks | Welcome to the innovative design and modern style of Hakes Brothers Homes! The Lacey,featuring the Modern Prairie elevation,has 1980 Sq. Ft. all on one level to make everyday living more convenient a |
| Builder Name | Hakes Brothers |
| Standard Status | Active |
| In Flood Plain | No |
| Virtual Tour | https://my.matterport.com/show/?m=6LZixTL1iQe |
| HMS_MaintenanceProvidedYN | No |
Interior Features
| Interior Amenities | Ceiling Fan(s),Custom Cabinets,Kitchen Island,Painted Cabinets,Pantry,Stained Cabinets,Walk-In Closet(s) |
|---|---|
| Basement | Slab |
| Flooring | Carpet,Luxury Vinyl,Tile |
| Total Fireplaces | 1 |
| Fireplace Features | Great Room |
| Basement (Y/N) | No |
| Air Conditioning Y/N | Yes |
| Fireplace Y/N | Yes |
| Above Grade Finished Area | 1980 |
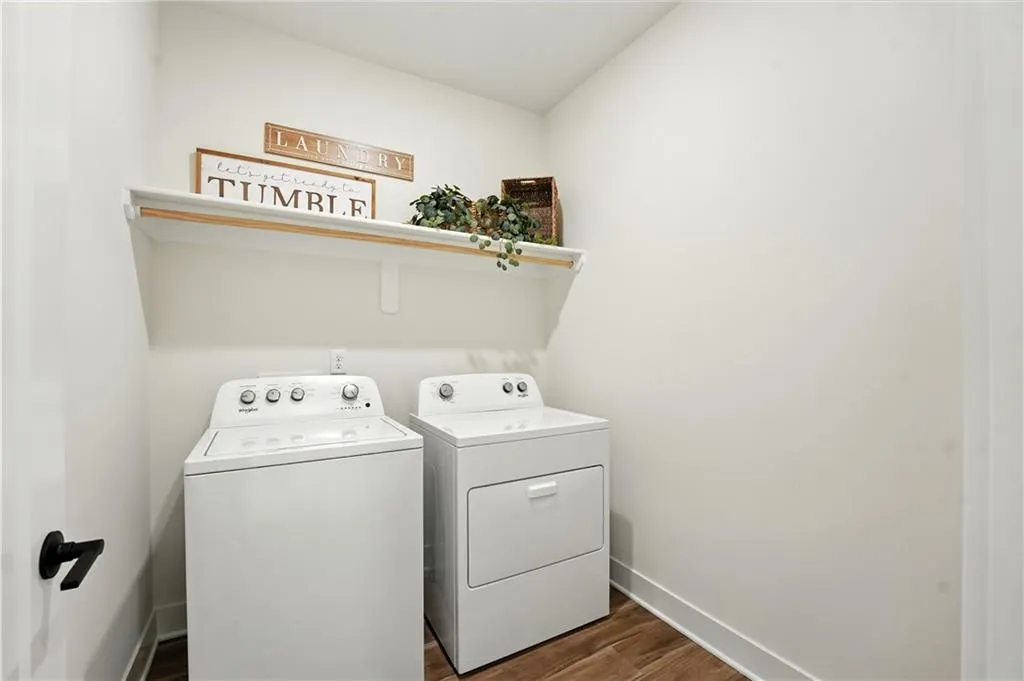
| Laundry Features | Dryer Hookup-Ele,Main Level |
| Total Bedrooms | 4 |
| Dining Area Features | Breakfast Area,Eat-In Kitchen |
| Floor Plan Features | Ranch |
Exterior Features
| Parking Features | Attached |
|---|---|
| Lot Features | City Lot,Sprinkler-In Ground,Wooded |
| Water Source | Public |
| Lot Size Area | 0.26 |
| Lot Dimensions | 11355.05 |
| Road Surface Type | Paved |
| Builder Model | Lacey-Modern Prairie |
| Road Responsibility | Public Maintenance |
| Other Room Features | Breakfast Room,Entry,Great Room,Main Floor BR,Main Floor Primary Bedroom |
Amenities
- Foreclosure
- Views
- Short Sale
- New Construction
- Adult 55+
- Lease To Own
- No HOA Fees
- Furnished
- Primary On Main
- Air Conditioning
- Seller Finance
- Green
- Fixer Upper
- Horse
- Golf
- Fireplace
- Deck
- Garage
- Basement
- Pool
Property vs Single Family Average in 66083
Price
Taxes
Year Built
Visits
 The information displayed on this page is confidential, proprietary, and copyrighted information of Heartland Multiple Listing Service, Inc. (