

Address
4935 Nw Martin Street, Riverside, MO
Price
$ 700,000
Property Attributes
- MLS#2581131
- TypeSingle Family
- Listing Status Active
- CountyPLATTE
- CityRiverside
- Area115 - N=I-435-Hwy 152 - S=Mo Rvr - E=Platte Co Ln
- NeighborhoodBELLA RIDGE
- Zip64150
- StyleTraditional
- Year Built2025
- Price$ 700,000
- Bedrooms4
- Full Bathrooms4
- Half Bathrooms0
- Sqr Footage2817
- Lot Size0.179982 Acres
Data Source:
Heartland MLS (HMLS)
Property Description
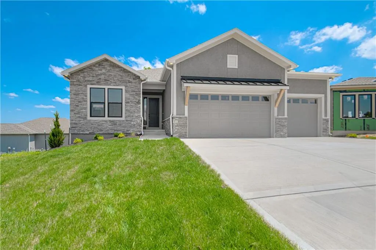
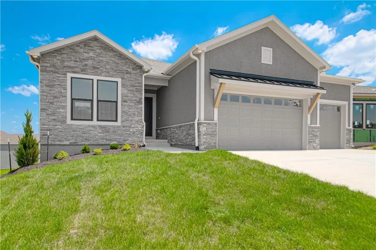
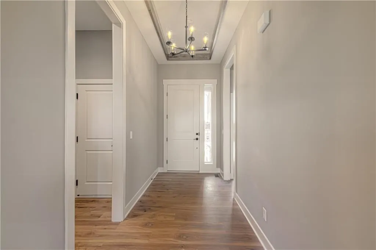
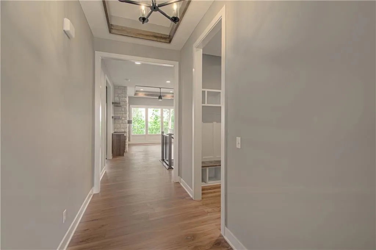
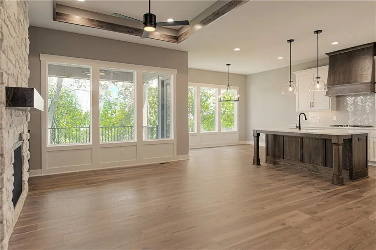
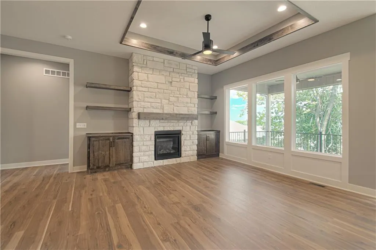
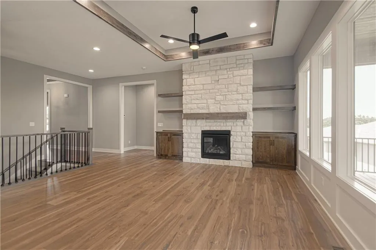
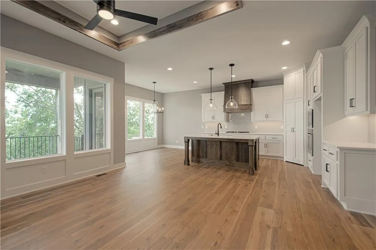
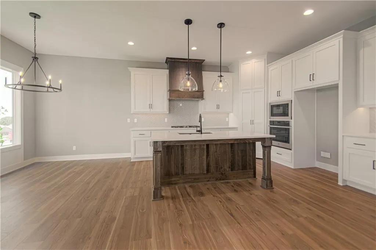
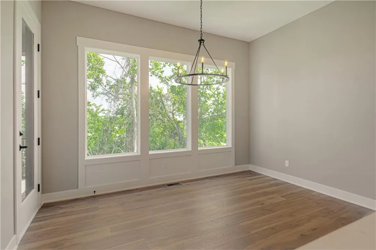
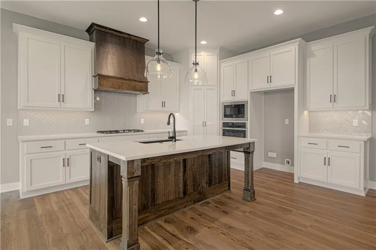
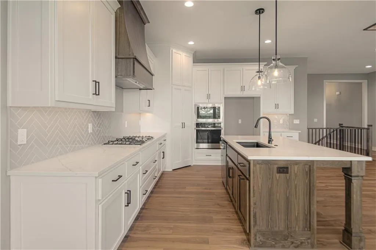
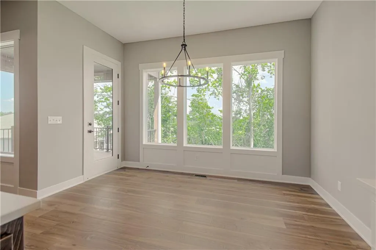
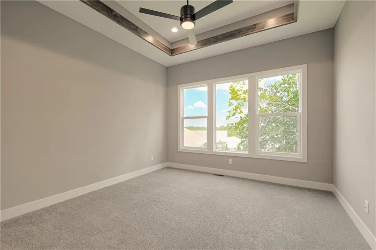
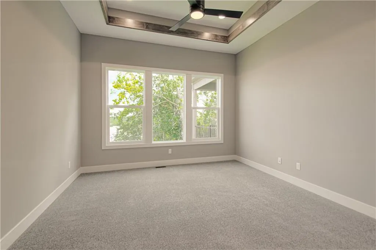
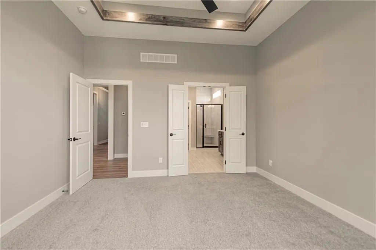
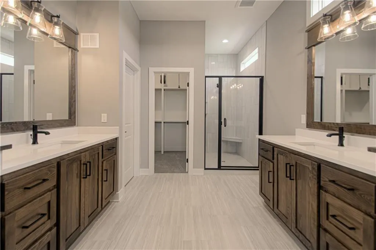
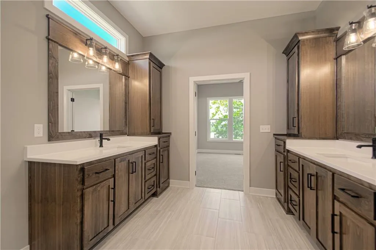
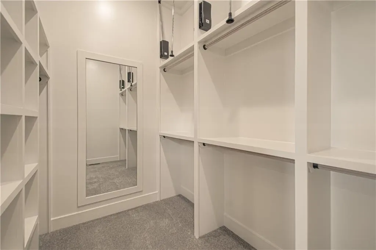
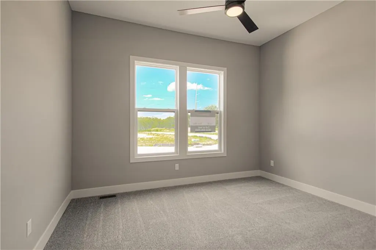
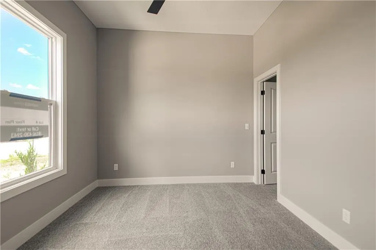
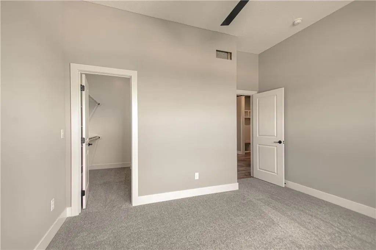
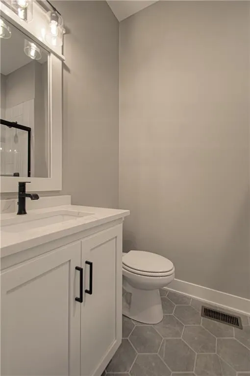
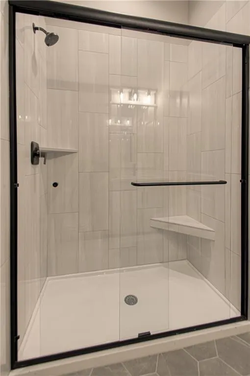
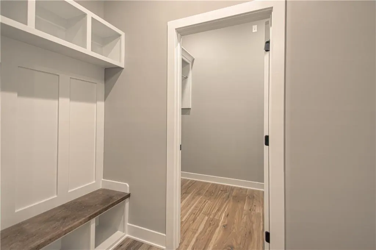
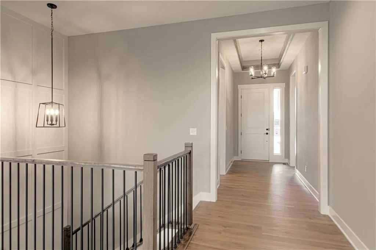
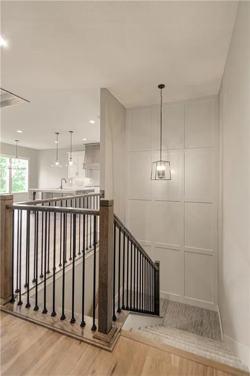
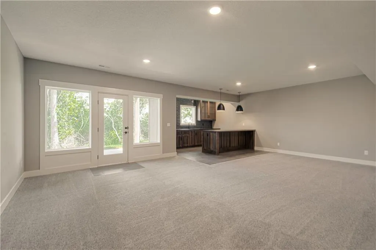
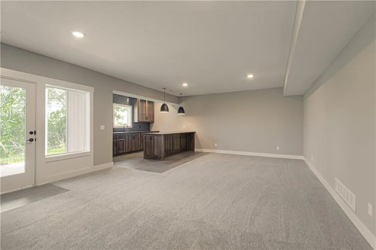
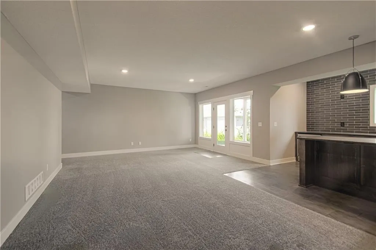
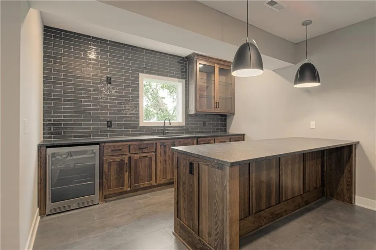
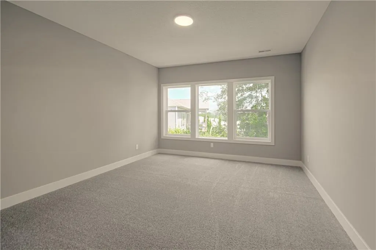
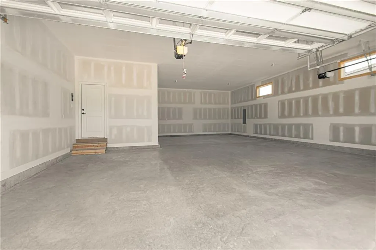
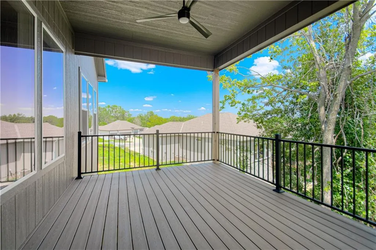
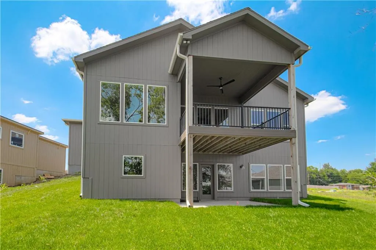
Introducing The Monterey – a breathtaking reverse 1.5-story home that perfectly blends refined design and modern functionality. With 4 bedrooms, 3 full baths, and an impressive 5-car tandem garage—featuring an extra-deep third bay—this home offers both luxury and practicality in every detail. Step inside to find a modern trim package accented by wainscoting along the staircase and upgraded iron spindles, setting a tone of timeless craftsmanship. The great room captivates with a built-in cabinet, floating shelves illuminated with under-shelf lighting, and striking black front windows that frame natural light beautifully. The gourmet kitchen showcases quartz countertops and elegant finishes designed for both entertaining and everyday living. The primary suite exudes spa-like tranquility with split vanities and a walk-in closet with convenient pull-down rods. The lower level impresses with generously sized bedrooms and a stylish peninsula wet bar complete with a beverage refrigerator—ideal for hosting gatherings or enjoying a cozy night in. Thoughtful touches like insulated garage doors, a walkout basement, deck, and covered patio enhance comfort and convenience year-round. Nestled within the maintenance-provided Bella Ridge community, The Monterey offers effortless luxury, exceptional design, and a lifestyle of ease and sophistication.
| Elementary School | Middle School | High School |
|---|---|---|
| Southeast Elementary School | Walden Middle School | Park Hill South High School |
| Price History | |
|---|---|
| 10/10/2025 | Listed $711,055 |
| 8/28/2026 | 2$700,000 |
General Features
| Living Area | 2817 |
|---|---|
| Sewer | Public Sewer |
| Heating | Forced Air |
| Cooling | Electric |
| Roof | Composition |
| HOA Fee | 195 |
| Garage Spaces | 5 |
| Association Fee Includes | All Amenities,Lawn Service,Snow Removal |
| Patio/Porch Features | Deck,Covered Patio |
| Architectural Style | Traditional |
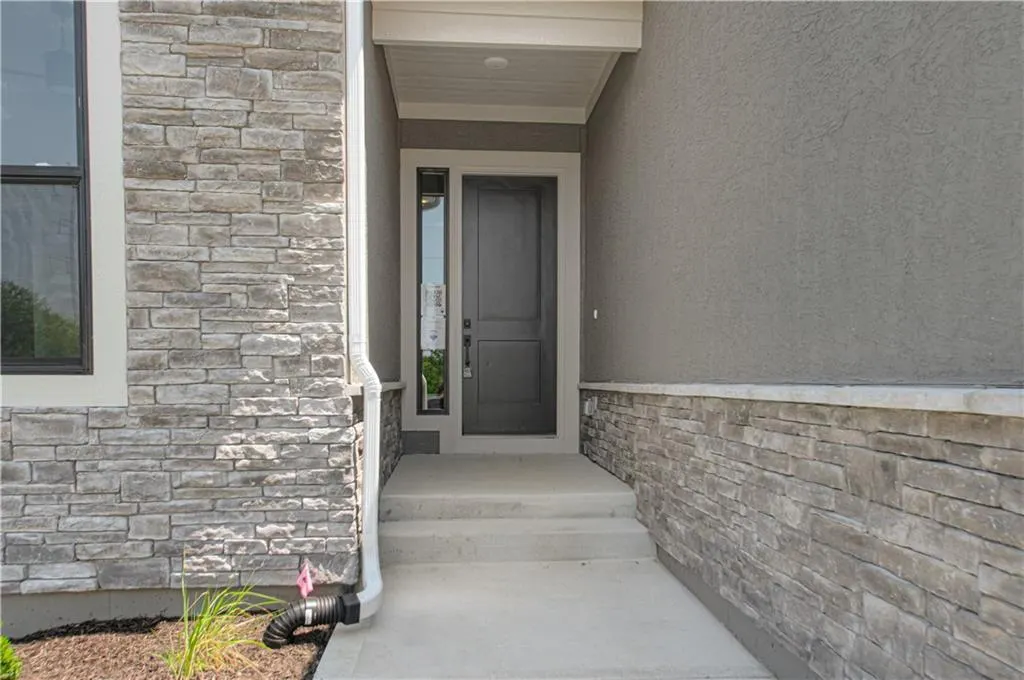
| Construction Materials | Stone Trim |
| Year Built | 2025 |
| Property Subtype | Single Family Residence |
| Ownership | Private |
| Assoc Fee Paid Per | Monthly |
| County | Platte |
| Property Type | Residential |
| Association Amenities | Clubhouse,Pool |
| HOA | Yes |
| Subdivision Name | BELLA RIDGE |
| Garage Y/N | Yes |
| Full Baths | 4 |
| Status | Active |
| Directions | HWY 635 to MO 9 North to Right on Northwood Rd then left at NW Linder Lane and continue until Martin Street,then turn left and home will be on the right hand side after the turn. |
| High School | Park Hill South |
| City | Riverside |
| Association Name | Bella Ridge HOA |
| High School District | Park Hill |
| MLS Area | 115 - N=I-435/Hwy 152;S=Mo Rvr;E=Platte Co Ln;W=M |
| Lot Size Units | Acres |
| Lot Size Square Feet | 7840.8 |
| Listing Terms | Cash,Conventional,FHA,VA Loan |
| Elementary School | Southeast |
| Middle/Junior High School | Walden |
| Property Condition | Under Construction |
| Public Remarks | Introducing The Monterey – a breathtaking reverse 1.5-story home that perfectly blends refined design and modern functionality. With 4 bedrooms,3 full baths,and an impressive 5-car tandem garage—feat |
| Builder Name | Inspired Homes |
| Standard Status | Active |
| In Flood Plain | No |
| HMS_MaintenanceProvidedYN | Yes |
Interior Features
| Interior Amenities | Ceiling Fan(s),Kitchen Island,Pantry,Walk-In Closet(s),Wet Bar |
|---|---|
| Basement | Finished,Walk-Out Access |
| Flooring | Carpet,Laminate |
| Total Fireplaces | 1 |
| Fireplace Features | Great Room |
| Basement (Y/N) | Yes |
| Air Conditioning Y/N | Yes |
| Fireplace Y/N | Yes |
| Above Grade Finished Area | 1610 |
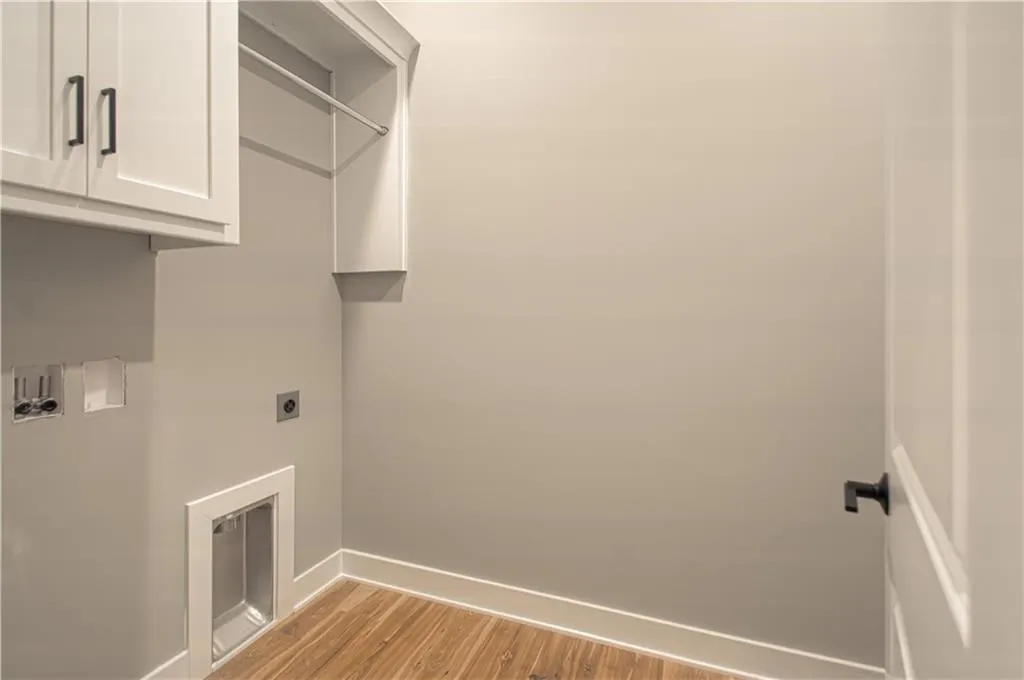
| Laundry Features | Laundry Room,Main Level |
| Total Bedrooms | 4 |
| Below Grade Finished Area | 1207 |
| Dining Area Features | Kit/Dining Combo |
| Floor Plan Features | Reverse 1.5 Story |
Exterior Features
| Parking Features | Attached,Garage Faces Front,Tandem |
|---|---|
| Water Source | Public |
| Lot Size Area | 0.18 |
| Road Surface Type | Paved |
| Builder Model | The Monterey |
| Road Responsibility | Public Maintenance |
| Other Room Features | Main Floor Primary Bedroom |
Amenities
- Foreclosure
- Views
- Short Sale
- New Construction
- Adult 55+
- Lease To Own
- No HOA Fees
- Furnished
- Primary On Main
- Air Conditioning
- Seller Finance
- Green
- Fixer Upper
- Horse
- Golf
- Fireplace
- Deck
- Garage
- Basement
- Pool
Property vs Single Family Average in 64150
Price
Year Built
Visits
 The information displayed on this page is confidential, proprietary, and copyrighted information of Heartland Multiple Listing Service, Inc. (