

Address
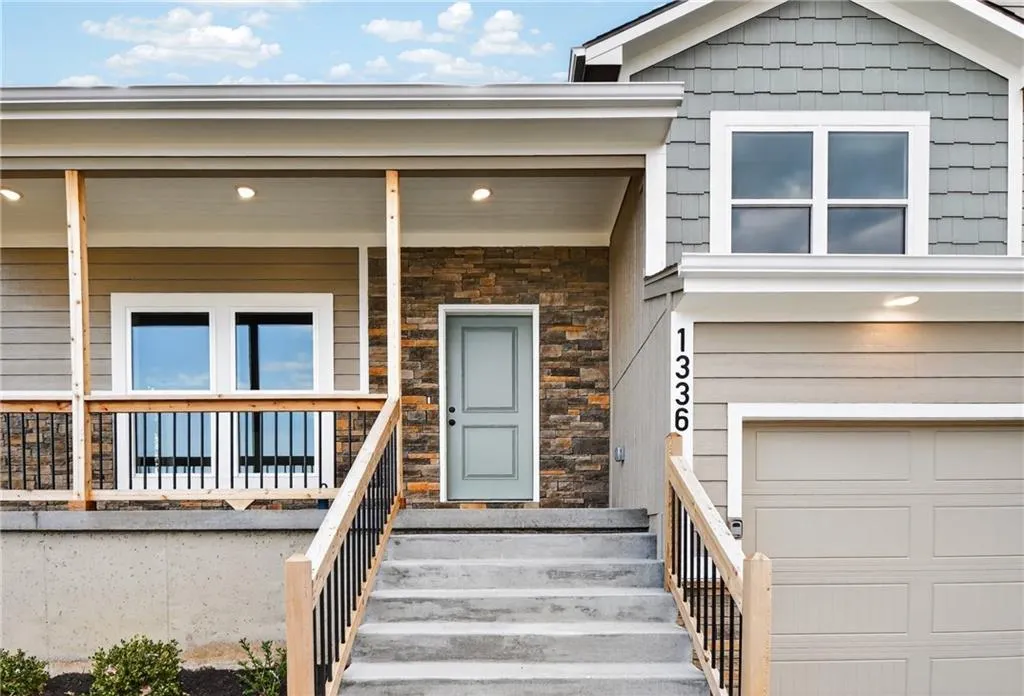
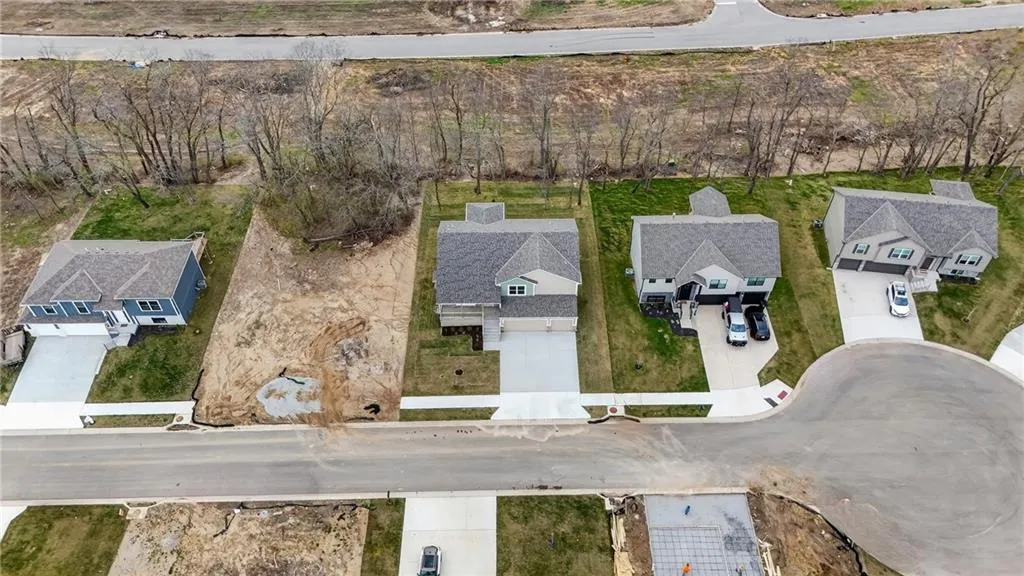
1336 N Holland Drive, Independence, MO
Price
$ 440,000
Property Attributes
- MLS#2584504
- TypeSingle Family
- Listing Status Active
- CountyJACKSON
- CityIndependence
- Area206 - Independence Area
- NeighborhoodTimber Creek Ranch
- Zip64056
- StyleTraditional
- Year Built2026
- Taxes$ 6000
- Price$ 440,000
- Bedrooms4
- Full Bathrooms3
- Half Bathrooms0
- Sqr Footage2262
Data Source:
Heartland MLS (HMLS)
Property Description
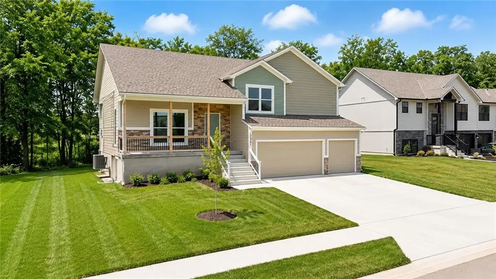
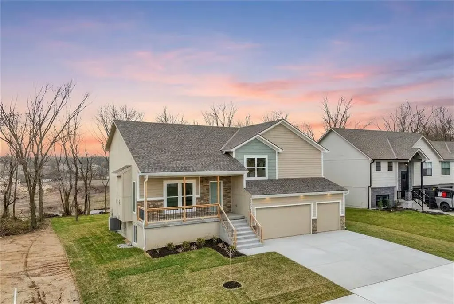
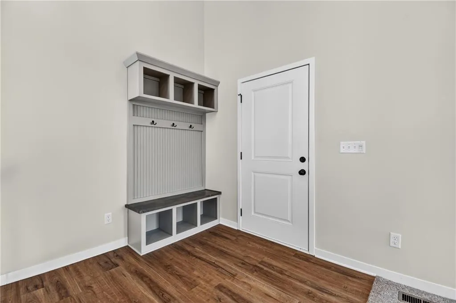
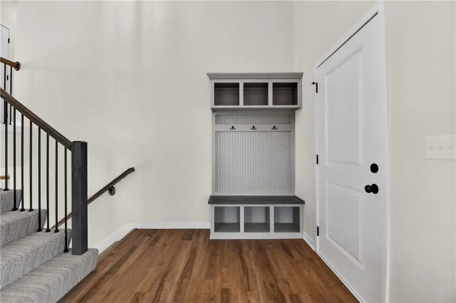
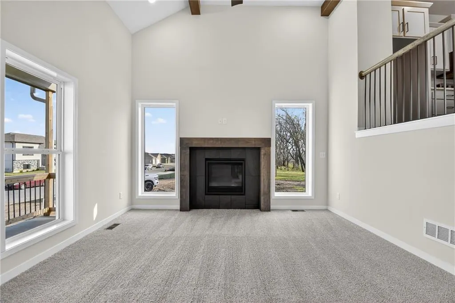
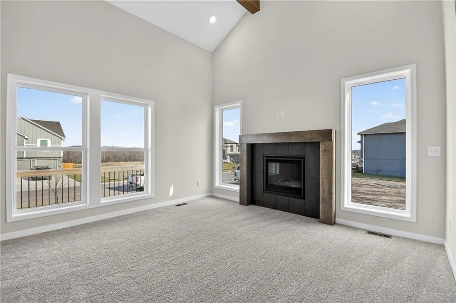
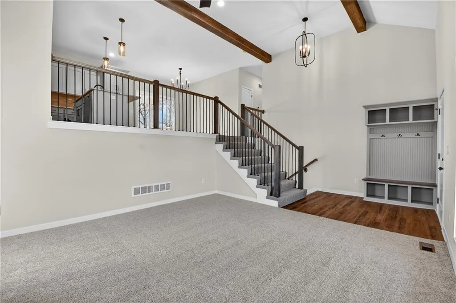
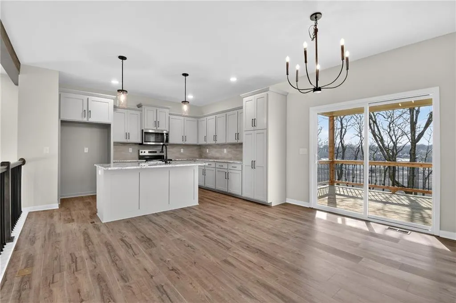
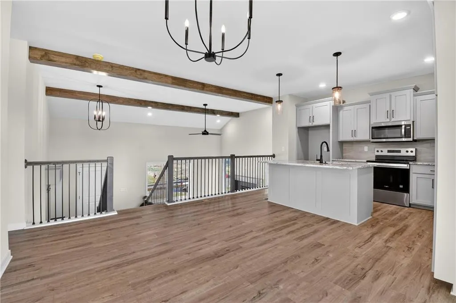
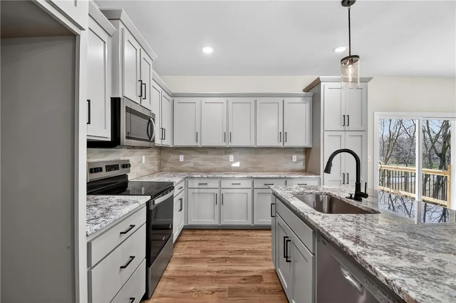
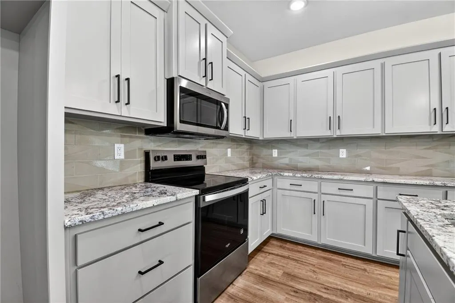
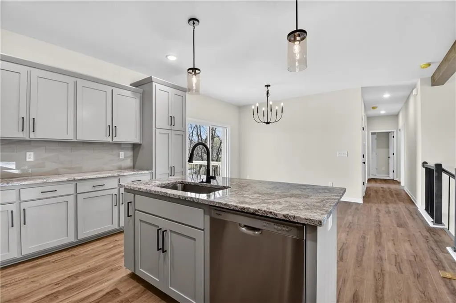
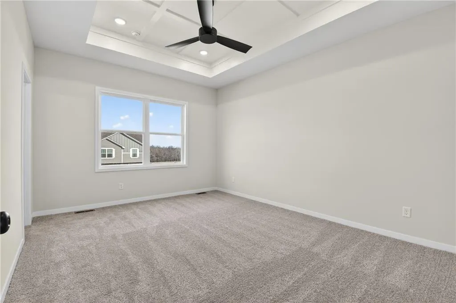
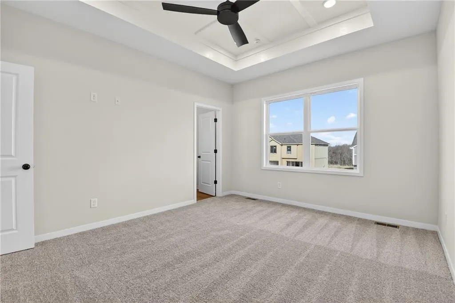
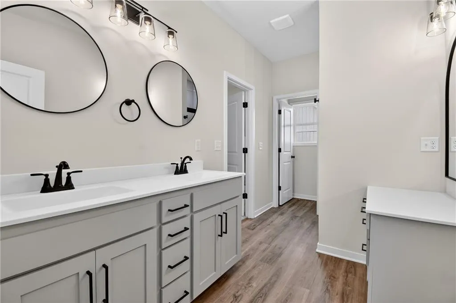
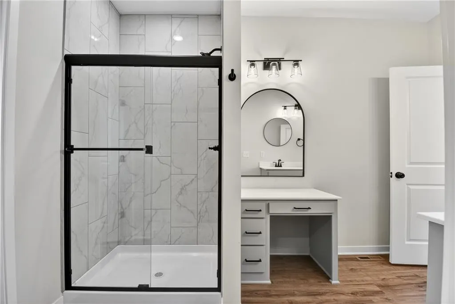
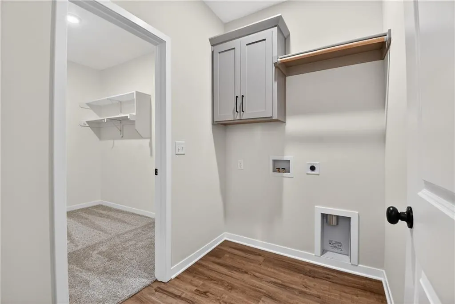
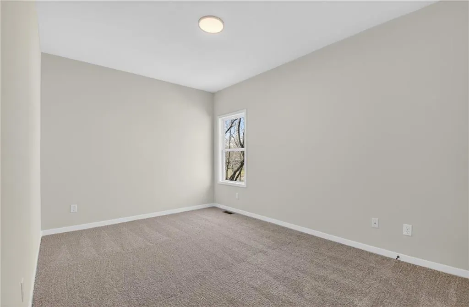
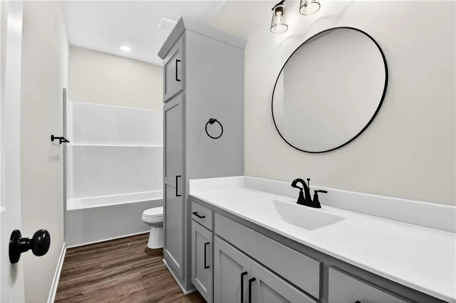
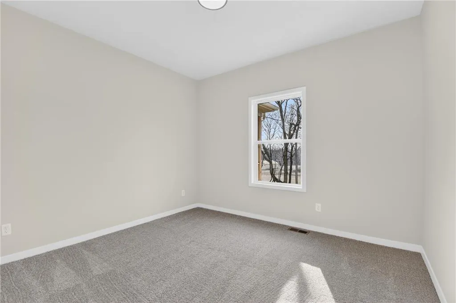
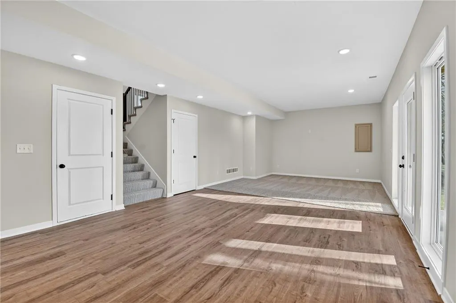
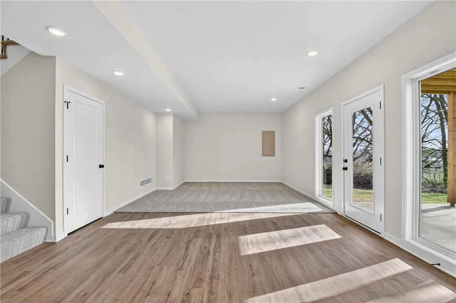
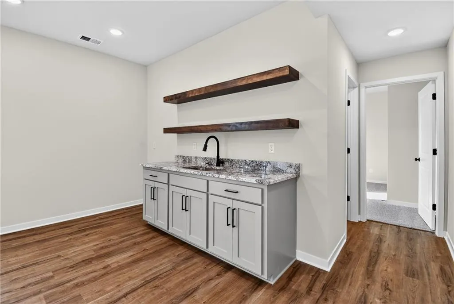
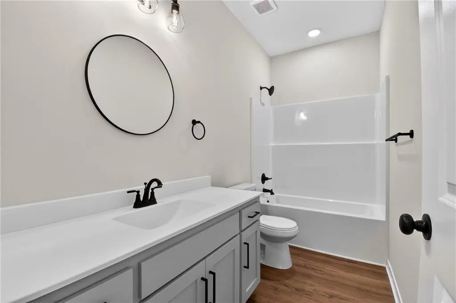
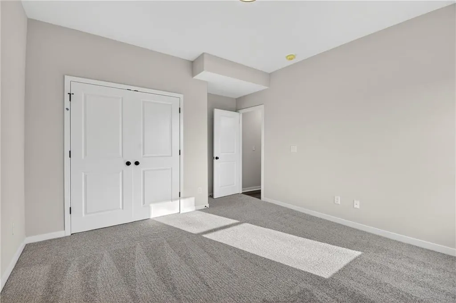
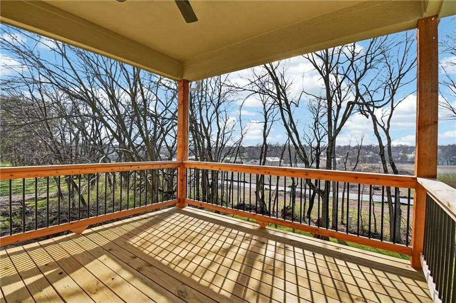
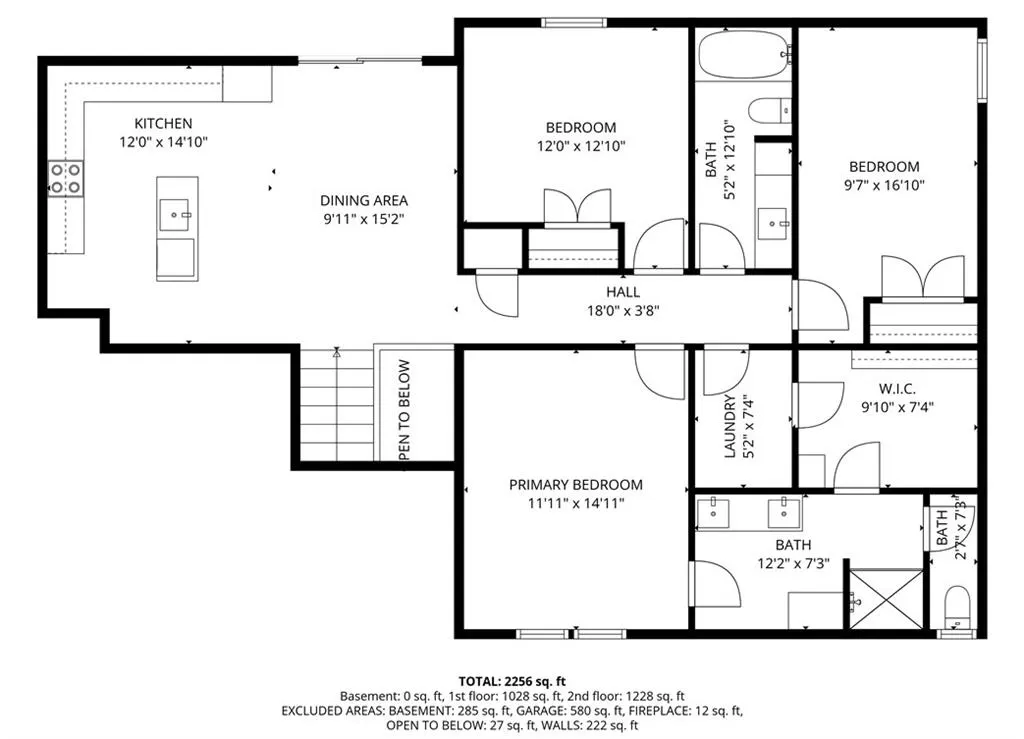
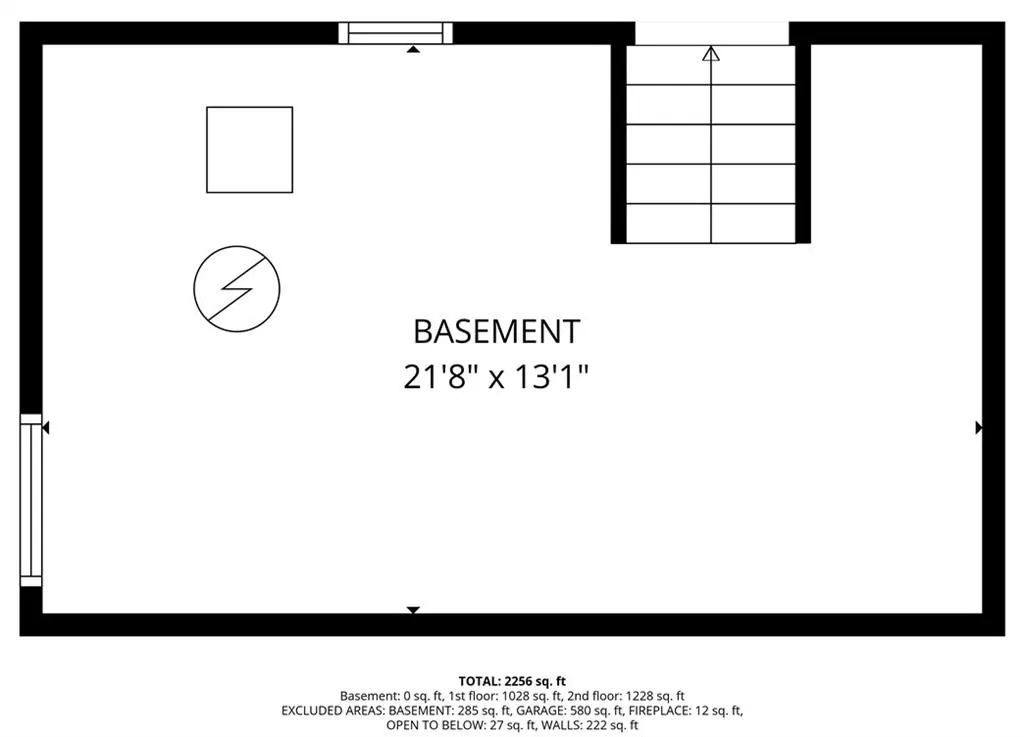
Welcome home to this stunning new construction front-to-back split that perfectly blends modern design, thoughtful functionality, and exceptional craftsmanship. Offering 4 bedrooms, 3 full bathrooms, a 3-car garage, and room to grow, this home is designed to fit today's lifestyle. The open-concept main level is warm and inviting, featuring a spacious living room anchored by a beautiful fireplace that flows effortlessly into the kitchen and dining area. Custom cabinetry, stylish finishes, and abundant natural light create a space that's equally suited for everyday living and entertaining. Step outside to the covered deck—the perfect place to enjoy your morning coffee or relax after a long day. The private primary suite offers a luxurious retreat with a custom ceiling detail, spa-inspired tiled walk-in shower, and convenient walk-through access to the laundry room. Two additional bedrooms and a full bath complete the upper level. Downstairs, the finished lower level provides even more living space with a large family room, bar area, fourth bedroom, and full bathroom—ideal for entertaining guests, hosting game nights, or creating the ultimate hangout space. Need more room? The unfinished sub-basement offers abundant storage and features an egress window, providing an excellent opportunity to finish additional living space as your needs evolve. Built with quality, comfort, and attention to detail in every corner, this exceptional new construction home offers the perfect combination of style, function, and future potential. Schedule your showing today and experience all it has to offer!
| Price History | |
|---|---|
| 10/30/2025 | Listed $482,000 |
| 3/27/2026 | 7$450,000 |
| 5/15/2026 | 1$449,000 |
| 7/16/2026 | 1$445,000 |
| 8/5/2026 | 2$440,000 |
General Features
| Living Area | 2262 |
|---|---|
| Sewer | Public Sewer |
| Heating | Electric |
| Cooling | Electric |
| Possession | Funding |
| Roof | Composition |
| Appliances | Dishwasher,Disposal,Microwave,Electric Range |
| HOA Fee | 150 |
| Garage Spaces | 3 |
| Patio/Porch Features | Deck- Covered,Patio |
| Architectural Style | Traditional |
| Construction Materials | Wood Siding |
| Year Built | 2026 |
| Property Subtype | Single Family Residence |
| Ownership | Private |
| Assoc Fee Paid Per | Annually |
| County | Jackson |
| Property Type | Residential |
| HOA | Yes |
| Subdivision Name | Timber Creek Ranch |
| Garage Y/N | Yes |
| Full Baths | 3 |
| Status | Active |
| Directions | Take 291 Hwy (north) to 24 Hwy,go right (East) to Little Blue Parkway (right) to E Bundschu Road (right) to N Old Mill Road (right) to E 12th Terr N (right) to N Holland Drive,go left to address (hom |
| City | Independence |
| Association Name | Timber Creek Ranch |
| High School District | Fort Osage |
| MLS Area | 206 - Independence Area |
| Lot Size Units | Square Feet |
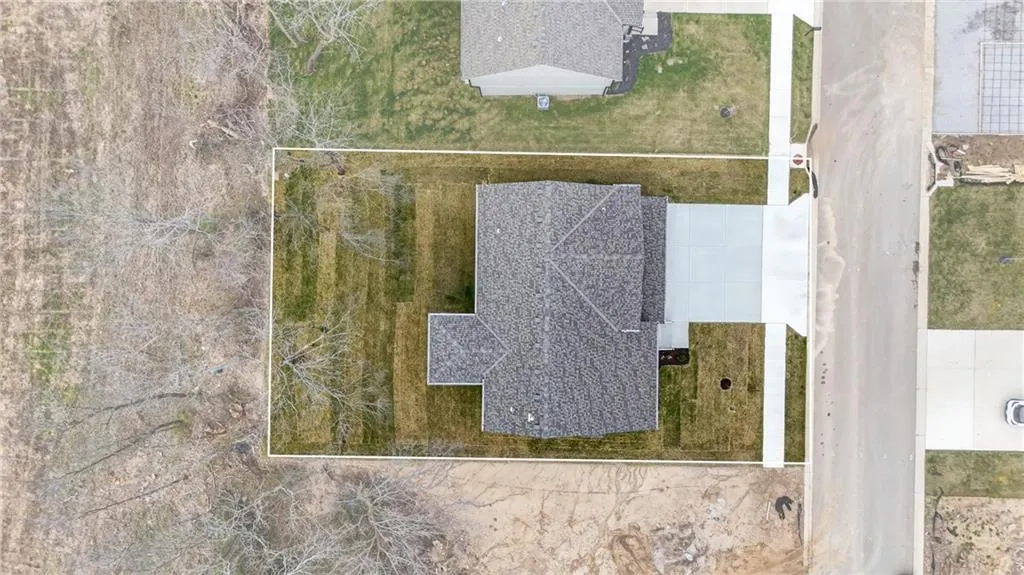
| Lot Size Square Feet | 0.23 |
| Listing Terms | Cash,Conventional,FHA,VA Loan |
| Public Remarks | Welcome home to this stunning new construction front-to-back split that perfectly blends modern design,thoughtful functionality,and exceptional craftsmanship. Offering 4 bedrooms,3 full bathrooms,a 3 |
| Builder Name | Double O Constructio |
| Standard Status | Active |
| In Flood Plain | No |
| HMS_MaintenanceProvidedYN | No |
Interior Features
| Interior Amenities | Ceiling Fan(s),Custom Cabinets,Kitchen Island,Vaulted Ceiling(s),Walk-In Closet(s) |
|---|---|
| Basement | Basement BR,Finished,Inside Entrance |
| Flooring | Carpet,Luxury Vinyl,Tile |
| Total Fireplaces | 1 |
| Fireplace Features | Living Room |
| Basement (Y/N) | Yes |
| Air Conditioning Y/N | Yes |
| Fireplace Y/N | Yes |
| Above Grade Finished Area | 1548 |
| Laundry Features | Bedroom Level,Laundry Room |
| Total Bedrooms | 4 |
| Below Grade Finished Area | 714 |
| Dining Area Features | Eat-In Kitchen,Kit/Dining Combo |
| Floor Plan Features | Split Entry |
Exterior Features
| Parking Features | Attached,Garage Faces Front |
|---|---|
| Lot Features | City Lot |
| Water Source | Public |
| Lot Size Area | 0.23 |
| Road Surface Type | Paved |
| Road Responsibility | Public Maintenance |
Amenities
- Foreclosure
- Views
- Short Sale
- New Construction
- Adult 55+
- Lease To Own
- No HOA Fees
- Furnished
- Primary On Main
- Air Conditioning
- Seller Finance
- Green
- Fixer Upper
- Horse
- Golf
- Fireplace
- Deck
- Garage
- Basement
- Pool
Property vs Single Family Average in 64056
Price
Taxes
Year Built
Visits
 The information displayed on this page is confidential, proprietary, and copyrighted information of Heartland Multiple Listing Service, Inc. (