

Open House Sun, Sep 13th 08:00 AM - 07:00 PM
Address
1508 Sw Arborpark Terrace, Lees Summit, MO
Price
$ 445,000
Property Attributes
- MLS#2588023
- TypeSingle Family
- Listing Status Active
- CountyJACKSON
- CityLees Summit
- Area204 - Lees Summit Area
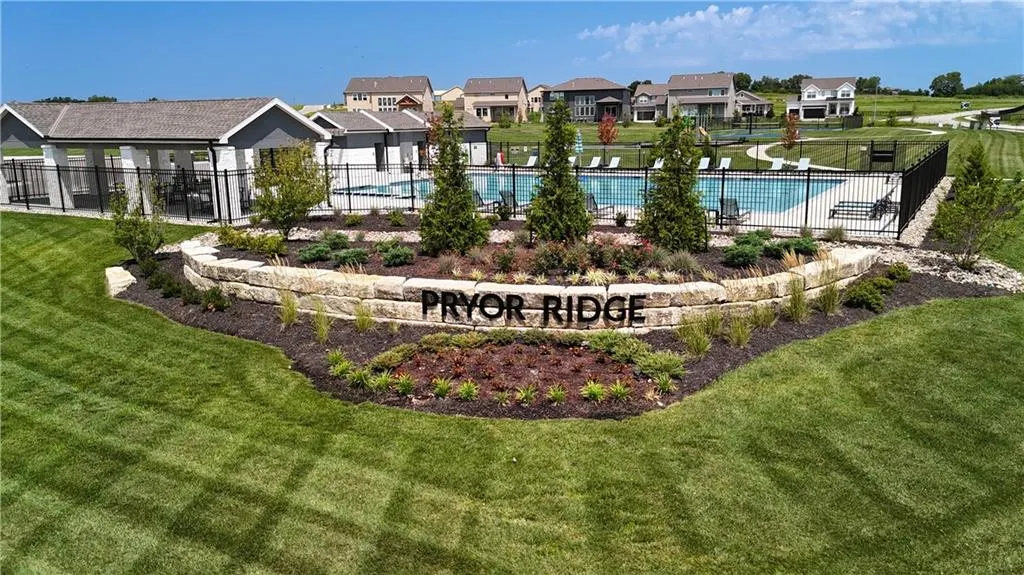
- NeighborhoodPryor Ridge
- Zip64082
- Style
- Year Built2025
- Taxes$ 6763
- Price$ 445,000
- Bedrooms3
- Full Bathrooms2
- Half Bathrooms1
- Sqr Footage2161
- Lot Size0.185216 Acres
Data Source:
Heartland MLS (HMLS)
Property Description
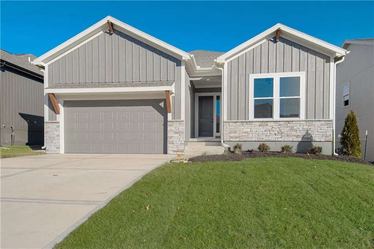
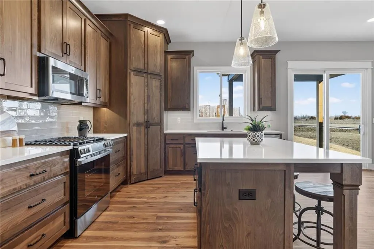
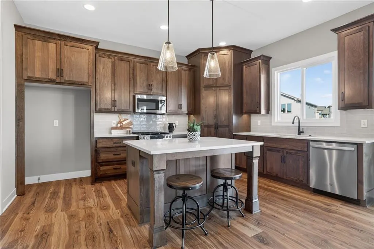
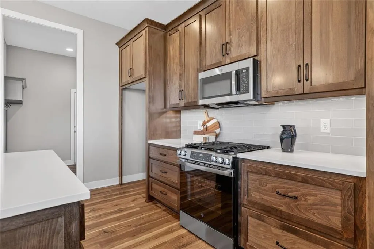
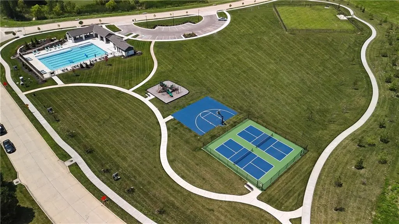
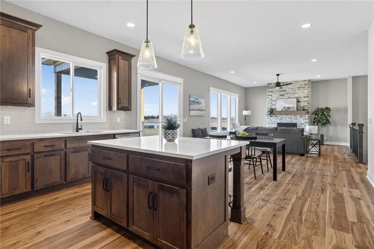
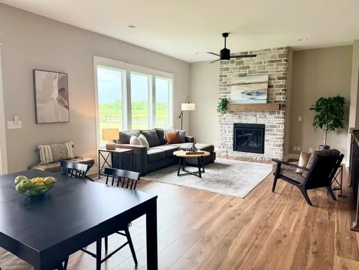
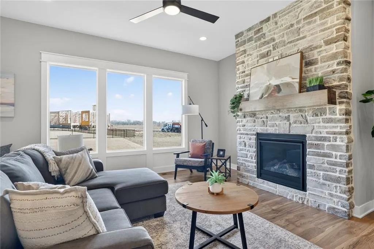
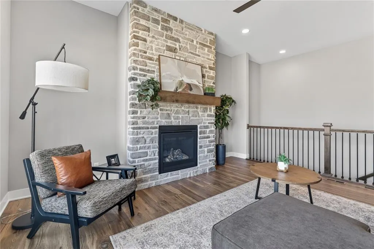
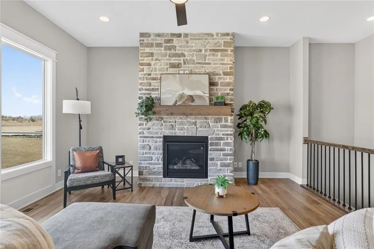
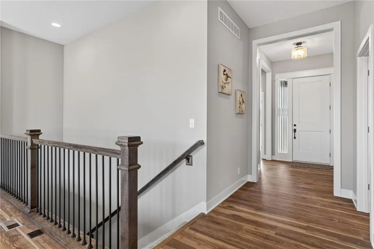
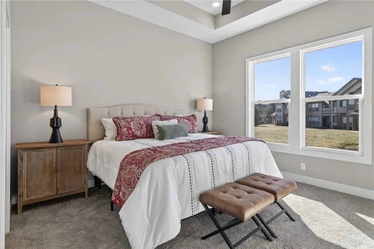
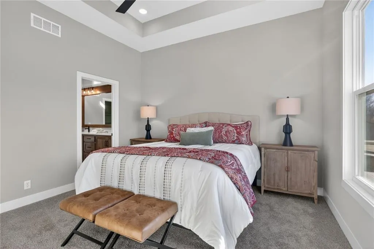
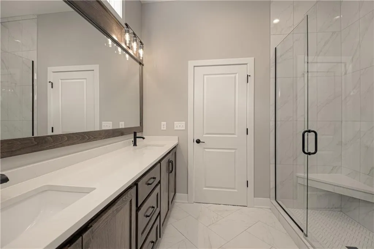
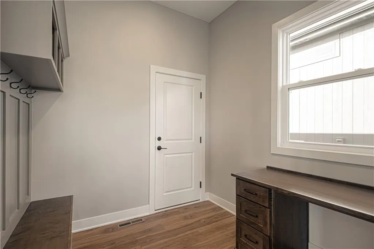
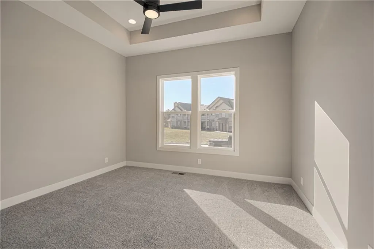
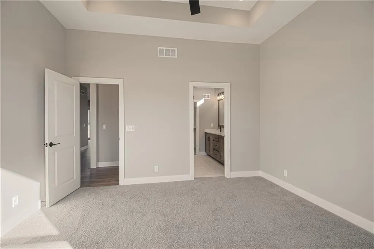
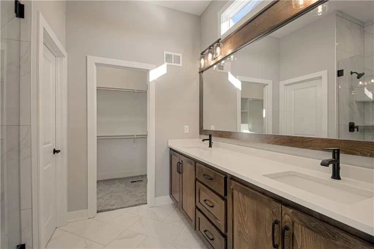
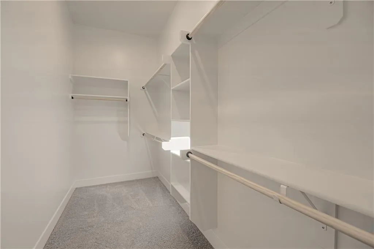
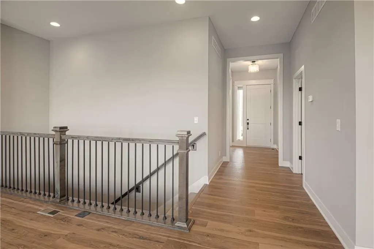
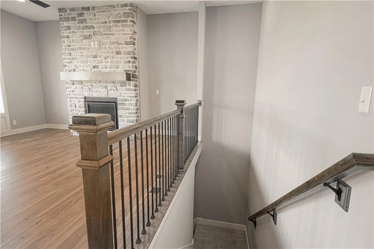
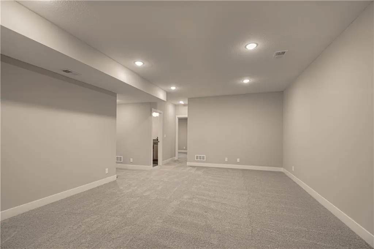
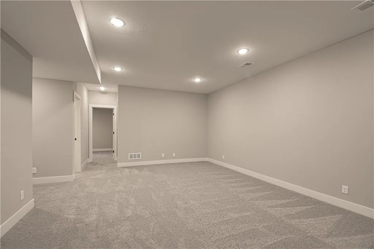
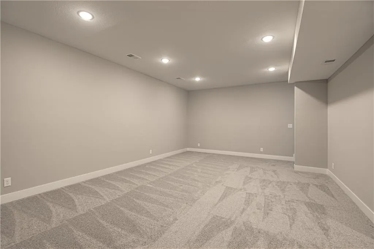
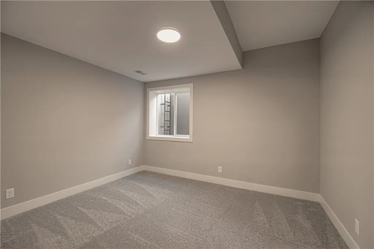
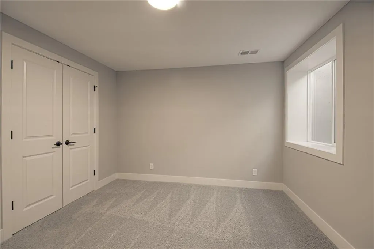
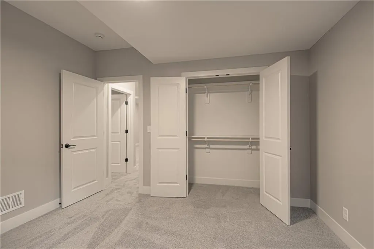
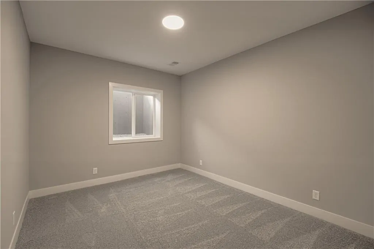
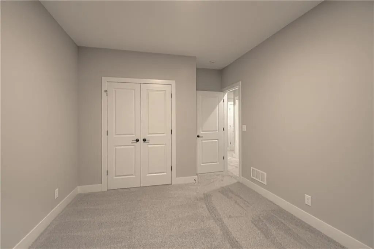
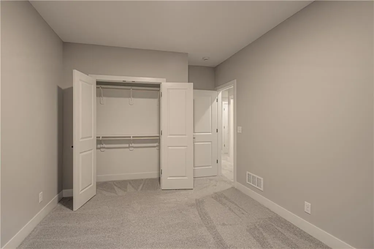
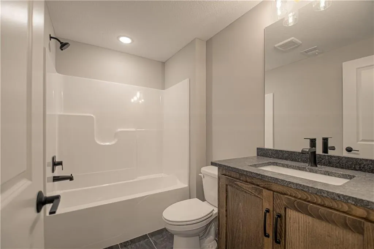
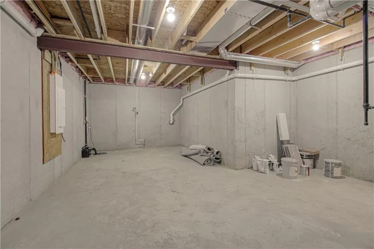
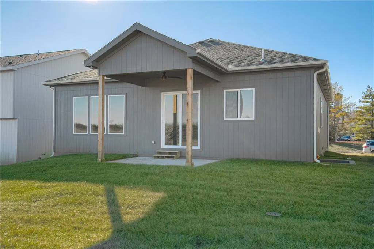
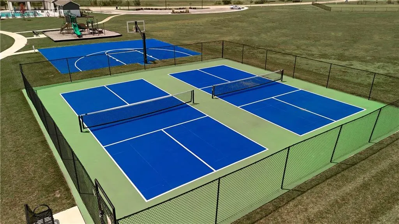
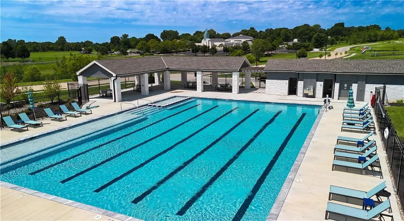
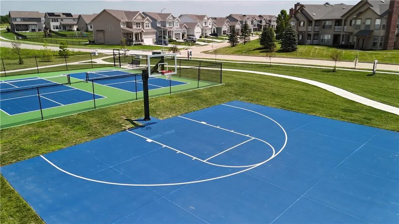
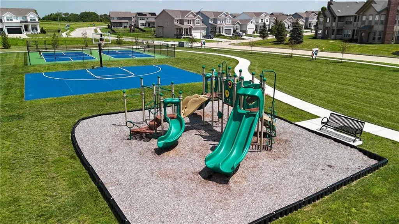
MOVE IN READY - PRICE REDUCED! Come tour this gorgeous Danbury Reverse 1.5 Story home by Inspired Homes. Experience affordable, high-quality main-floor living at its finest, featuring 10 ft. ceilings, a wide-open living area that overlooks your LARGE BACKYARD and covered patio. The beautifully designed kitchen showcases STAINED CABINETS, custom craftsmanship, spacious island, upgraded appliances, quartz & granite countertops, and a generous walk-in corner pantry. The main-floor primary suite includes a trayed ceiling, spacious shower, and an oversized walk-in closet. The owner’s entry is thoughtfully designed with a custom built-in desk, boot bench, and convenient access to the laundry room. The finished lower level offers two large bedrooms, a full bathroom, a spacious rec room, and an enormous amount of unfinished storage space. An extended garage bay provides plenty of room for vehicles and more. ***The property already has fencing installed on all three sides, with only the gates remaining to complete the enclosure. Pryor Ridge homeowners enjoy a full amenity package including a playground, open green space, walking trails, basketball and pickleball courts, an off-leash dog park, and a junior-competition-sized swimming pool with shade cabanas. Buy with confidence—this new construction home is backed by a 2-10 Home Warranty featuring 10-year structural, 2-year mechanical, and 1-year workmanship coverage.
| Elementary School | Middle School | High School |
|---|---|---|
| Summit Pointe Elementary School | Summit Lakes Middle School | Lee's Summit West High School |
| Price History | |
|---|---|
| 11/17/2025 | Listed $492,950 |
| 5/14/2026 | 4$475,000 |
| 7/17/2026 | 3$465,000 |
| 8/17/2026 | 4$450,000 |
| 8/27/2026 | 2$445,000 |
General Features
| Living Area | 2161 |
|---|---|
| Sewer | Public Sewer |
| Heating | Forced Air |
| Cooling | Electric |
| Possession | Funding |
| Roof | Composition |
| Appliances | Dishwasher,Disposal,Humidifier,Microwave,Free-Standing Electric Oven,Gas Range,Stainless Steel Appliance(s) |
| HOA Fee | 750 |
| Garage Spaces | 2 |
| Association Fee Includes | All Amenities,Curbside Recycle,Management,Trash |
| Patio/Porch Features | Patio,Covered Patio |
| Architectural Style | Other |
| Security Features | Smoke Detector(s) |
| Construction Materials | Board & Batten Siding,Stone & Frame |
| Year Built | 2025 |
| Property Subtype | Single Family Residence |
| Ownership | Private |
| Assoc Fee Paid Per | Annually |
| County | Jackson |
| Property Type | Residential |
| Association Amenities | Other,Pickleball Court(s),Play Area,Pool,Trail(s) |
| HOA | Yes |
| Energy Efficient | Appliances,Construction,HVAC,Insulation,Doors,Windows |
| Subdivision Name | Pryor Ridge |
| Garage Y/N | Yes |
| Full Baths | 2 |
| Status | Active |
| Directions | Pryor Ridge Community is located on the north side of HWY-150 between Ward & Pryor Rds. Please enter through the MAIN ENTRANCE….take MO Hwy-150 to Arboridge Drive. Turn North on Arboridge Drive. Trav |
| High School | Lee's Summit West |
| City | Lee's Summit |
| Association Name | Pryor Ridge HOA |
| High School District | Lee's Summit |
| MLS Area | 204 - Lee's Summit Area |
| Lot Size Units | Square Feet |
| Lot Size Square Feet | 8068 |
| Listing Terms | Cash,Conventional,FHA,VA Loan |
| Elementary School | Summit Pointe |
| Middle/Junior High School | Summit Lakes |
| Property Condition | Under Construction |
| Public Remarks | MOVE IN READY - PRICE REDUCED! Come tour this gorgeous Danbury Reverse 1.5 Story home by Inspired Homes. Experience affordable,high-quality main-floor living at its finest,featuring 10 ft. ceilings,a |
| Builder Name | Inspired Homes |
| Standard Status | Active |
| In Flood Plain | No |
| HMS_MaintenanceProvidedYN | No |
Interior Features
| Interior Amenities | Ceiling Fan(s),Custom Cabinets,Kitchen Island,Pantry,Stained Cabinets,Walk-In Closet(s) |
|---|---|
| Basement | Basement BR,Egress Window(s),Finished,Full,Sump Pump |
| Flooring | Carpet,Laminate,Tile |
| Total Fireplaces | 1 |
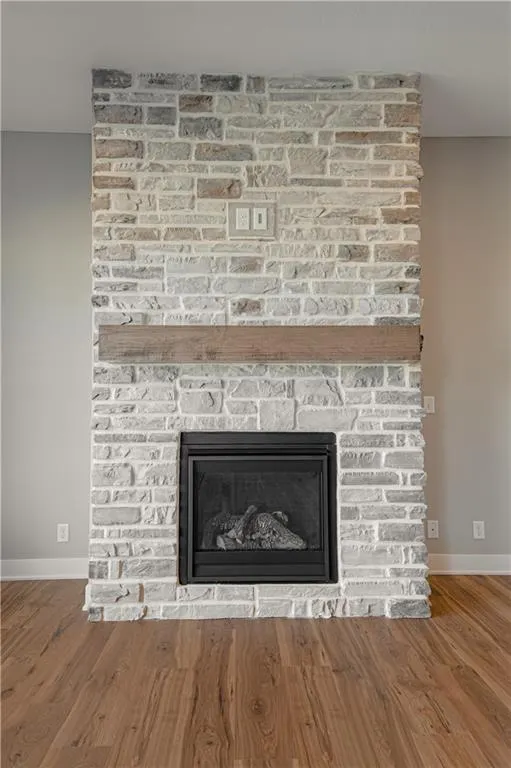
| Fireplace Features | Gas,Great Room,Heat Circulator,Living Room |
| Basement (Y/N) | Yes |
| Air Conditioning Y/N | Yes |
| Window Features | Thermal Windows |
| Fireplace Y/N | Yes |
| Above Grade Finished Area | 1373 |
| Half Baths | 1 |
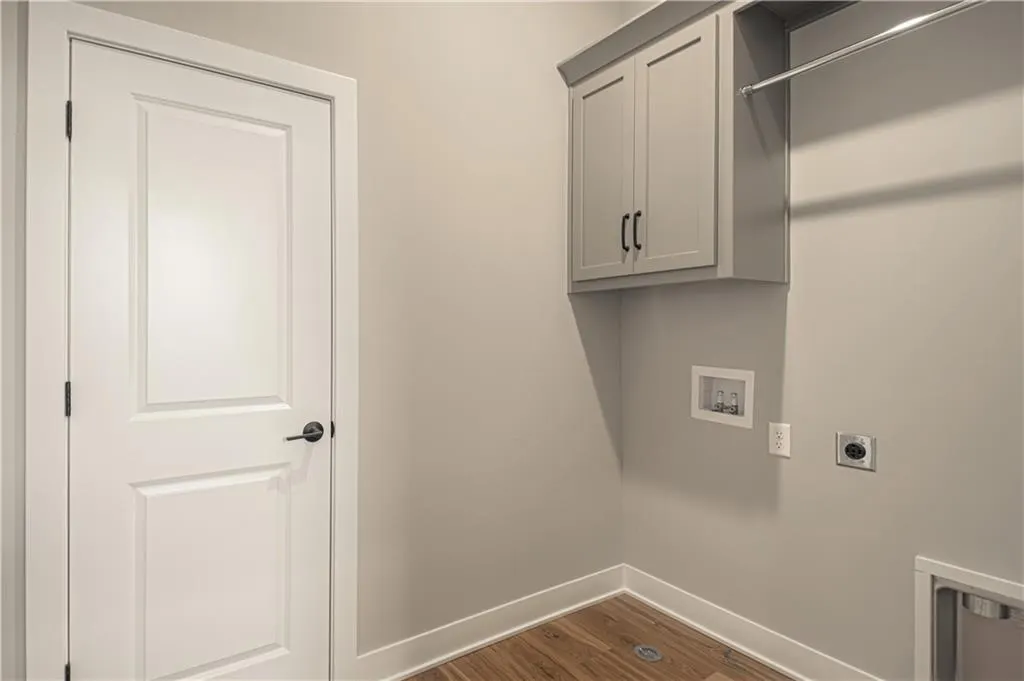
| Laundry Features | Laundry Room,Main Level |
| Total Bedrooms | 3 |
| Below Grade Finished Area | 788 |
| Dining Area Features | Eat-In Kitchen,Kit/Dining Combo,Liv/Dining Combo |
| Floor Plan Features | Reverse 1.5 Story |
Exterior Features
| Parking Features | Attached,Garage Door Opener,Garage Faces Front |
|---|---|
| Lot Features | City Limits,Sprinkler-In Ground |
| Water Source | Public |
| Lot Size Area | 8068 |
| Road Surface Type | Paved |
| Builder Model | Danbury |
| Road Responsibility | Public Maintenance |
| Other Room Features | Entry,Fam Rm Main Level,Great Room,Main Floor Primary Bedroom,Mud Room,Recreation Room |
Amenities
- Foreclosure
- Views
- Short Sale
- New Construction
- Adult 55+
- Lease To Own
- No HOA Fees
- Furnished
- Primary On Main
- Air Conditioning
- Seller Finance
- Green
- Fixer Upper
- Horse
- Golf
- Fireplace
- Deck
- Garage
- Basement
- Pool
Property vs Single Family Average in 64082
Price
Taxes
Year Built
Visits
 The information displayed on this page is confidential, proprietary, and copyrighted information of Heartland Multiple Listing Service, Inc. (