

Open House Thu, Sep 17th 12:00 PM - 05:00 PM
Address
2319 Sw Serena Place, Lees Summit, MO
Price
$ 699,850
Property Attributes
- MLS#2594494
- TypeSingle Family
- Listing Status Active
- CountyJACKSON
- CityLees Summit
- Area204 - Lees Summit Area
- NeighborhoodSummit View Farms
- Zip64082
- StyleTraditional
- Year Built2025
- Taxes$ 9931
- Price$ 699,850
- Bedrooms4
- Full Bathrooms2
- Half Bathrooms1
- Sqr Footage2918
- Lot Size0.254431 Acres
Data Source:
Heartland MLS (HMLS)
Property Description
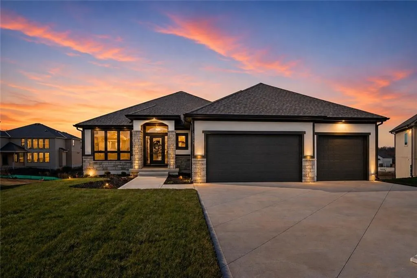
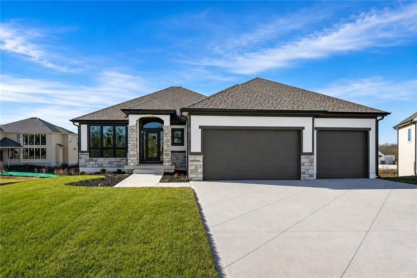
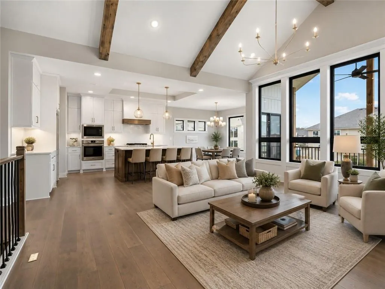
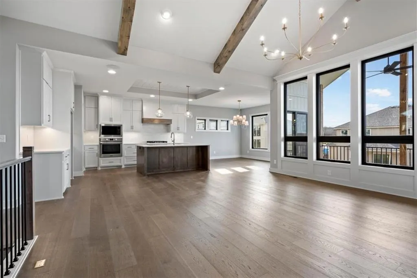
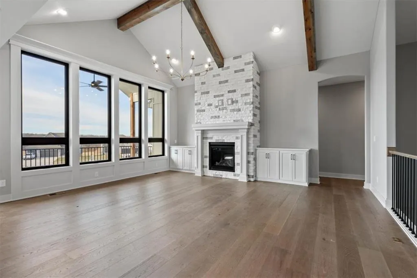
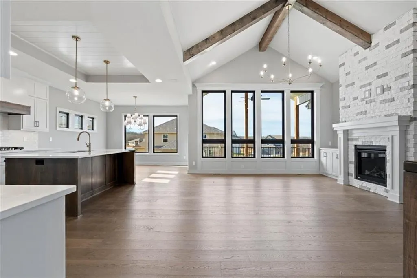
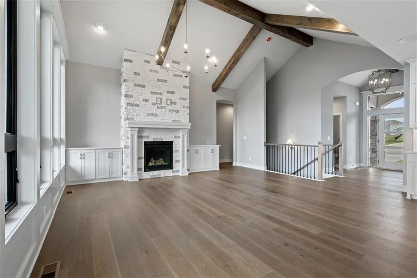
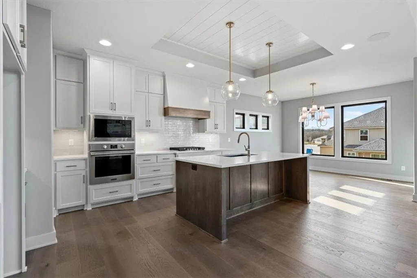
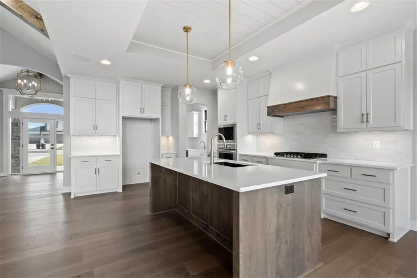
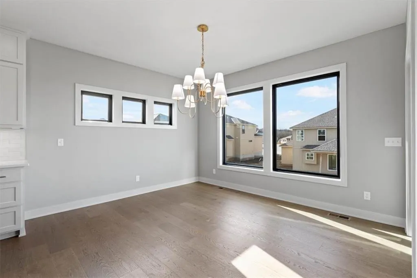
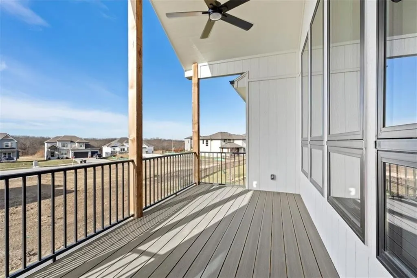
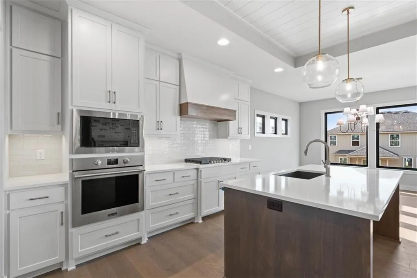
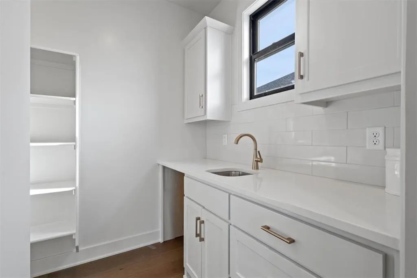
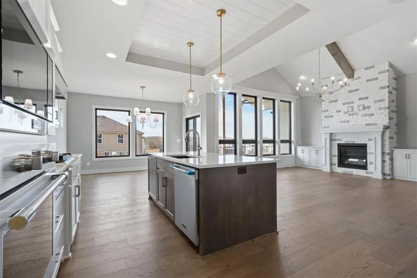
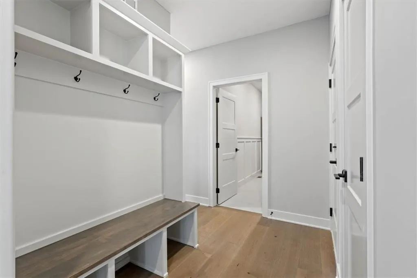
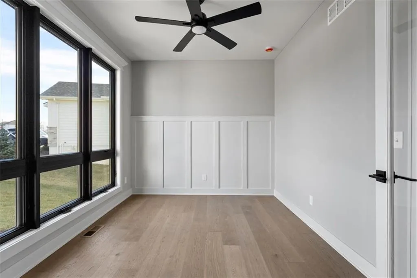
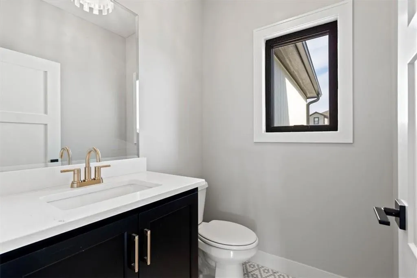
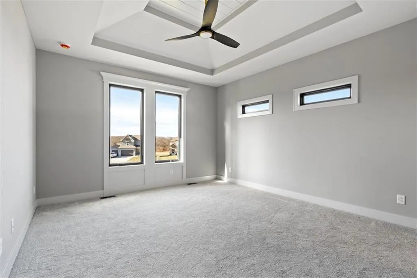
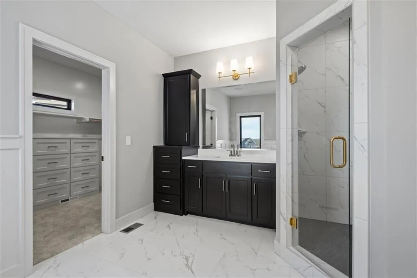
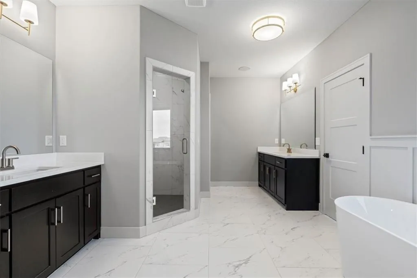
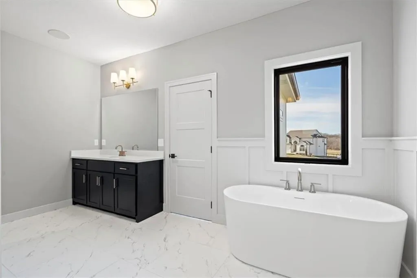
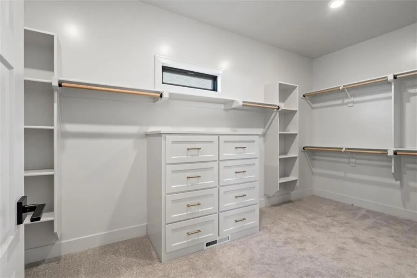
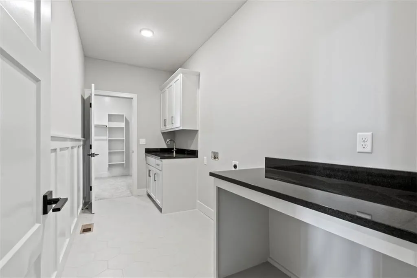
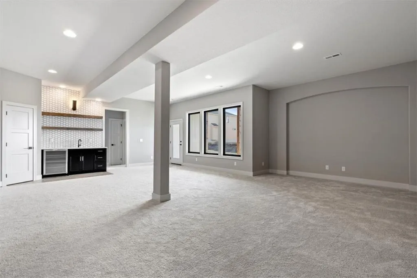
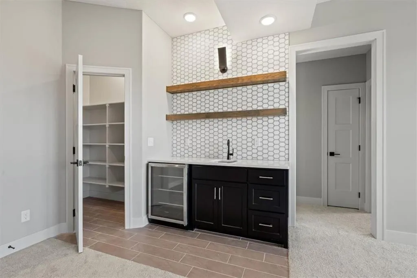
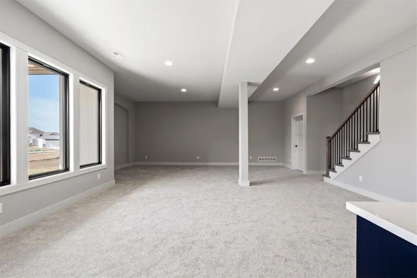
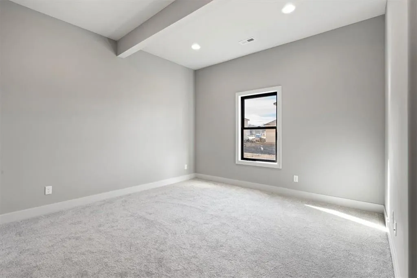
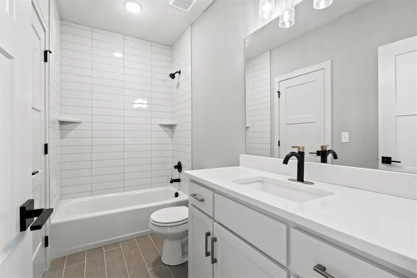
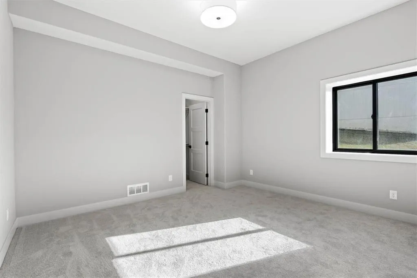
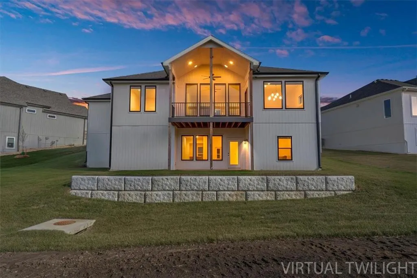
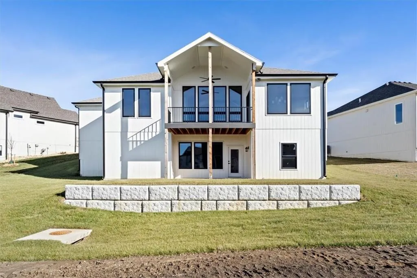
Stunning reverse 1.5-story by NZC Homes, LLC with a walkout basement, soaring ceilings with wood beams, stone fireplace, abundant windows, and a large, covered deck perfect for entertaining or relaxing. The primary suite features a massive closet with built-in organization and direct access to the main-level laundry with a sink and folding table. A main-floor office could be used as a guest room, or hobby area. The chef’s kitchen boasts quartz countertops, gas cooktop, ample cabinets, and a walk-in pantry with coffee bar, perfect for entertaining or morning coffee routines. The lower-level features two spacious bedrooms, a full bath, rec room with wet bar, and a walk-in pantry/game closet. Enjoy community amenities including a heated saltwater pool, playground, and future covered BBQ area. This home is designed for modern living, entertaining, and everyday convenience.
| Elementary School | Middle School | High School |
|---|---|---|
| Summit Pointe Elementary School | Summit Lakes Middle School | Lee's Summit West High School |
| Price History | |
|---|---|
| 1/1/2026 | Listed $730,000 |
| 3/9/2026 | 1$728,500 |
| 9/10/2026 | 4$699,850 |
General Features
| Living Area | 2918 |
|---|---|
| Sewer | Public Sewer |
| Heating | Forced Air |
| Cooling | Electric |
| Possession | Funding |
| Roof | Composition |
| Appliances | Dishwasher,Disposal,Microwave,Gas Range,Stainless Steel Appliance(s) |
| HOA Fee | 864 |
| Garage Spaces | 3 |
| Association Fee Includes | Management,Trash |
| Patio/Porch Features | Deck- Covered,Covered Patio |
| Architectural Style | Traditional |
| Construction Materials | Lap Siding,Stone Trim,Stucco |
| Year Built | 2025 |
| Property Subtype | Single Family Residence |
| Ownership | Private |
| Assoc Fee Paid Per | Annually |
| County | Jackson |
| Property Type | Residential |
| Association Amenities | Play Area,Pool |
| HOA | Yes |
| Subdivision Name | Summit View Farms |
| Garage Y/N | Yes |
| Full Baths | 2 |
| Status | Active |
| Directions | MO-150 E to North on Pryor Rd to West on Kline Ave to right on Monarch Dr to Left on Serena Place to address |
| High School | Lee's Summit West |
| City | Lee's Summit |
| Association Name | Summit View Farms HOA |
| High School District | Lee's Summit |
| MLS Area | 204 - Lee's Summit Area |
| Lot Size Units | Square Feet |
| Lot Size Square Feet | 11083 |
| Listing Terms | Cash,Conventional,FHA,VA Loan |
| Elementary School | Summit Pointe |
| Middle/Junior High School | Summit Lakes |
| Property Condition | Under Construction |
| Public Remarks | Stunning reverse 1.5-story by NZC Homes,LLC with a walkout basement,soaring ceilings with wood beams,stone fireplace,abundant windows,and a large,covered deck perfect for entertaining or relaxing. Th |
| Builder Name | NZC Homes,LLC |
| Standard Status | Active |
| In Flood Plain | No |
| HMS_MaintenanceProvidedYN | No |
Interior Features
| Interior Amenities | Ceiling Fan(s),Custom Cabinets,Kitchen Island,Painted Cabinets,Pantry,Vaulted Ceiling(s),Walk-In Closet(s),Wet Bar |
|---|---|
| Basement | Basement BR,Finished,Full,Walk-Out Access |
| Flooring | Carpet,Tile,Wood |
| Total Fireplaces | 1 |
| Fireplace Features | Gas Starter,Great Room |
| Basement (Y/N) | Yes |
| Air Conditioning Y/N | Yes |
| Window Features | Thermal Windows |
| Fireplace Y/N | Yes |
| Above Grade Finished Area | 1759 |
| Half Baths | 1 |
| Laundry Features | Laundry Room,Main Level |
| Total Bedrooms | 4 |
| Below Grade Finished Area | 1159 |
| Dining Area Features | Eat-In Kitchen,Kit/Dining Combo |
| Floor Plan Features | Ranch,Reverse 1.5 Story |
Exterior Features
| Parking Features | Attached,Garage Faces Front |
|---|---|
| Lot Features | City Limits,Cul-De-Sac,Sprinkler-In Ground |
| Water Source | Public |
| Lot Size Area | 11083 |
| Road Surface Type | Paved |
| Builder Model | Braxton XL |
| Road Responsibility | Public Maintenance |
| Other Room Features | Breakfast Room,Great Room,Main Floor BR,Main Floor Primary Bedroom,Recreation Room |
Amenities
- Foreclosure
- Views
- Short Sale
- New Construction
- Adult 55+
- Lease To Own
- No HOA Fees
- Furnished
- Primary On Main
- Air Conditioning
- Seller Finance
- Green
- Fixer Upper
- Horse
- Golf
- Fireplace
- Deck
- Garage
- Basement
- Pool
Property vs Single Family Average in 64082
Price
Taxes
Year Built
Visits
 The information displayed on this page is confidential, proprietary, and copyrighted information of Heartland Multiple Listing Service, Inc. (