

Address
4013 W 158th Place, Overland Park, KS
Price
$ 726,937
Property Attributes
- MLS#2598594
- TypeSingle Family
- Listing Status Active
- CountyJOHNSON - KS
- CityOverland Park
- Area345 - N=135th - S=Co Ln - E=State Ln - W=Pflumm
- NeighborhoodMission Ranch
- Zip66224
- StyleTraditional
- Taxes$ 10150
- Price$ 726,937
- Bedrooms3
- Full Bathrooms2
- Half Bathrooms1
- Sqr Footage2482
- Lot Size0.248898 Acres
Data Source:
Heartland MLS (HMLS)
Property Description
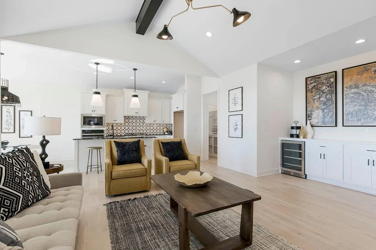
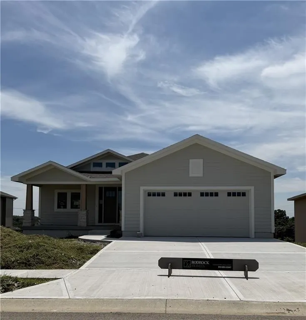
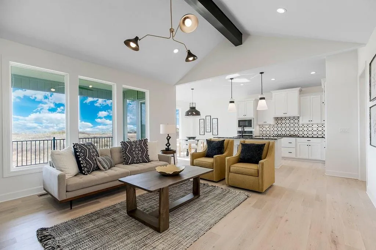
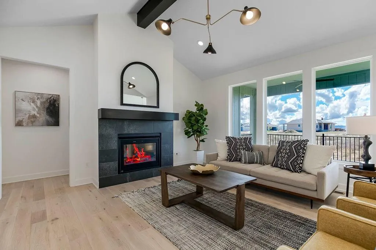
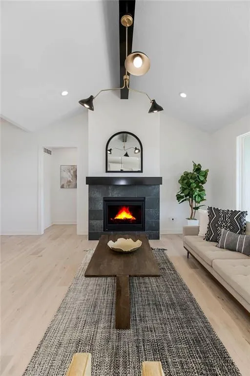
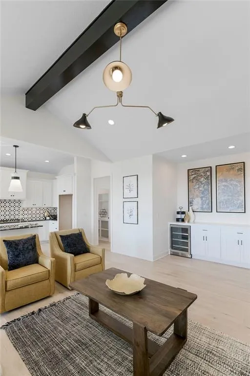
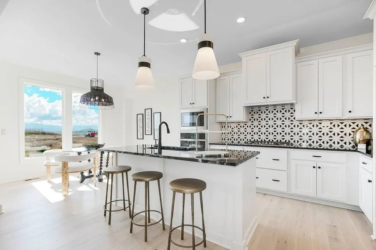
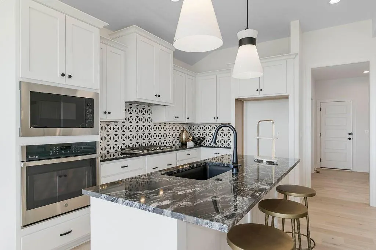
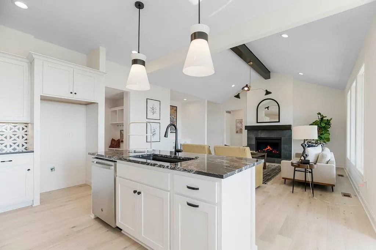
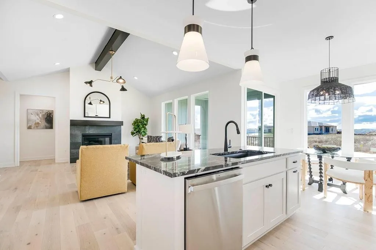
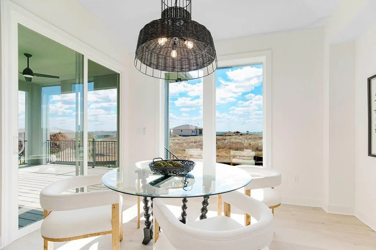
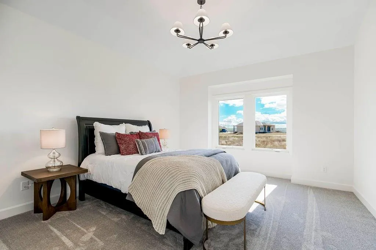
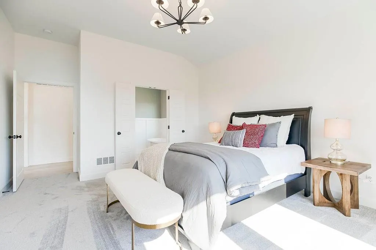
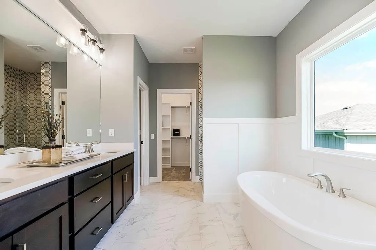
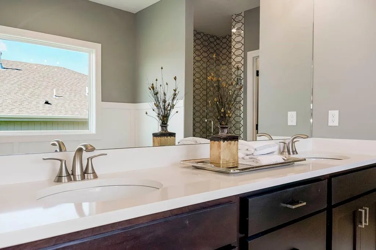
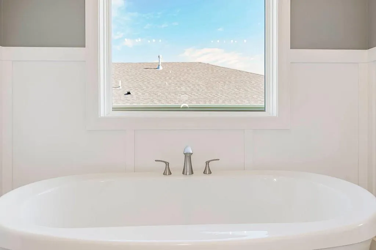
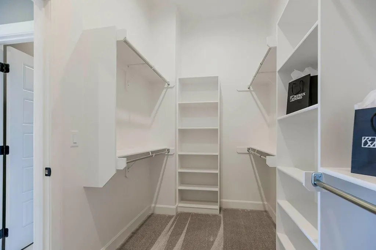
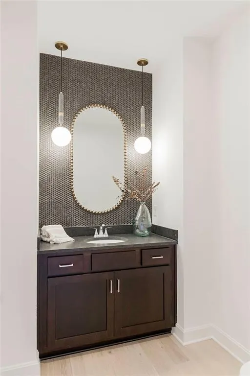
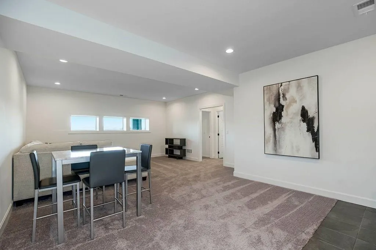
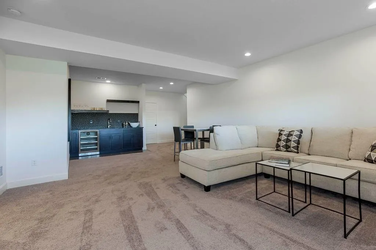
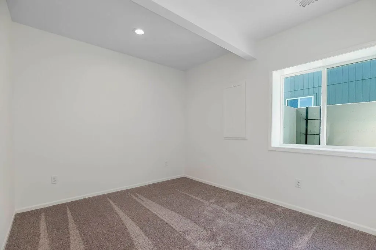
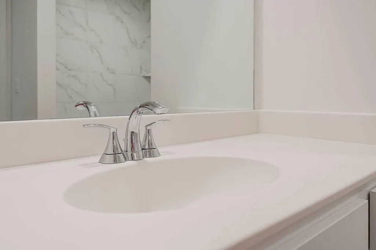
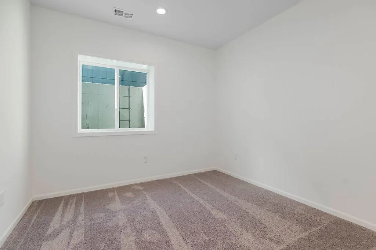
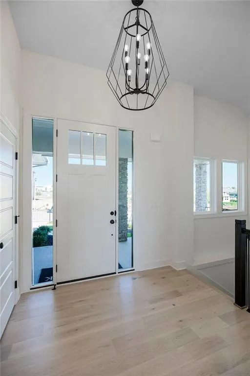
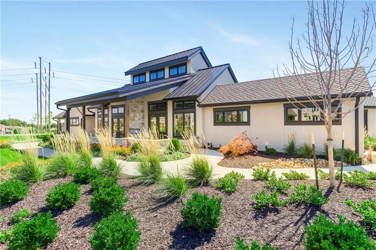
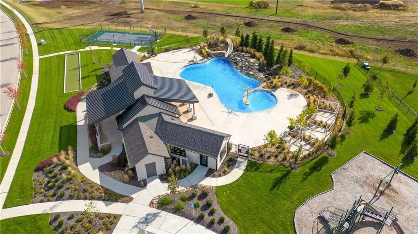
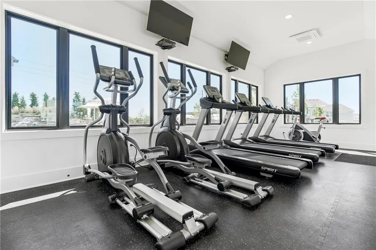
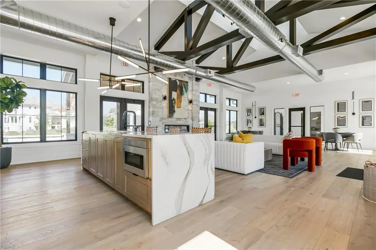
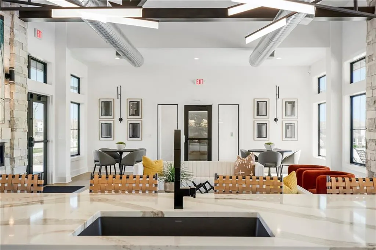
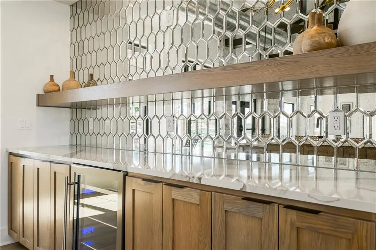
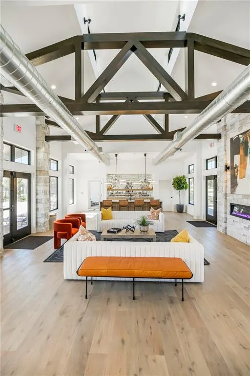
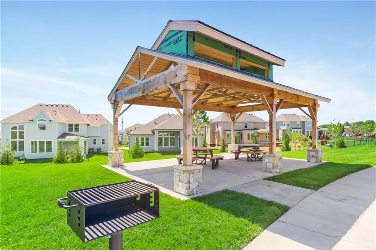
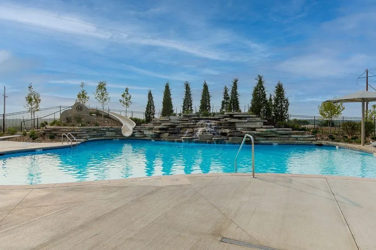
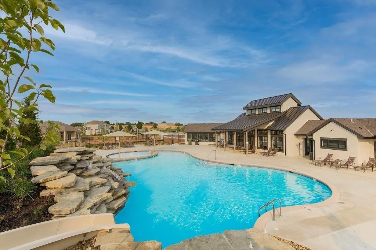
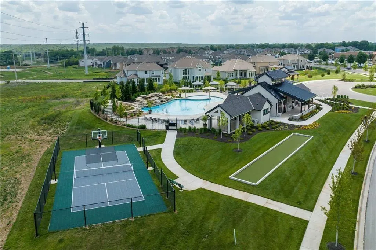
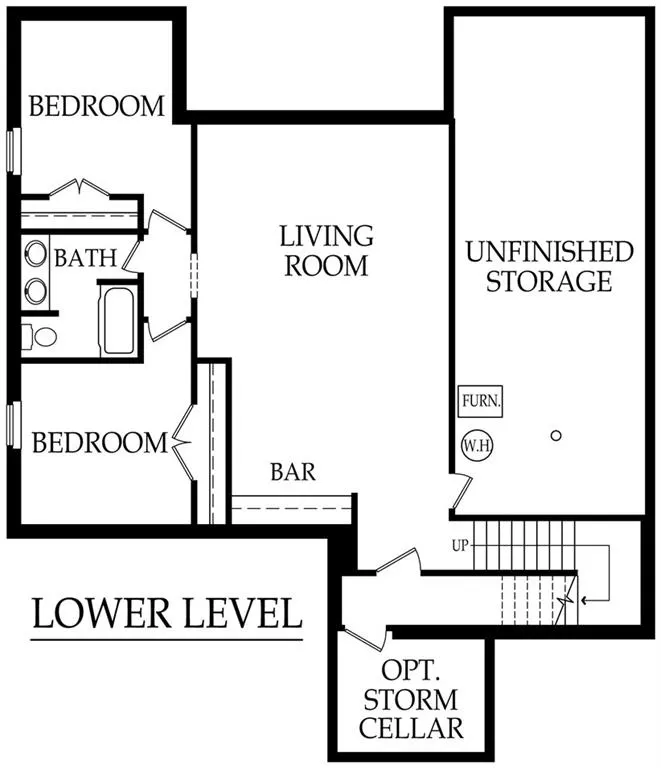
RODROCK HOMES VILLA HOME "THE CAMAS" IS A 3 BEDROOM 2.5 BATH. THIS HOME IS ON A WALKOUT LOT WITH AN EXPANSIVE VIEW TO THE SOUTH. THIS HOME IS DESIGNED FOR EVERYDAY LIVING AND THE ENJOYMENT OF ENTERTAINING FAMILY AND FRIENDS. THIS REVERSE 1.5 STORY PLAN BOASTS AN APPEALING EXTERIOR WITH STONE PILLARS AND A COVERED FRONT PORCH. ONCE INSIDE THE FOYER, ENGINEERED HARDWOOD FLOORS FLOW THROUGHOUT THE MAIN LEVEL, WITH CARPET IN THE PRIMARY BEDROOM. OPEN AND SPACIOUS PLAN WITH VAULTED CEILING WITH FIREPLACE TO THE CEILING, DRY BAR, OPEN CONCEPT KITCHEN AND DINING AND WALK-IN PANTRY. PRIMARY BEDROOM AND BATH ON THE MAIN LEVEL WITH FREESTANDING TUB AND ZERO ENTRY SHOWER. LOWER LEVEL IS LARGE WITH FAMILY ROOM WITH 2 ADDITIONAL BEDROOMS AND BATHROOM. MISSION RANCH IS A BEAUTIFUL PLANNED NEIGHBORHOOD WITH AMENITIES THAT INCLUDE A CLUBHOUSE WITH AN EXERCISE ROOM, PARTY ROOM, PLAYGROUND, POOL, SPORT COURT, PICKLEBALL, BOCCE BALL AND TRAILS AND AN ELEMENTRY SCHOOL IN THE NEIGHBORHOOD. THIS HOME IS ALSO LOCATED IN THE MAINTENANCE PROVIDED SECTION OF THE NEIGHBORHOOD. PROVIDING LAWN MAINTENANCE AND SNOW REMOVAL. MISSION RANCH IS CENTRALLY LOCATED TO THE HIGHWAY, SHOPPING AND ENTERTAINMENT. DON'T MISS WHAT WE HAVE TO OFFER. STILL TIME TO MAKE SELECTIONS ON THIS BEAUTIFUL HOME.
| Elementary School | Middle School | High School |
|---|---|---|
| Sunrise Point Elementary School | Prairie Star Middle School | Blue Valley High School |
| Price History | |
|---|---|
| 1/29/2026 | Listed $713,632 |
General Features
| Living Area | 2482 |
|---|---|
| Sewer | Public Sewer |
| Heating | Natural Gas |
| Cooling | Electric |
| Possession | Funding |
| Roof | Composition |
| Appliances | Cooktop,Dishwasher,Disposal,Exhaust Fan,Humidifier,Microwave |
| HOA Fee | 284 |
| Garage Spaces | 2 |
| Association Fee Includes | Curbside Recycle,Lawn Service,Management,Snow Removal,Trash |
| Patio/Porch Features | Deck- Covered,Covered Patio |
| Architectural Style | Traditional |
| Security Features | Smoke Detector(s) |
| Construction Materials | Frame,Stone Veneer |
| Property Subtype | Villa |
| Ownership | Private |
| Assoc Fee Paid Per | Monthly |
| County | Johnson,KS |
| Property Type | Residential |
| Association Amenities | Clubhouse,Exercise Room,Party Room,Pickleball Court(s),Play Area,Pool,Trail(s) |
| HOA | Yes |
| Energy Efficient | Appliances,HVAC,Insulation,Lighting,Doors,Water Heater,Windows |
| Subdivision Name | Mission Ranch |
| Facing Direction | North |
| Garage Y/N | Yes |
| Green Water Conservation | Low-Flow Fixtures |
| Full Baths | 2 |
| Status | Active |
| Directions | Follow Mission Road south to 157th Street entrance into Mission Ranch. Turn left (south) on Buena Vista and follow to 158th Place. Turn east and home will be on the right. |
| High School | Blue Valley |
| City | Overland Park |
| Association Name | FIRST SERVICES RESIDENTIAL |
| High School District | Blue Valley |
| MLS Area | 345 - N=135th;S=Co Ln;E=State Ln;W=Pflumm |
| Lot Size Units | Square Feet |
| Lot Size Square Feet | 10842 |
| Listing Terms | Cash,Conventional,VA Loan |
| Elementary School | Sunrise Point |
| Middle/Junior High School | Prairie Star |
| Property Condition | Under Construction |
| Public Remarks | RODROCK HOMES VILLA HOME THE CAMAS IS A 3 BEDROOM 2.5 BATH. THIS HOME IS ON A WALKOUT LOT WITH AN EXPANSIVE VIEW TO THE SOUTH. THIS HOME IS DESIGNED FOR EVERYDAY LIVING AND THE ENJOYMENT OF ENTERT |
| Builder Name | RODROCK HOMES |
| Standard Status | Active |
| In Flood Plain | No |
| HMS_MaintenanceProvidedYN | Yes |
Interior Features
| Interior Amenities | Kitchen Island,Painted Cabinets,Pantry,Smart Thermostat,Vaulted Ceiling(s),Walk-In Closet(s) |
|---|---|
| Basement | Basement BR,Finished,Sump Pump,Walk-Out Access |
| Flooring | Carpet,Tile,Wood |
| Total Fireplaces | 1 |
| Fireplace Features | Great Room |
| Basement (Y/N) | Yes |
| Air Conditioning Y/N | Yes |
| Window Features | Thermal Windows |
| Fireplace Y/N | Yes |
| Above Grade Finished Area | 1542 |
| Half Baths | 1 |
| Laundry Features | Laundry Room,Sink |
| Total Bedrooms | 3 |
| Below Grade Finished Area | 940 |
| Dining Area Features | Kit/Dining Combo |
| Floor Plan Features | Reverse 1.5 Story |
Exterior Features
| Exterior Amenities | Sat Dish Allowed |
|---|---|
| Parking Features | Attached,Garage Door Opener,Garage Faces Front |
| Lot Features | City Lot,Cul-De-Sac,Sprinkler-In Ground |
| Water Source | Public |
| Lot Size Area | 10842 |
| Road Surface Type | Paved |
| Other Equipment | Back Flow Device |
| Builder Model | CAMAS |
| Road Responsibility | Public Maintenance |
| Other Room Features | Entry,Family Room,Great Room,Main Floor Primary Bedroom |
Amenities
- Foreclosure
- Views
- Short Sale
- New Construction
- Adult 55+
- Lease To Own
- No HOA Fees
- Furnished
- Primary On Main
- Air Conditioning
- Seller Finance
- Green
- Fixer Upper
- Horse
- Golf
- Fireplace
- Deck
- Garage
- Basement
- Pool
Property vs Single Family Average in 66224
Price
Taxes
Visits
 The information displayed on this page is confidential, proprietary, and copyrighted information of Heartland Multiple Listing Service, Inc. (