

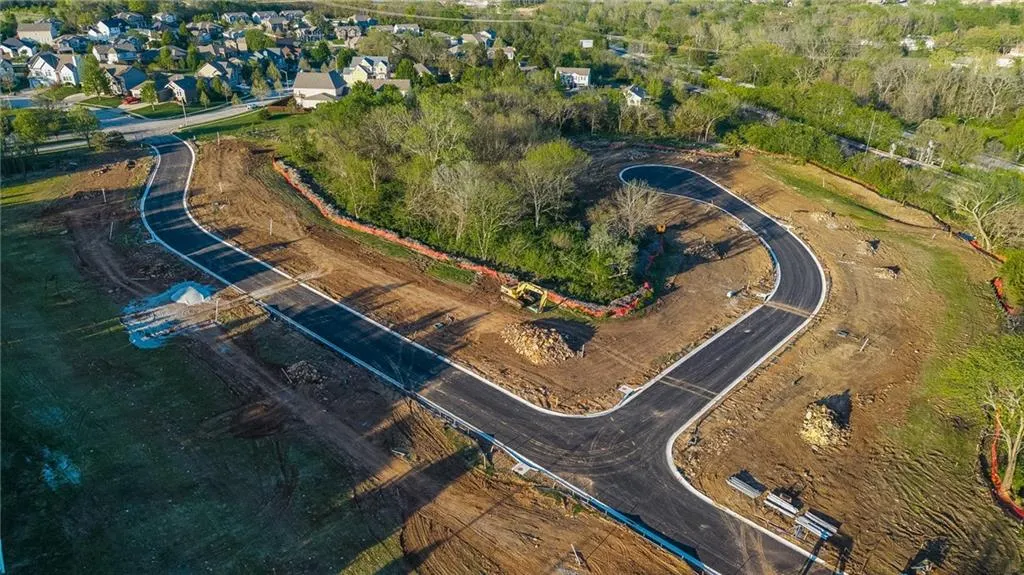
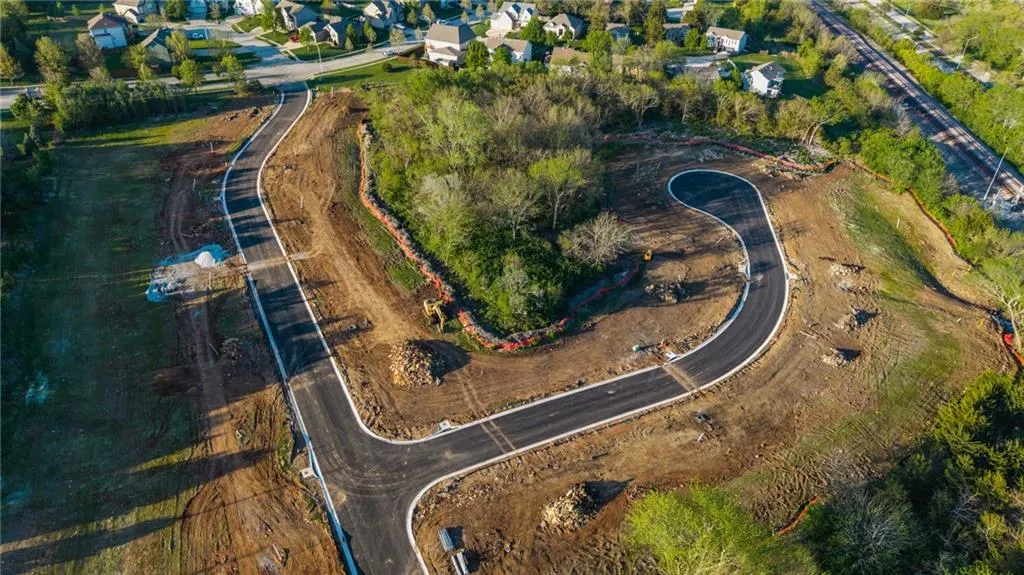
Address
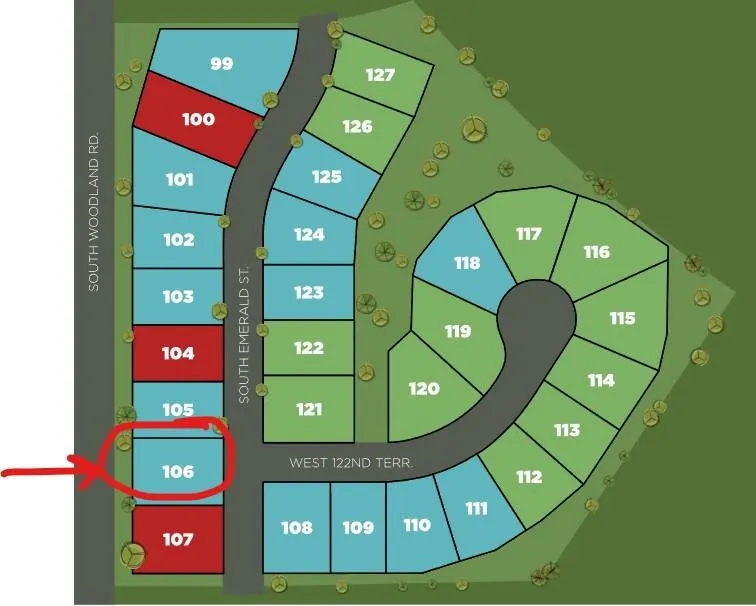
12242 S Emerald Street, Olathe, KS
Price
$ 534,200
Property Attributes
- MLS#2607981
- TypeSingle Family
- Listing Status Active
- CountyJOHNSON - KS
- CityOlathe
- Area330 - N=I-435 - S=135th - E=Pflumm - W=Moonlight R
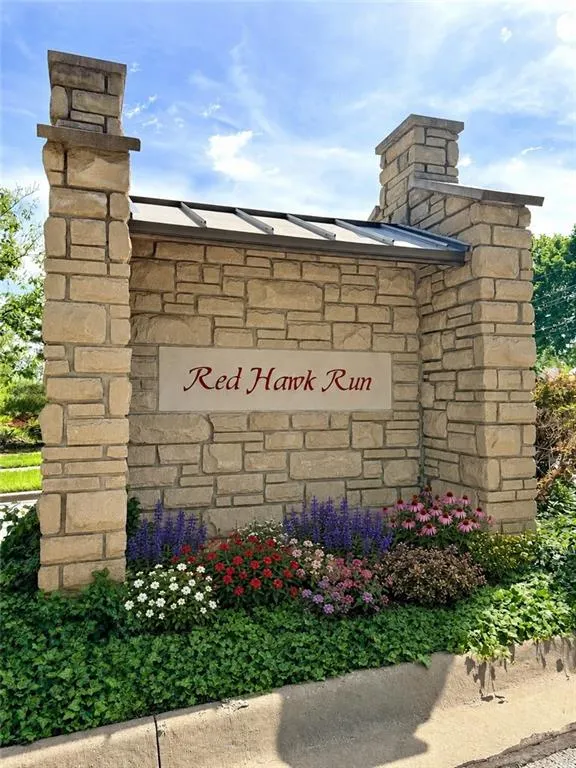
- NeighborhoodRed Hawk Run
- Zip66061
- StyleTraditional
- Year Built2026
- Taxes$ 6945
- Price$ 534,200
- Bedrooms4
- Full Bathrooms2
- Half Bathrooms1
- Sqr Footage2167
- Lot Size0.219995 Acres
Data Source:
Heartland MLS (HMLS)
Property Description
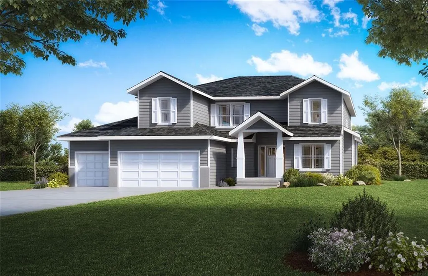
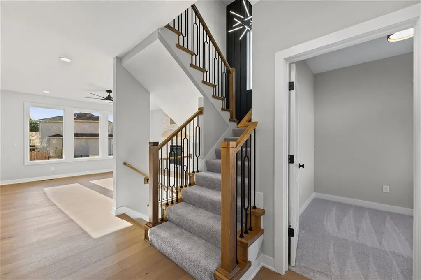
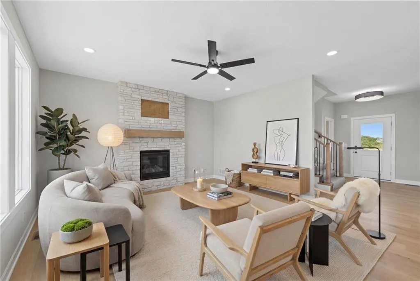
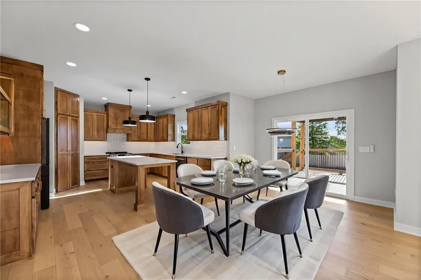
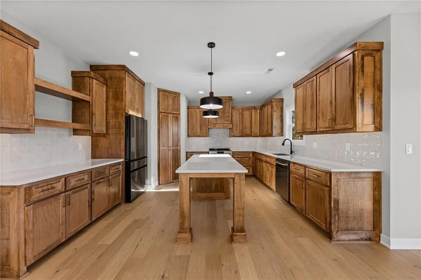
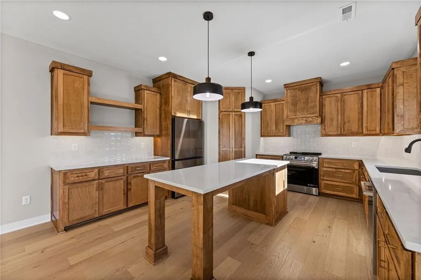
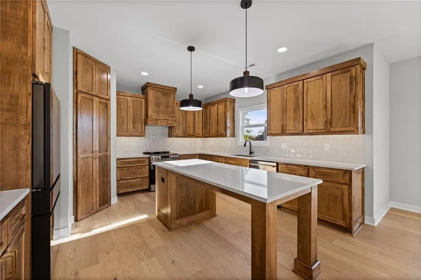
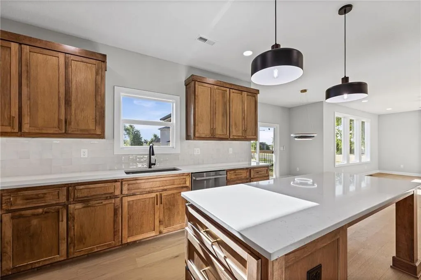
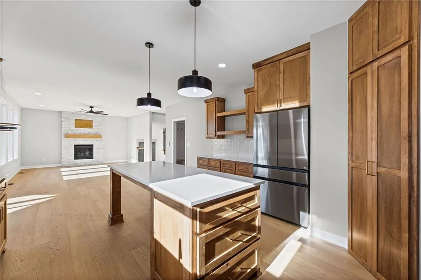
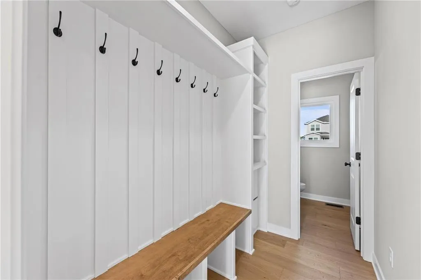
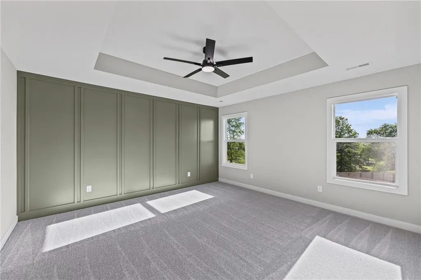
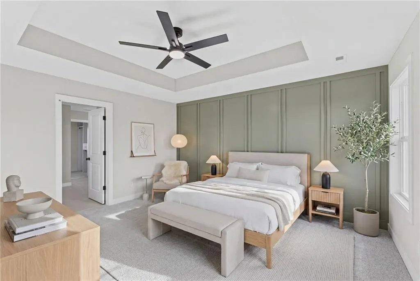
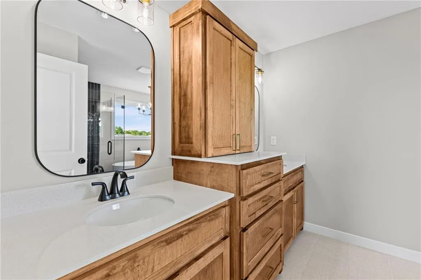
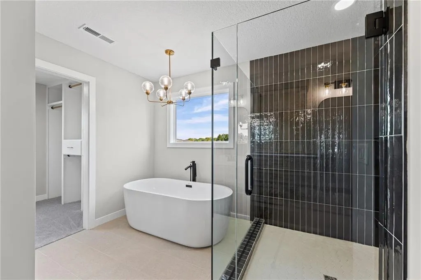
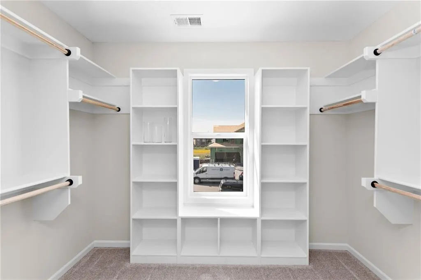
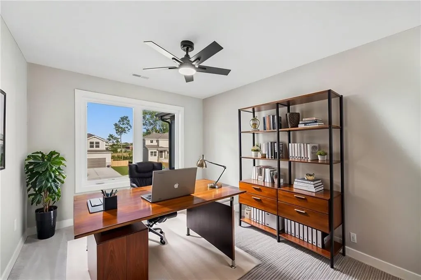
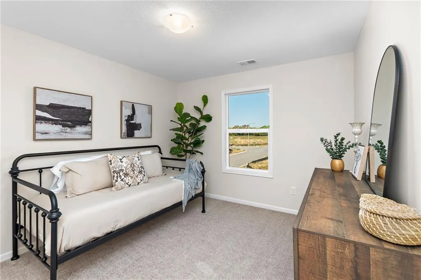
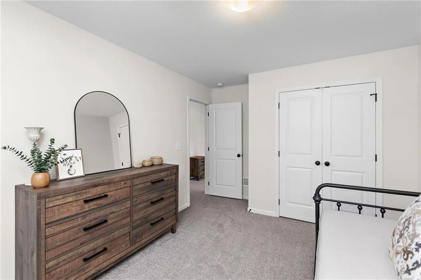
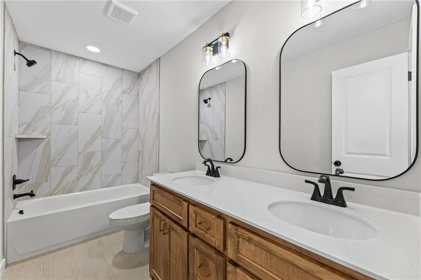
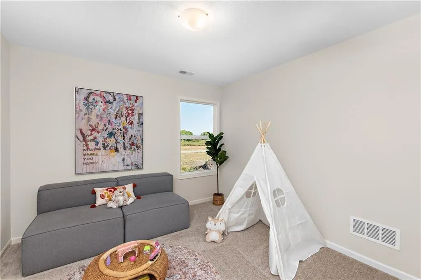
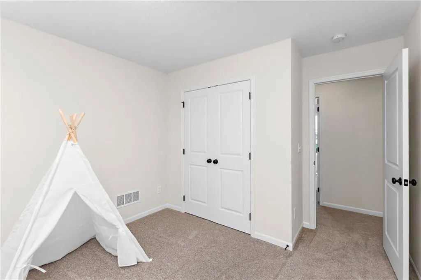
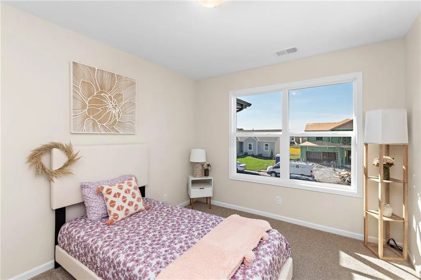
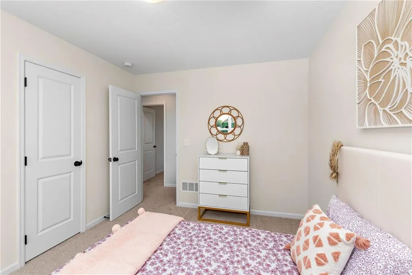
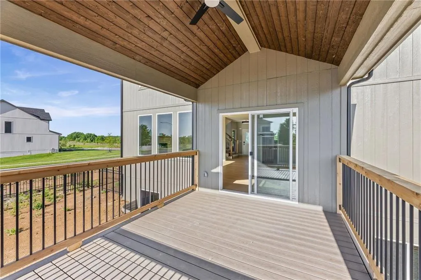
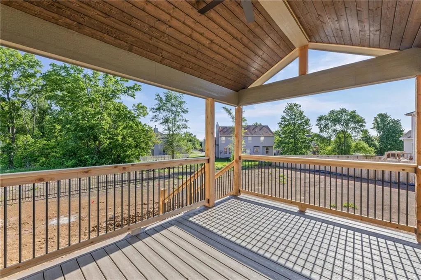
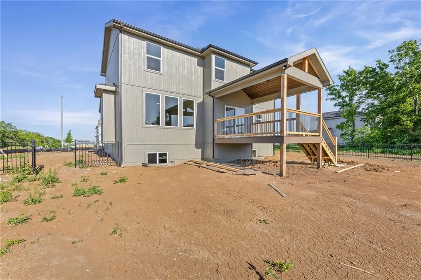
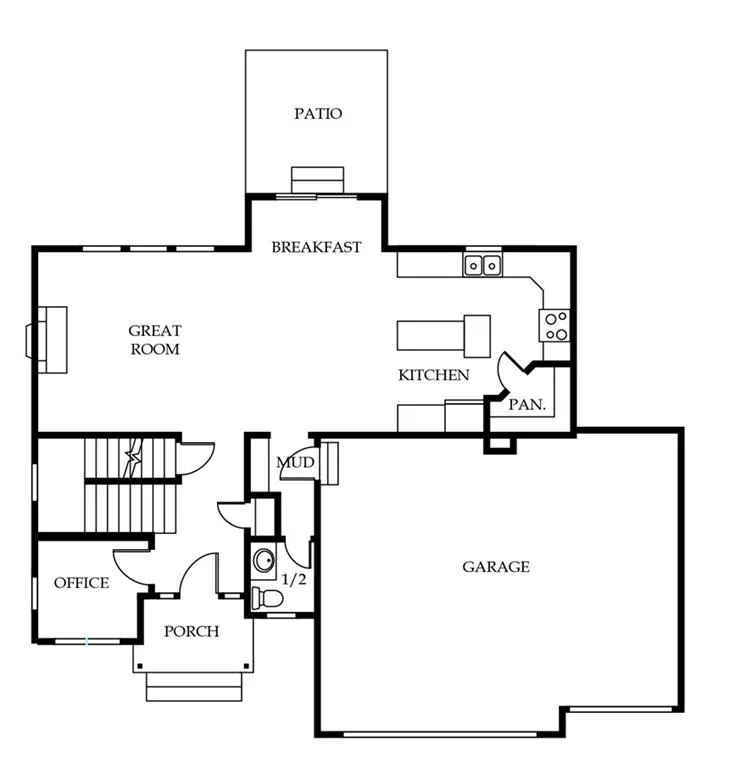
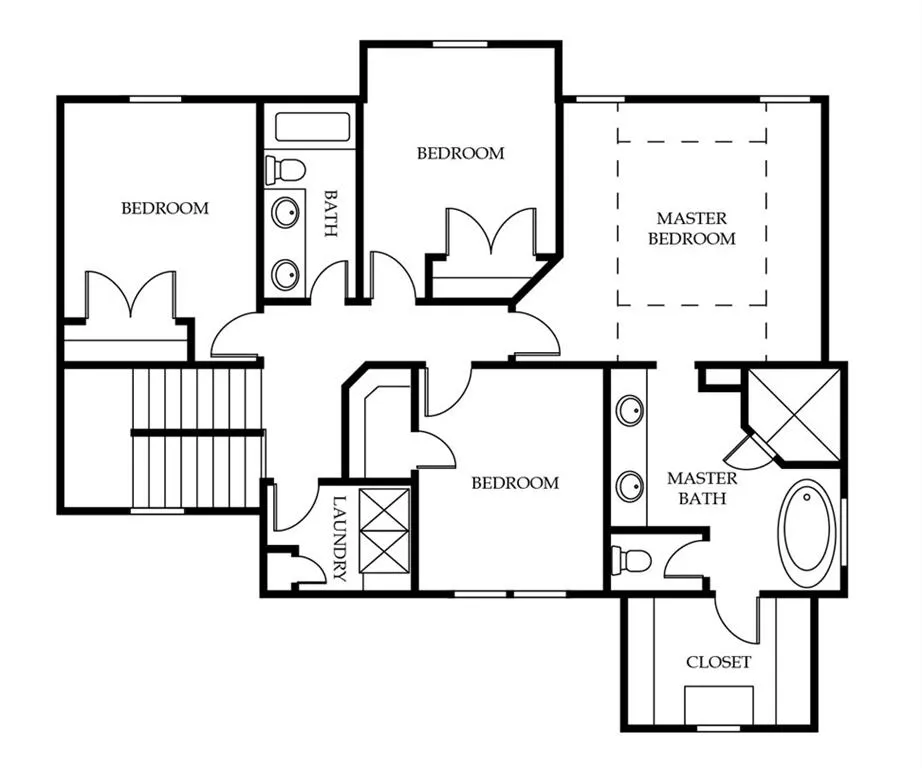
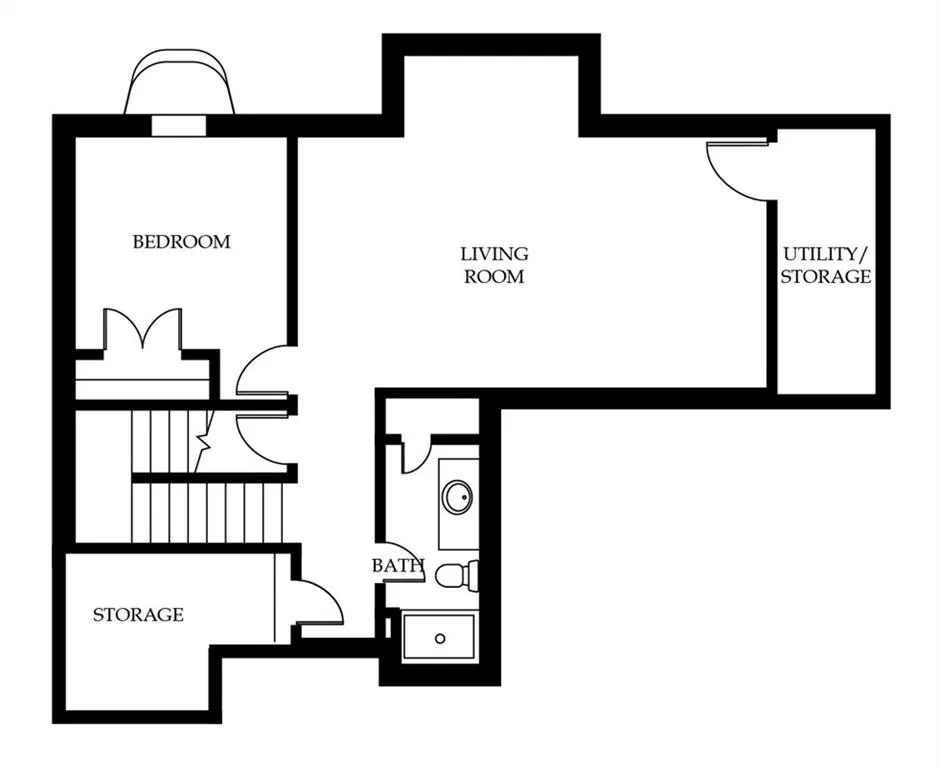
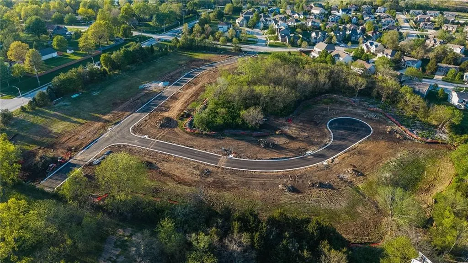
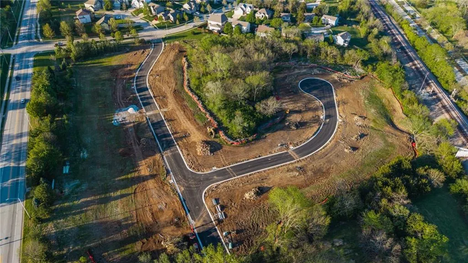
Est. Completion Spring 2027. Skylar 2.50+ by Shepard Homes is a stunning 2-story home designed with versatility and style. With 4 BEDROOMS AND a MAIN FLOOR OFFICE, this home offers the perfect space for everyone. The open floor plan showcases a large kitchen with abundant cabinetry, seamlessly flowing into an open dining nook and living room with a cozy fireplace, all enhanced by tons of natural light. Upstairs, discover 3 spacious bedrooms and a luxurious primary suite, complete with a spa-like bathroom featuring a double vanity, SOAKER TUB, and large shower. Home includes a full unfinished basement prepped for a future bathroom and bedroom. Estimated completion is Spring/Summer 2027 (pictures and or virtual tours of completed home are of a different home(s) and may have upgrades that are not reflected in the price of this home) Don’t miss out on this incredible opportunity! (RHR106) **Construction to start soon** Plenty of time to make all your favorite color selections!!
| Elementary School | Middle School | High School |
|---|---|---|
| Woodland Elementary School | Prairie Trail Middle School | Olathe Northwest High School |
| Price History | |
|---|---|
| 3/19/2026 | Listed $534,200 |
General Features
| Living Area | 2167 |
|---|---|
| Sewer | Public Sewer |
| Heating | Natural Gas |
| Cooling | Electric |
| Possession | Funding |
| Roof | Composition |
| Appliances | Dishwasher,Disposal,Microwave,Electric Range,Stainless Steel Appliance(s) |
| HOA Fee | 195 |
| Garage Spaces | 3 |
| Association Fee Includes | All Amenities |
| Architectural Style | Traditional |
| Construction Materials | Board & Batten Siding,Frame |
| Year Built | 2026 |
| Property Subtype | Single Family Residence |
| Ownership | Private |
| Assoc Fee Paid Per | Annually |
| County | Johnson,KS |
| Property Type | Residential |
| HOA | Yes |
| Subdivision Name | Red Hawk Run |
| Facing Direction | East |
| Garage Y/N | Yes |
| Full Baths | 2 |
| Status | Active |
| Directions | Located at 121st and Woodland Rd in Olathe. Take K10 to Woodland (South),turn left into the community (Langley St),first right onto Emerald St,home is 7th on the right! **The new 119th St overpass wi |
| High School | Olathe Northwest |
| City | Olathe |
| High School District | Olathe |
| MLS Area | 330 - N=I-435;S=135th;E=Pflumm;W=Moonlight Rd |
| Lot Size Units | Acres |
| Lot Size Square Feet | 9583.2 |
| Listing Terms | Cash,Conventional,FHA,VA Loan |
| Elementary School | Woodland |
| Middle/Junior High School | Prairie Trail |
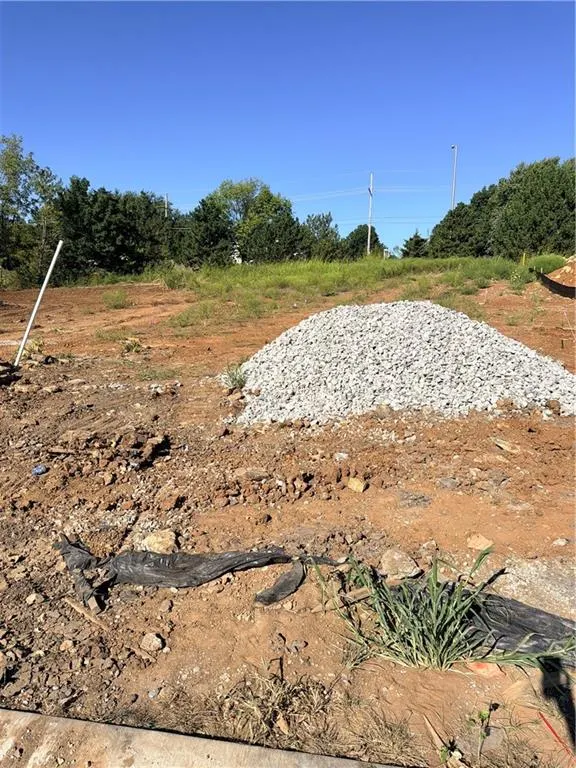
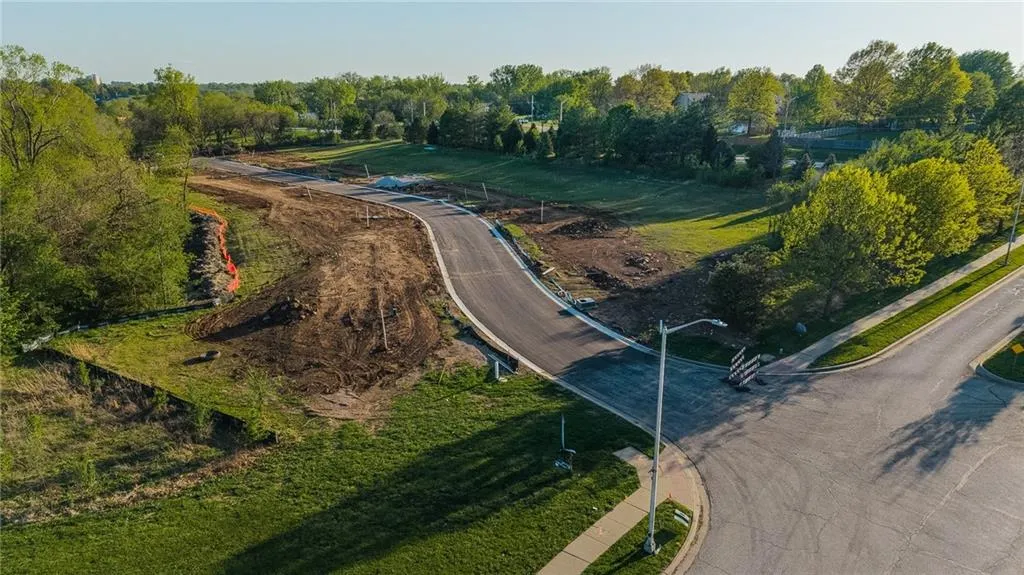
| Property Condition | Under Construction |
| Public Remarks | Est. Completion Spring 2027. Skylar 2.50+ by Shepard Homes is a stunning 2-story home designed with versatility and style. With 4 BEDROOMS AND a MAIN FLOOR OFFICE,this home offers the perfect space |
| Virtual Tour | https://: https://my.matterport.com/show/?m=vobAnDiZXFt&brand=0&mls=1& |
| Builder Name | Shepard Homes |
| Standard Status | Active |
| In Flood Plain | No |
| HMS_MaintenanceProvidedYN | No |
Interior Features
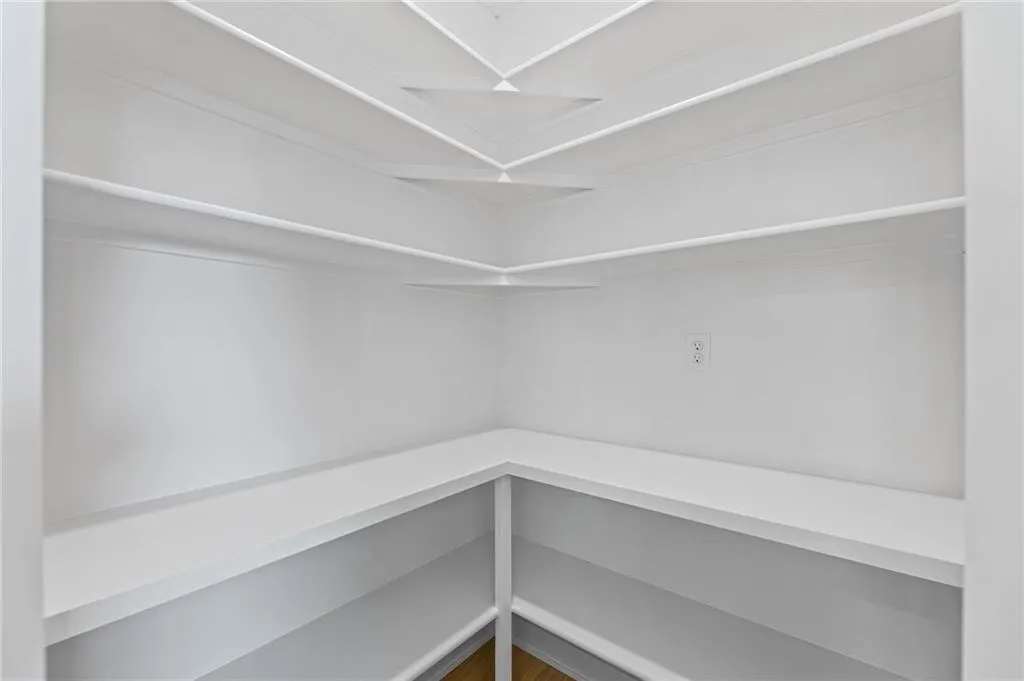
| Interior Amenities | Ceiling Fan(s),Custom Cabinets,Kitchen Island,Pantry,Walk-In Closet(s) |
|---|---|
| Basement | Egress Window(s),Unfinished,Stubbed for Bath |
| Flooring | Carpet,Tile,Wood |
| Total Fireplaces | 1 |
| Fireplace Features | Gas,Living Room |
| Basement (Y/N) | Yes |
| Air Conditioning Y/N | Yes |
| Fireplace Y/N | Yes |
| Above Grade Finished Area | 2167 |
| Half Baths | 1 |
| Laundry Features | Bedroom Level,Laundry Room |
| Total Bedrooms | 4 |
| Dining Area Features | Breakfast Area,Kit/Dining Combo,Kit/Family Combo |
| Floor Plan Features | 2 Stories |
Exterior Features
| Parking Features | Attached,Garage Faces Front |
|---|---|
| Water Source | Public |
| Lot Size Area | 0.22 |
| Builder Model | Skylar 2.50+ |
| Other Room Features | Office |
Amenities
- Foreclosure
- Views
- Short Sale
- New Construction
- Adult 55+
- Lease To Own
- No HOA Fees
- Furnished
- Primary On Main
- Air Conditioning
- Seller Finance
- Green
- Fixer Upper
- Horse
- Golf
- Fireplace
- Deck
- Garage
- Basement
- Pool
Property vs Single Family Average in 66061
Price
Taxes
Year Built
Visits
 The information displayed on this page is confidential, proprietary, and copyrighted information of Heartland Multiple Listing Service, Inc. (