

Address
1117 Hummingbird Court, Greenwood, MO
Price
$ 869,500
Property Attributes
- MLS#2610311
- TypeSingle Family
- Listing Status Active
- CountyJACKSON
- CityGreenwood
- Area204 - Lees Summit Area
- NeighborhoodWoodland Trails
- Zip64034
- StyleContemporary
- Year Built2023
- Taxes$ 11000
- Price$ 869,500
- Bedrooms5
- Full Bathrooms5
- Half Bathrooms0
- Sqr Footage4074
- Lot Size0.40427 Acres
Data Source:
Heartland MLS (HMLS)
Property Description
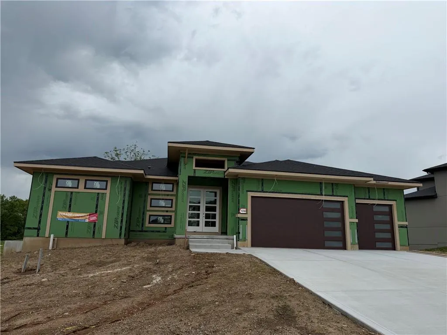
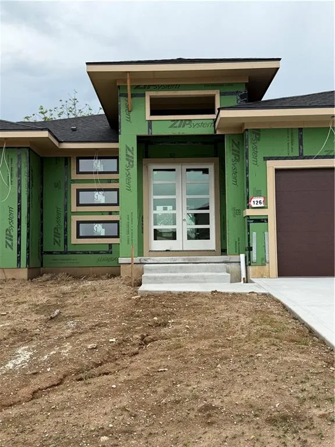
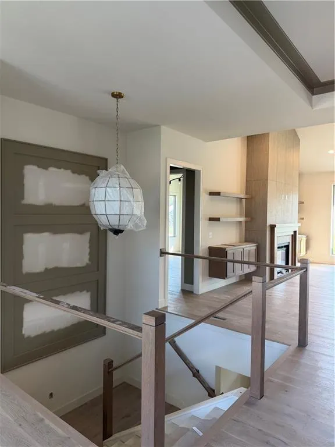
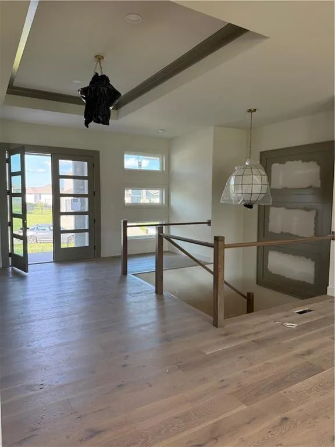
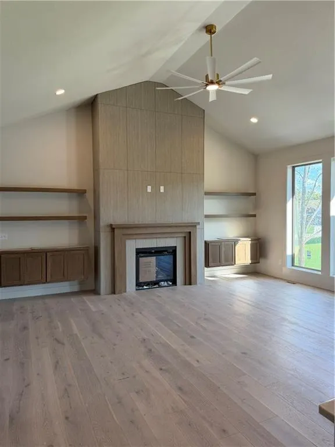
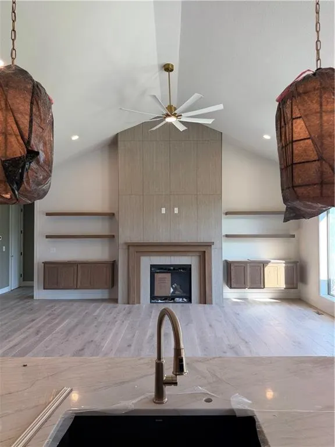
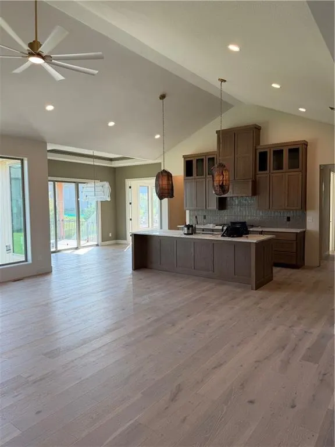
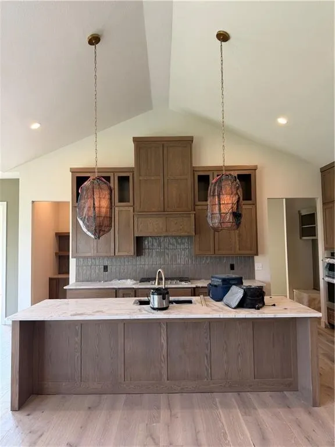
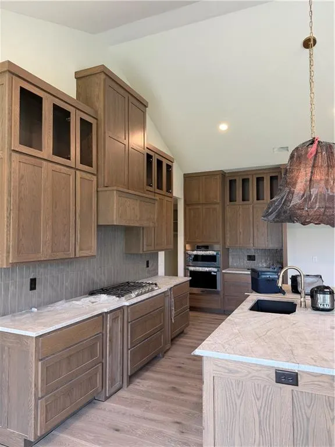
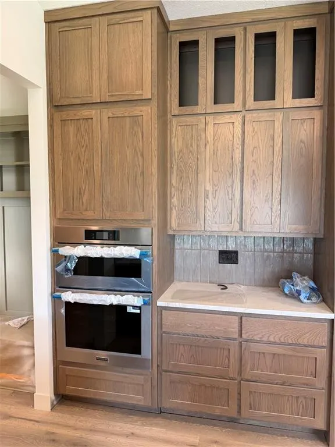
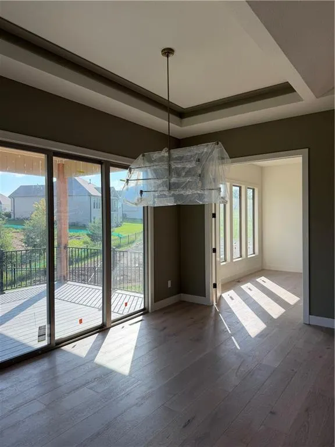
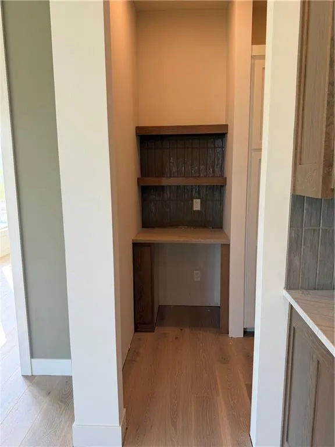
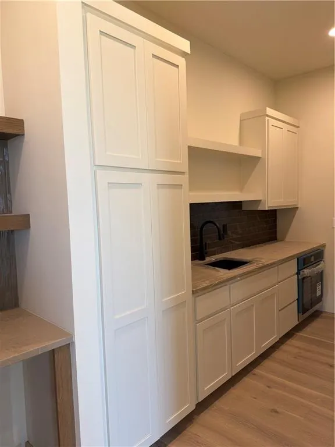
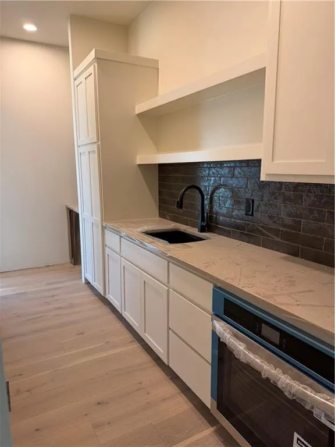
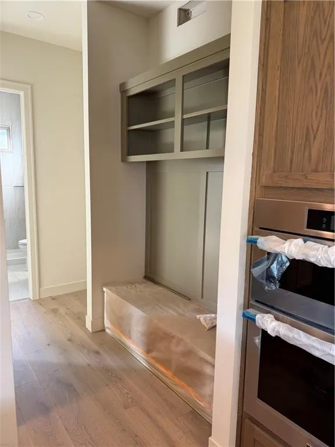
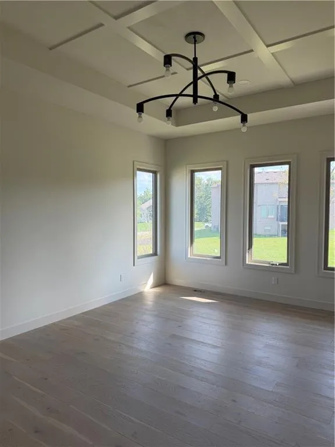
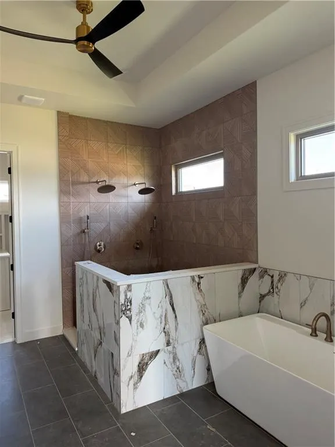
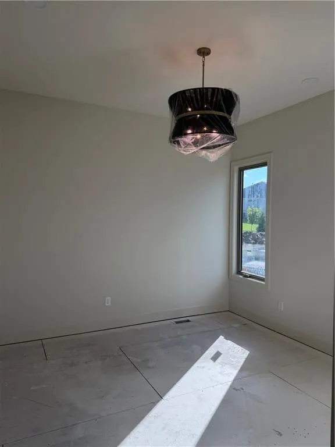
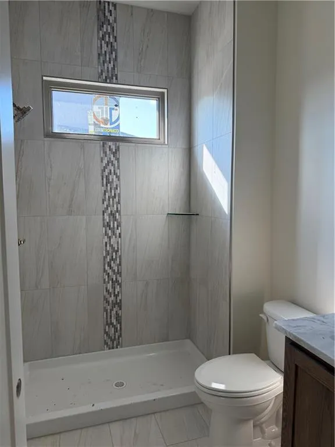
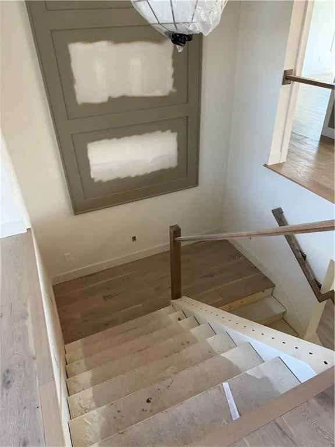
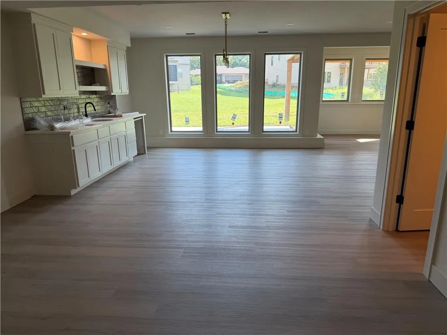
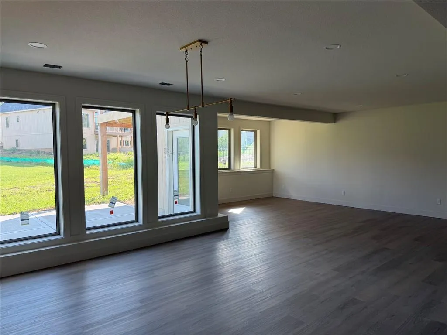
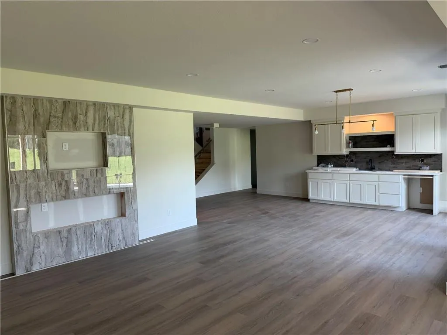
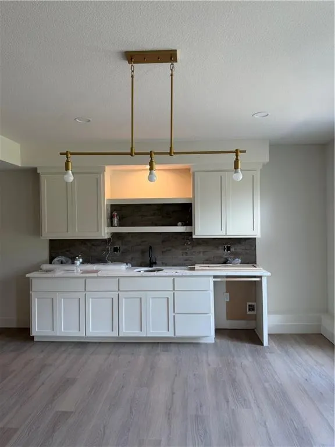
Modern and spacious home has 5 bedrooms, 5 full baths and a main floor office. So much room to entertain and live in this home! Soaring ceilings in the open and spacious kitchen/great room area. Kitchen with walk through butler's pantry, wall oven/microwave, gas cooktop and side by side freezer/refrigerator. Additional oven and beverage refrigerator in the butler's pantry. First floor has the master bedroom, additional bedroom and an office for convenient one floor living. Master suite has hardwood floors, luxurious bath with walk-in shower, soaking tub, and tons of counter space with double sinks. You will be spoiled with the huge master closet. Hardwood floor or tile floors throughout this entire first floor. Lower level has family room and bar ready for entertaining. Three additional bedrooms with walk-in closets and their own baths also in the lower level. Additional laundry room n the lower level. Incredible upgrades and luxury features throughout the home. Covered deck, large lower level patio, lawn irrigation and oversized estate homesite. Home is located in Woodland Trails, an outdoor lifestyle community featuring miles and miles of paved walking trails, resort style pool, playground, sports field and fishing ponds.
| Elementary School | Middle School | High School |
|---|---|---|
| Woodland Elementary School | East Trails Middle School | Lee's Summit High School |
| Price History | |
|---|---|
| 3/31/2026 | Listed $850,200 |
| 5/7/2026 | 1$850,000 |
General Features
| Living Area | 4074 |
|---|---|
| Sewer | Public Sewer |
| Heating | Forced Air |
| Cooling | Electric |
| Possession | Close Of Escrow |
| Roof | Composition |
| Appliances | Cooktop,Dishwasher,Disposal,Double Oven,Freezer,Exhaust Fan,Humidifier,Microwave,Refrigerator,Stainless Steel Appliance(s) |
| HOA Fee | 840 |
| Garage Spaces | 3 |
| Patio/Porch Features | Deck- Covered,Patio |
| Architectural Style | Contemporary |
| Construction Materials | Stone Trim,Stucco & Frame |
| Year Built | 2023 |
| Property Subtype | Single Family Residence |
| Ownership | Private |
| Assoc Fee Paid Per | Annually |
| County | Jackson |
| Property Type | Residential |
| Association Amenities | Play Area,Pool,Trail(s) |
| HOA | Yes |
| Subdivision Name | Woodland Trails |
| Garage Y/N | Yes |
| Full Baths | 5 |
| Status | Active |
| Directions | 150 highway to woodland trails,go around first round about to hummingbird,left on hummingbird,home on the right. |
| High School | Lee's Summit |
| City | Greenwood |
| Association Name | Woodland Trails |
| High School District | Lee's Summit |
| MLS Area | 204 - Lee's Summit Area |
| Lot Size Units | Square Feet |
| Lot Size Square Feet | 17610 |
| Listing Terms | Cash,Conventional |
| Elementary School | Woodland |
| Middle/Junior High School | East Trails |
| Property Condition | Under Construction |
| Public Remarks | Modern and spacious home has 5 bedrooms,5 full baths and a main floor office. So much room to entertain and live in this home! Soaring ceilings in the open and spacious kitchen/great room area. Kitch |
| Builder Name | L & G Homes |
| Standard Status | Active |
| In Flood Plain | No |
| HMS_MaintenanceProvidedYN | No |
Interior Features
| Interior Amenities | Ceiling Fan(s),Custom Cabinets,Kitchen Island,Pantry,Stained Cabinets,Vaulted Ceiling(s),Walk-In Closet(s),Wet Bar |
|---|---|
| Basement | Basement BR,Finished,Walk-Out Access |
| Flooring | Carpet,Ceramic Floor,Wood |
| Total Fireplaces | 2 |
| Fireplace Features | Electric,Family Room,Gas,Great Room |
| Basement (Y/N) | Yes |
| Air Conditioning Y/N | Yes |
| Fireplace Y/N | Yes |
| Above Grade Finished Area | 2160 |
| Laundry Features | Lower Level,Main Level |
| Total Bedrooms | 5 |
| Below Grade Finished Area | 1914 |
| Dining Area Features | Eat-In Kitchen |
| Floor Plan Features | Reverse 1.5 Story |
Exterior Features
| Parking Features | Attached,Garage Faces Front |
|---|---|
| Lot Features | City Lot,Estate Lot,Sprinkler-In Ground |
| Water Source | Public |
| Lot Size Area | 17610 |
| Builder Model | Breckenridge |
| Road Responsibility | Public Maintenance |
| Other Room Features | Entry,Family Room,Great Room,Main Floor BR,Main Floor Primary Bedroom,Office |
Amenities
- Foreclosure
- Views
- Short Sale
- New Construction
- Adult 55+
- Lease To Own
- No HOA Fees
- Furnished
- Primary On Main
- Air Conditioning
- Seller Finance
- Green
- Fixer Upper
- Horse
- Golf
- Fireplace
- Deck
- Garage
- Basement
- Pool
Property vs Single Family Average in 64034
Price
Taxes
Year Built
Visits
 The information displayed on this page is confidential, proprietary, and copyrighted information of Heartland Multiple Listing Service, Inc. (