

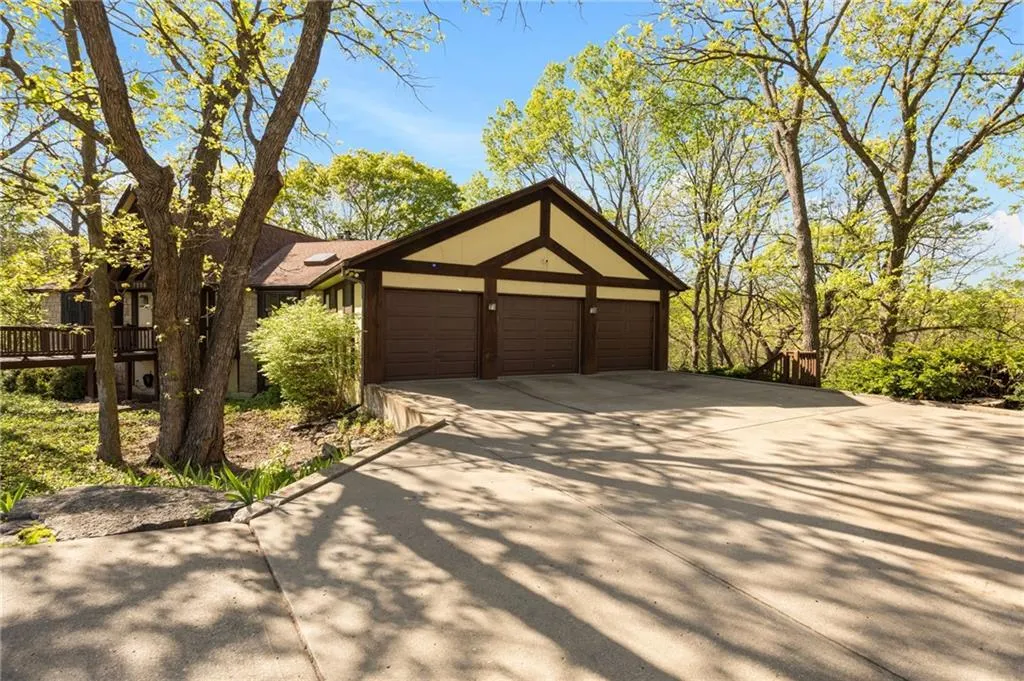
Address
7206 Larson Avenue, Kansas City, MO
Price
$ 498,000
Property Attributes
- MLS#2613839
- TypeSingle Family
- Listing Status Active
- CountyJACKSON
- CityKansas City
- Area205 - Raytown Area
- NeighborhoodChinquapin Turn
- Zip64133
- Style
- Year Built1992
- Taxes$ 6076
- Price$ 498,000
- Bedrooms4
- Full Bathrooms3
- Half Bathrooms2
- Sqr Footage3568
- Lot Size1.64454 Acres
Data Source:
Heartland MLS (HMLS)
Property Description
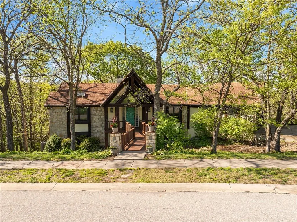
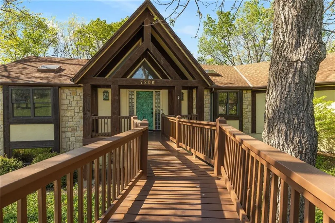
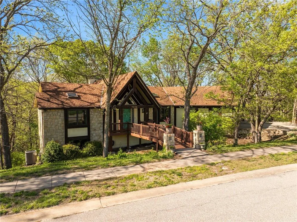
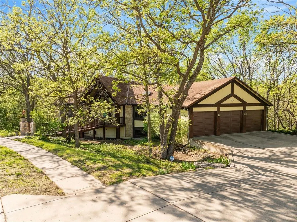
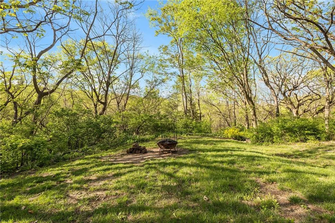
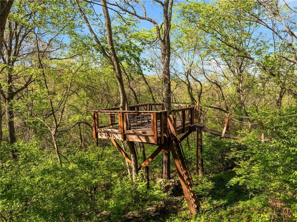
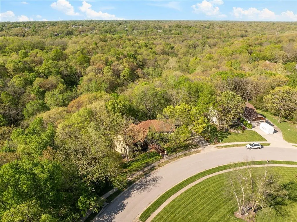
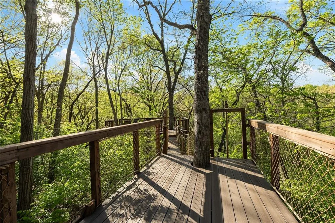
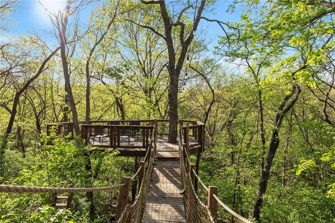
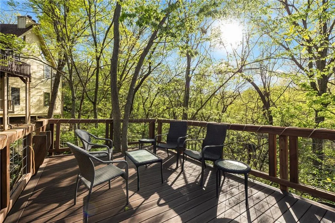
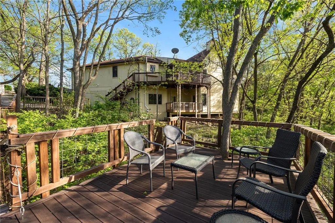
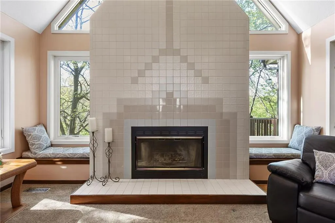
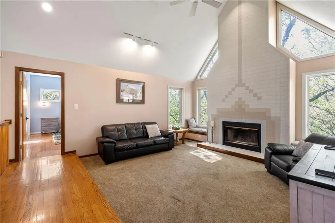
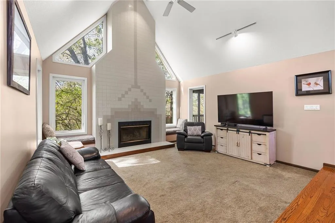
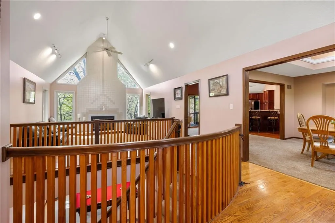
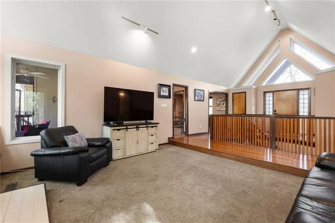
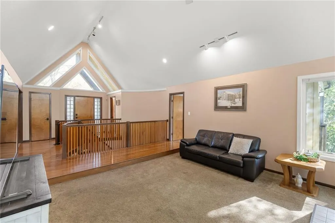
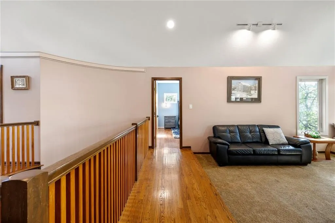
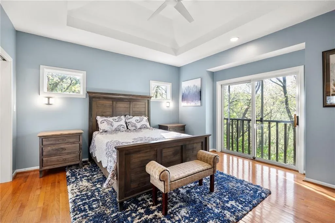
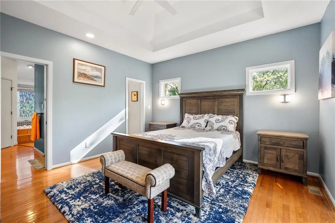
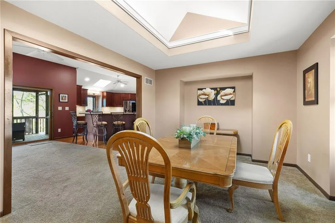
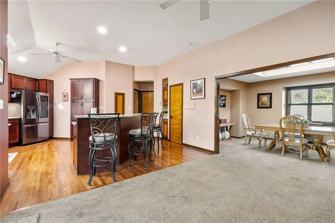
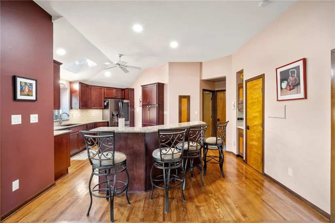
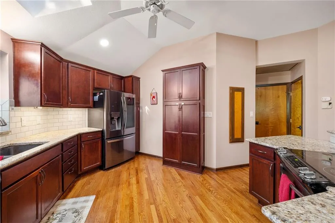
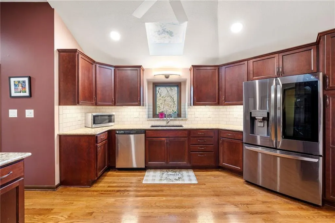
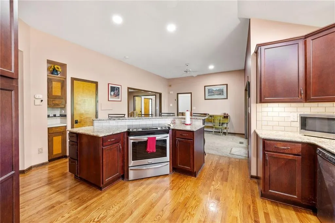
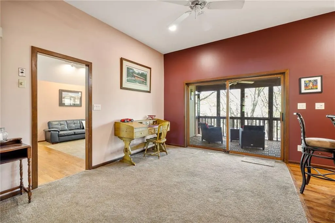
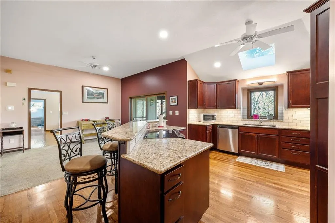
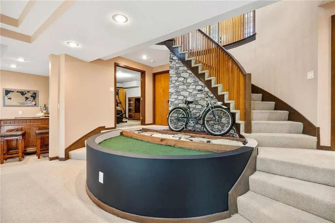
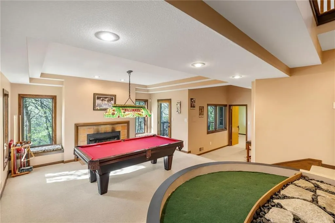
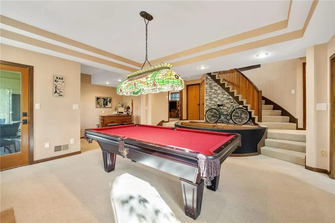
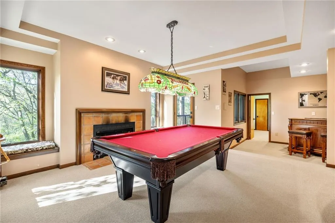
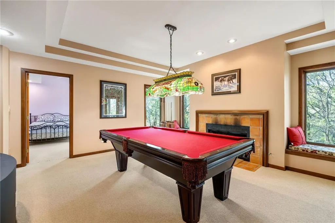
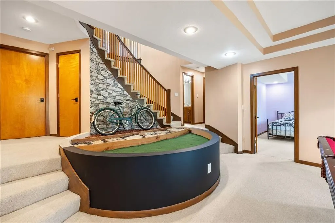
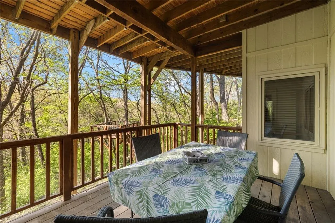
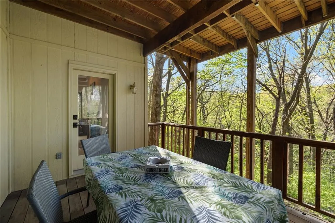
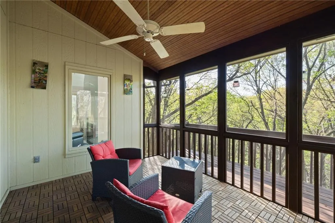
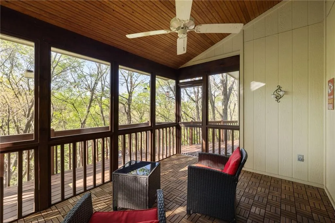
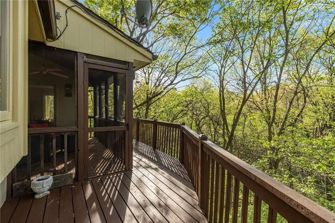
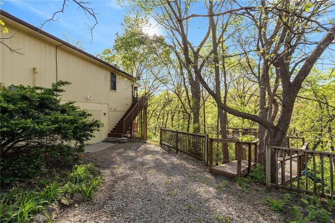
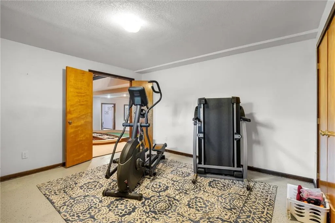
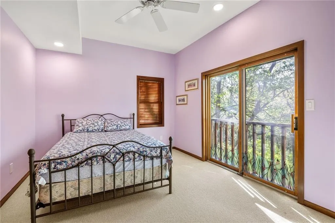
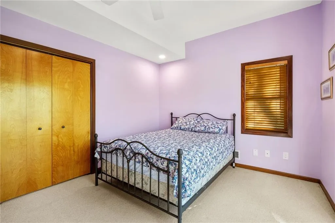
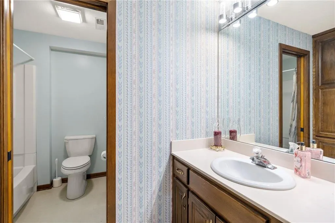
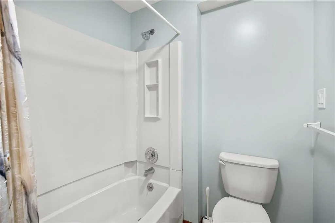
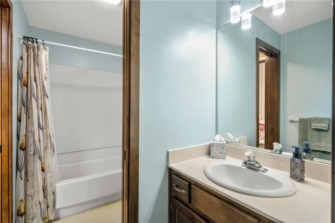
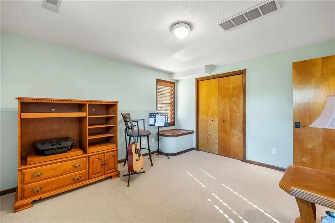
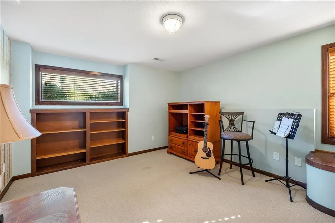
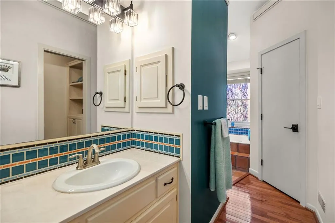
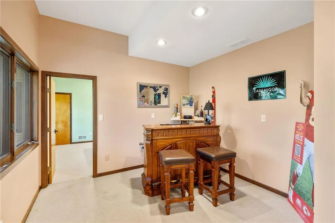
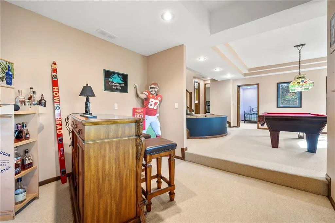
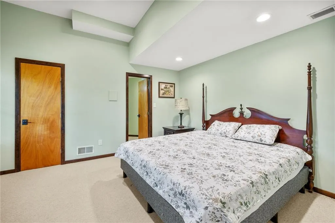
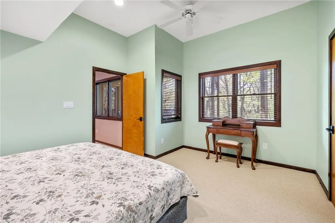
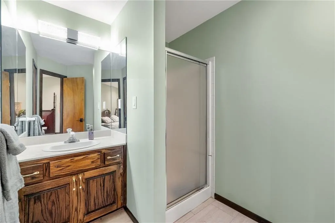
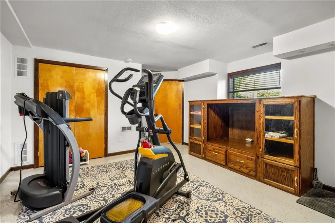
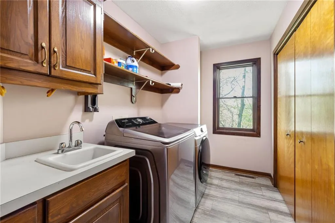
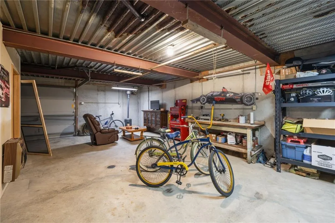
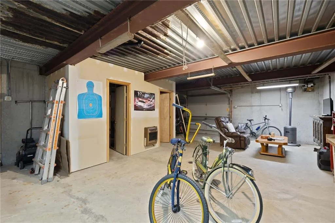
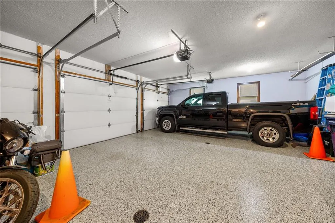
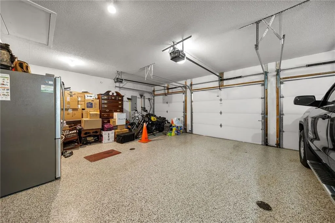
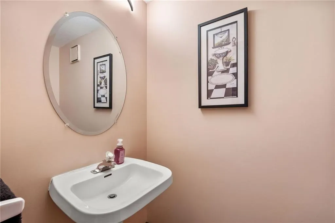
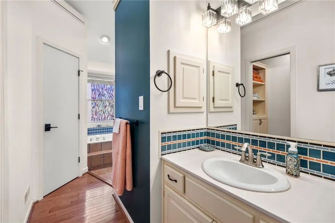
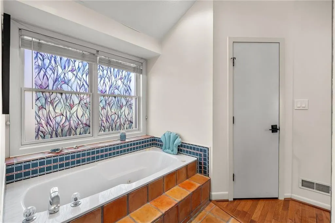
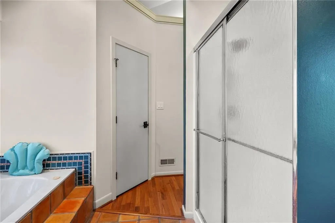
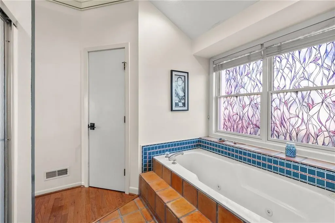
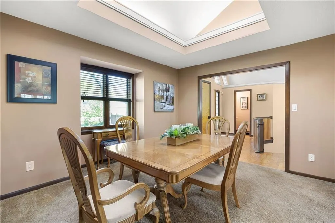
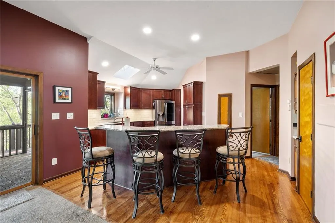
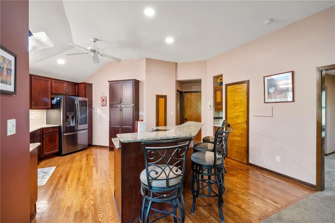
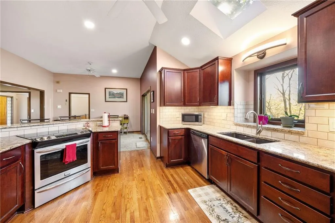
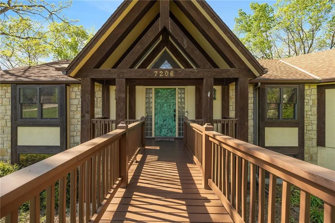
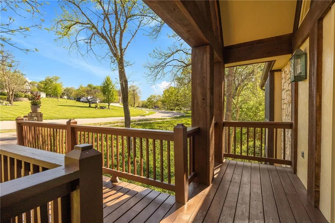
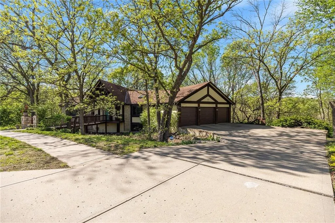
If you’re searching for a truly exceptional home, 7206 Larson is it. Tucked quietly at the end of a small horseshoe street in a quiet neighborhood, this custom-built 1.5 story reverse ranch offers unmatched seclusion and character. Built in 1992 and perfectly maintained, this rare opportunity sits on a beautifully wooded 1.6-acre lot that feels like your own private nature sanctuary. With 4 bedrooms, 3 full baths, and 2 half baths, there’s plenty of space to entertain and unwind. The open flow connects the living area, dining room, and kitchen while vaulted ceilings and large windows showcase sweeping views of the park-like backyard. Step outside to enjoy two decks overlooking mature trees and wildlife — deer, turkey, and birds are frequent guests. A custom treehouse, completed in 2022, adds even more charm and a sense of retreat. The primary suite on the main level features a remarkable en-suite bath designed for two, with dual vanities, dual water closets, separate walk-in closets, and a shared jetted tub and walk-in shower connecting the spaces. Down the curved staircase, discover a lower level built to impress — an indoor atrium with turf and stone accents opens into a spacious family room with a gas fireplace and three additional bedrooms surrounded by private wooded views. Ample storage and thoughtful design make every corner functional and inviting. Recent updates include a new Air Conditioning unit (2025), tankless water heater, water softener, toilets, faucets (2021), kitchen upgrades (2018), and garage resealing (2020). This home stands as one of the most unique and well-kept properties in the area. Also to note the property is in close proximity to the Rock Island Trail. Rarely does a home blend craftsmanship, privacy, and location like this. Schedule your private showing today before this extraordinary home is gone.
| Elementary School | Middle School | High School |
|---|---|---|
| Robinson Elementary School | Raytown Middle School | Raytown South High School |
| Price History | |
|---|---|
| 4/24/2026 | Listed $546,000 |
| 5/29/2026 | 2$536,000 |
| 6/19/2026 | 3$520,000 |
| 7/14/2026 | 5$498,000 |
General Features
| Living Area | 3568 |
|---|---|
| Sewer | Public Sewer |
| Heating | Natural Gas |
| Cooling | Central Gas |
| Possession | Funding |
| Roof | Composition |
| Appliances | Dishwasher,Disposal,Exhaust Fan,Built-In Oven,Stainless Steel Appliance(s) |
| Garage Spaces | 3 |
| Patio/Porch Features | Deck,Deck- Covered,Screened |
| Security Features | Smoke Detector(s) |
| Construction Materials | Lap Siding,Wood Siding |
| Year Built | 1992 |
| Property Subtype | Single Family Residence |
| Ownership | Private |
| County | Jackson |
| Property Type | Residential |
| HOA | No |
| Subdivision Name | Chinquapin Turn |
| Garage Y/N | Yes |
| Full Baths | 3 |
| Status | Active |
| Directions | From I-70,take Nolan Rd to O'Flaherty,make a right onto O'Flaherty,Turn left onto E 75th St,turn right onto Larson Ave,the house will be on your left,7206 Larson Ave |
| High School | Raytown South |
| City | Kansas City |
| High School District | Raytown |
| MLS Area | 205 - Raytown Area |
| Lot Size Units | Square Feet |
| Lot Size Square Feet | 71636 |
| Elementary School | Robinson |
| Middle/Junior High School | Raytown |
| Public Remarks | If you’re searching for a truly exceptional home,7206 Larson is it. Tucked quietly at the end of a small horseshoe street in a quiet neighborhood,this custom-built 1.5 story reverse ranch offers unma |
| Standard Status | Active |
| In Flood Plain | No |
Interior Features
| Interior Amenities | Ceiling Fan(s),Central Vacuum,Kitchen Island,Pantry,Vaulted Ceiling(s),Walk-In Closet(s) |
|---|---|
| Basement | Concrete,Finished,Walk-Out Access |
| Flooring | Carpet,Wood |
| Total Fireplaces | 2 |
| Basement (Y/N) | Yes |
| Air Conditioning Y/N | Yes |
| Window Features | Skylight(s),Thermal Windows |
| Fireplace Y/N | Yes |
| Above Grade Finished Area | 1784 |
| Half Baths | 2 |
| Laundry Features | Off The Kitchen |
| Total Bedrooms | 4 |
| Below Grade Finished Area | 1784 |
| Floor Plan Features | Reverse 1.5 Story |
Exterior Features
| Parking Features | Garage Door Opener,Direct Access |
|---|---|
| Lot Features | Sprinkler-In Ground |
| Water Source | Public |
| Lot Size Area | 71636 |
| Other Room Features | Den/Study,Enclosed Porch,Family Room,Main Floor Primary Bedroom,Workshop |
Amenities
- Foreclosure
- Views
- Short Sale
- New Construction
- Adult 55+
- Lease To Own
- No HOA Fees
- Furnished
- Primary On Main
- Air Conditioning
- Seller Finance
- Green
- Fixer Upper
- Horse
- Golf
- Fireplace
- Deck
- Garage
- Basement
- Pool
Property vs Single Family Average in 64133
Price
Taxes
Year Built
Visits
 The information displayed on this page is confidential, proprietary, and copyrighted information of Heartland Multiple Listing Service, Inc. (