

Open House Thu, Sep 17th 12:00 PM - 05:00 PM
Address
13721 Pembroke Lane, Leawood, KS
Price
$ 1,439,000
Property Attributes
- MLS#2615654
- TypeSingle Family
- Listing Status Active
- CountyJOHNSON - KS
- CityLeawood
- Area345 - N=135th - S=Co Ln - E=State Ln - W=Pflumm
- NeighborhoodRegents Park
- Zip66224
- StyleTraditional,Tudor
- Year Built2026
- Taxes$ 19140
- Price$ 1,439,000
- Bedrooms4
- Full Bathrooms4
- Half Bathrooms0
- Sqr Footage3481
- Lot Size0.169995 Acres
Data Source:
Heartland MLS (HMLS)
Property Description
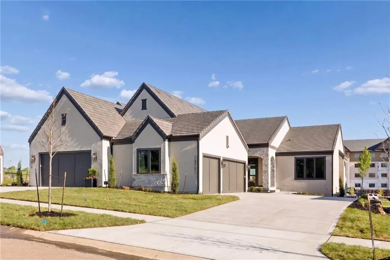
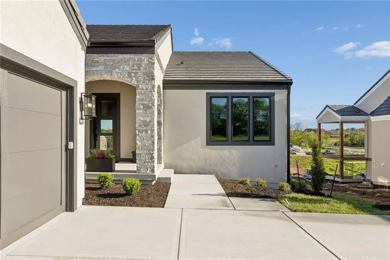
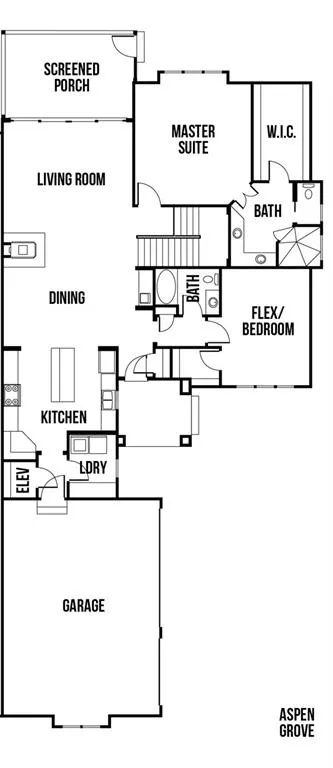
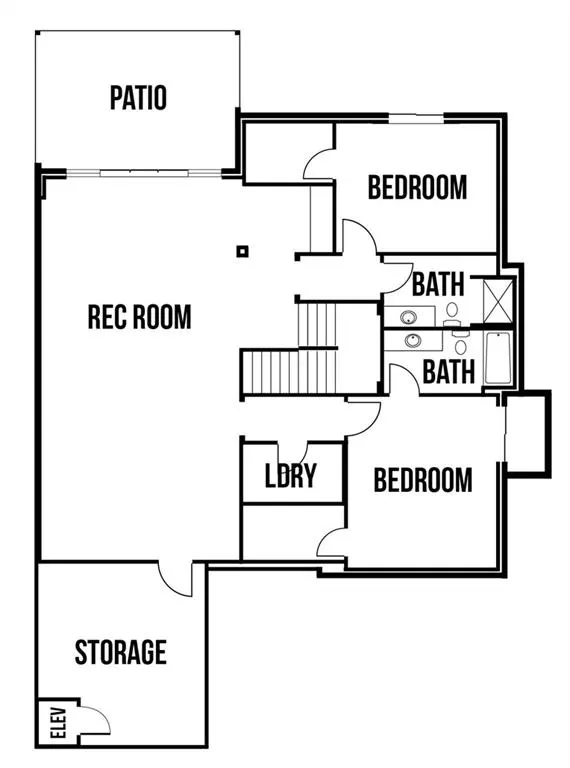
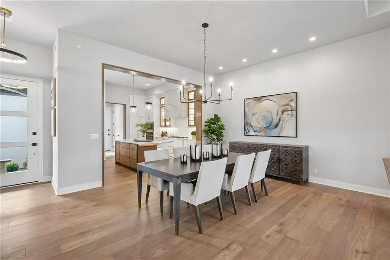
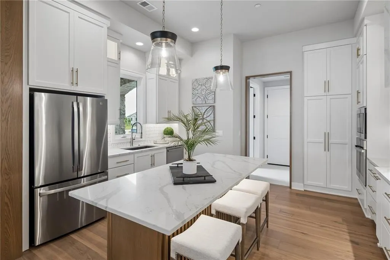
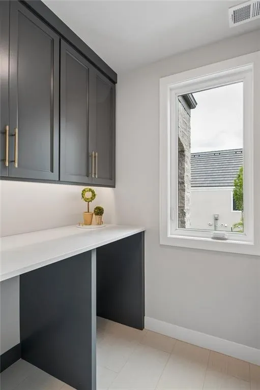
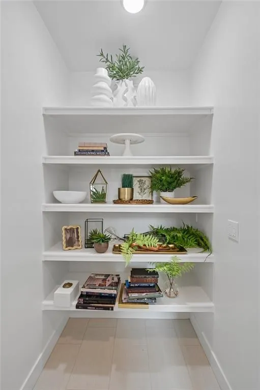
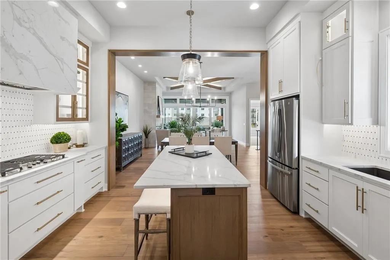
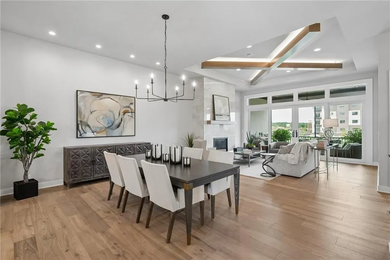
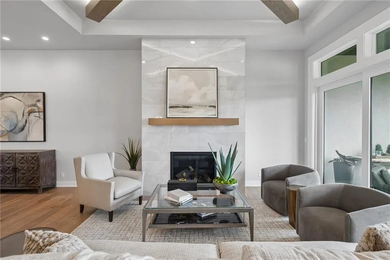
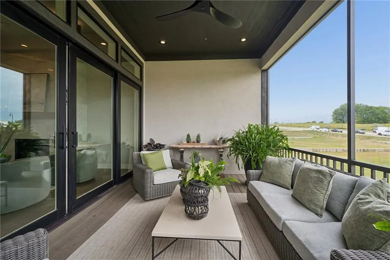
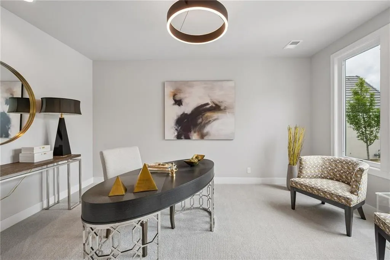
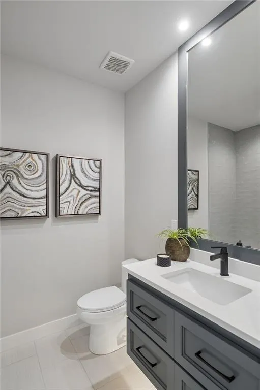
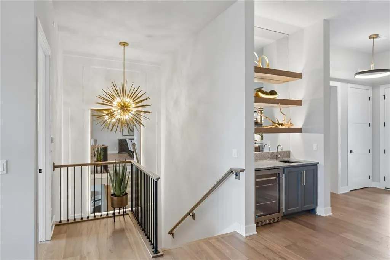
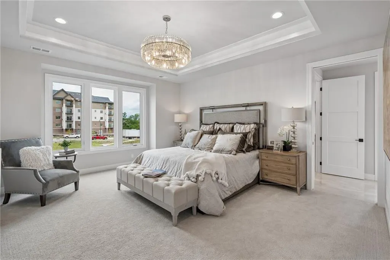
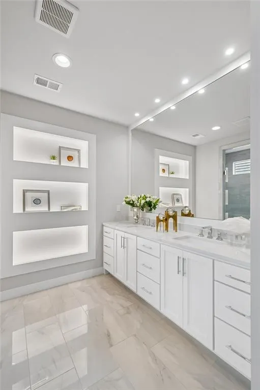
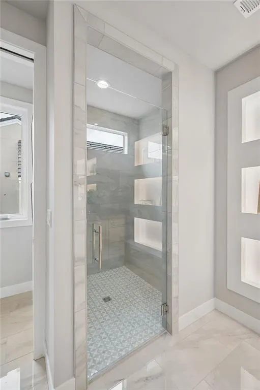
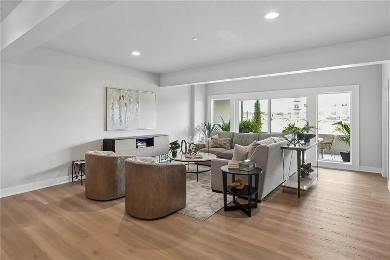
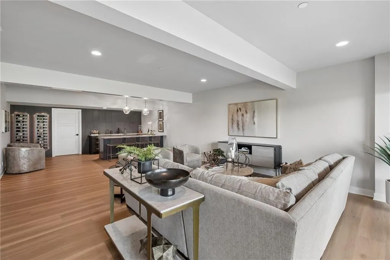
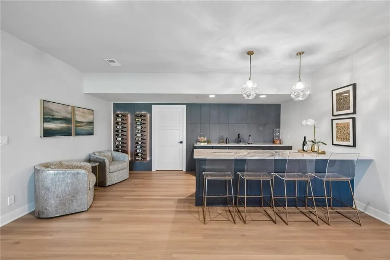
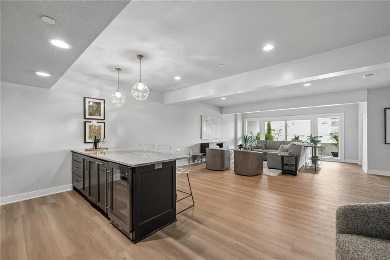
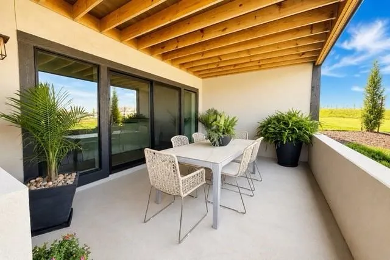
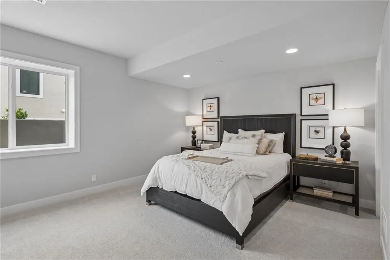
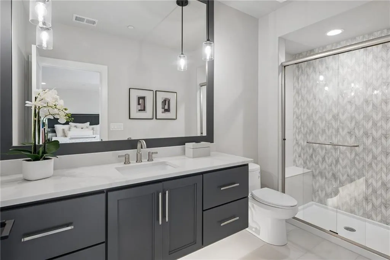
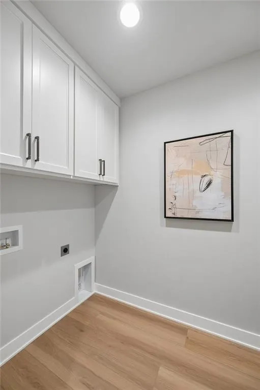
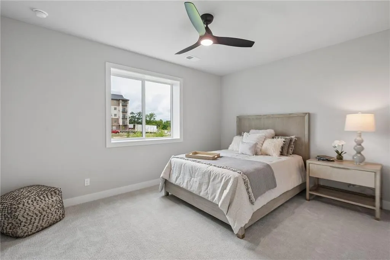
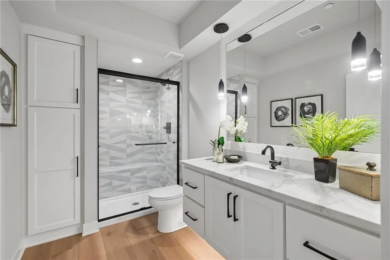
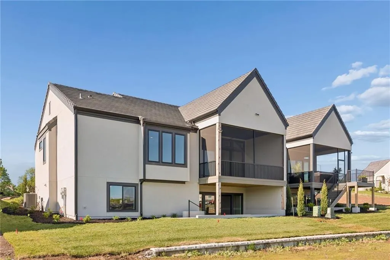
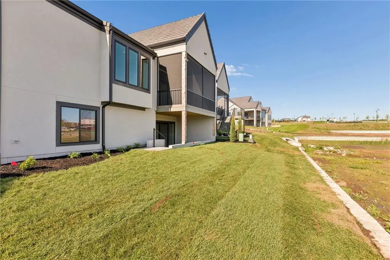
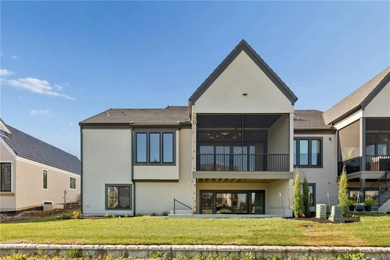
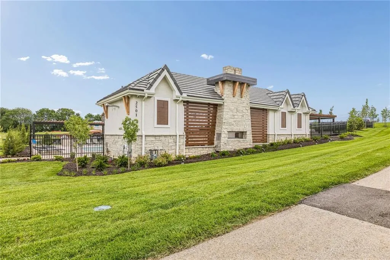
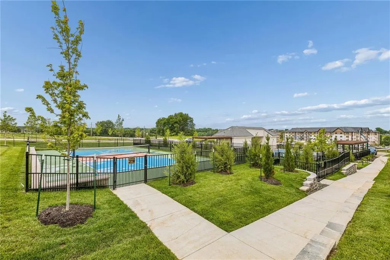
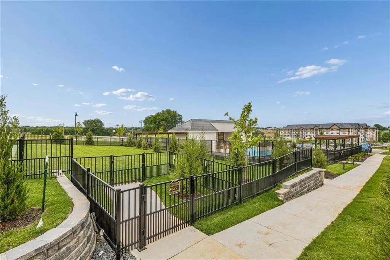
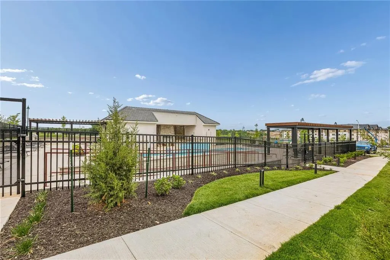
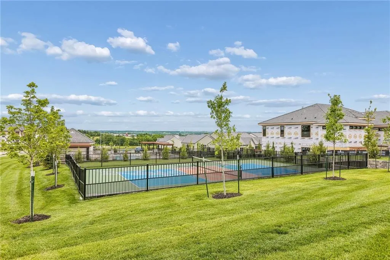
Come see the completed Aspen Grove by Willis Custom Homes on walkup/walkout lot D8 at REGENTS PARK—Leawood’s newest maintenance-provided luxury community. This villa delivers main-level living that's equally suited for everyday comfort and effortless entertaining. Bespoke cabinetry with stained inset accents, custom beam work, designer lighting, and a wet bar set the tone from the moment you walk in. The kitchen, dining, and great room flow seamlessly to a four-panel sliding door that opens to a screened-in covered deck—creating the kind of indoor-outdoor living experience Willis Custom Homes is known for—paired with a three-car side-entry garage offering exceptional space and functionality. Designed with the future in mind, this home is pre-stubbed for an elevator. For now, that space is enhanced with additional built-ins and storage. The lower level continues the home's thoughtful design—an expansive rec room anchored by a full wet bar with peninsula seating and designer tile backsplash, two spacious en-suite bedrooms, a second laundry room, and a covered sunken patio that extends your living space outdoors. Located just off the 135th Street corridor, Regents Park offers quick access to Leawood’s best shopping, dining, and everyday amenities. Community features include a pool, pickleball court, dog park, and walking trails. HOA is $350/month—making this the ideal lock-and-leave lifestyle without sacrificing space or quality. Schedule your private showing today!
| Elementary School | Middle School | High School |
|---|---|---|
| Mission Trail Elementary School | Leawood Middle | Blue Valley North High School |
| Price History | |
|---|---|
| 4/30/2026 | Listed $1,389,000 |
General Features
| Living Area | 3481 |
|---|---|
| Sewer | Public Sewer |
| Heating | Natural Gas |
| Cooling | Electric |
| Possession | Close Of Escrow |
| Roof | Concrete,Tile |
| Appliances | Dishwasher,Disposal,Exhaust Fan,Microwave,Built-In Oven,Stainless Steel Appliance(s) |
| HOA Fee | 350 |
| Garage Spaces | 3 |
| Association Fee Includes | All Amenities,Curbside Recycle,Lawn Service,Management,Snow Removal,Trash |
| Patio/Porch Features | Deck- Covered,Screened |
| Architectural Style | Traditional,Tudor |
| Security Features | Smoke Detector(s) |
| Construction Materials | Stone Trim,Stucco & Frame |
| Year Built | 2026 |
| Property Subtype | Villa |
| Ownership | Private |
| Assoc Fee Paid Per | Monthly |
| County | Johnson,KS |
| Property Type | Residential |
| Association Amenities | Other,Pickleball Court(s),Pool,Trail(s) |
| HOA | Yes |
| Subdivision Name | Regents Park |
| Facing Direction | South |
| Garage Y/N | Yes |
| Other Structures | None |
| Full Baths | 4 |
| Status | Active |
| Directions | From I-435 South on Roe to 135th St. East on 135th to Mission Road. South on Mission Road to 137th St. Turn East on 137th to Pembroke Lane. South on Pembroke Lane. Follow Pembroke Lane past Meadow La |
| High School | Blue Valley North |
| City | Leawood |
| Association Name | Regents Park Villas Association,Inc. |
| High School District | Blue Valley |
| MLS Area | 345 - N=135th;S=Co Ln;E=State Ln;W=Pflumm |
| Lot Size Units | Square Feet |
| Lot Size Square Feet | 7405.2 |
| Listing Terms | Cash,Conventional |
| Elementary School | Mission Trail |
| Middle/Junior High School | Leawood Middle |
| Property Condition | Never Occupied |
| Public Remarks | Come see the completed Aspen Grove by Willis Custom Homes on walkup/walkout lot D8 at REGENTS PARK—Leawood’s newest maintenance-provided luxury community. This villa delivers main-level living that' |
| Builder Name | Willis Custom Homes |
| Standard Status | Active |
| In Flood Plain | No |
| HMS_MaintenanceProvidedYN | Yes |
Interior Features
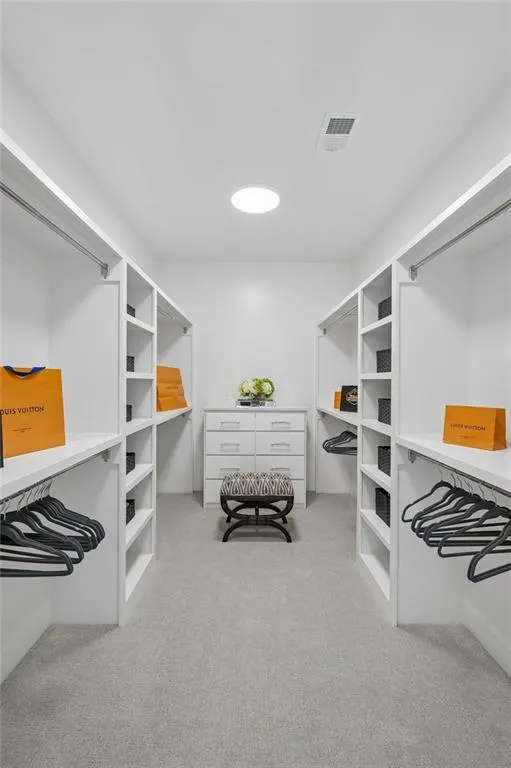
| Interior Amenities | Custom Cabinets,Kitchen Island,Painted Cabinets,Pantry,Walk-In Closet(s),Wet Bar |
|---|---|
| Basement | Daylight,Finished,Walk-Out Access,Walk-Up Access |
| Flooring | Carpet,Luxury Vinyl,Tile,Wood |
| Total Fireplaces | 1 |
| Fireplace Features | Gas,Great Room |
| Basement (Y/N) | Yes |
| Air Conditioning Y/N | Yes |
| Window Features | Thermal Windows |
| Fireplace Y/N | Yes |
| Above Grade Finished Area | 1955 |
| Laundry Features | Bedroom Level,Main Level |
| Total Bedrooms | 4 |
| Below Grade Finished Area | 1526 |
| Dining Area Features | Kit/Dining Combo |
| Floor Plan Features | Reverse 1.5 Story |
Exterior Features
| Parking Features | Attached,Garage Faces Side |
|---|---|
| Lot Features | City Lot,Level,Sprinkler-In Ground |
| Water Source | Public |
| Lot Size Area | 7405.2 |
| Road Surface Type | Paved |
| Builder Model | Aspen Grove |
| Road Responsibility | Public Maintenance |
| Other Room Features | Great Room,Main Floor BR,Main Floor Primary Bedroom,Office,Recreation Room |
Amenities
- Foreclosure
- Views
- Short Sale
- New Construction
- Adult 55+
- Lease To Own
- No HOA Fees
- Furnished
- Primary On Main
- Air Conditioning
- Seller Finance
- Green
- Fixer Upper
- Horse
- Golf
- Fireplace
- Deck
- Garage
- Basement
- Pool
Property vs Single Family Average in 66224
Price
Taxes
Year Built
Visits
 The information displayed on this page is confidential, proprietary, and copyrighted information of Heartland Multiple Listing Service, Inc. (