

Address
21104 E 6th Terrace S, Independence, MO
Price
$ 354,900
Property Attributes
- MLS#2616065
- TypeSingle Family
- Listing Status Active
- CountyJACKSON
- CityIndependence
- Area206 - Independence Area
- NeighborhoodTybrook Estates
- Zip64056
- StyleTraditional
- Year Built2026
- Taxes$ 4752
- Price$ 354,900
- Bedrooms4
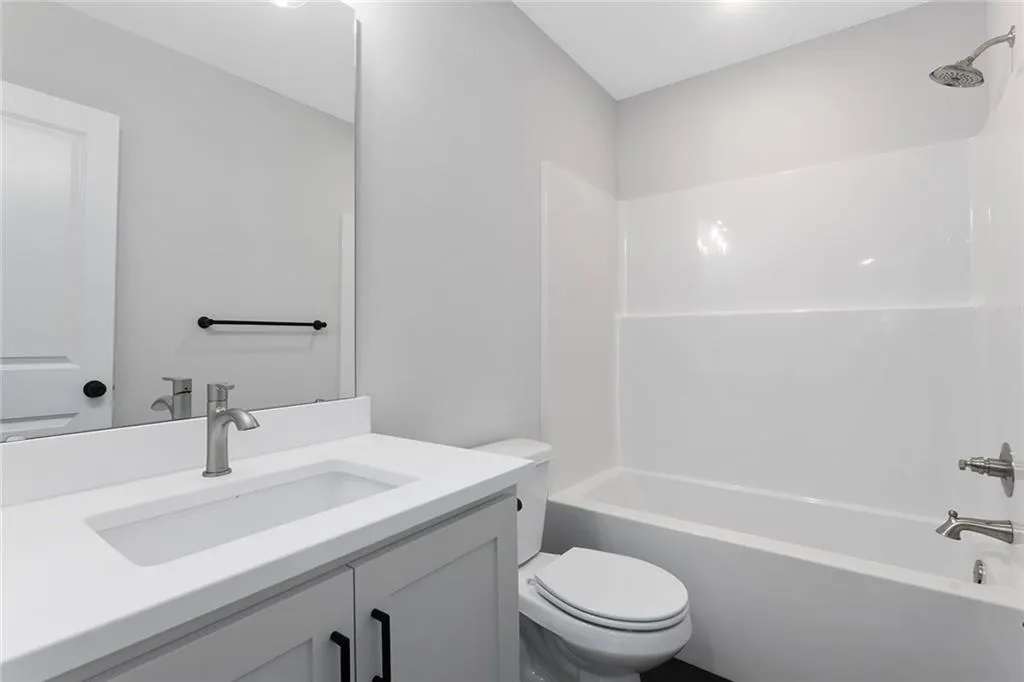
- Full Bathrooms3
- Half Bathrooms0
- Sqr Footage1856
- Lot Size0.216644 Acres
Data Source:
Heartland MLS (HMLS)
Property Description
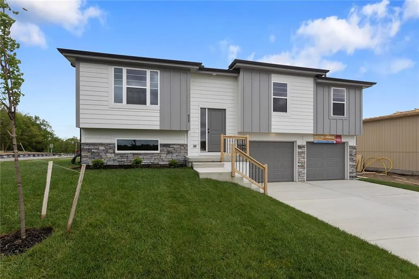
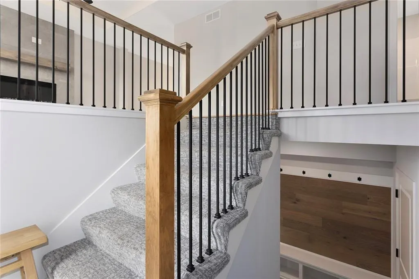
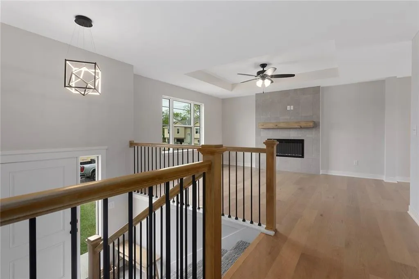
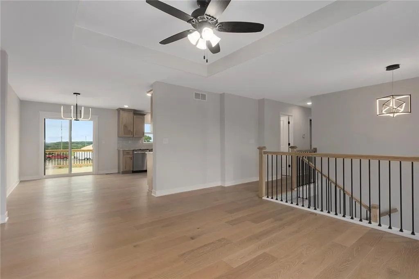
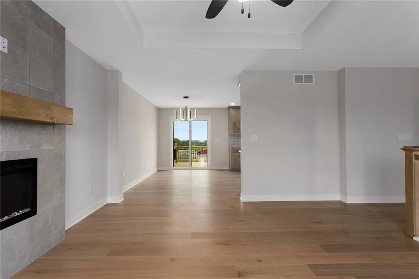
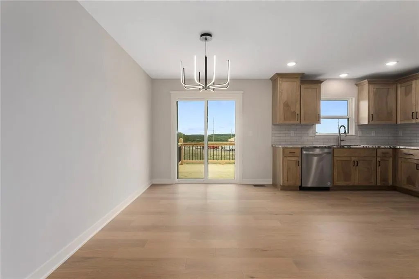
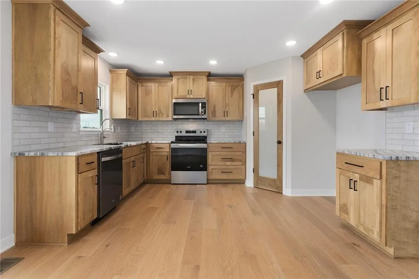

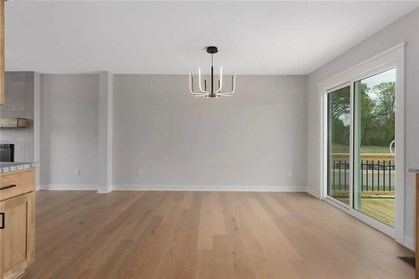
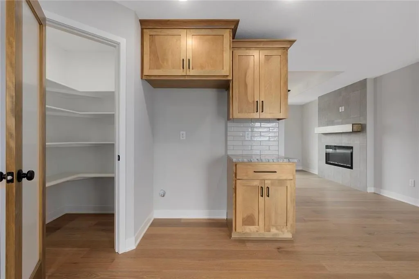
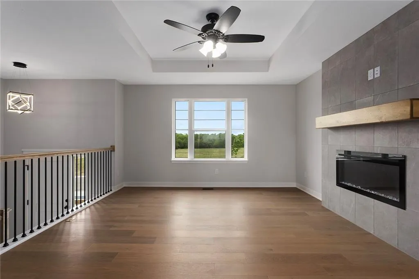
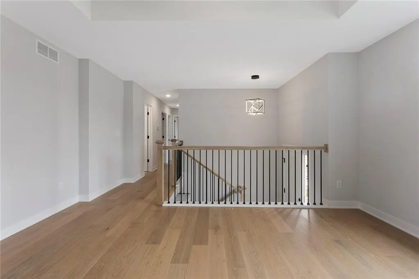
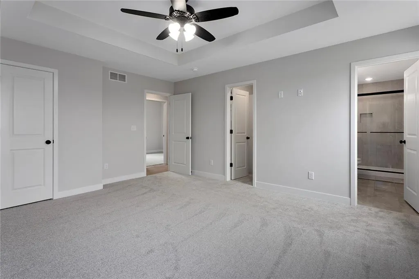
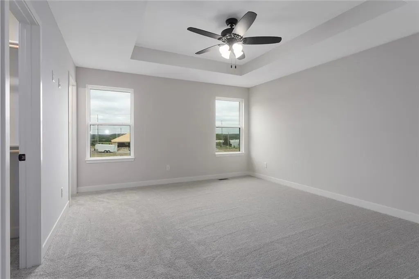
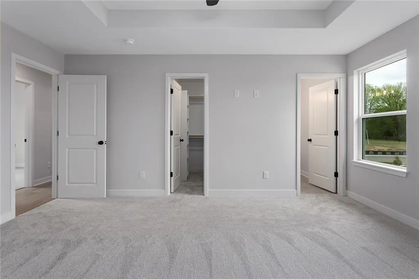
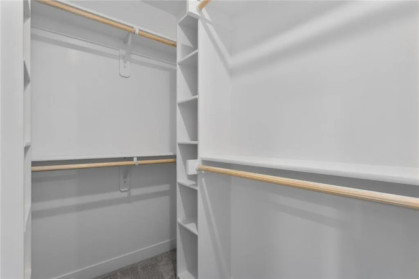
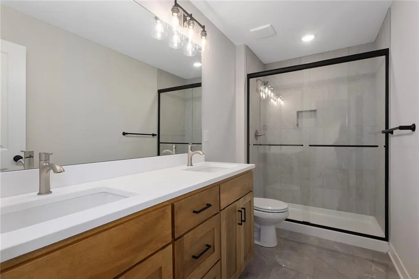
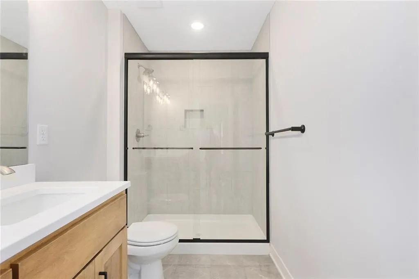
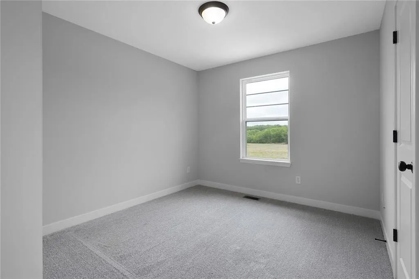
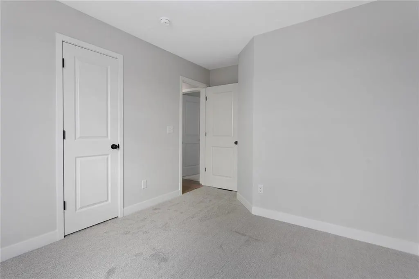
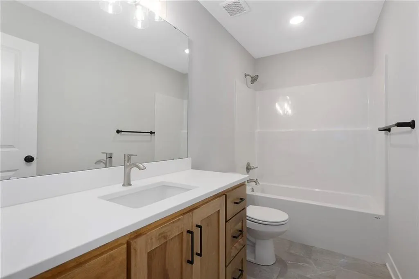
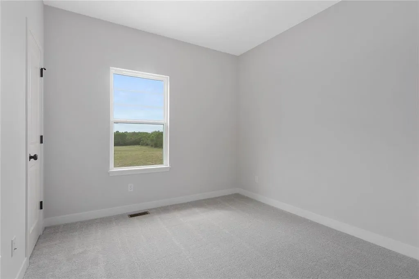
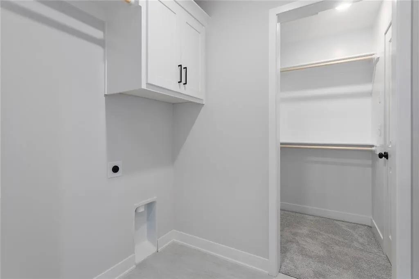
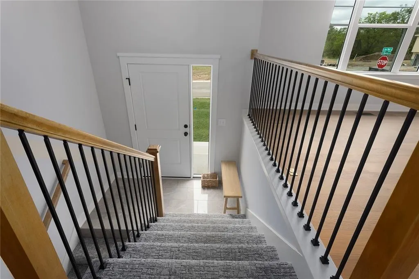
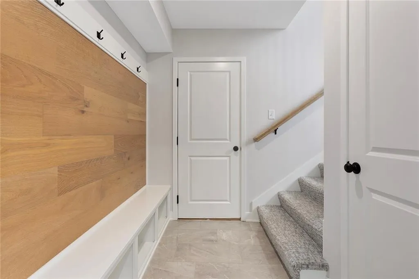
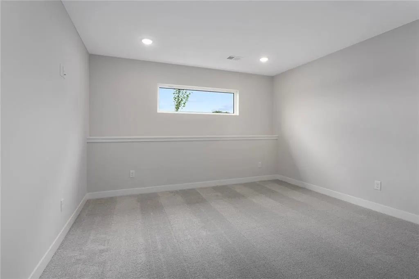
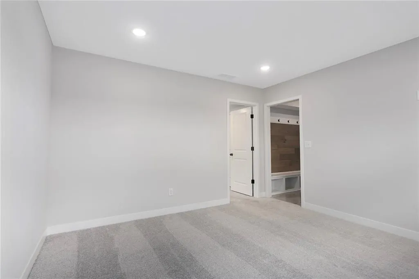
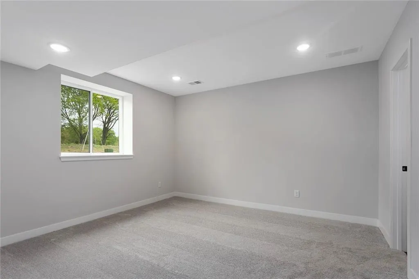
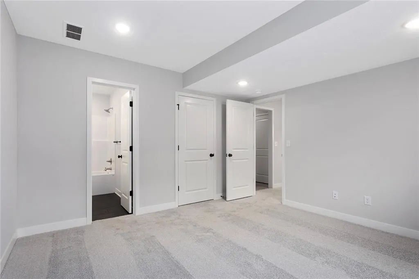
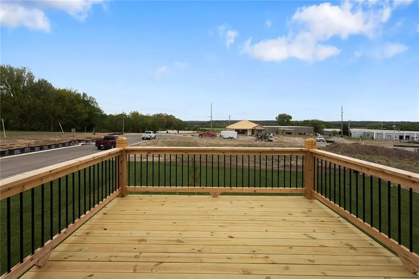
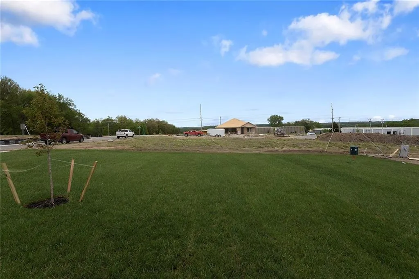
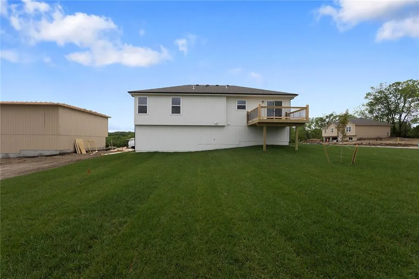
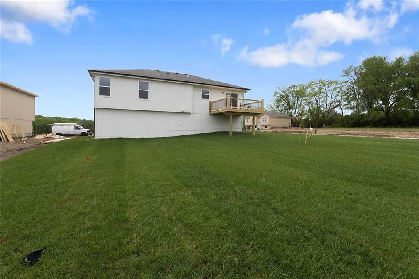
Not all new construction is created equal. Scheduled for completion of Fall 2026, this Foushee Homes residence is designed with intention—from the open-concept main level to the carefully considered finishes throughout. Custom cabinetry, a walk-in pantry, and clean, functional flow define the heart of the home. The primary suite is positioned for privacy and convenience, complete with adjoining laundry. Downstairs, a finished lower level expands the footprint with a fourth bedroom, full bath, and flexible living space. At this price point, quality like this doesn’t linger. (Photos are of a finished home in Tybrook. Finished home may vary from final product.) **Do NOT use your phone/GPS directions because the address is too new to recognize. Use the directions spelled out in the MLS
| Elementary School | Middle School | High School |
|---|---|---|
| Spring Branch Elementary School | Bridger Middle School | William Chrisman High School |
| Price History | |
|---|---|
| 4/24/2026 | Listed $354,900 |
General Features
| Living Area | 1856 |
|---|---|
| Sewer | Public Sewer |
| Heating | Forced Air |
| Cooling | Electric |
| Possession | Negotiable |
| Roof | Composition |
| Appliances | Dishwasher,Disposal,Microwave,Electric Range |
| HOA Fee | 200 |
| Garage Spaces | 2 |
| Patio/Porch Features | Deck |
| Architectural Style | Traditional |
| Security Features | Smoke Detector(s) |
| Construction Materials | Stone Trim,Wood Siding |
| Year Built | 2026 |
| Property Subtype | Single Family Residence |
| Ownership | Private |
| Assoc Fee Paid Per | Annually |
| County | Jackson |
| Property Type | Residential |
| HOA | Yes |
| Subdivision Name | Tybrook Estates |
| Garage Y/N | Yes |
| Full Baths | 3 |
| Status | Active |
| Directions | Little Blue Parkway to Truman Road. West on Truman Road to Powell Road. North on Powell Road to 7th Street. Left on 7th to Ranson Place (Do NOT use your phone directions because it does NOT recogniz |
| High School | William Chrisman |
| City | Independence |
| Association Name | Tybrook Estates |
| High School District | Independence |
| MLS Area | 206 - Independence Area |
| Lot Size Units | Square Feet |
| Lot Size Square Feet | 9437 |
| Listing Terms | Cash,Conventional,FHA,VA Loan |
| Elementary School | Spring Branch |
| Middle/Junior High School | Bridger |
| Property Condition | Under Construction |
| Public Remarks | Not all new construction is created equal. Scheduled for completion of Fall 2026,this Foushee Homes residence is designed with intention—from the open-concept main level to the carefully considered |
| Builder Name | Foushee Homes |
| Standard Status | Active |
| In Flood Plain | No |
| HMS_MaintenanceProvidedYN | No |
Interior Features
| Interior Amenities | Pantry |
|---|---|
| Basement | Basement BR,Concrete,Daylight,Finished |
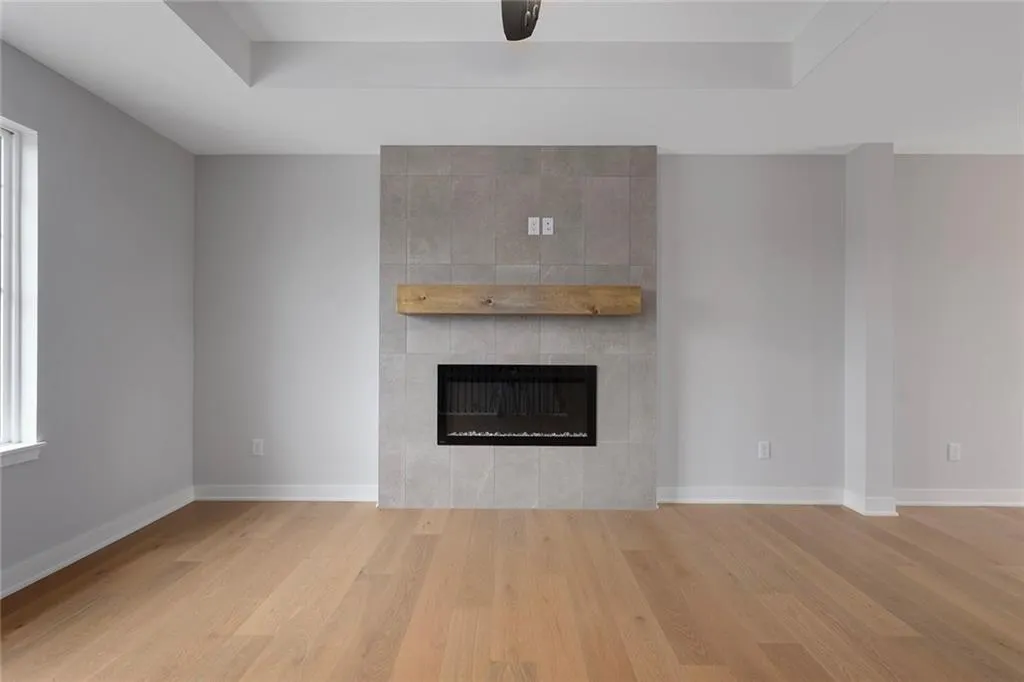
| Flooring | Carpet,Wood |
| Total Fireplaces | 1 |
| Basement (Y/N) | Yes |
| Air Conditioning Y/N | Yes |
| Window Features | Thermal Windows |
| Fireplace Y/N | Yes |
| Above Grade Finished Area | 1439 |
| Laundry Features | Laundry Room,Main Level |
| Total Bedrooms | 4 |
| Below Grade Finished Area | 417 |
| Dining Area Features | Eat-In Kitchen |
| Floor Plan Features | Split Entry |
Exterior Features
| Parking Features | Attached |
|---|---|
| Lot Features | City Lot |
| Water Source | Public |
| Lot Size Area | 9437 |
| Lot Dimensions | 71x120 |
| Road Surface Type | Paved |
| Road Responsibility | Public Maintenance |
Amenities
- Foreclosure
- Views
- Short Sale
- New Construction
- Adult 55+
- Lease To Own
- No HOA Fees
- Furnished
- Primary On Main
- Air Conditioning
- Seller Finance
- Green
- Fixer Upper
- Horse
- Golf
- Fireplace
- Deck
- Garage
- Basement
- Pool
Property vs Single Family Average in 64056
Price
Taxes
Year Built
Visits
 The information displayed on this page is confidential, proprietary, and copyrighted information of Heartland Multiple Listing Service, Inc. (