

Address
7801 N Revere Drive, Kansas City, MO
Price
$ 504,900
Property Attributes
- MLS#2622700
- TypeSingle Family
- Listing Status Active
- CountyPLATTE
- CityKansas City
- Area115 - N=I-435-Hwy 152 - S=Mo Rvr - E=Platte Co Ln
- NeighborhoodNorth Lakes
- Zip64151
- StyleTraditional
- Year Built1992
- Taxes$ 5268
- Price$ 504,900
- Bedrooms4
- Full Bathrooms3
- Half Bathrooms1
- Sqr Footage3466
- Lot Size0.233609 Acres
Data Source:
Heartland MLS (HMLS)
Property Description
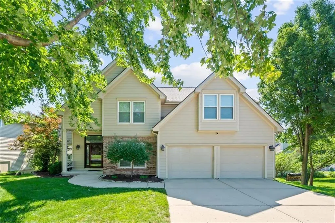
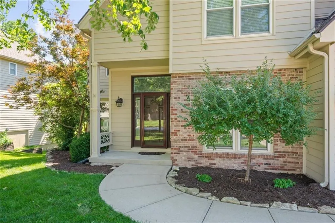
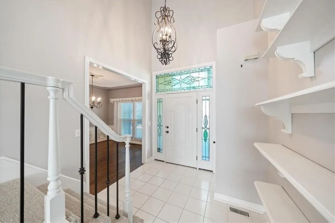
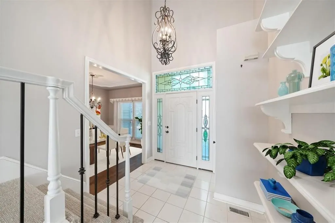
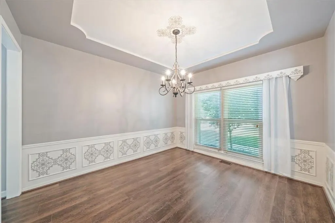
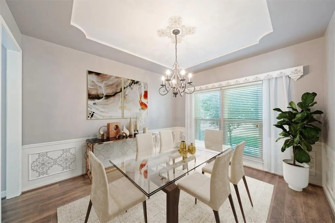
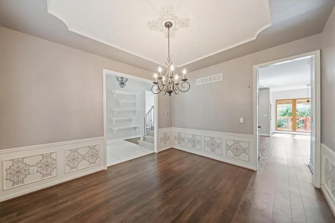
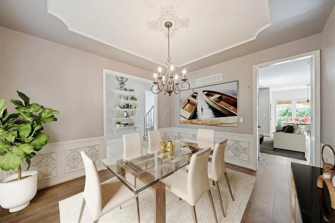
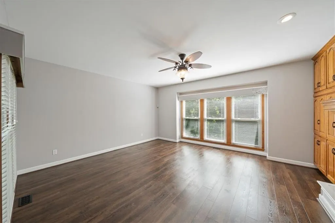
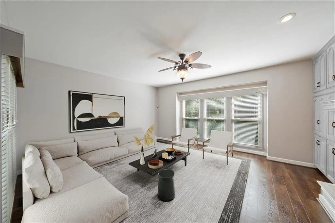
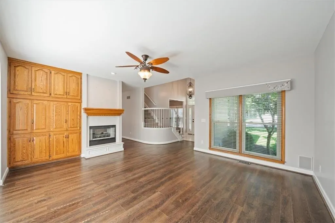
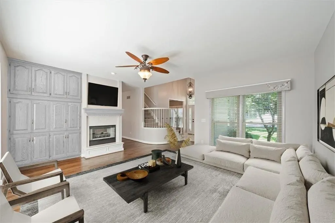
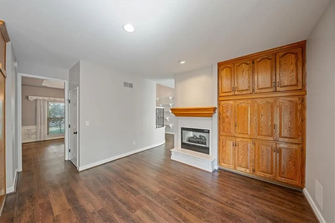
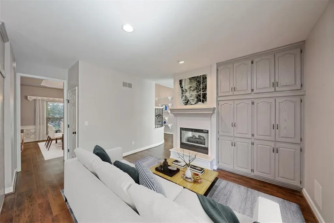
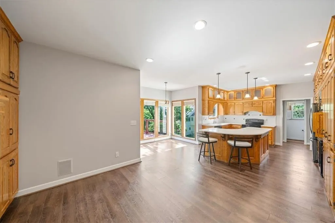
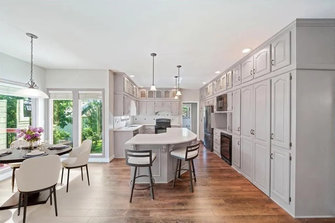
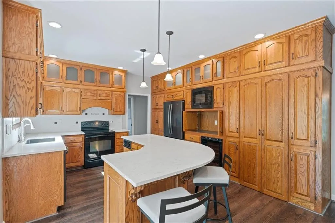
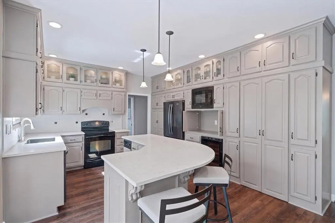
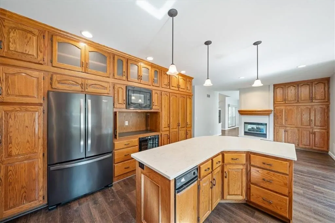
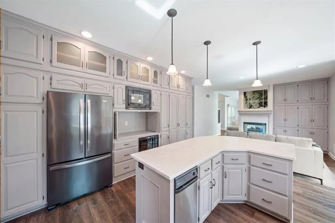
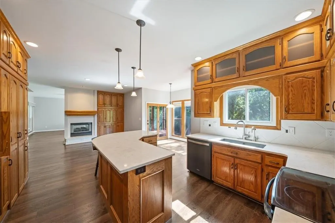
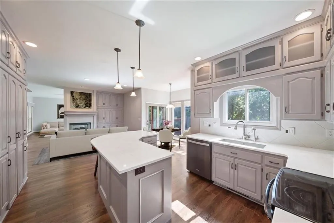
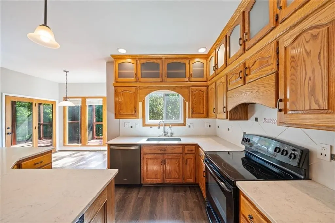
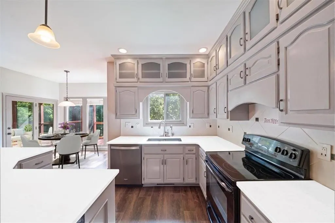
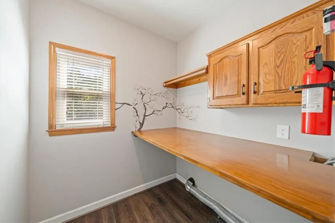
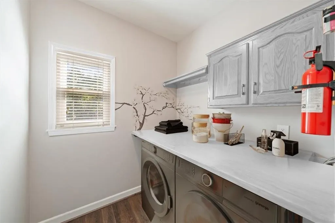
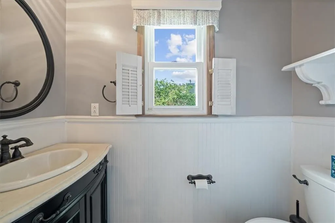
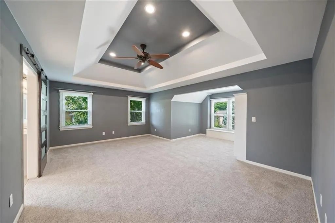
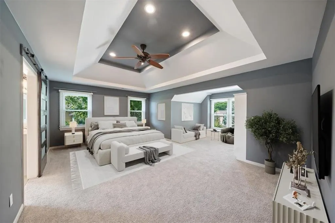
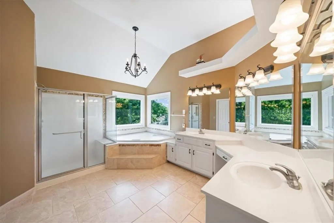
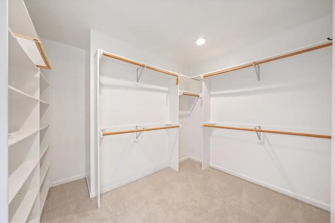
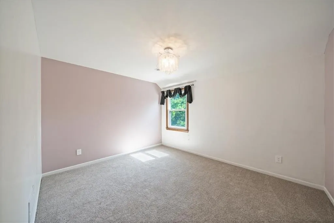
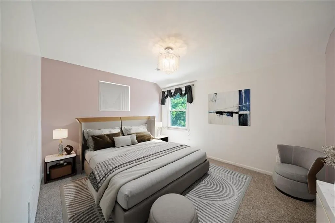
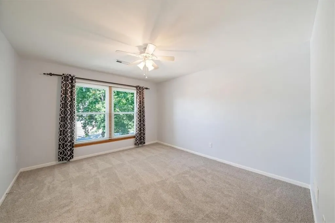
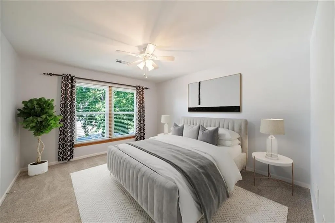
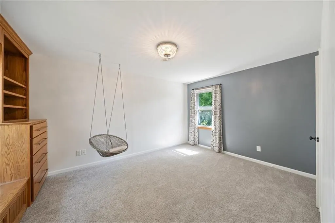
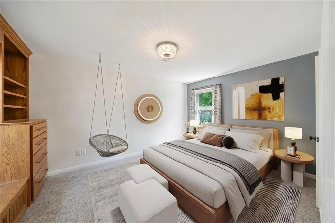
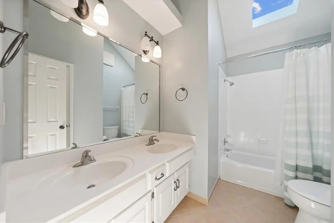
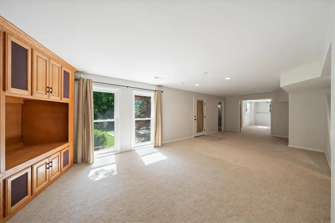
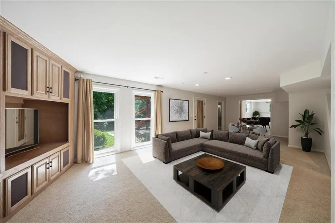
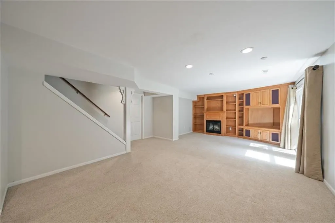
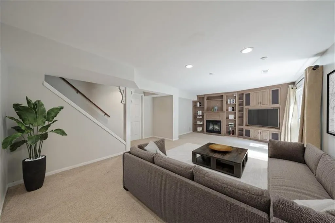
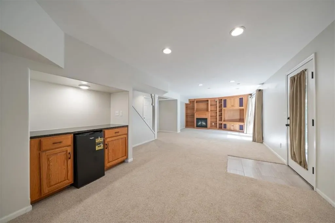
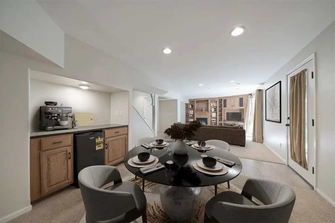
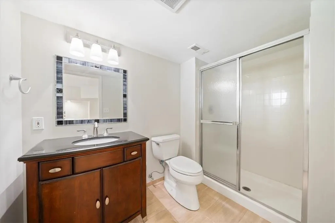
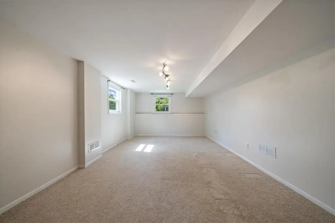
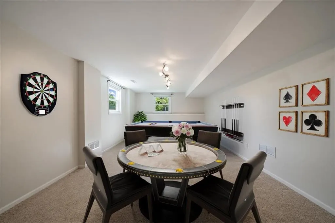
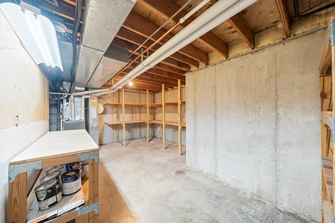
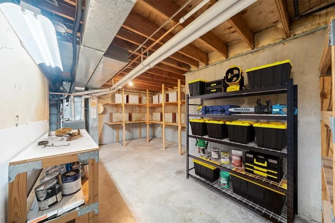
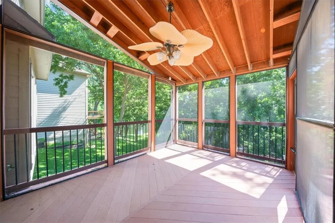
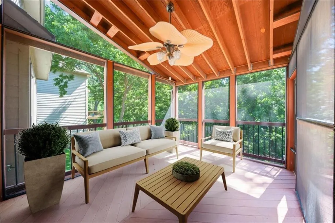
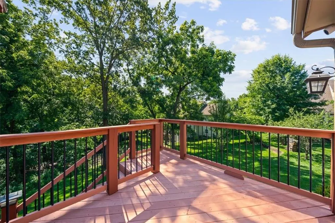
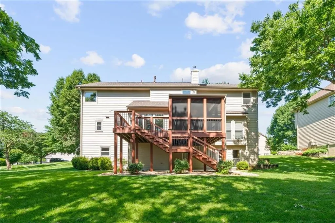
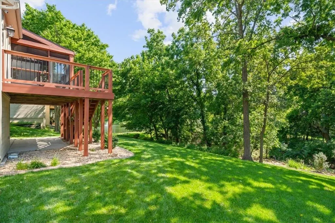
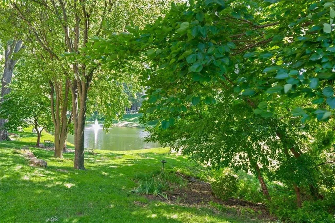
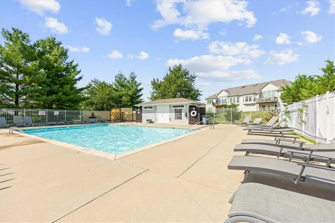
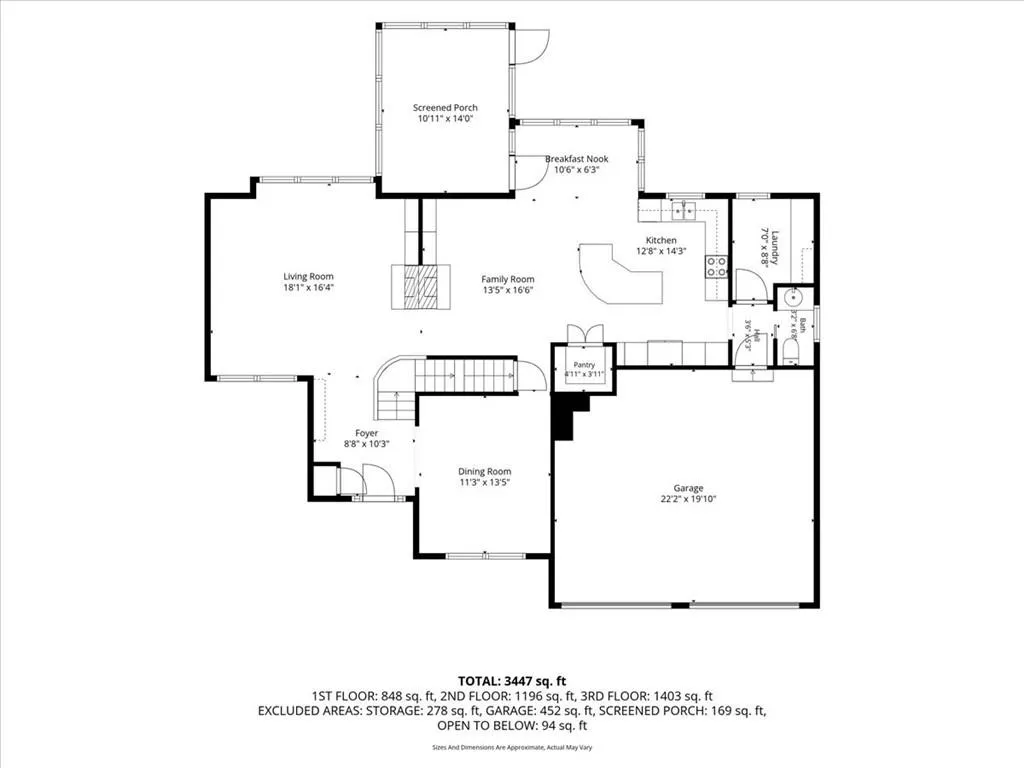
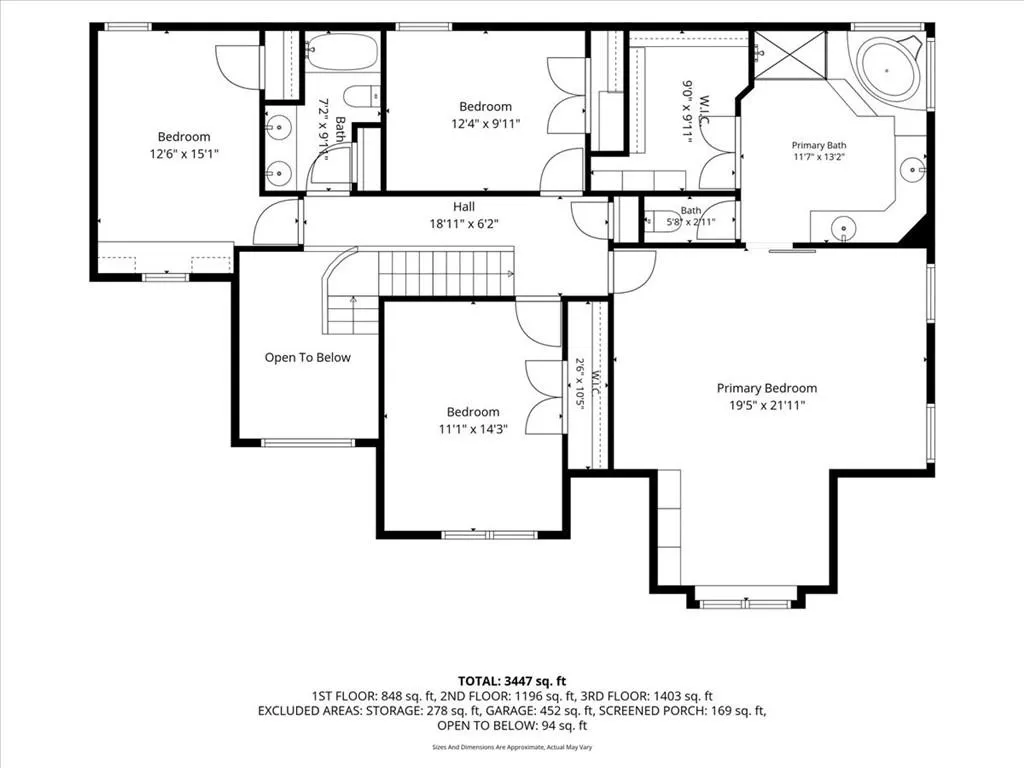
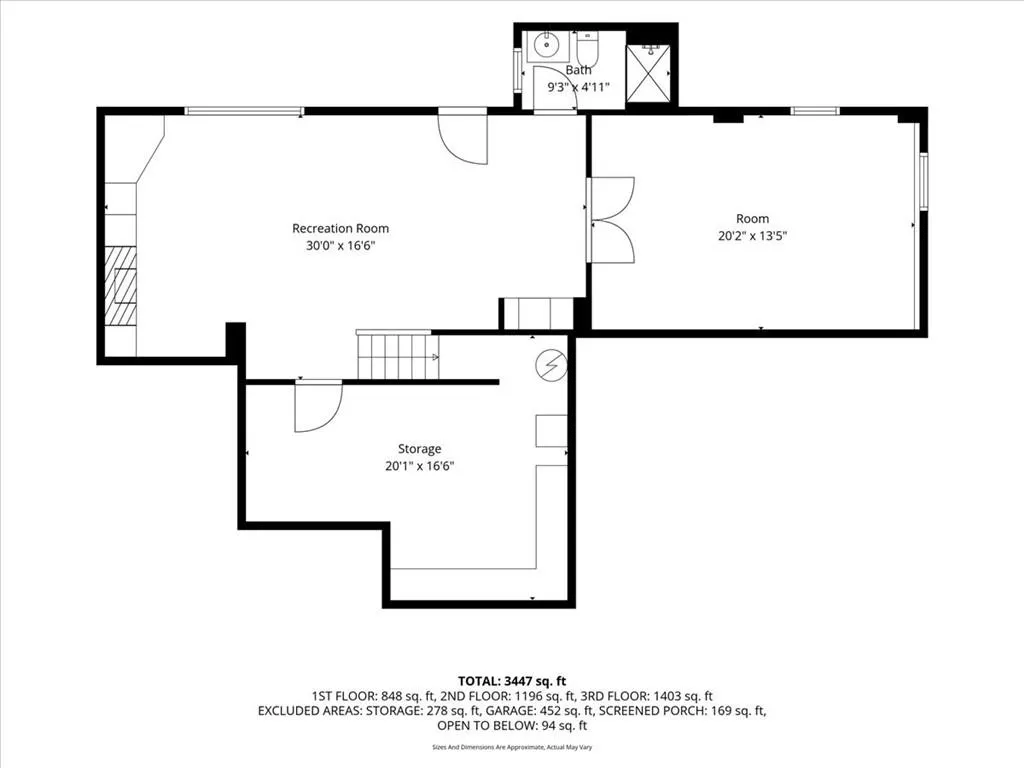
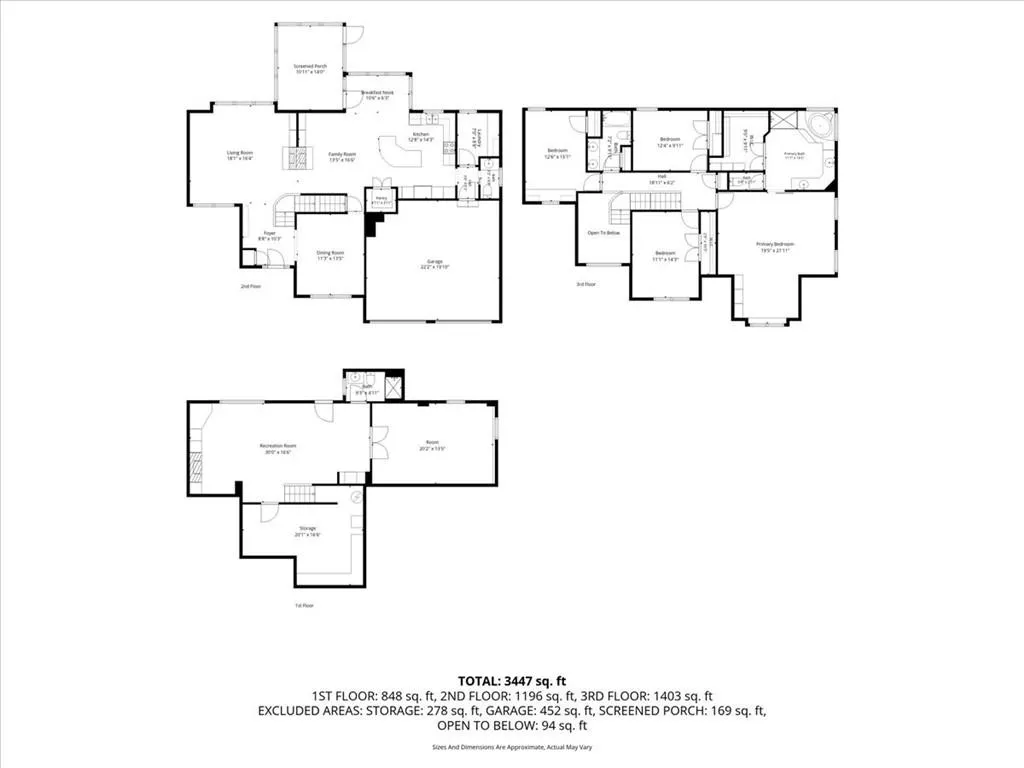
BRAND-NEW ROOF • NEW CARPET • FRESHLY PAINTED • FINISHED WALK-OUT BASEMENT • SCREENED-IN PORCH • PARTIAL LAKE VIEW • Pictures include virtual staging and potential color change options for wood cabinets and trim if desired. Move-in ready and filled with thoughtful upgrades, this beautifully maintained 4-bedroom, 4-bathroom two-story home offers generous living space, quality finishes, and a fantastic location in the desirable North Lakes subdivision. Step inside to a freshly painted interior with brand-new carpet, durable luxury vinyl plank flooring, and spacious living areas designed for both everyday life and entertaining. The kitchen features quartz countertops, abundant cabinetry, and a walk-in pantry, while the large screened-in porch creates the perfect place to relax, dine, or entertain while enjoying the wooded surroundings and partial lake view. All four bedrooms are conveniently located on the second floor, including an expansive primary suite with a private sitting area, generous closet space, and en-suite bathroom with heated floors. The finished walk-out basement adds even more flexible living space, ideal for a family room, home office, recreation area, guest space, mother-in-law suite or home gym. Outside, low-maintenance features include Hardie cement board siding, composite decking, and a brand-new roof with a 50-year transferable warranty. It has the convenience of a yard irrigation system, underground pet containment and whole home water softener. The mature wooded lot provides added privacy while still offering a partial view of the lake. Located within the acclaimed Park Hill School District, North Lakes residents enjoy low HOA fees and access to a community pool, all while being conveniently located near Kansas City Northland shopping, dining, entertainment, and Kansas City International Airport. With major updates already completed and plenty of space inside and out, this home is truly move-in ready.
| Price History | |
|---|---|
| 6/19/2026 | Listed $540,000 |
| 7/10/2026 | 3$524,900 |
| 7/31/2026 | 2$514,900 |
| 9/14/2026 | 2$504,900 |
General Features
| Living Area | 3466 |
|---|---|
| Sewer | Public Sewer |
| Heating | Forced Air |
| Cooling | Electric |
| Possession | Negotiable |
| Roof | Composition |
| HOA Fee | 168 |
| Garage Spaces | 2 |
| Patio/Porch Features | Deck,Covered Patio |
| Architectural Style | Traditional |
| Construction Materials | Brick/Mortar |
| Year Built | 1992 |
| Property Subtype | Single Family Residence |
| Ownership | Private |
| Assoc Fee Paid Per | Quarterly |
| County | Platte |
| Property Type | Residential |
| HOA | Yes |
| Subdivision Name | North Lakes |
| Garage Y/N | Yes |
| Full Baths | 3 |
| Status | Active |
| Directions | From I=29 and NW 72nd go east to NW Roanridge tuen north go to Montclair turn east go to NW 77th turn right follow to home 77th becomes Revere |
| City | Kansas City |
| Association Name | Homeowners Assoc of KC |
| High School District | Park Hill |
| MLS Area | 115 - N=I-435/Hwy 152;S=Mo Rvr;E=Platte Co Ln;W=M |
| Lot Size Units | Square Feet |
| Lot Size Square Feet | 10176 |
| Listing Terms | Cash,Conventional,VA Loan |
| Public Remarks | BRAND-NEW ROOF • NEW CARPET • FRESHLY PAINTED • FINISHED WALK-OUT BASEMENT • SCREENED-IN PORCH • PARTIAL LAKE VIEW • Pictures include virtual staging and potential color change options for wood c |
| Standard Status | Active |
| In Flood Plain | No |
Interior Features
| Basement | Finished,Walk-Out Access |
|---|---|
| Total Fireplaces | 1 |
| Basement (Y/N) | Yes |
| Air Conditioning Y/N | Yes |
| Fireplace Y/N | Yes |
| Above Grade Finished Area | 2514 |
| Half Baths | 1 |
| Total Bedrooms | 4 |
| Below Grade Finished Area | 952 |
| Dining Area Features | Eat-In Kitchen,Formal,Hearth Room |
| Floor Plan Features | 2 Stories |
Exterior Features
| Parking Features | Attached,Garage Faces Front |
|---|---|
| Water Source | Public |
| Lot Size Area | 10176 |
Amenities
- Foreclosure
- Views
- Short Sale
- New Construction
- Adult 55+
- Lease To Own
- No HOA Fees
- Furnished
- Primary On Main
- Air Conditioning
- Seller Finance
- Green
- Fixer Upper
- Horse
- Golf
- Fireplace
- Deck
- Garage
- Basement
- Pool
Property vs Single Family Average in 64151
Price
Taxes
Year Built
Visits
 The information displayed on this page is confidential, proprietary, and copyrighted information of Heartland Multiple Listing Service, Inc. (