

Address
8909 Stark Avenue, Kansas City, MO
Price
$ 210,000
Property Attributes
- MLS#2623739
- TypeSingle Family
- Listing Status Active
- CountyJACKSON
- CityKansas City
- Area203 - South K.C. Mo-Grandview Area
- NeighborhoodTrustwood Hills
- Zip64138
- Style
- Year Built1969
- Taxes$ 1946
- Price$ 210,000
- Bedrooms4
- Full Bathrooms1
- Half Bathrooms1
- Sqr Footage1220
- Lot Size0.25264 Acres
Data Source:
Heartland MLS (HMLS)
Property Description
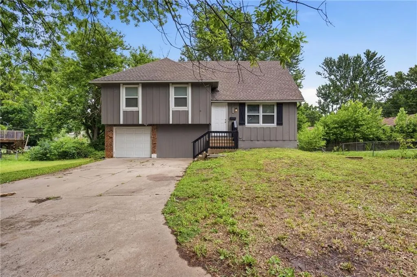
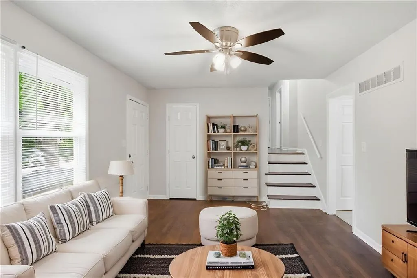
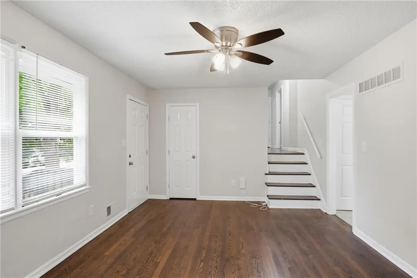
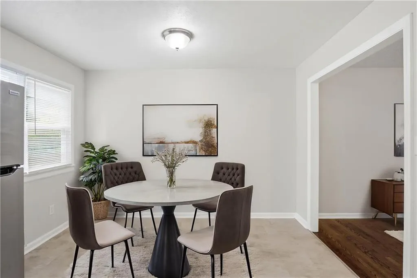
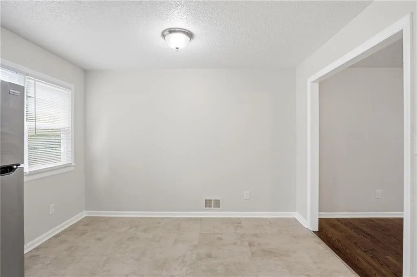
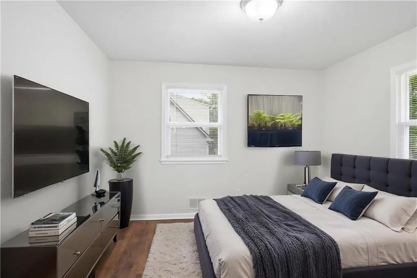
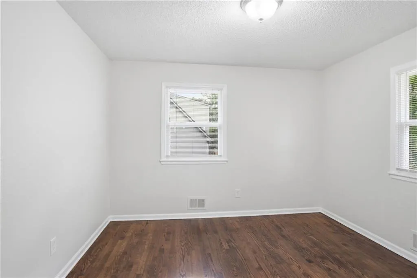
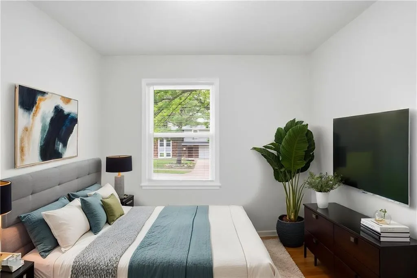
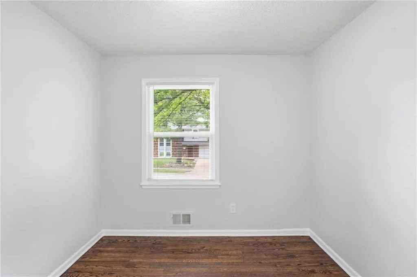
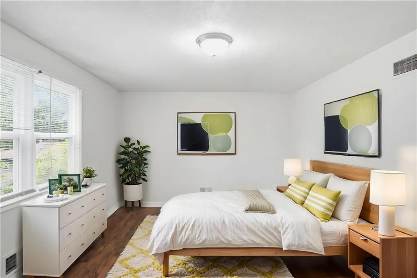
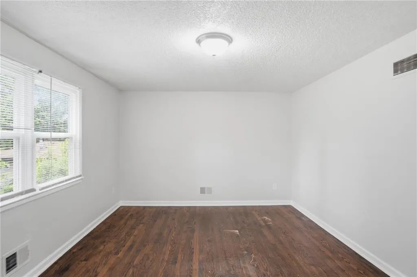
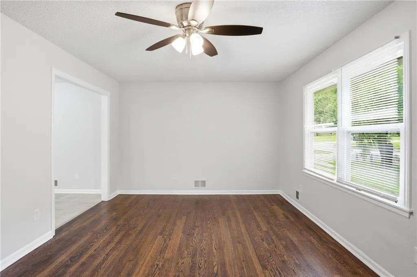
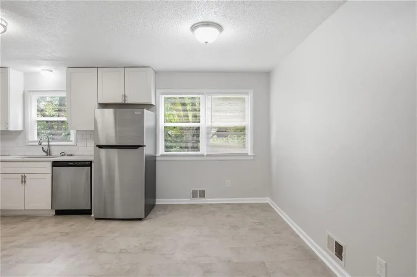
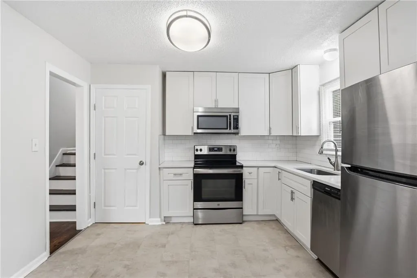
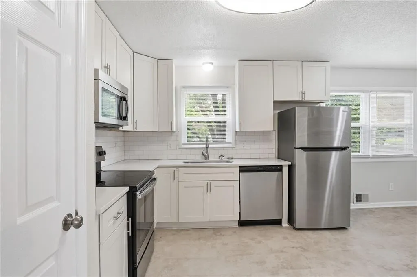
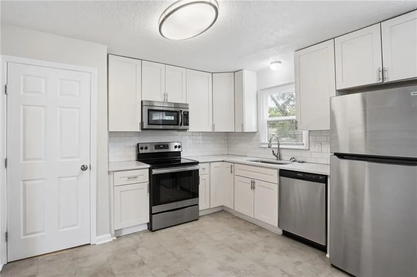
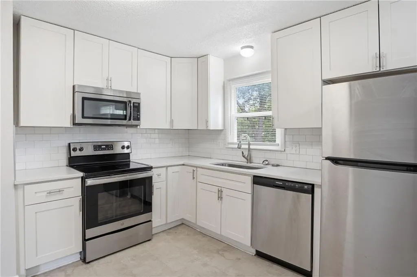
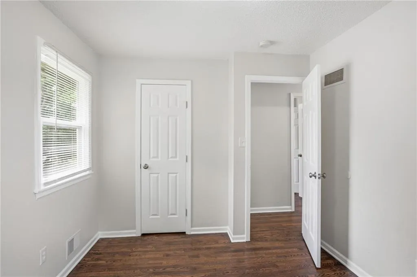
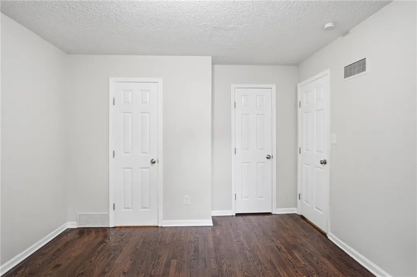
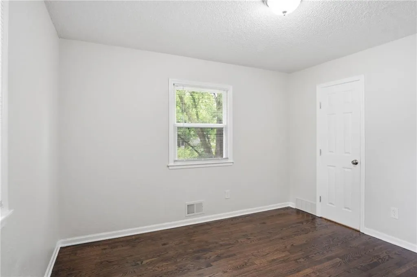
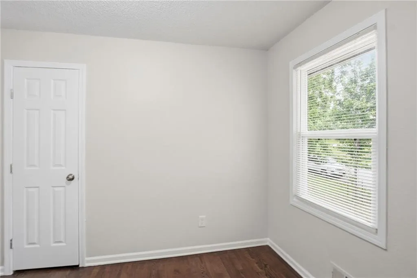
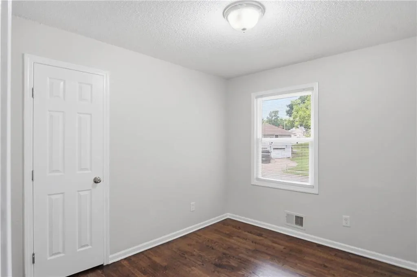
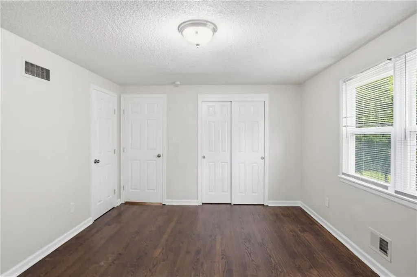
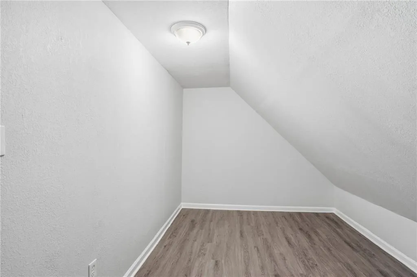
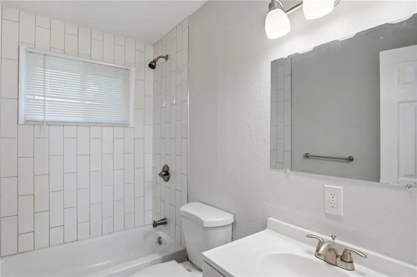
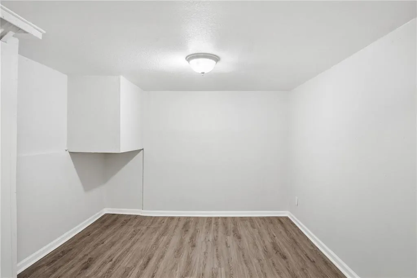
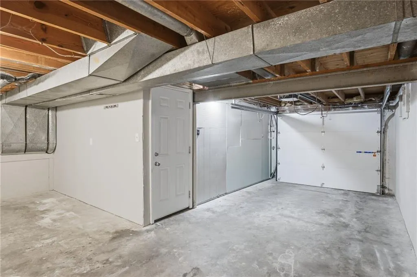
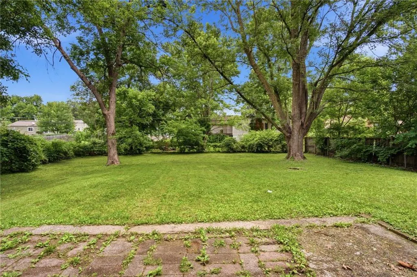
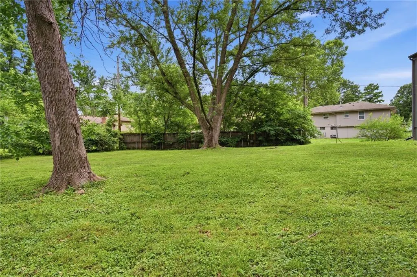
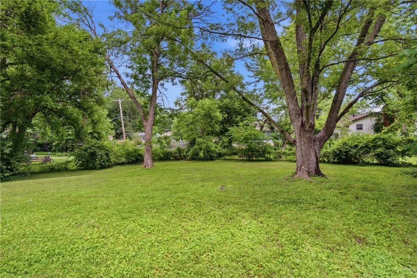
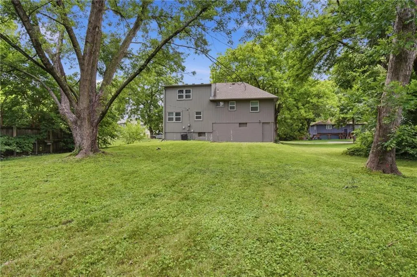
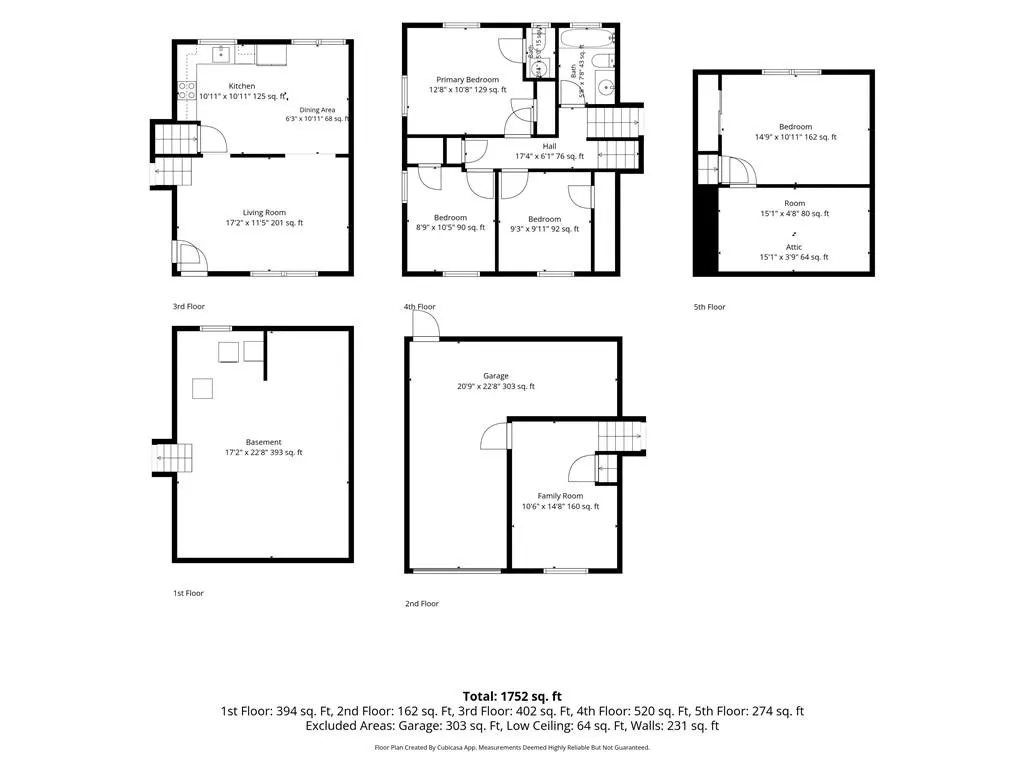
Welcome home to this inviting 1.5-story residence featuring 4 bedrooms, 1.5 bathrooms, and a 1-car garage. The functional floor plan offers plenty of space for comfortable everyday living, with well-sized bedrooms and versatile living areas to accommodate a variety of needs. The spacious layout provides room for gathering, relaxing, and entertaining, while the fenced backyard offers an ideal setting for outdoor activities, pets, gardening, or hosting friends. With its combination of indoor comfort and outdoor space, this home presents a wonderful opportunity to create the lifestyle you've been looking for. One or more photo(s) has been virtually staged, AI generated, or rendered.
| Elementary School | Middle School | High School |
|---|---|---|
| Dobbs Elementary School | Hickman Mills Middle School | Ruskin High School |
| Price History | |
|---|---|
| 6/2/2026 | Listed $249,999 |
| 6/24/2026 | 5$239,999 |
| 7/9/2026 | 4$231,999 |
| 8/7/2026 | 10$210,000 |
General Features
| Living Area | 1220 |
|---|---|
| Sewer | Other |
| Heating | Forced Air |
| Cooling | Electric |
| Possession | Close Of Escrow |
| Roof | Composition |
| Garage Spaces | 1 |
| Construction Materials | Vinyl Siding |
| Year Built | 1969 |
| Property Subtype | Single Family Residence |
| Ownership | Investor |
| Assoc Fee Paid Per | None |
| County | Jackson |
| Property Type | Residential |
| HOA | No |
| Subdivision Name | Trustwood Hills |
| Garage Y/N | Yes |
| Full Baths | 1 |
| Status | Active |
| Directions | From I-470,take Exit 1A for US-71 South. Exit at Bannister Rd,head east,turn right on James A. Reed Rd,left on E 89th St,then right on Stark Ave. Property will be on the left. |
| High School | Ruskin |
| City | Kansas City |
| High School District | Hickman Mills |
| MLS Area | 203 - South K.C. Mo/Grandview Area |
| Lot Size Units | Square Feet |
| Lot Size Square Feet | 11005 |
| Listing Terms | Cash,Conventional,FHA,VA Loan |
| Elementary School | Dobbs |
| Middle/Junior High School | Hickman Mills |
| Public Remarks | Welcome home to this inviting 1.5-story residence featuring 4 bedrooms,1.5 bathrooms,and a 1-car garage. The functional floor plan offers plenty of space for comfortable everyday living,with well-siz |
| Standard Status | Active |
| In Flood Plain | No |
| HMS_MaintenanceProvidedYN | No |
Interior Features
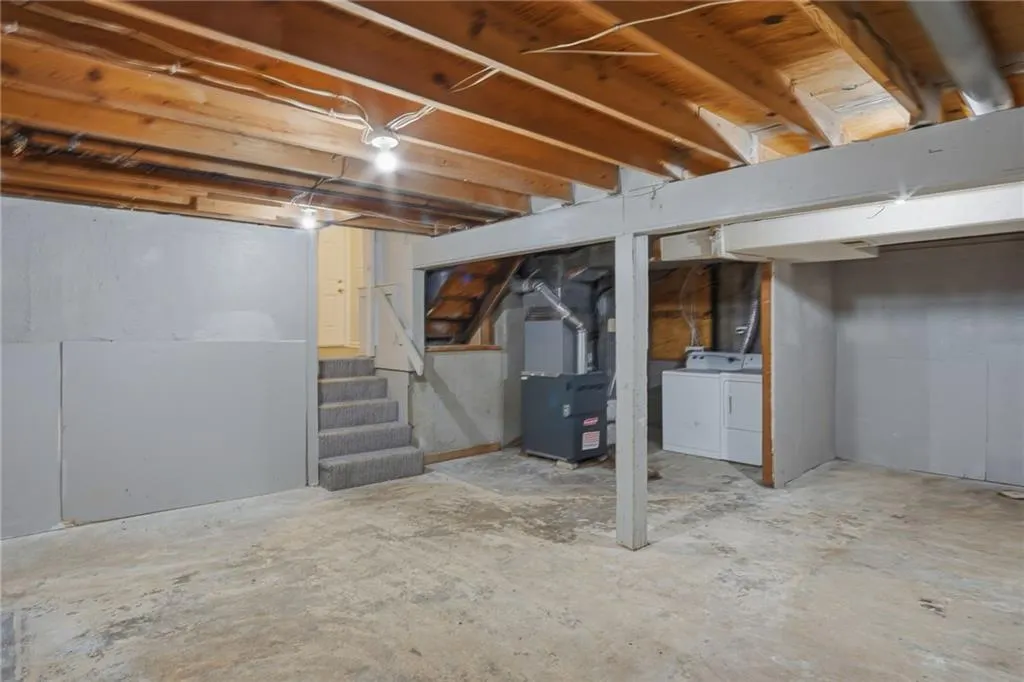
| Basement | Full |
|---|---|
| Basement (Y/N) | Yes |
| Air Conditioning Y/N | Yes |
| Fireplace Y/N | No |
| Above Grade Finished Area | 1220 |
| Half Baths | 1 |
| Total Bedrooms | 4 |
| Floor Plan Features | 1.5 Stories |
Exterior Features
| Parking Features | Attached |
|---|---|
| Water Source | Other |
| Lot Size Area | 11005 |
Amenities
- Foreclosure
- Views
- Short Sale
- New Construction
- Adult 55+
- Lease To Own
- No HOA Fees
- Furnished
- Primary On Main
- Air Conditioning
- Seller Finance
- Green
- Fixer Upper
- Horse
- Golf
- Fireplace
- Deck
- Garage
- Basement
- Pool
Property vs Single Family Average in 64138
Price
Taxes
Year Built
Visits
 The information displayed on this page is confidential, proprietary, and copyrighted information of Heartland Multiple Listing Service, Inc. (