

Address
19701 W 201st Street, Spring Hill, KS
Price
$ 389,990
Property Attributes
- MLS#2624964
- TypeSingle Family
- Listing Status Active
- CountyJOHNSON - KS
- CitySpring Hill
- Area370 - N=167th - S=Co Ln - E=Pflumm - W=Clare Rd
- NeighborhoodWoodland Crossing
- Zip66083
- StyleTraditional
- Year Built2026
- Price$ 389,990
- Bedrooms3
- Full Bathrooms2
- Half Bathrooms0
- Sqr Footage1498
- Lot Size0.159986 Acres
Data Source:
Heartland MLS (HMLS)
Property Description
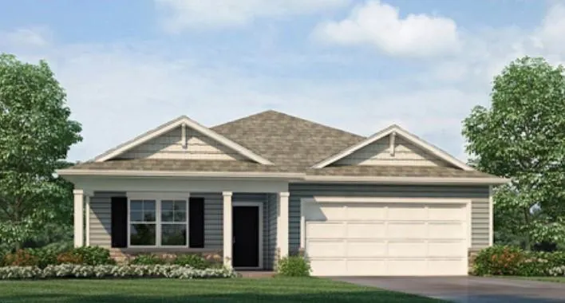
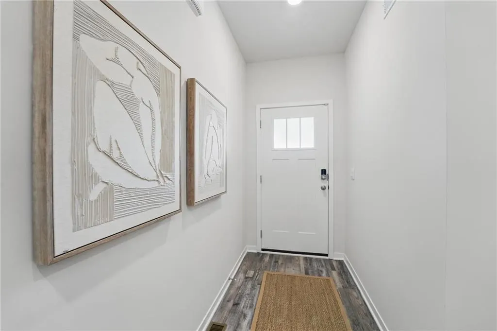
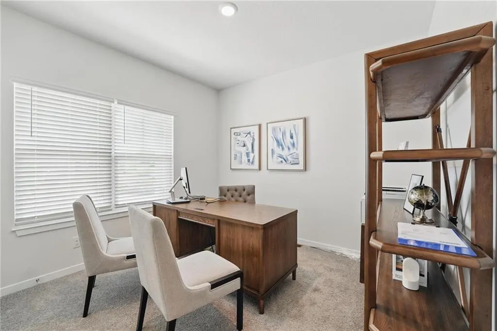
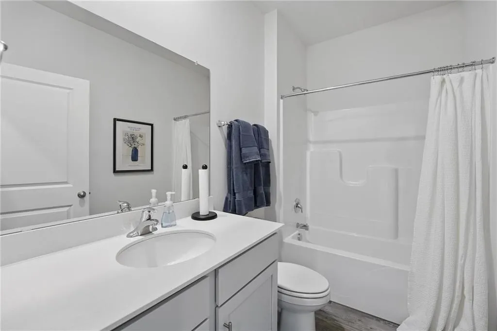
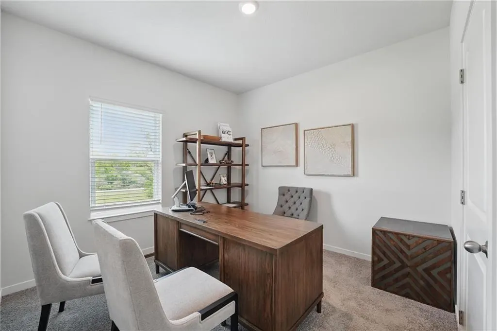
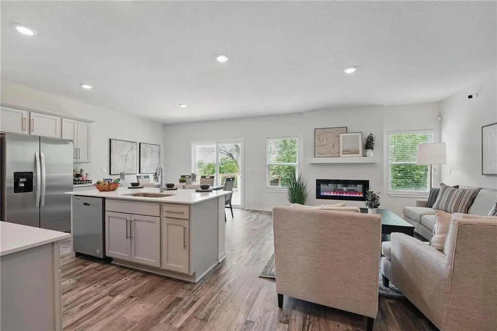
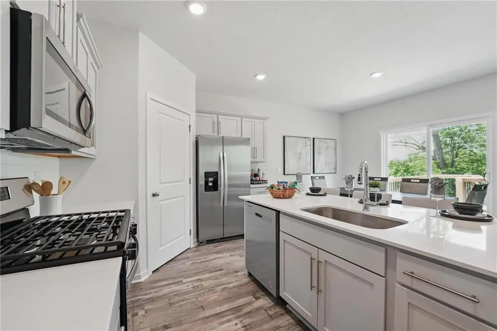
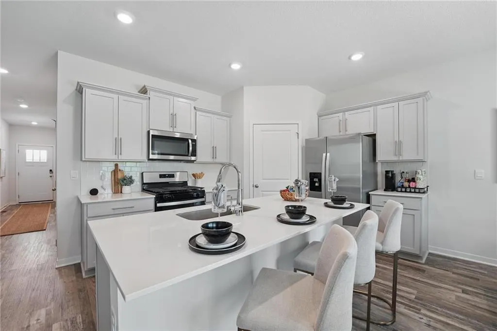
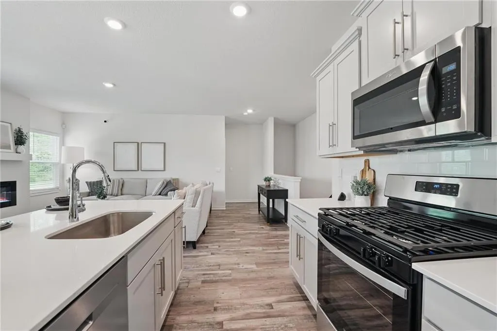
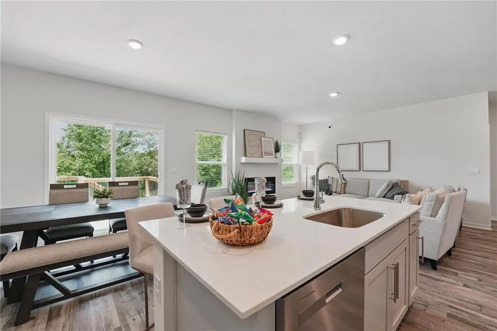
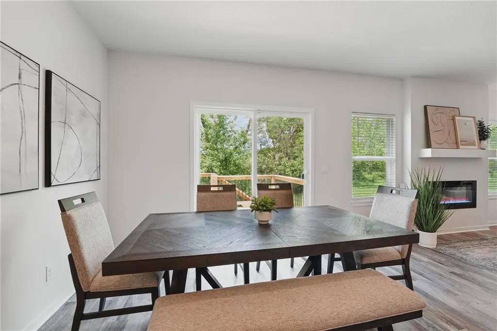
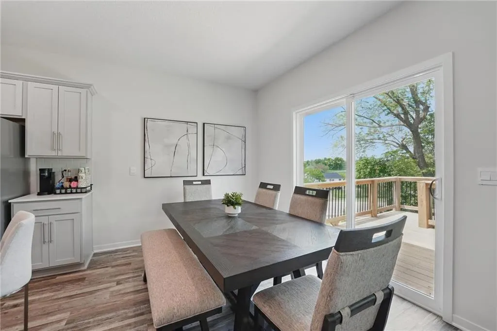
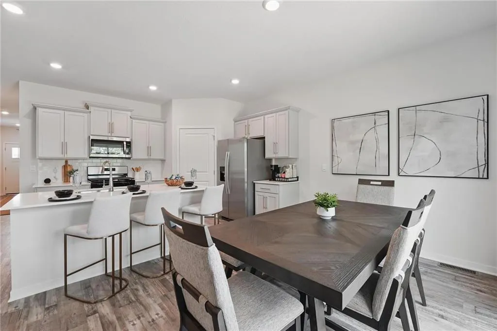
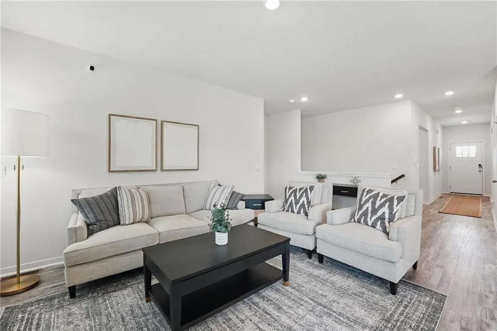
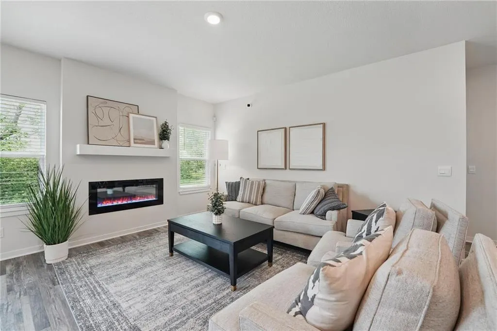
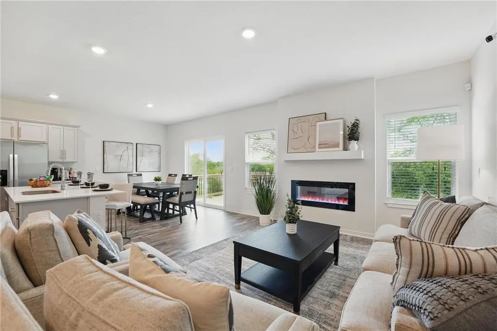
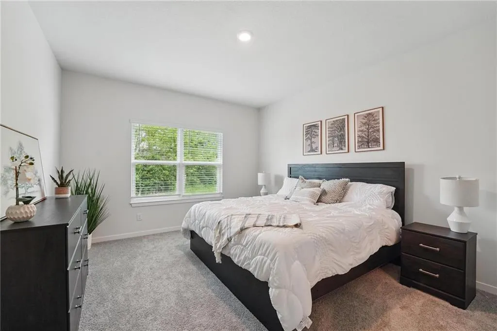
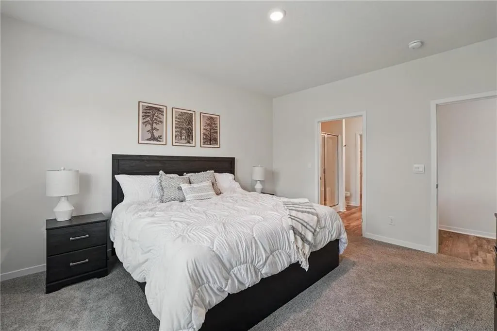
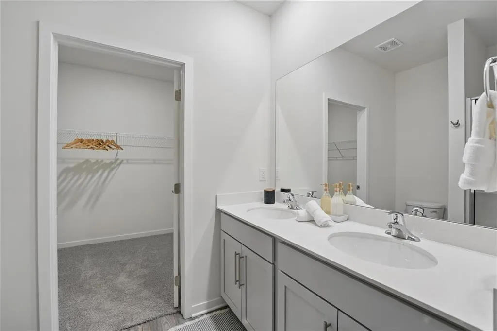
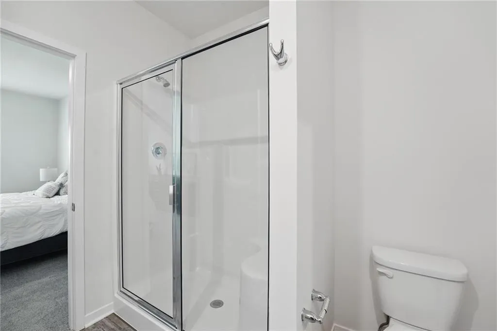
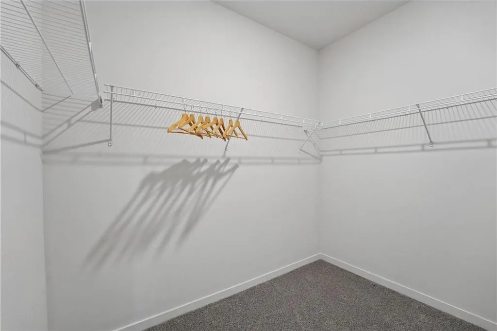
Welcome to Woodland Crossing in Spring Hill! Meet the Harmony by D.R. Horton—a stunning home featuring a 2-car garage, unfinished basement, and 3 bedrooms / 2 bathrooms. This layout blends style, space, and modern comfort effortlessly. Inside, enjoy 9-ft ceilings, luxury vinyl plank flooring, and an open-concept design that flows from the living area into a chef-inspired kitchen with painted maple cabinetry, quartz countertops, and Whirlpool® stainless steel appliances. All 3 rooms will be upstairs. Your private primary suite features a tiled shower, dual vanity, and a generously sized closet. This home also includes D.R. Horton’s signature Smart Home package—Honeywell® Pro Z-Wave® thermostat, Amazon Echo, Home Control panel—plus LED lighting, low-E windows, and a high-efficiency gas furnace for year-round comfort & savings.
| Elementary School | Middle School | High School |
|---|---|---|
| Dayton Creek Elementary School | Spring Hill Middle School | Spring HIll High School |
| Price History | |
|---|---|
| 6/8/2026 | Listed $439,990 |
| 7/17/2026 | 10$399,990 |
| 9/4/2026 | 6$379,990 |
General Features
| Living Area | 1498 |
|---|---|
| Sewer | Public Sewer |
| Heating | Electric,Exhaust Fan,Heat Pump |
| Cooling | Electric |
| Possession | Close Of Escrow |
| Roof | Composition |
| Appliances | Dishwasher,Disposal,Microwave,Electric Range,Stainless Steel Appliance(s) |
| HOA Fee | 192 |
| Garage Spaces | 2 |
| Patio/Porch Features | Deck,Covered Patio |
| Architectural Style | Traditional |
| Security Features | Security System,Smart Door Lock,Smoke Detector(s) |
| Construction Materials | Concrete,Stone Trim |
| Year Built | 2026 |
| Property Subtype | Single Family Residence |
| Ownership | Private |
| Assoc Fee Paid Per | Annually |
| County | Johnson,KS |
| Property Type | Residential |
| HOA | Yes |
| Energy Efficient | Appliances,Insulation,Water Heater |
| Subdivision Name | Woodland Crossing |
| Garage Y/N | Yes |
| Other Structures | None |
| Full Baths | 2 |
| Status | Active |
| Directions | From 169 HWY,go East on 199th Street. Turn RIGHT onto Woodland Lane. Turn LEFT into Woodland Crossing on W. 201st Street. The home will be on your right. |
| High School | Spring Hill |
| City | Spring Hill |
| Association Name | Woodland Crossing Homes Association,Inc. |
| High School District | Spring Hill |
| MLS Area | 370 - N=167th;S=Co Ln;E=Pflumm;W=Clare Rd |
| Lot Size Units | Acres |
| Lot Size Square Feet | 6969.6 |
| Listing Terms | Cash,Conventional,FHA,VA Loan |
| Elementary School | Dayton Creek |
| Middle/Junior High School | Spring Hill |
| Property Condition | Under Construction |
| Public Remarks | Welcome to Woodland Crossing in Spring Hill! Meet the Harmony by D.R. Horton—a stunning home featuring a 2-car garage,unfinished basement,and 3 bedrooms / 2 bathrooms. This layout blends style,space, |
| Virtual Tour | https://www.zillow.com/view-imx/c595234d-a950-4cee-9865-1705e5cd1a84?wl=true&setAttribution=mls&initialViewType=pano |
| Builder Name | DR Horton |
| Standard Status | Active |
| Green Features | Fiber Cement |
| In Flood Plain | No |
| HMS_MaintenanceProvidedYN | No |
Interior Features
| Interior Amenities | Kitchen Island,Painted Cabinets,Pantry,Smart Thermostat,Walk-In Closet(s) |
|---|---|
| Basement | Egress Window(s),Unfinished,Radon Mitigation System,Stubbed for Bath,Sump Pump |
| Flooring | Carpet,Luxury Vinyl |
| Total Fireplaces | 1 |
| Fireplace Features | Electric,Family Room |
| Basement (Y/N) | Yes |
| Air Conditioning Y/N | Yes |
| Window Features | Thermal Windows |
| Fireplace Y/N | Yes |
| Above Grade Finished Area | 1498 |
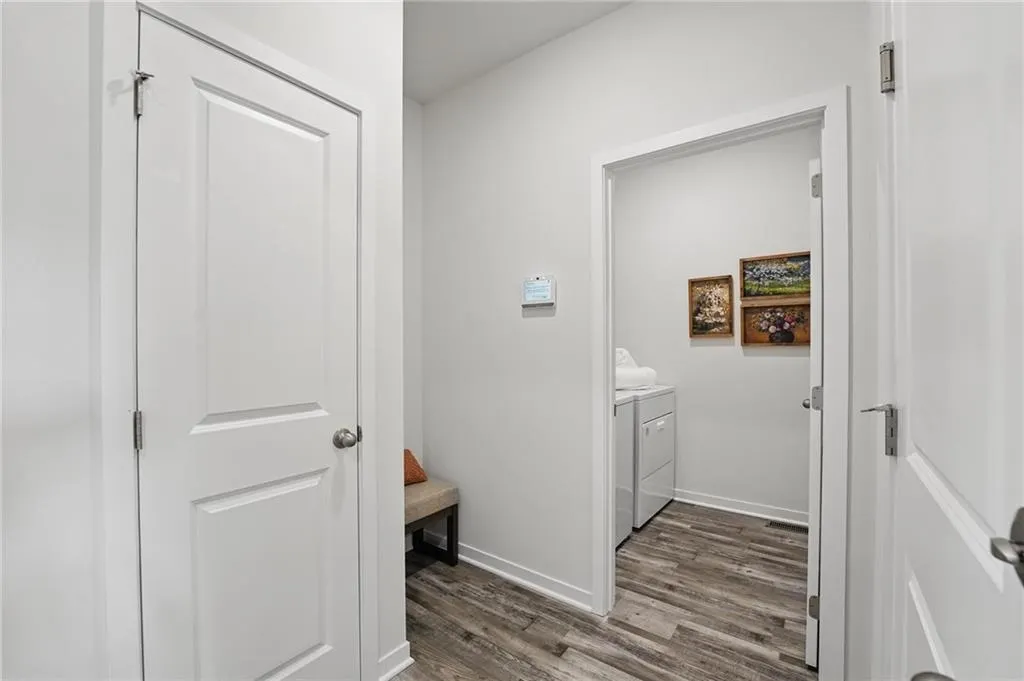
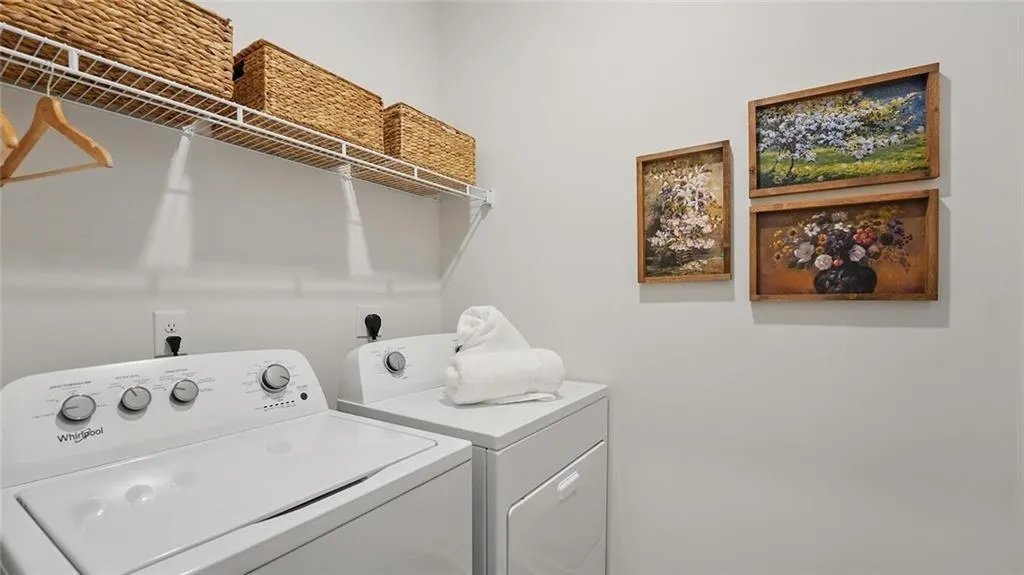
| Laundry Features | Dryer Hookup-Ele,Main Level |
| Total Bedrooms | 3 |
| Dining Area Features | Kit/Dining Combo,Kit/Family Combo,Liv/Dining Combo |
| Floor Plan Features | Ranch |
Exterior Features
| Parking Features | Attached,Garage Door Opener,Garage Faces Front |
|---|---|
| Lot Features | City Limits,City Lot,Sprinkler-In Ground |
| Water Source | Public |
| Lot Size Area | 0.16 |
| Road Surface Type | Paved |
| Builder Model | Harmony |
| Road Responsibility | Public Maintenance |
| Other Room Features | Main Floor BR,Main Floor Primary Bedroom,Recreation Room |
Amenities
- Foreclosure
- Views
- Short Sale
- New Construction
- Adult 55+
- Lease To Own
- No HOA Fees
- Furnished
- Primary On Main
- Air Conditioning
- Seller Finance
- Green
- Fixer Upper
- Horse
- Golf
- Fireplace
- Deck
- Garage
- Basement
- Pool
Property vs Single Family Average in 66083
Price
Year Built
Visits
 The information displayed on this page is confidential, proprietary, and copyrighted information of Heartland Multiple Listing Service, Inc. (