



Address
118 Town Court Circle, Platte City, MO
Price
$ 330,000
Property Attributes
- MLS#2625456
- TypeSingle Family
- Listing Status Pending
- CountyPLATTE
- CityPlatte City
- Area114 - N=Hwy 92 - S=I-435-Hwy 152 - E=Platte Co Ln
- NeighborhoodRiverview
- Zip64079
- StyleTraditional
- Year Built1973
- Taxes$ 2723
- Price$ 330,000
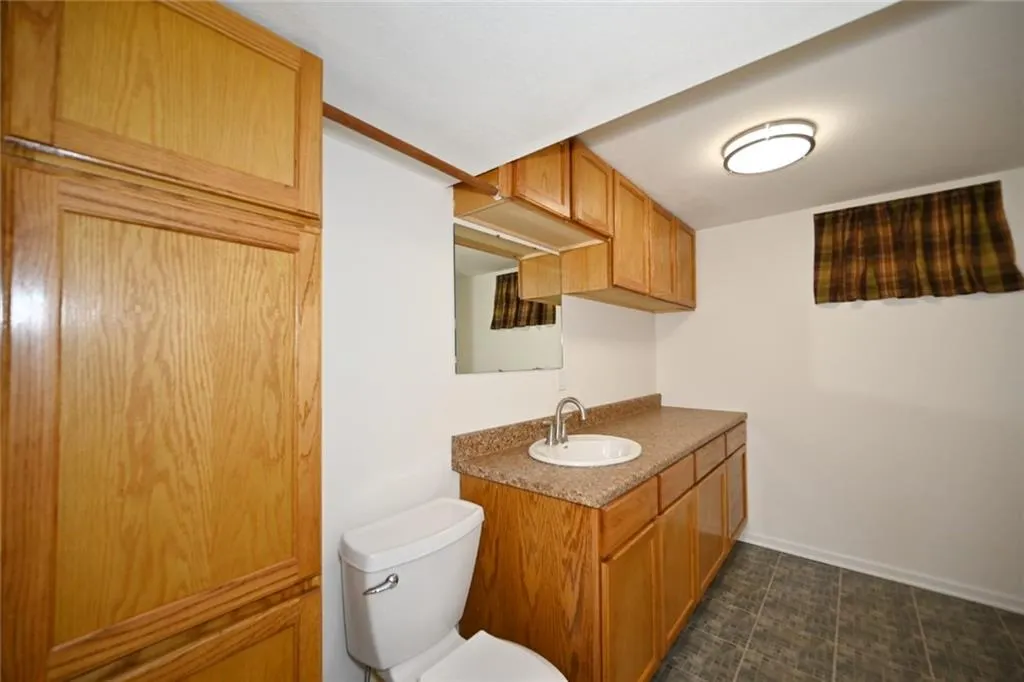
- Bedrooms4
- Full Bathrooms2
- Half Bathrooms1
- Sqr Footage1992
- Lot Size0.219995 Acres
Data Source:
Heartland MLS (HMLS)
Property Description
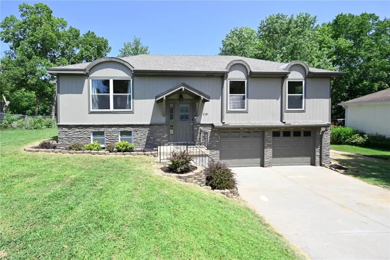
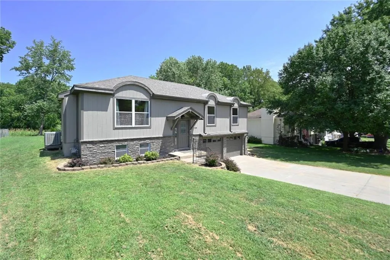
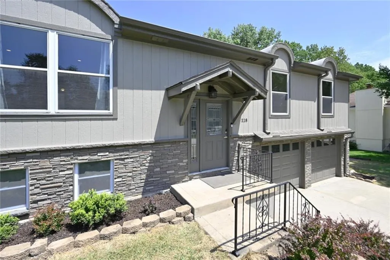
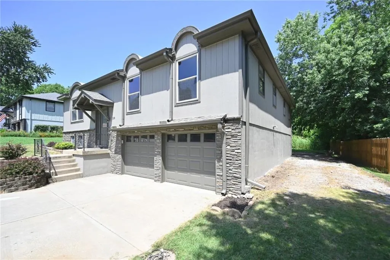
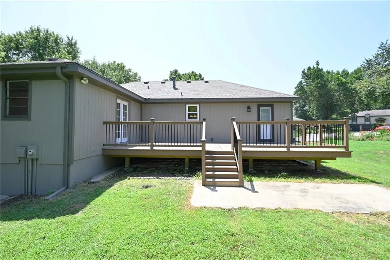
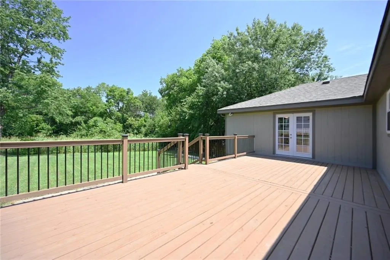
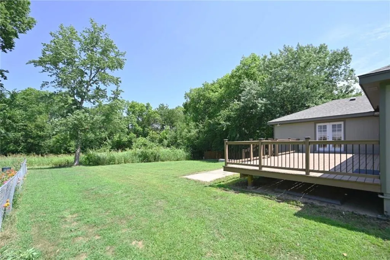
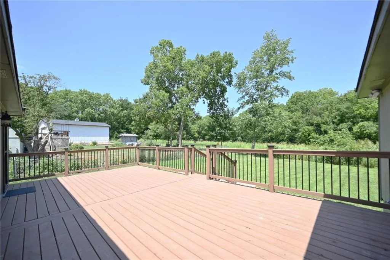
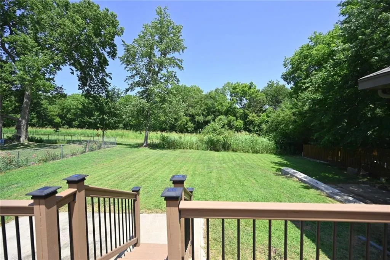
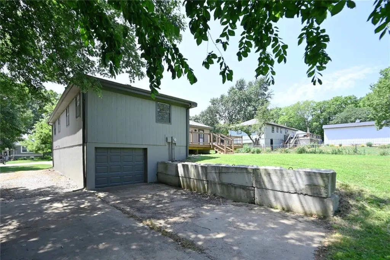
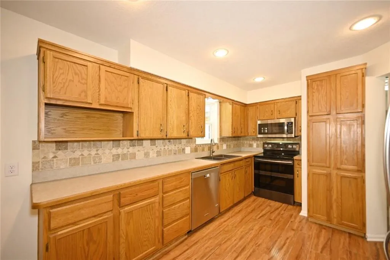
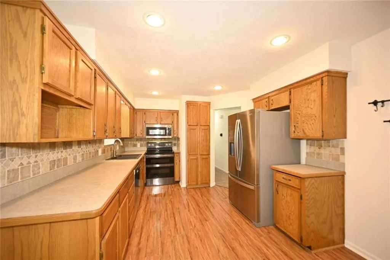
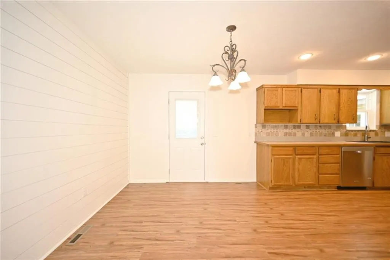
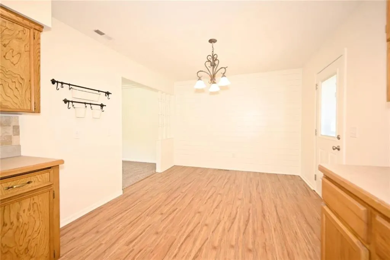
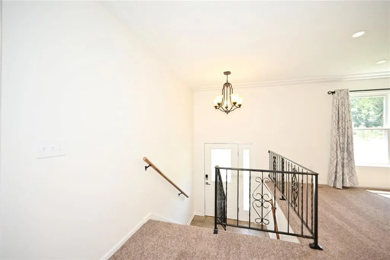
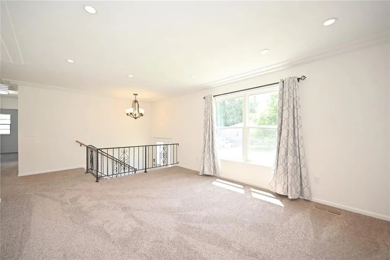
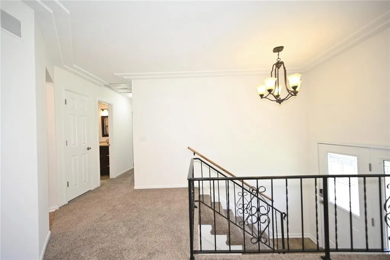
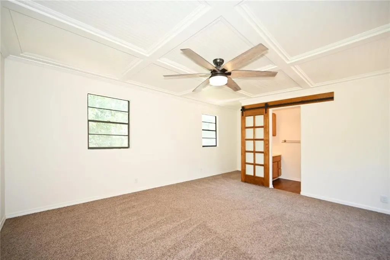
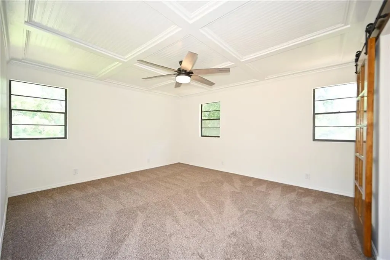
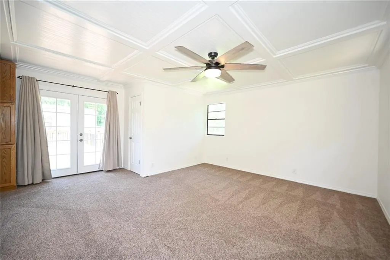
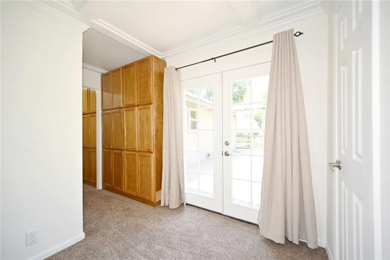
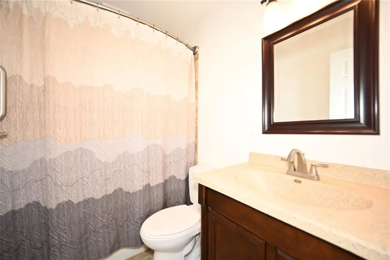
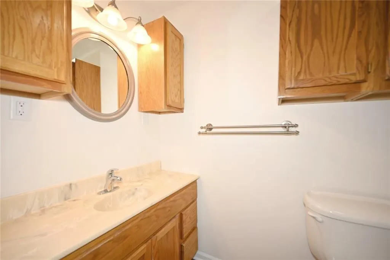
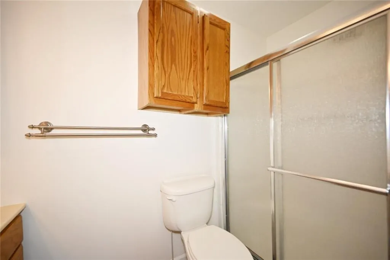
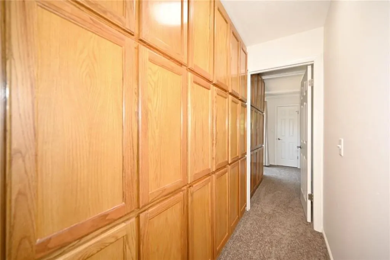
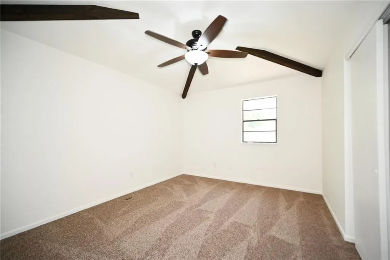
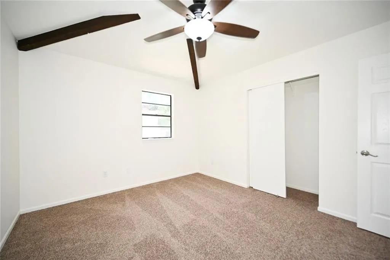
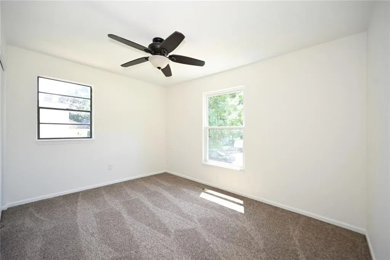
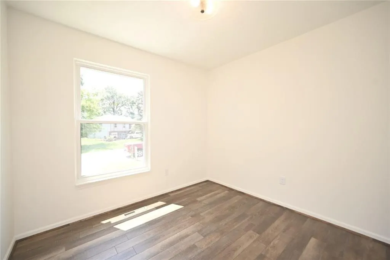
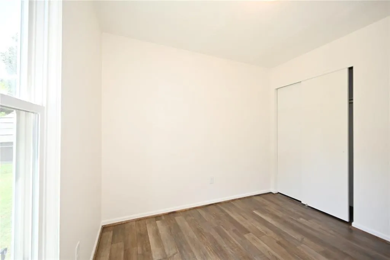
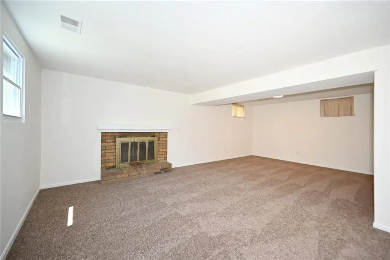
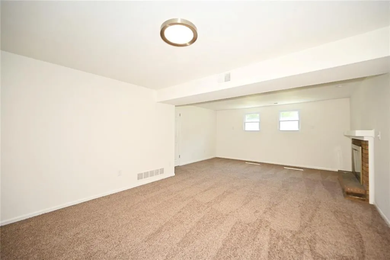
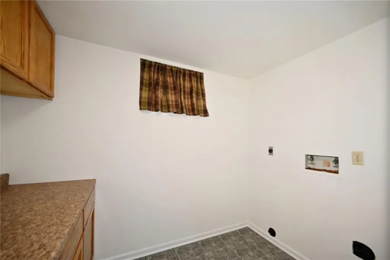
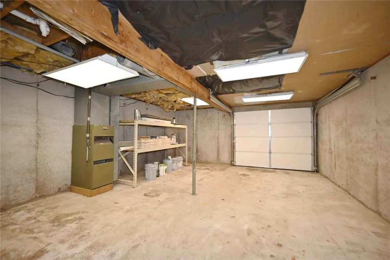
Welcome home to this beautifully updated split-level home offering 4 bedrooms, 2.5 bathrooms, and a spacious 3-car garage in the highly sought-after Platte County School District. This move-in-ready home has been thoughtfully updated inside and out with new siding, a new roof, new interior and exterior paint, new garage doors, a new electrical panel, new windows, new mini split for addition, and new flooring throughout. The updated kitchen features stainless steel appliances, modern finishes, and flows seamlessly into the main living and dining areas, making it perfect for everyday living and entertaining. The spacious primary suite offers a walk-in closet and private access to the large new deck, creating the perfect place to enjoy your morning coffee or unwind in the evening. Updated bathroom adds to the home's modern appeal. The finished lower level boasts a large family room, a convenient laundry room, and plenty of additional living space for relaxing or entertaining. Step outside to enjoy the new oversized deck, patio, and large, level backyard that backs to mature greenery, providing both privacy and a peaceful setting. An additional driveway extends to the rear of the home, offering excellent space for RV, boat, or trailer parking, while the third-car garage is ideal for a workshop, hobby space, or extra storage. Conveniently located near shopping, dining, parks, and interstate access, this exceptional home combines quality updates, functional living space, and an unbeatable location. Don't miss your opportunity to make this beautiful Platte County home yours—schedule your private showing today!
| Elementary School | Middle School | High School |
|---|---|---|
| Compass Elementary School | Platte City Middle School | Platte County R-III High School |
| Price History | |
|---|---|
| 7/29/2026 | Listed $320,000 |
General Features
| Living Area | 1992 |
|---|---|
| Sewer | Public Sewer |
| Heating | Natural Gas |
| Cooling | Electric |
| Possession | Funding |
| Roof | Composition |
| Appliances | Dishwasher,Disposal,Microwave,Refrigerator,Electric Range,Stainless Steel Appliance(s) |
| Garage Spaces | 3 |
| Patio/Porch Features | Deck |
| Architectural Style | Traditional |
| Construction Materials | Frame |
| Year Built | 1973 |
| Property Subtype | Single Family Residence |
| Ownership | Private |
| Assoc Fee Paid Per | None |
| County | Platte |
| Property Type | Residential |
| HOA | No |
| Subdivision Name | Riverview |
| Garage Y/N | Yes |
| Full Baths | 2 |
| Status | Pending |
| Directions | I-29 north to Tracy (exit 20),left turn on Elm Grove Road,go through the light to next right turn (Town Court Circle),home is on the right. |
| High School | Platte County R-III |
| City | Platte City |
| High School District | Platte County R-III |
| MLS Area | 114 - N=Hwy 92;S=I-435/Hwy 152;E=Platte Co Ln;W=M |
| Lot Size Units | Acres |
| Lot Size Square Feet | 9583.2 |
| Listing Terms | Cash,Conventional,FHA,USDA Loan,VA Loan |
| Elementary School | Compass |
| Middle/Junior High School | Platte City |
| Public Remarks | Welcome home to this beautifully updated split-level home offering 4 bedrooms,2.5 bathrooms,and a spacious 3-car garage in the highly sought-after Platte County School District. This move-in-ready ho |
| Standard Status | Pending |
| In Flood Plain | No |
| HMS_MaintenanceProvidedYN | No |
Interior Features
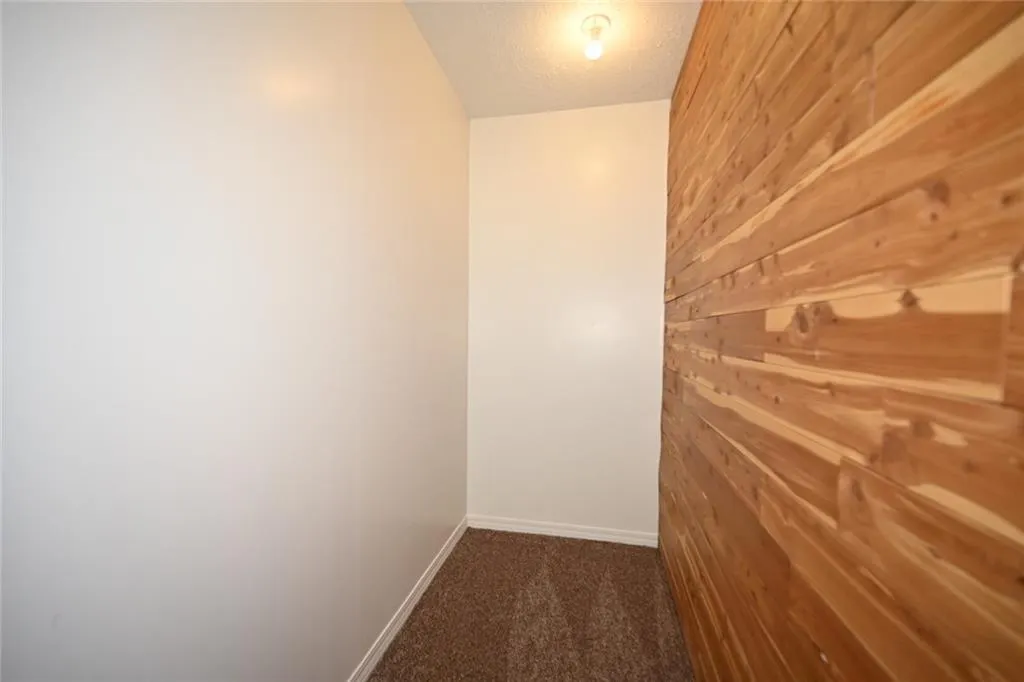
| Interior Amenities | Cedar Closet,Ceiling Fan(s),Pantry,Vaulted Ceiling(s),Walk-In Closet(s) |
|---|---|
| Basement | Concrete,Daylight,Finished,Garage Entrance |
| Flooring | Carpet,Luxury Vinyl,Tile |
| Total Fireplaces | 1 |
| Fireplace Features | Basement,Family Room |
| Basement (Y/N) | Yes |
| Air Conditioning Y/N | Yes |
| Fireplace Y/N | Yes |
| Above Grade Finished Area | 1464 |
| Half Baths | 1 |
| Laundry Features | In Basement |
| Total Bedrooms | 4 |
| Below Grade Finished Area | 528 |
| Dining Area Features | Kit/Dining Combo |
| Floor Plan Features | Split Entry |
Exterior Features
| Parking Features | Basement,Garage Door Opener,Garage Faces Front,Garage Faces Rear |
|---|---|
| Lot Features | Cul-De-Sac |
| Water Source | Public |
| Lot Size Area | 0.22 |
| Lot Dimensions | 100x120 |
| Road Surface Type | Paved |
| Road Responsibility | Public Maintenance |
| Other Room Features | Great Room,Recreation Room,Workshop |
Amenities
- Foreclosure
- Views
- Short Sale
- New Construction
- Adult 55+
- Lease To Own
- No HOA Fees
- Furnished
- Primary On Main
- Air Conditioning
- Seller Finance
- Green
- Fixer Upper
- Horse
- Golf
- Fireplace
- Deck
- Garage
- Basement
- Pool
Property vs Single Family Average in 64079
Price
Taxes
Year Built
Visits
 The information displayed on this page is confidential, proprietary, and copyrighted information of Heartland Multiple Listing Service, Inc. (