

Address
13117 El Monte Street, Leawood, KS
Price
$ 735,000
Property Attributes
- MLS#2626597
- TypeSingle Family
- Listing Status Active
- CountyJOHNSON - KS
- CityLeawood
- Area340 - N=I-435 - S=135th - E=State Ln - W=Pflumm
- NeighborhoodWilshire
- Zip66209
- StyleTraditional
- Year Built1995
- Taxes$ 8797
- Price$ 735,000
- Bedrooms4
- Full Bathrooms4
- Half Bathrooms1
- Sqr Footage4121
- Lot Size0.269995 Acres
Data Source:
Heartland MLS (HMLS)
Property Description
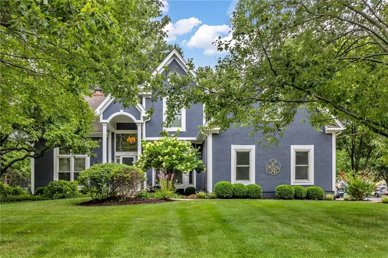
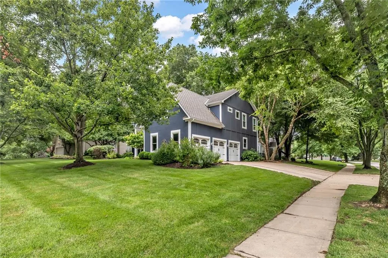
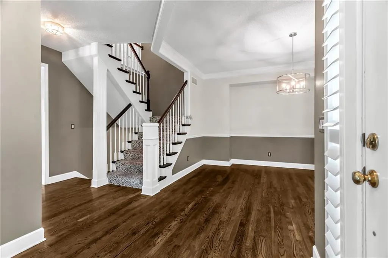
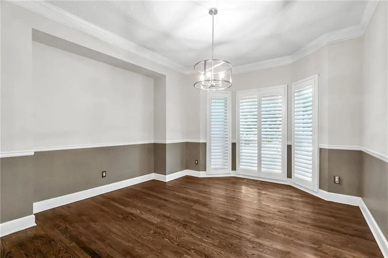
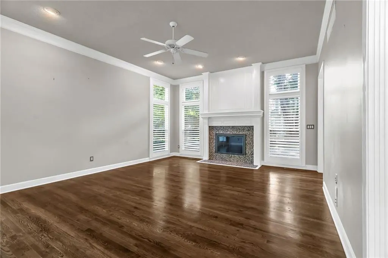
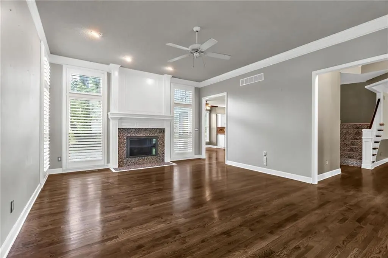
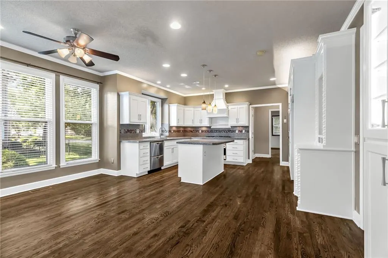
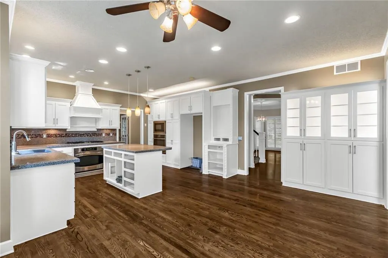
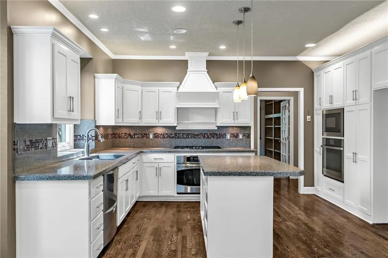
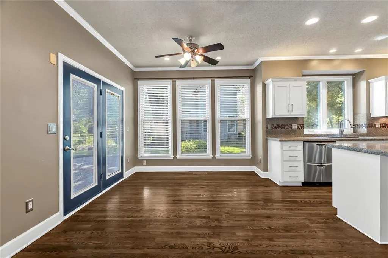
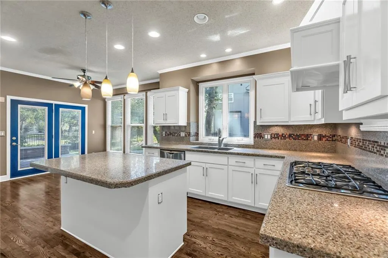
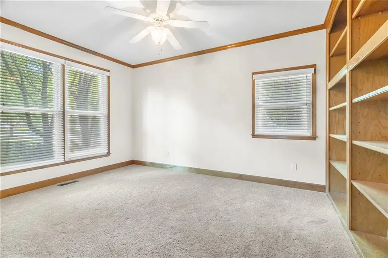
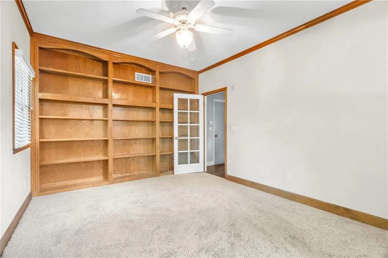
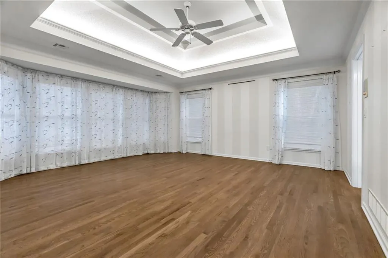
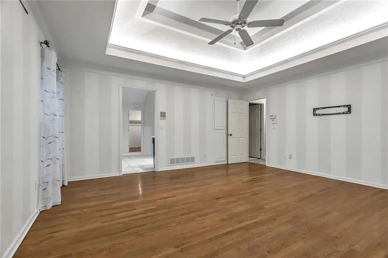
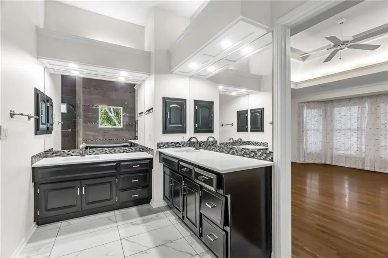
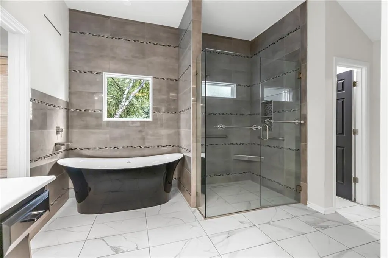
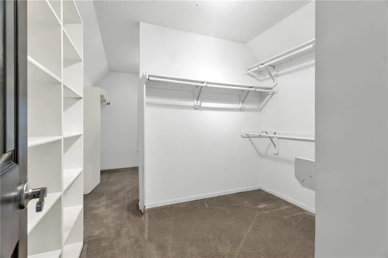
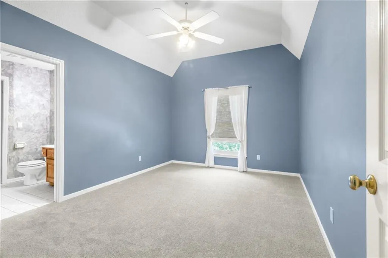
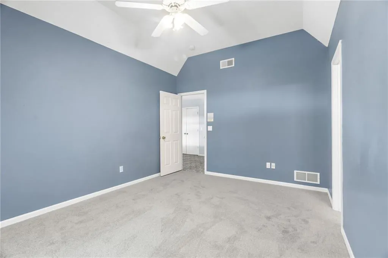
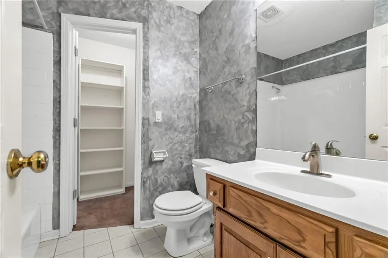
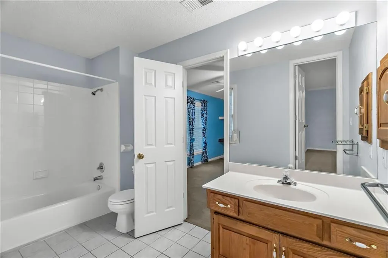
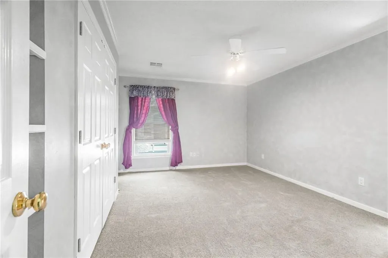
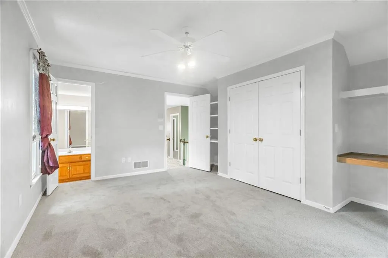
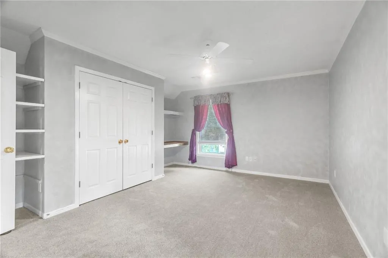
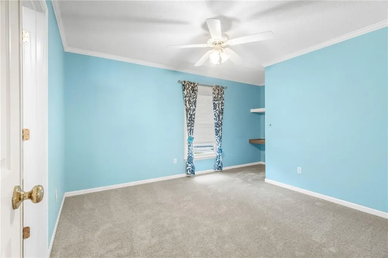
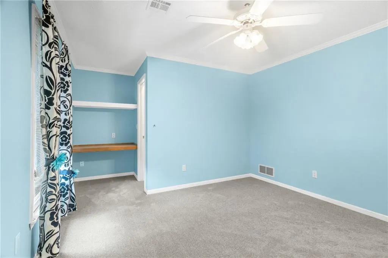
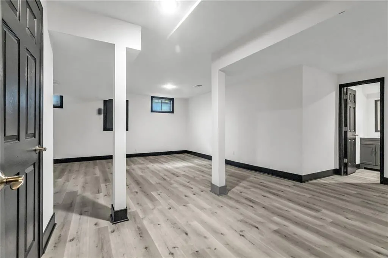
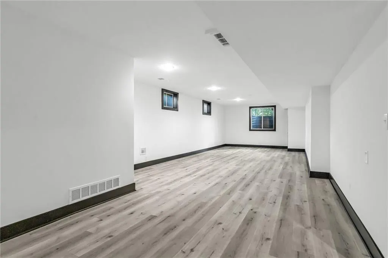
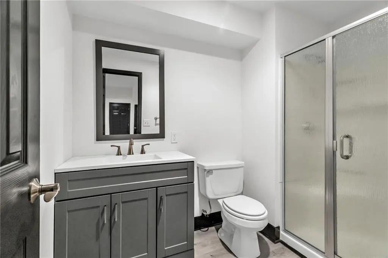
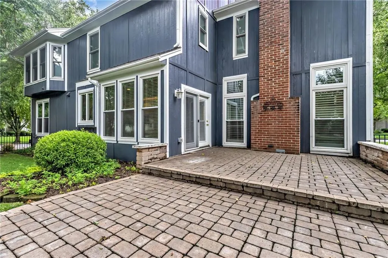
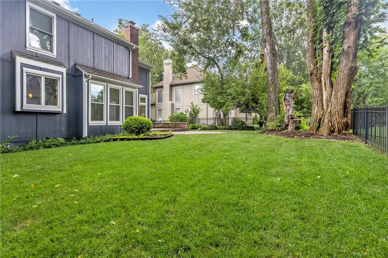
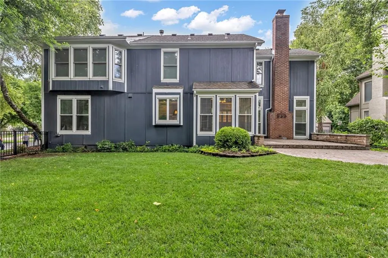
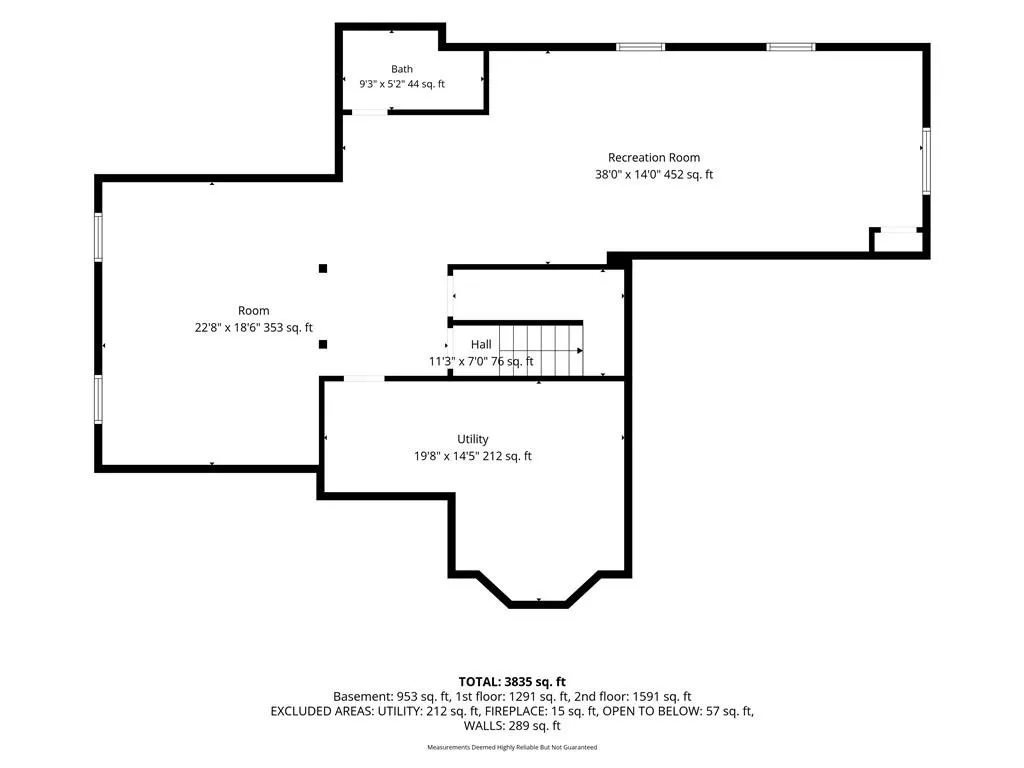
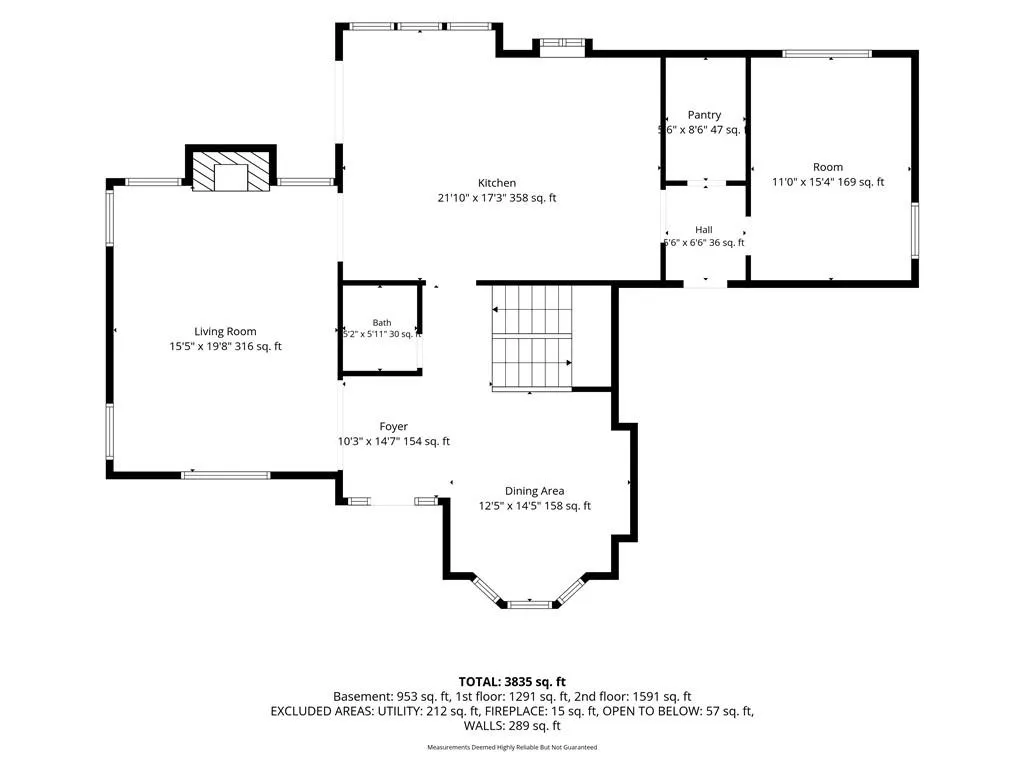
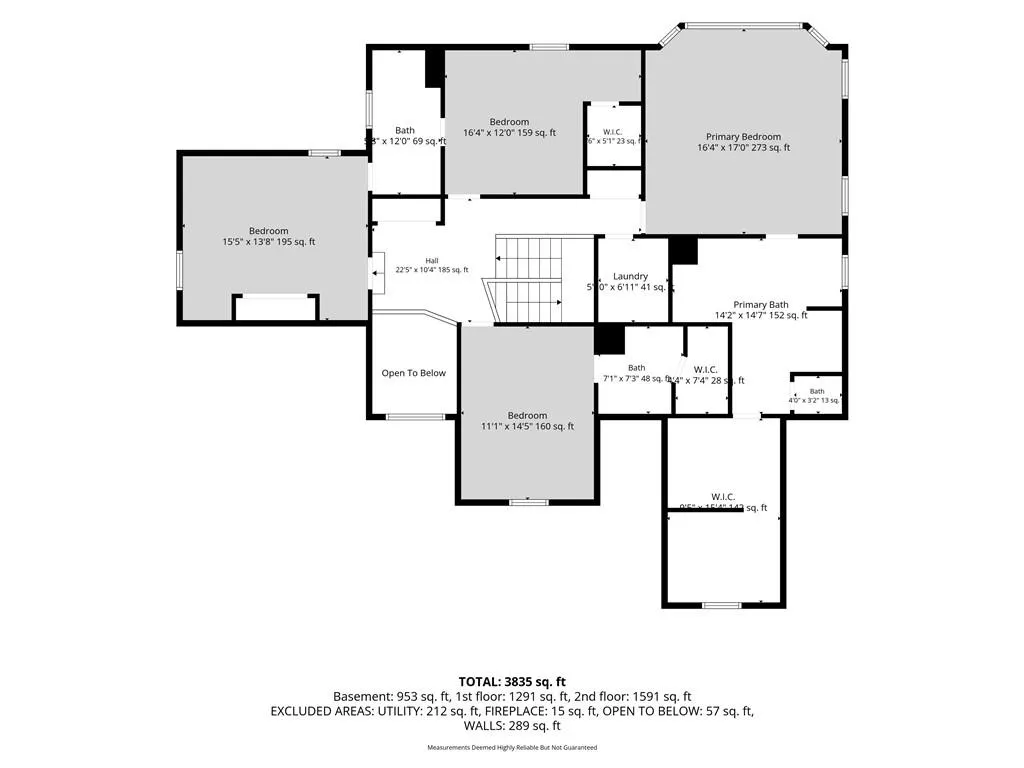
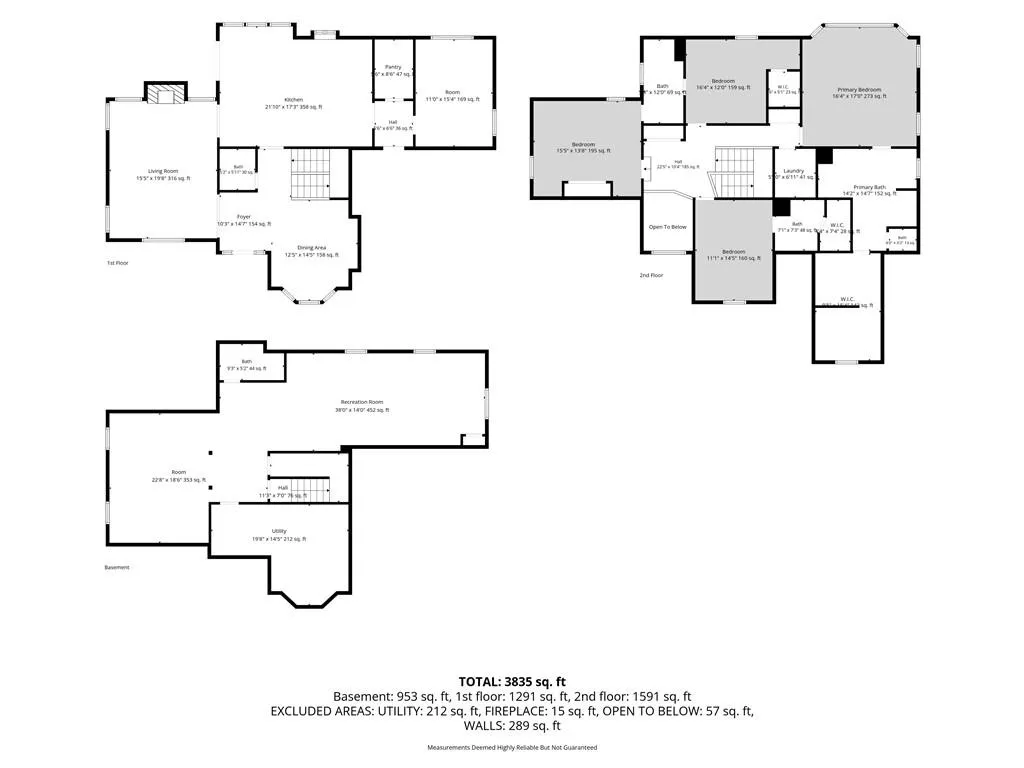
Welcome home to to this beautifully maintained Wilshire home in the heart of beautiful Leawood! Situated on a cul de sac with a beautifully treed lot this home provides easy access to shopping, dining and award winning schools. New carpets, freshly painted kitchen and so many updates to enjoy! Simply one of the best and highest rated neighborhoods in the city! Step into the warm and inviting grand entryway that leads to the main level and a spacious retreat complete with formal dining room and living room and newly painted, well designed kitchen with large pantry, updated appliances and stately office space. The upstairs offers an abundance of space with 4 bedrooms including the primary bedroom with impressive updates to the primary bathroom and walk-in closet. As you travel down the open staircase to the huge finished basement which is open to your decorating ideas and family entertainment. The back patio offers a tranquil space for a quite retreat or for entertaining your neighbors and guests. This Wilshire neighborhood offers a swimming pool, tennis and pickle ball courts and a clubhouse for entertainment.
| Elementary School | Middle School | High School |
|---|---|---|
| Mission Trail Elementary School | Leawood Middle | Blue Valley North High School |
| Price History | |
|---|---|
| 7/10/2026 | Listed $765,000 |
| 7/29/2026 | 2$749,999 |
| 8/25/2026 | 2$735,000 |
General Features
| Living Area | 4121 |
|---|---|
| Sewer | Public Sewer |
| Heating | Forced Air,Natural Gas |
| Cooling | Electric,Zoned |
| Possession | Funding |
| Roof | Composition |
| Appliances | Cooktop,Disposal,Humidifier,Microwave,Gas Range |
| HOA Fee | 1260 |
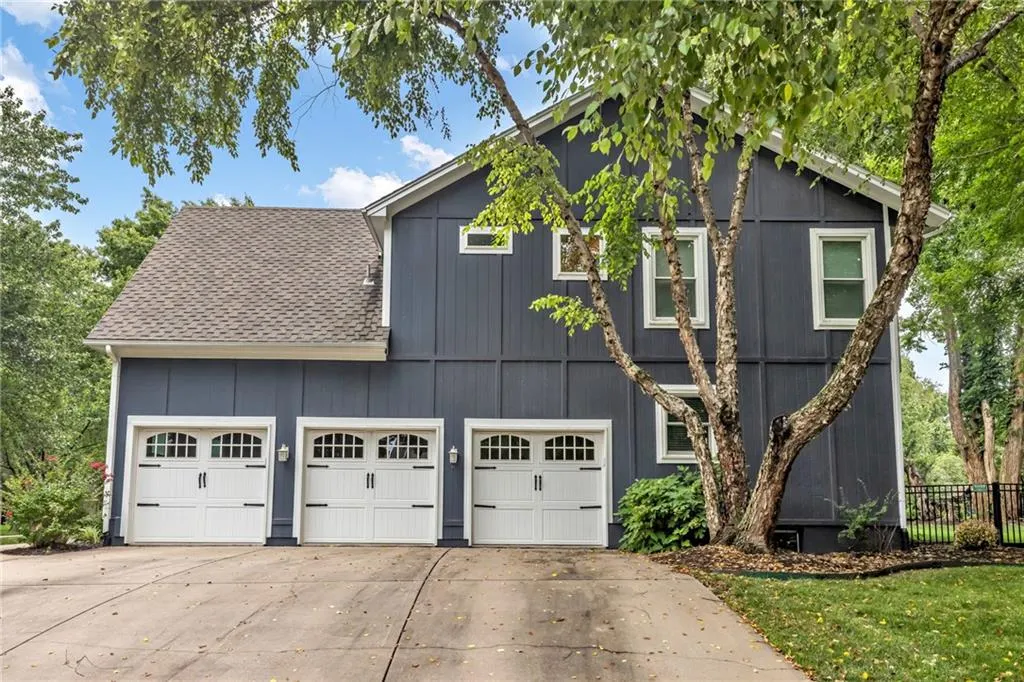
| Garage Spaces | 3 |
| Association Fee Includes | Trash |
| Patio/Porch Features | Patio |
| Architectural Style | Traditional |
| Security Features | Security System |
| Construction Materials | Board & Batten Siding,Frame,Stucco |
| Year Built | 1995 |
| Property Subtype | Single Family Residence |
| Ownership | Private |
| Assoc Fee Paid Per | Annually |
| County | Johnson,KS |
| Property Type | Residential |
| Association Amenities | Clubhouse,Pickleball Court(s),Pool,Tennis Court(s) |
| HOA | Yes |
| Subdivision Name | Wilshire |
| Garage Y/N | Yes |
| Full Baths | 4 |
| Status | Active |
| Directions | Rove Ave to W 132nd Street turn E and proceed to El Monte Street. Property is at the corner of 132nd Street and El Monte Street. |
| High School | Blue Valley North |
| City | Leawood |
| Association Name | Wilshire HOA |
| High School District | Blue Valley |
| MLS Area | 340 - N=I-435;S=135th;E=State Ln;W=Pflumm |
| Lot Size Units | Acres |
| Lot Size Square Feet | 11761.2 |
| Listing Terms | Cash,Conventional |
| Elementary School | Mission Trail |
| Middle/Junior High School | Leawood Middle |
| Public Remarks | Welcome home to to this beautifully maintained Wilshire home in the heart of beautiful Leawood! Situated on a cul de sac with a beautifully treed lot this home provides easy access to shopping,dinin |
| Standard Status | Active |
| In Flood Plain | No |
| HMS_MaintenanceProvidedYN | No |
Interior Features
| Interior Amenities | Ceiling Fan(s),Kitchen Island,Pantry,Smart Thermostat,Vaulted Ceiling(s),Walk-In Closet(s) |
|---|---|
| Basement | Concrete,Egress Window(s),Finished,Inside Entrance,Sump Pump |
| Flooring | Carpet,Laminate,Luxury Vinyl,Tile,Wood |
| Total Fireplaces | 1 |
| Fireplace Features | Great Room |
| Basement (Y/N) | Yes |
| Air Conditioning Y/N | Yes |
| Window Features | Thermal Windows |
| Fireplace Y/N | Yes |
| Above Grade Finished Area | 3153 |
| Half Baths | 1 |
| Laundry Features | Bedroom Level |
| Total Bedrooms | 4 |
| Below Grade Finished Area | 968 |
| Dining Area Features | Formal |
| Floor Plan Features | 2 Stories |
Exterior Features
| Parking Features | Attached,Garage Faces Side |
|---|---|
| Lot Features | Corner Lot,Cul-De-Sac,Sprinkler-In Ground,Many Trees |
| Water Source | Public |
| Lot Size Area | 0.27 |
| Road Surface Type | Paved |
| Other Equipment | Intercom |
| Other Room Features | Den/Study,Entry,Formal Living Room,Sitting Room |
Amenities
- Foreclosure
- Views
- Short Sale
- New Construction
- Adult 55+
- Lease To Own
- No HOA Fees
- Furnished
- Primary On Main
- Air Conditioning
- Seller Finance
- Green
- Fixer Upper
- Horse
- Golf
- Fireplace
- Deck
- Garage
- Basement
- Pool
Property vs Single Family Average in 66209
Price
Taxes
Year Built
Visits
 The information displayed on this page is confidential, proprietary, and copyrighted information of Heartland Multiple Listing Service, Inc. (