

Open House Fri, Sep 18th 12:00 PM - 04:00 PM
Address
11016 N Corrington Avenue, Kansas City, MO
Price
$ 566,030
Property Attributes
- MLS#2627232
- TypeSingle Family
- Listing Status Active
- CountyCLAY
- CityKansas City
- Area104 - N=291 - S=Barry Rd - E=291-I-35 - W=Clay Co
- NeighborhoodProvidence Pointe
- Zip64156
- StyleTraditional
- Year Built2026
- Price$ 566,030
- Bedrooms4
- Full Bathrooms3
- Half Bathrooms0
- Sqr Footage2620
- Lot Size0.219995 Acres
Data Source:
Heartland MLS (HMLS)
Property Description
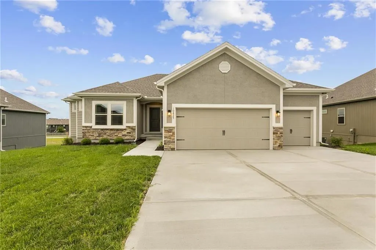
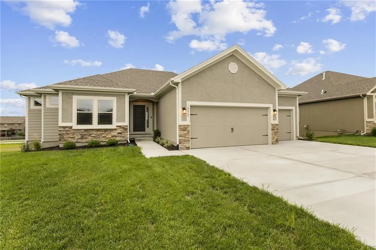
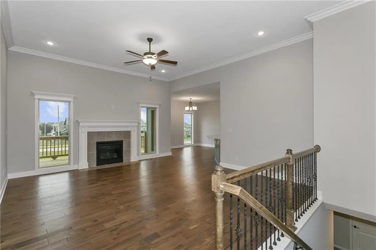
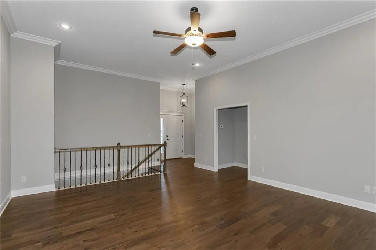
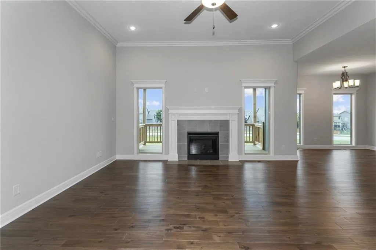
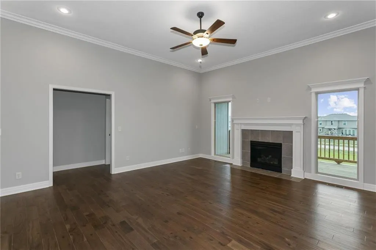
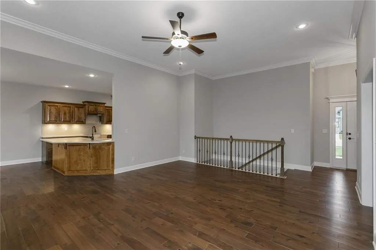
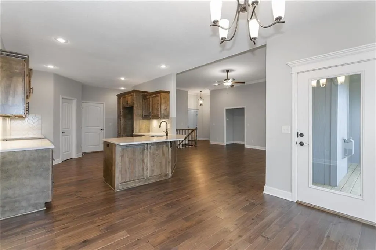
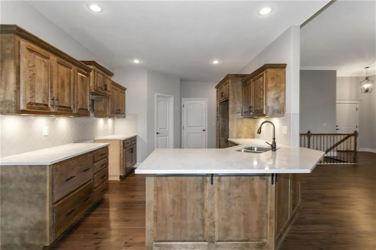
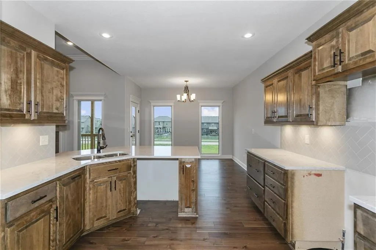
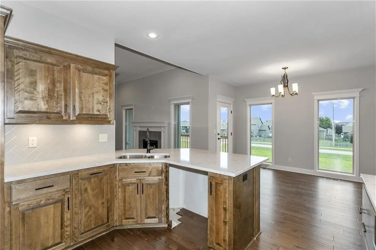
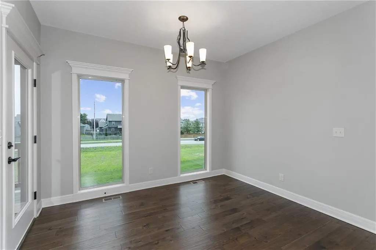
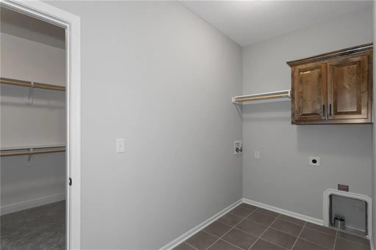
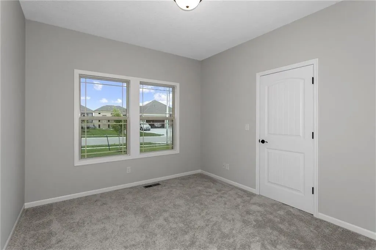
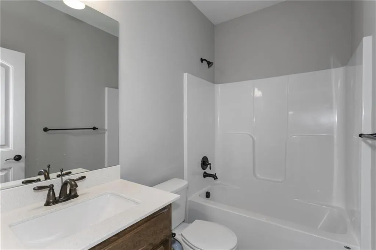
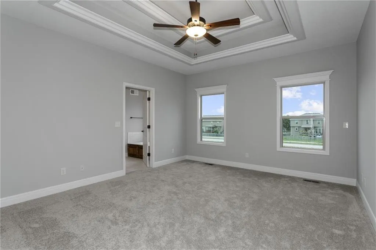
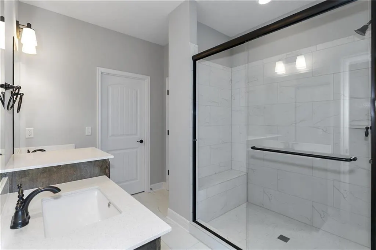
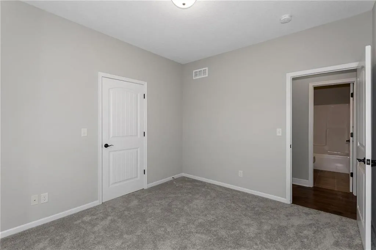
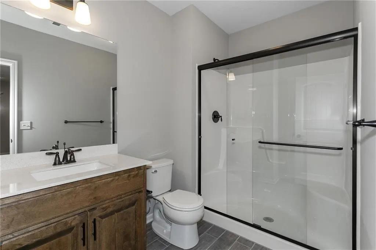
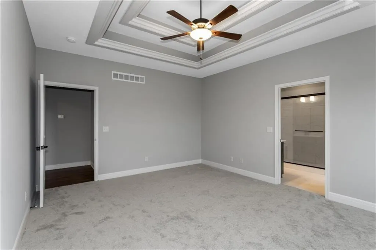
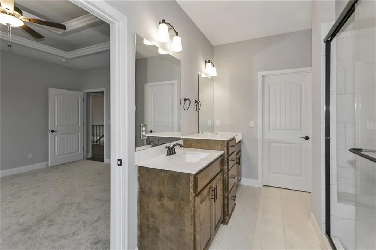
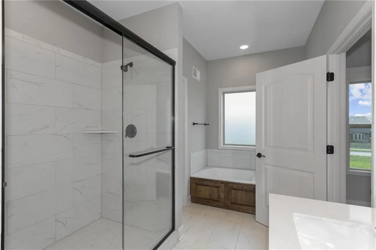
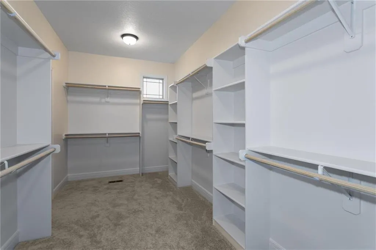
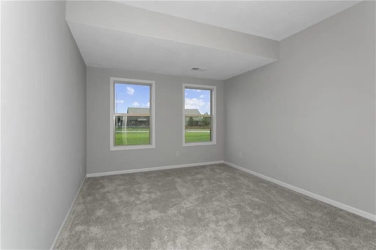
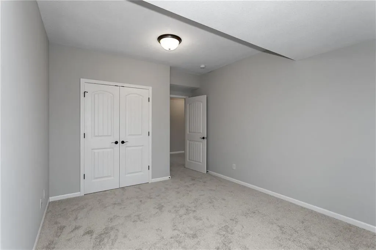
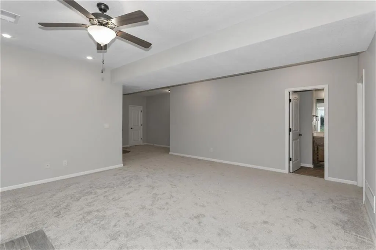
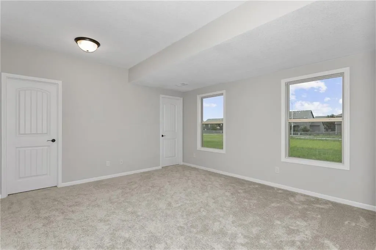
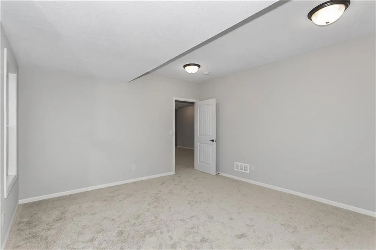
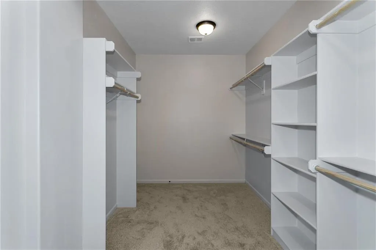
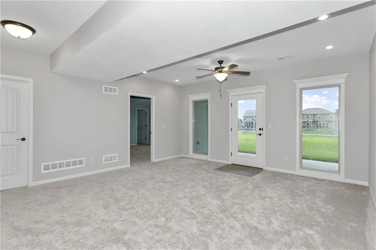
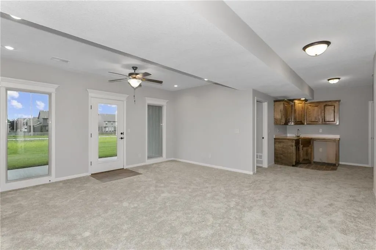
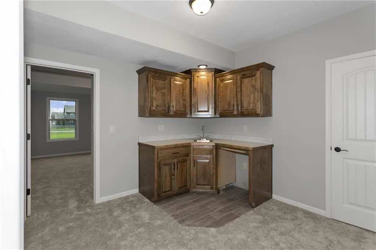
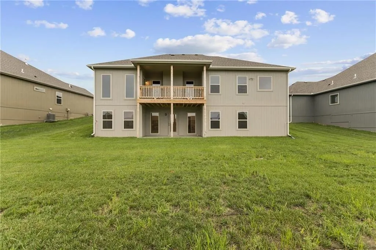
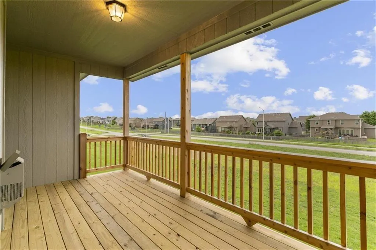
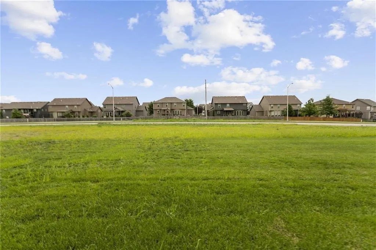
Introducing The Wilshire II, a stunning reverse ranch home by Hoffmann Custom Homes, thoughtfully designed to combine elegance, space, and functionality. This home features a wide open floor plan with soaring ceilings and generously sized rooms, creating an inviting and airy atmosphere throughout. The main level offers a luxurious primary suite, a secondary bedroom, and a full bathroom-perfectly suited for everyday living or hosting guests. The finished lower level adds exceptional versatility, including two additional bedrooms, a full bath, a spacious recreation room, and an impressive all-season closet designed for year-round storage needs. An in-ground sprinkler system is also included, adding convenience and enhancing curb appeal. Estimated completion is 60 days or more. Photos are stock photos of plan and virtual tour is simulated; finishes may vary.Home is currently in the Carpet Stage of construction; Check back into this stunning new build for future updates!
| Elementary School | Middle School | High School |
|---|---|---|
| Rising Hill Elementary School | New Mark Middle School | Staley High School |
| Price History | |
|---|---|
| 6/19/2026 | Listed $566,030 |
General Features
| Living Area | 2620 |
|---|---|
| Sewer | Public Sewer |
| Heating | Forced Air,Natural Gas |
| Cooling | Electric |
| Roof | Composition |
| Appliances | Dishwasher,Disposal,Microwave,Electric Range,Free-Standing Electric Oven |
| HOA Fee | 475 |
| Garage Spaces | 3 |
| Patio/Porch Features | Deck,Patio |
| Architectural Style | Traditional |
| Security Features | Smoke Detector(s) |
| Construction Materials | Frame,Wood Siding |
| Year Built | 2026 |
| Property Subtype | Single Family Residence |
| Ownership | Private |
| Assoc Fee Paid Per | Annually |
| County | Clay |
| Property Type | Residential |
| Association Amenities | Play Area,Pool |
| HOA | Yes |
| Subdivision Name | Providence Pointe |
| Garage Y/N | Yes |
| Full Baths | 3 |
| Status | Active |
| Directions | Take I-435 to 108th Street exit,then right of East to N. Eastern,left to 110th Street,then left to Bristol or 291 Highway to Eastern then South to 110th,right to Bristol. |
| High School | Staley High School |
| City | Kansas City |
| Association Name | Providence Pointe HOA |
| High School District | North Kansas City |
| MLS Area | 104 - N=291;S=Barry Rd;E=291/I-35;W=Clay Co Ln |
| Lot Size Units | Acres |
| Lot Size Square Feet | 9583.2 |
| Listing Terms | Cash,Conventional,FHA,VA Loan |
| Elementary School | Rising Hill |
| Middle/Junior High School | New Mark |
| Property Condition | Under Construction |
| Public Remarks | Introducing The Wilshire II,a stunning reverse ranch home by Hoffmann Custom Homes,thoughtfully designed to combine elegance,space,and functionality. This home features a wide open floor plan with s |
| Virtual Tour | https://secure.imagemaker360.com/Viewer/95.asp?id=163936idxIDX&Referer=mlsmatrix%2Ecom&referefull=https%3A%2F%2Fhmls%2Emlsmatrix%2Ecom%2F |
| Builder Name | Hoffman Custom Homes |
| Standard Status | Active |
| In Flood Plain | No |
| HMS_MaintenanceProvidedYN | No |
Interior Features
| Interior Amenities | Ceiling Fan(s),Painted Cabinets,Pantry,Vaulted Ceiling(s),Walk-In Closet(s) |
|---|---|
| Basement | Basement BR,Daylight,Finished,Sump Pump,Walk-Out Access |
| Flooring | Carpet,Wood |
| Total Fireplaces | 1 |
| Fireplace Features | Gas,Great Room,Zero Clearance |
| Basement (Y/N) | Yes |
| Air Conditioning Y/N | Yes |
| Window Features | Thermal Windows |
| Fireplace Y/N | Yes |
| Above Grade Finished Area | 1602 |
| Laundry Features | Laundry Room,Main Level |
| Total Bedrooms | 4 |
| Below Grade Finished Area | 1018 |
| Dining Area Features | Country Kitchen,Kit/Dining Combo |
| Floor Plan Features | Reverse 1.5 Story |
Exterior Features
| Parking Features | Attached,Garage Faces Front |
|---|---|
| Lot Features | City Lot,Sprinkler-In Ground |
| Water Source | Public |
| Lot Size Area | 0.22 |
| Road Surface Type | Paved |
| Builder Model | Wilshire II |
| Road Responsibility | Public Maintenance |
| Other Room Features | Den/Study,Great Room,Main Floor Primary Bedroom,Recreation Room |
Amenities
- Foreclosure
- Views
- Short Sale
- New Construction
- Adult 55+
- Lease To Own
- No HOA Fees
- Furnished
- Primary On Main
- Air Conditioning
- Seller Finance
- Green
- Fixer Upper
- Horse
- Golf
- Fireplace
- Deck
- Garage
- Basement
- Pool
Property vs Single Family Average in 64156
Price
Year Built
Visits
 The information displayed on this page is confidential, proprietary, and copyrighted information of Heartland Multiple Listing Service, Inc. (