

Address
9629 W 51st Street, Merriam, KS
Price
$ 339,900
Property Attributes
- MLS#2627764
- TypeSingle Family
- Listing Status Active
- CountyJOHNSON - KS
- CityMerriam
- Area310 - N=Wy Co Ln - S=75th - E=State Ln - W=Switzer
- NeighborhoodSomerset Woods East
- Zip66203
- StyleTraditional
- Year Built1992
- Taxes$ 4803
- Price$ 339,900
- Bedrooms4
- Full Bathrooms2
- Half Bathrooms2
- Sqr Footage1940
- Lot Size0.209986 Acres
Data Source:
Heartland MLS (HMLS)
Property Description
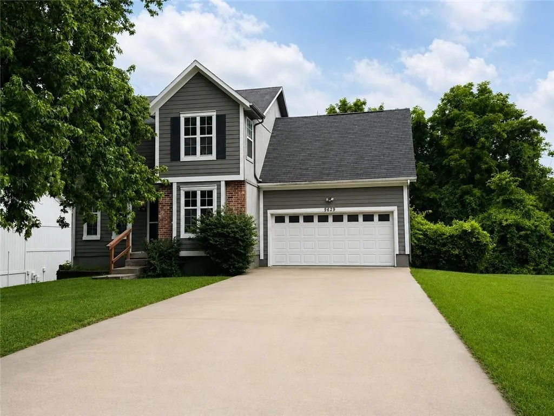
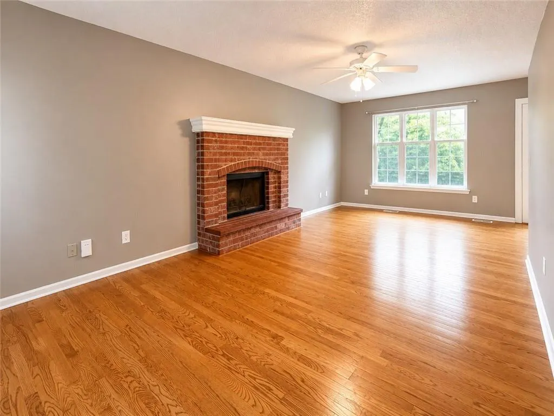
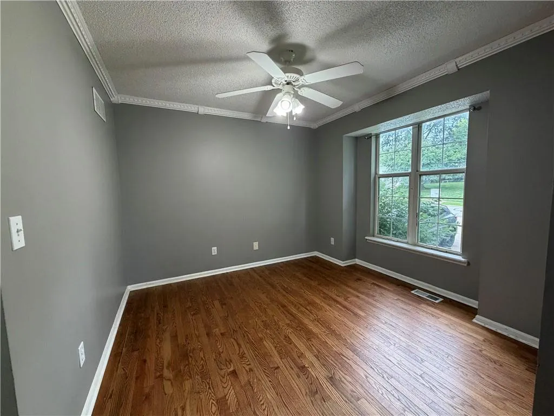
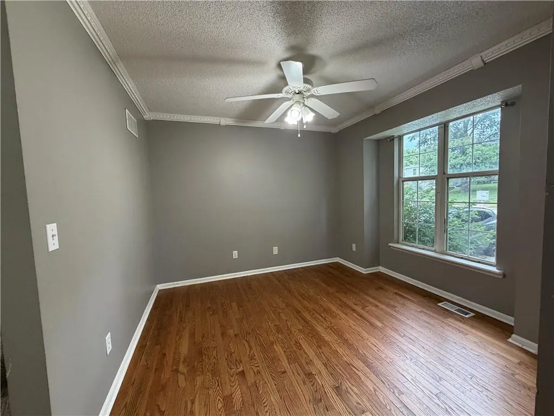
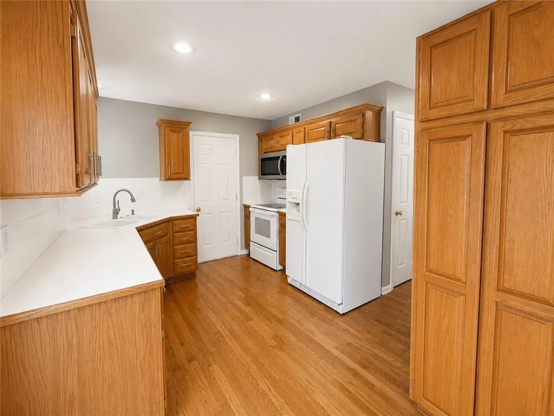
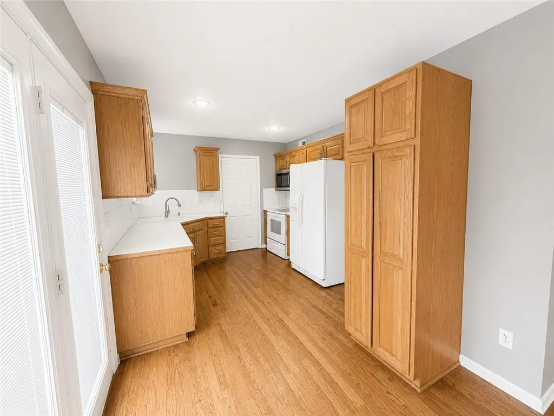
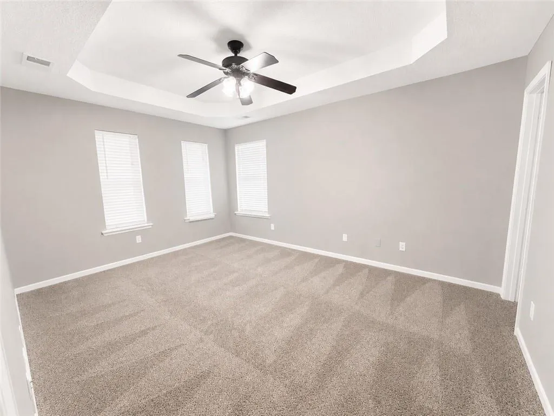
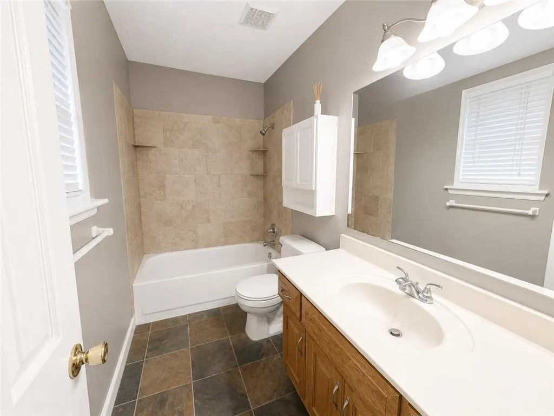
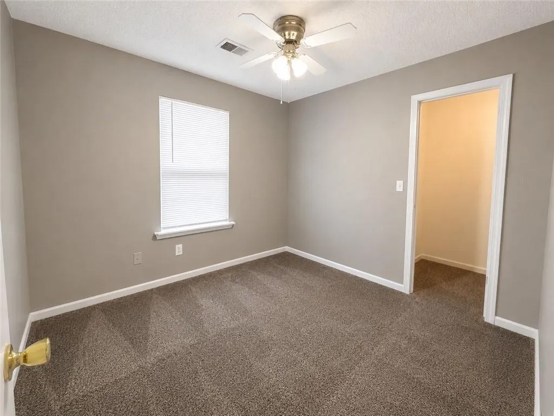
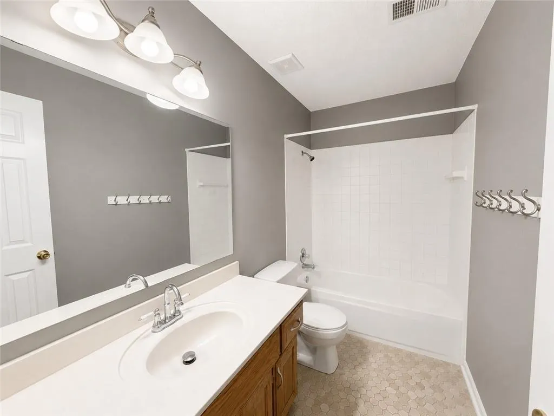
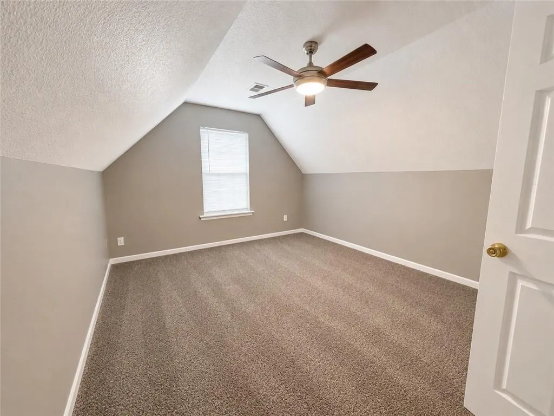
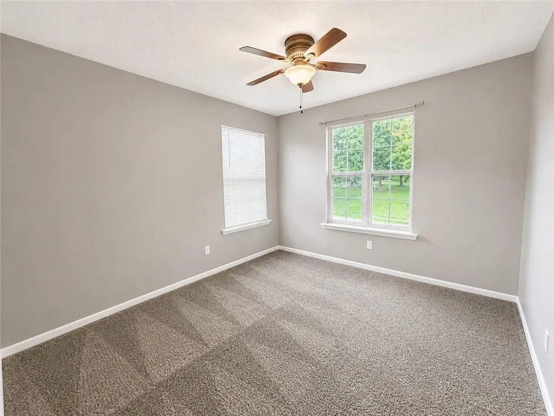
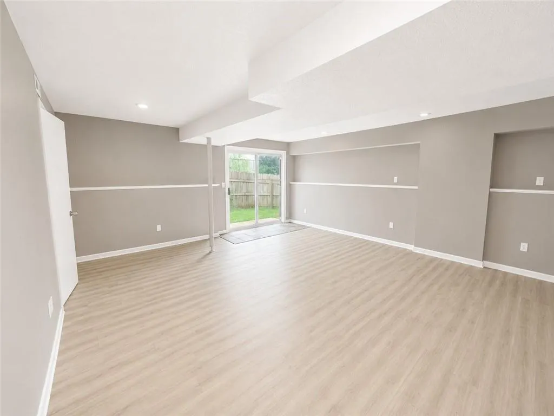
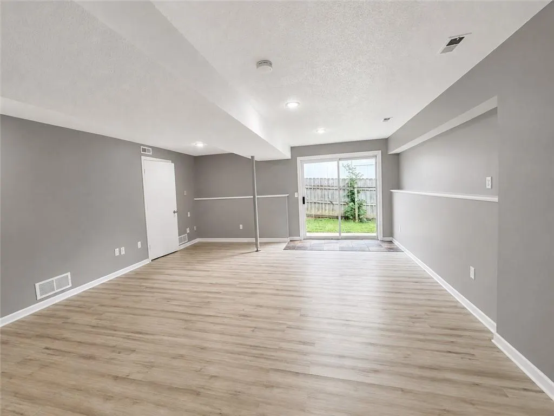
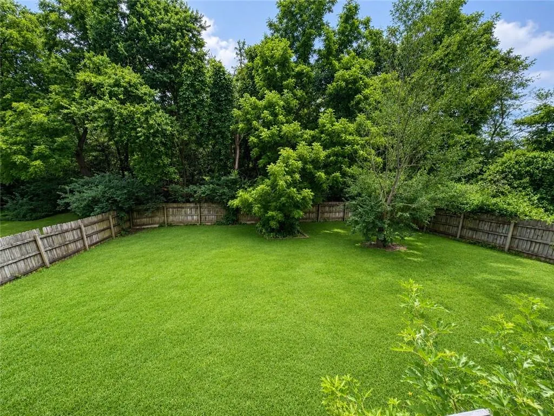
More Space, More Possibilities! This spacious 4-bedroom, 2 full bath, 2 half bath two-story offers a flexible floor plan with plenty of room to spread out. The main level features a generous living room with a beautiful brick fireplace & abundant natural light, an eat-in kitchen, & a separate formal dining room. Upstairs, you’ll find four well-sized bedrooms, including a primary suite with private bath, plus the convenience of bedroom-level laundry. The finished walk-out basement adds valuable living space & offers plenty of possibilities for a family room, recreation area, home office, workout space, or combination of uses. Step outside to a fenced backyard surrounded by mature trees providing privacy and shade. A 2-car garage & ample storage add to the home’s functionality. Buyers looking to personalize a home will appreciate the opportunity to make cosmetic updates over time while enjoying the space & features already in place.
| Price History | |
|---|---|
| 6/23/2026 | Listed $424,900 |
| 7/8/2026 | 6$399,900 |
| 8/5/2026 | 7$375,000 |
| 8/20/2026 | 7$350,000 |
| 9/3/2026 | 3$339,900 |
General Features
| Living Area | 1940 |
|---|---|
| Sewer | Public Sewer |
| Heating | Natural Gas |
| Cooling | Attic Fan,Electric |
| Possession | Funding |
| Roof | Composition |
| Appliances | Dishwasher,Disposal,Refrigerator,Electric Range |
| Garage Spaces | 2 |
| Patio/Porch Features | Deck |
| Architectural Style | Traditional |
| Construction Materials | Board & Batten Siding |
| Exclusions | See Disclosures |
| Year Built | 1992 |
| Property Subtype | Single Family Residence |
| Ownership | Private |
| Assoc Fee Paid Per | None |
| County | Johnson,KS |
| Property Type | Residential |
| HOA | No |
| Subdivision Name | Somerset Woods East |
| Garage Y/N | Yes |
| Full Baths | 2 |
| Status | Active |
| Directions | I-35 to Johnson Drive,West to Knox,North on Knox to 51st St,to home on South side,2nd from corner |
| City | Merriam |
| High School District | Shawnee Mission |
| MLS Area | 310 - N=Wy Co Ln;S=75th;E=State Ln;W=Switzer |
| Lot Size Units | Acres |
| Lot Size Square Feet | 9147.6 |
| Listing Terms | Cash,Conventional |
| Public Remarks | More Space,More Possibilities! This spacious 4-bedroom,2 full bath,2 half bath two-story offers a flexible floor plan with plenty of room to spread out. The main level features a generous living room |
| Standard Status | Active |
| In Flood Plain | No |
| HMS_MaintenanceProvidedYN | No |
Interior Features
| Interior Amenities | Pantry,Walk-In Closet(s) |
|---|---|
| Basement | Finished,Walk-Out Access |
| Flooring | Wood |
| Total Fireplaces | 1 |
| Fireplace Features | Living Room |
| Basement (Y/N) | Yes |
| Air Conditioning Y/N | Yes |
| Fireplace Y/N | Yes |
| Above Grade Finished Area | 1540 |
| Half Baths | 2 |
| Laundry Features | Bedroom Level |
| Total Bedrooms | 4 |
| Below Grade Finished Area | 400 |
| Dining Area Features | Eat-In Kitchen,Formal |
| Floor Plan Features | 2 Stories |
Exterior Features
| Fencing | Wood |
|---|---|
| Parking Features | Attached,Garage Faces Front |
| Lot Features | Many Trees |
| Water Source | Public |
| Lot Size Area | 0.21 |
| Road Surface Type | Paved |
| Road Responsibility | Public Maintenance |
Amenities
- Foreclosure
- Views
- Short Sale
- New Construction
- Adult 55+
- Lease To Own
- No HOA Fees
- Furnished
- Primary On Main
- Air Conditioning
- Seller Finance
- Green
- Fixer Upper
- Horse
- Golf
- Fireplace
- Deck
- Garage
- Basement
- Pool
Property vs Single Family Average in 66203
Price
Taxes
Year Built
Visits
 The information displayed on this page is confidential, proprietary, and copyrighted information of Heartland Multiple Listing Service, Inc. (