

Address
4349 Wyoming Street, Kansas City, MO
Price
$ 385,000
Property Attributes
- MLS#2628552
- TypeSingle Family
- Listing Status Active
- CountyJACKSON
- CityKansas City
- Area202 - Kansas City Area
- NeighborhoodWiedenmann Park
- Zip64111
- StyleTraditional
- Year Built1932
- Taxes$ 5059
- Price$ 385,000
- Bedrooms3
- Full Bathrooms2
- Half Bathrooms2
- Sqr Footage2282
- Lot Size0.094582 Acres
Data Source:
Heartland MLS (HMLS)
Property Description
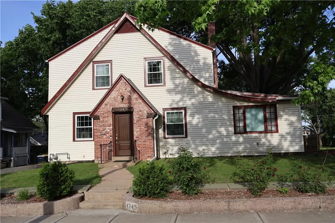
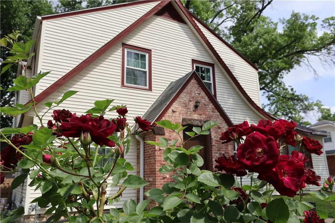
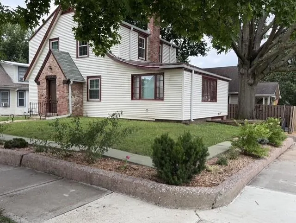
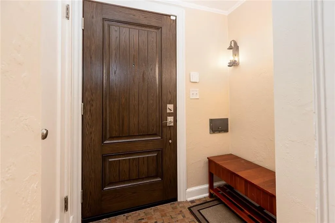
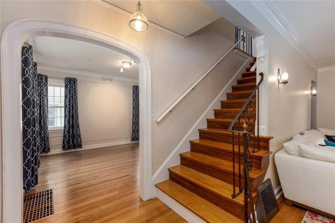
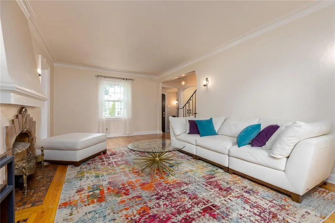
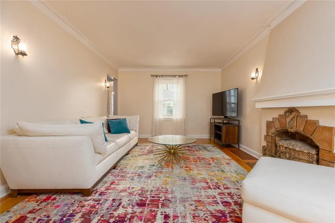
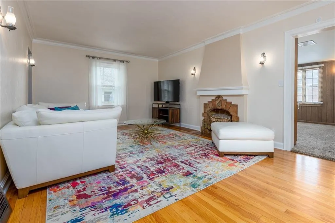
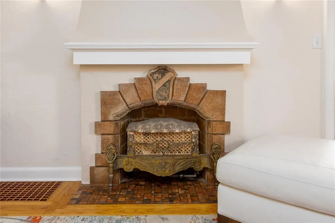
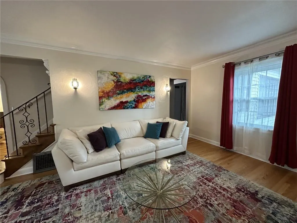
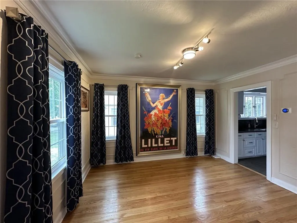
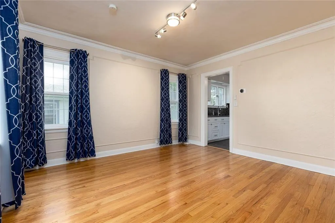
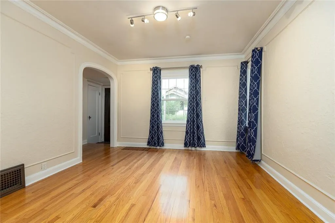
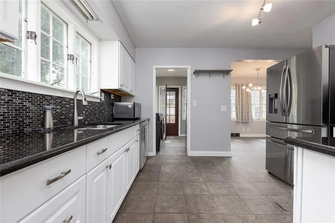
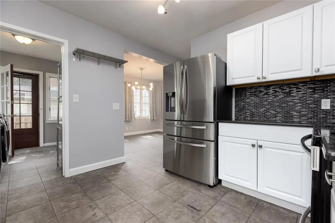
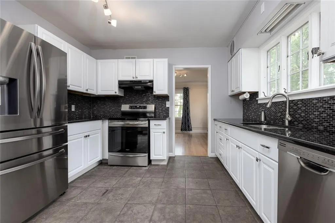
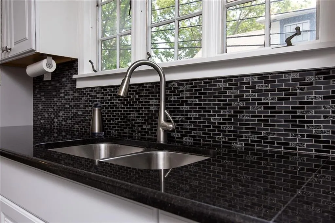
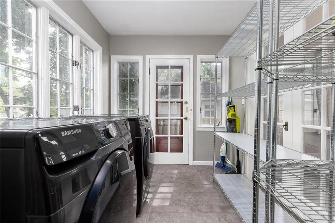
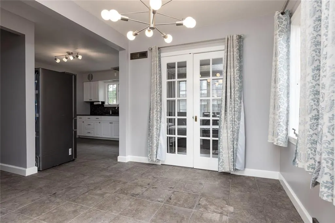
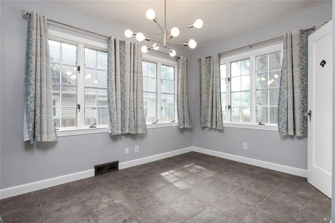
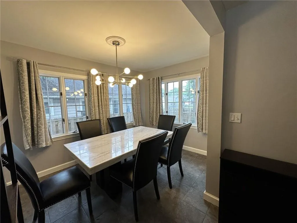
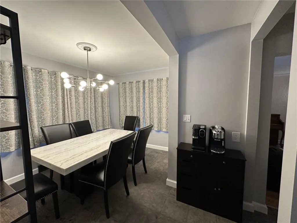
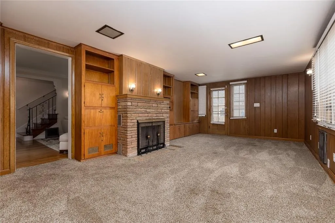
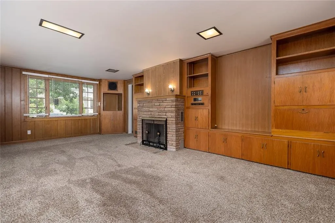
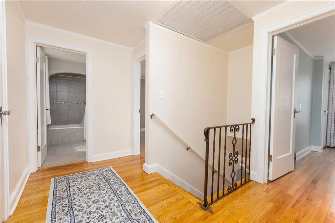
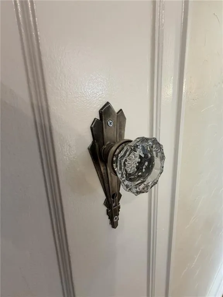
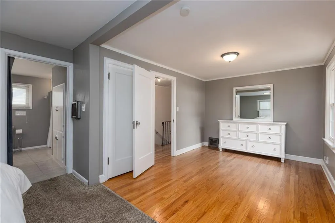
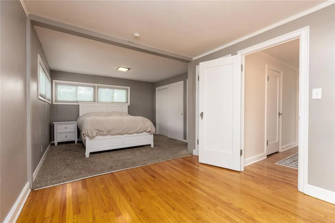
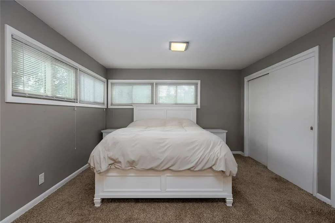
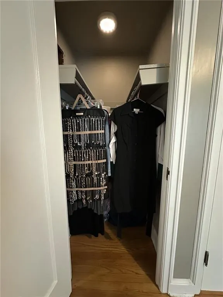
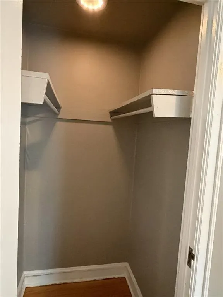
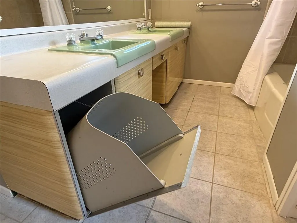
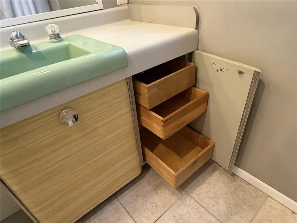
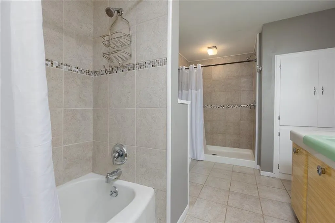
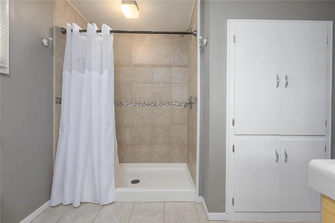
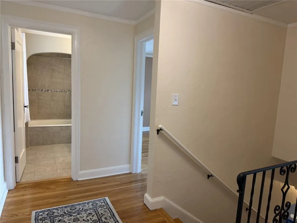
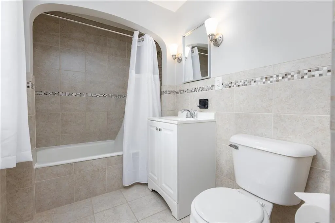
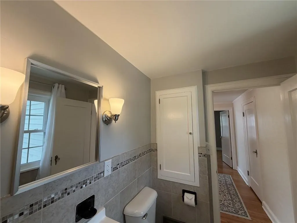
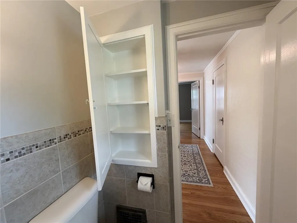
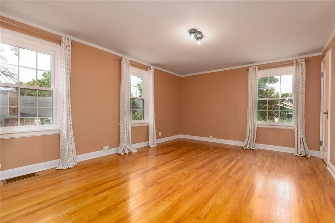
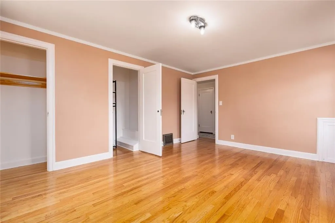
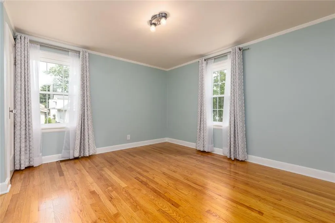
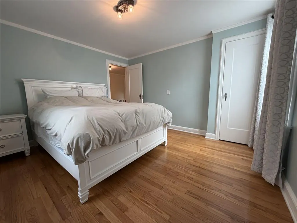
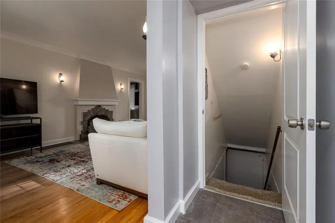
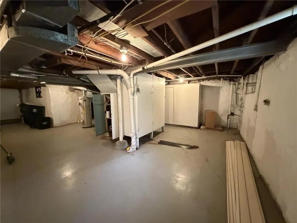
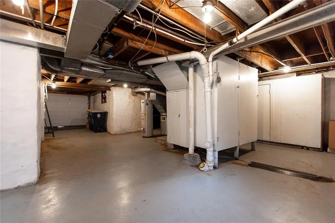
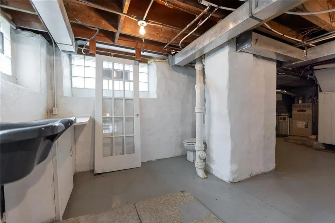
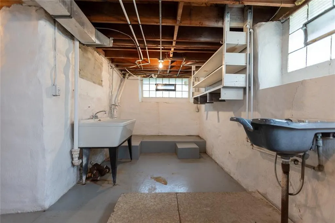
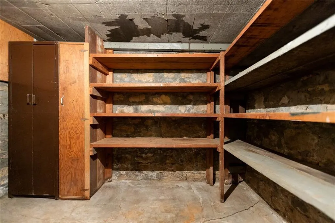
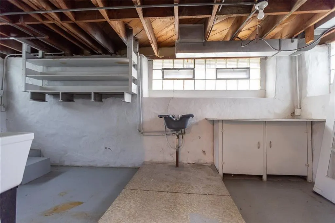
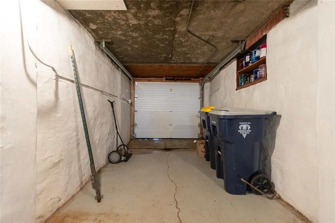
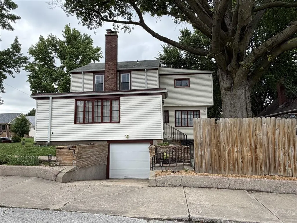
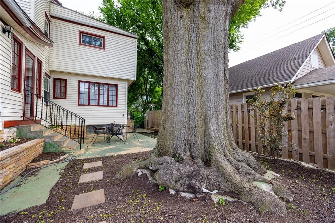
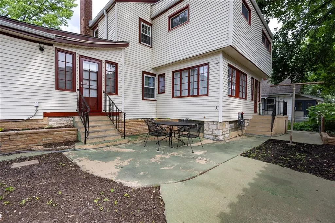
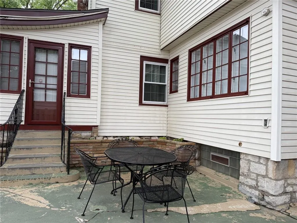
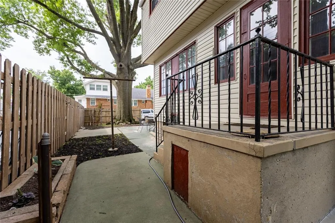
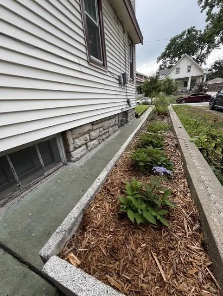
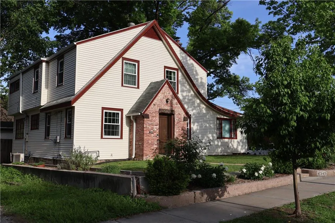
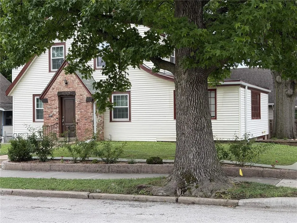
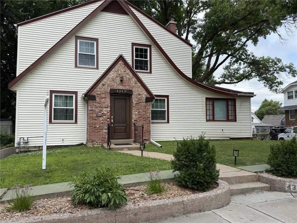
BUYER CREDIT towards closing costs up to $7,500 PLUS a one year home warranty...Don't miss your opportunity at a REALLY NICE HOME!!! Recently reduced -- this could be your dream home. MOVE IN READY!!! Architectural details have been preserved AND lots of updates added. Separate living room and family room on the main floor provide flexible space for entertaining and everyday living. Cook's kitchen - granite, tile and beautiful cabinets too! ALL ss appliances including the refrigerator. Lots of updated windows. New custom front door. Refinished hardwoods throughout with just a few exceptions of tile. The second level features a spacious primary suite with walk-in closet, private bath incl. dbl sink vanity & sep. shower and tub. Two generously sized secondary bedrooms offer updated closets and big, bright windows. The updated hall bathroom is fully tiled, including tub/shower surround. The full basement with updated garage door has storage cabinets, cedar closet and stone wall room perfect for a future wine cellar. Enjoy outdoor living on the private, partially fenced backyard patio, perfect for morning coffee or gathering with family and friends. (FYI - Lots of overgrown bushes and scrub trees have been removed around the house by current owner...bring your landscape ideas and complete this masterpiece!)
| Price History | |
|---|---|
| 7/3/2026 | Listed $412,000 |
| 7/15/2026 | 3$400,000 |
| 8/11/2026 | 4$385,000 |
General Features
| Living Area | 2282 |
|---|---|
| Sewer | Public Sewer |
| Heating | Forced Air |
| Cooling | Electric |
| Possession | Funding |
| Roof | Composition |
| Appliances | Dishwasher,Disposal,Dryer,Microwave,Refrigerator,Electric Range,Free-Standing Electric Oven,Stainless Steel Appliance(s),Washer |
| Garage Spaces | 1 |
| Patio/Porch Features | Patio |
| Architectural Style | Traditional |
| Security Features | Smoke Detector(s) |
| Construction Materials | Brick/Mortar,Vinyl Siding |
| Year Built | 1932 |
| Property Subtype | Single Family Residence |
| Ownership | Other |
| County | Jackson |
| Property Type | Residential |
| HOA | No |
| Subdivision Name | Wiedenmann Park |
| Garage Y/N | Yes |
| Full Baths | 2 |
| Status | Active |
| Directions | Southwest Trafficway to Westport Road,west to Wyoming,south to home. |
| City | Kansas City |
| High School District | Kansas City Mo |
| MLS Area | 202 - Kansas City Area (So. of River) |
| Lot Size Units | Square Feet |
| Lot Size Square Feet | 4120.32 |
| Listing Terms | Cash,Conventional |
| Public Remarks | BUYER CREDIT towards closing costs up to $7,500 PLUS a one year home warranty...Don't miss your opportunity at a REALLY NICE HOME!!! Recently reduced -- this could be your dream home. MOVE IN READY!! |
| Standard Status | Active |
| In Flood Plain | No |
| HMS_MaintenanceProvidedYN | No |
Interior Features
| Interior Amenities | Cedar Closet,Custom Cabinets,Painted Cabinets,Walk-In Closet(s) |
|---|---|
| Basement | Concrete,Full,Garage Entrance,Stone/Rock |
| Flooring | Tile,Wood |
| Total Fireplaces | 2 |
| Fireplace Features | Family Room,Great Room |
| Basement (Y/N) | Yes |
| Air Conditioning Y/N | Yes |
| Window Features | Window Coverings,Storm Window(s) - Partial,Thermal Windows,Wood Windows |
| Fireplace Y/N | Yes |
| Above Grade Finished Area | 2282 |
| Half Baths | 2 |
| Laundry Features | Main Level,Off The Kitchen |
| Total Bedrooms | 3 |
| Dining Area Features | Breakfast Area,Eat-In Kitchen,Formal |
| Floor Plan Features | 2 Stories |
Exterior Features
| Fencing | Metal,Privacy |
|---|---|
| Parking Features | Basement,Garage Faces Side |
| Lot Features | City Lot,Corner Lot,Level |
| Water Source | Public |
| Lot Size Area | 4120.32 |
| Lot Dimensions | 59.2 x 69.6 |
| Road Surface Type | Paved |
| Road Responsibility | Public Maintenance |
| Other Room Features | Breakfast Room,Entry,Fam Rm Main Level,Formal Living Room |
Amenities
- Foreclosure
- Views
- Short Sale
- New Construction
- Adult 55+
- Lease To Own
- No HOA Fees
- Furnished
- Primary On Main
- Air Conditioning
- Seller Finance
- Green
- Fixer Upper
- Horse
- Golf
- Fireplace
- Deck
- Garage
- Basement
- Pool
Property vs Single Family Average in 64111
Price
Taxes
Year Built
Visits
 The information displayed on this page is confidential, proprietary, and copyrighted information of Heartland Multiple Listing Service, Inc. (