

Address
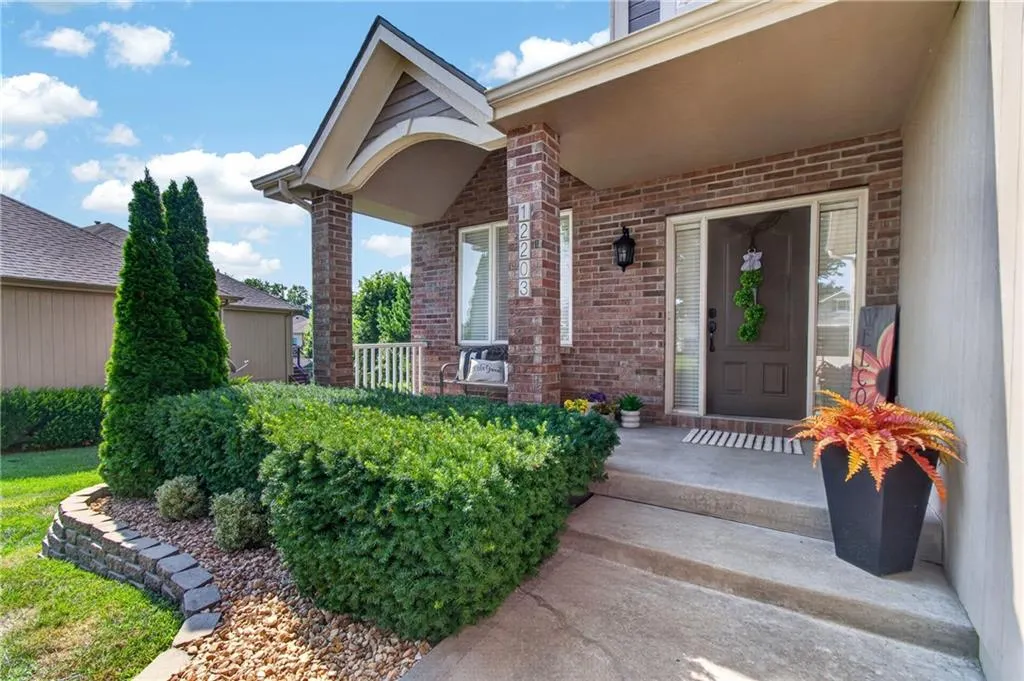
12203 Canna Court, Peculiar, MO
Price
$ 439,500
Property Attributes
- MLS#2630131
- TypeSingle Family
- Listing Status Active
- CountyCASS
- CityPeculiar
- Area208 - Cass County - Mo
- NeighborhoodOlive Branch
- Zip64078
- StyleTraditional
- Year Built2007
- Taxes$ 4538
- Price$ 439,500
- Bedrooms4
- Full Bathrooms2
- Half Bathrooms1
- Sqr Footage2702
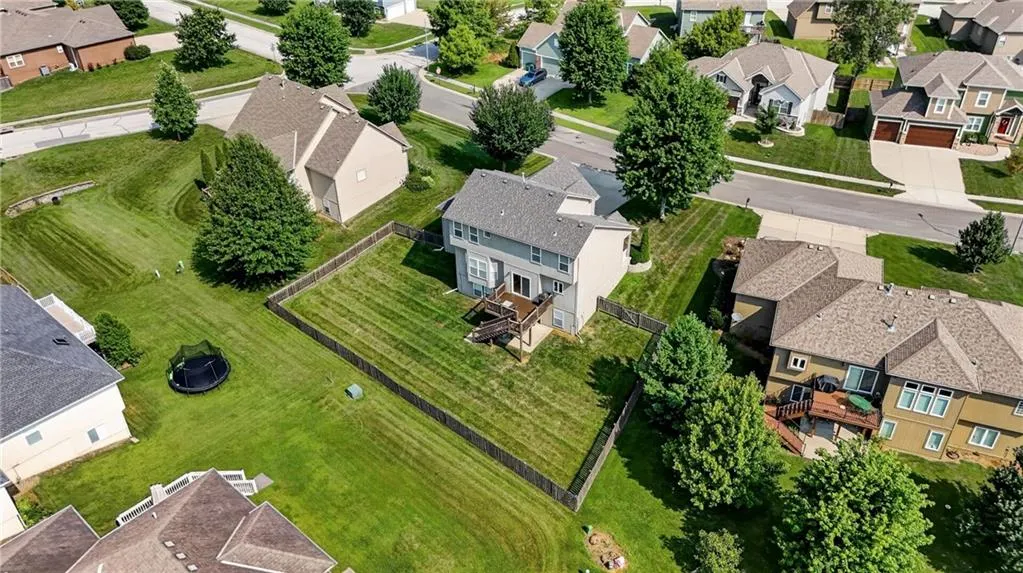
- Lot Size0.285996 Acres
Data Source:
Heartland MLS (HMLS)
Property Description
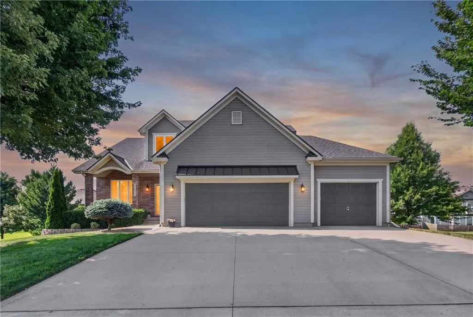
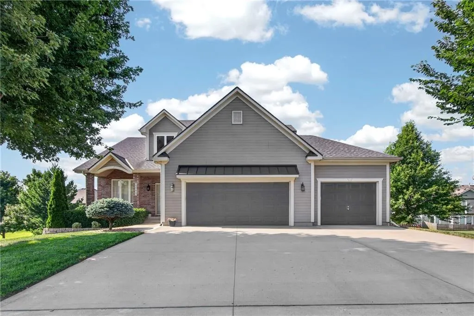
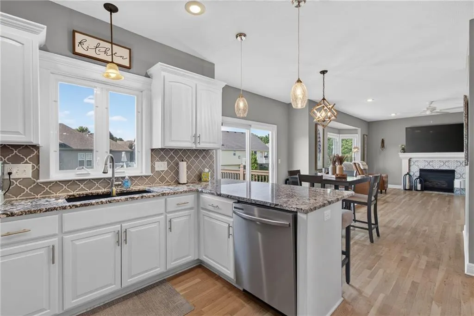
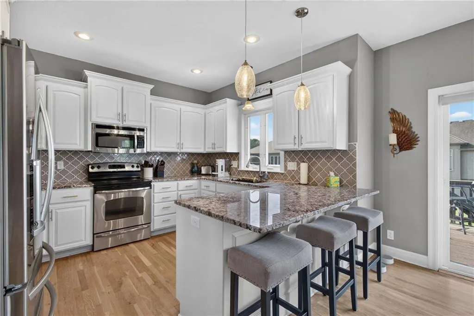
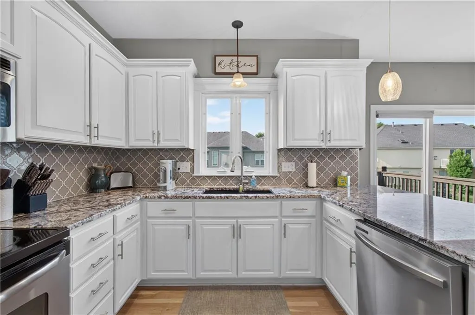
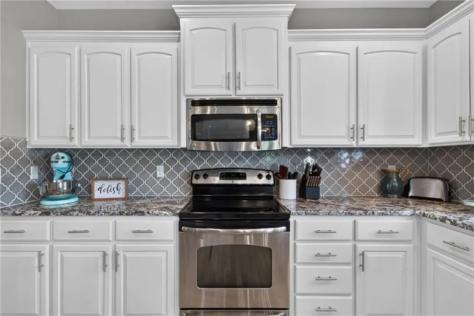
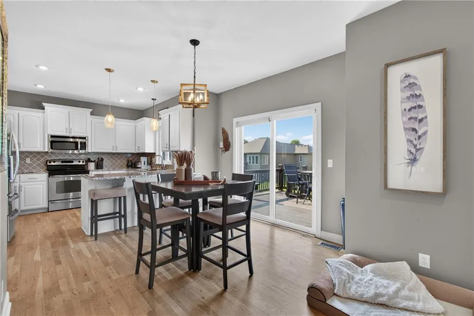
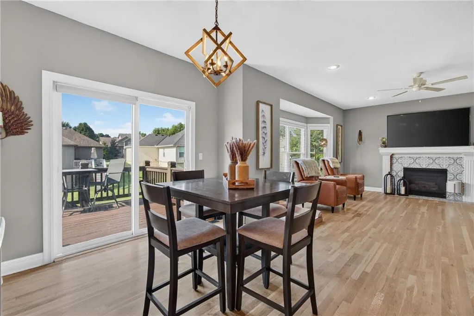
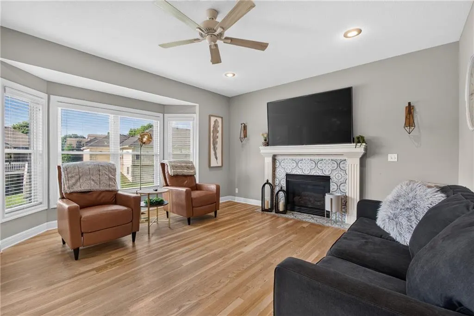
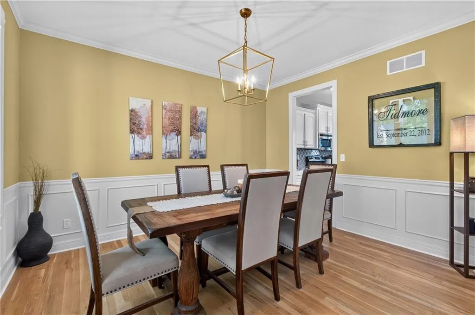
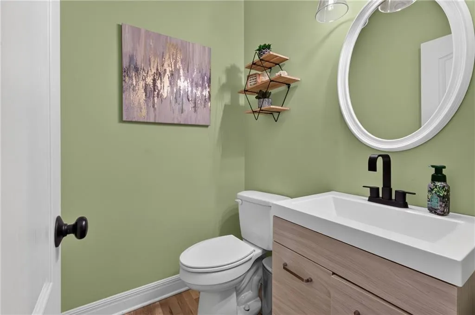
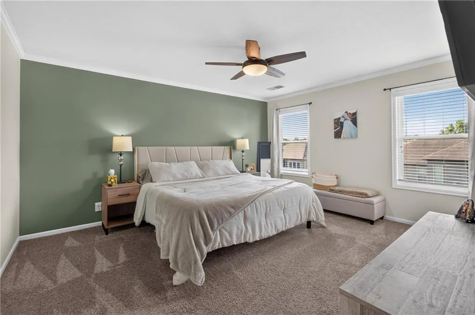
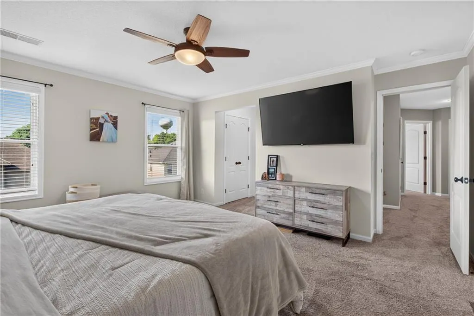
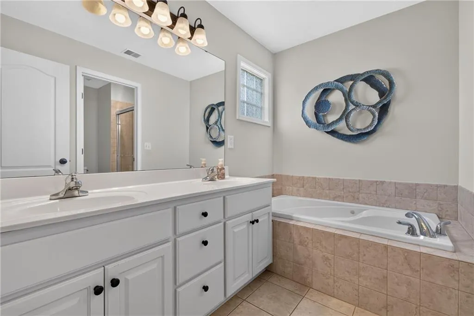
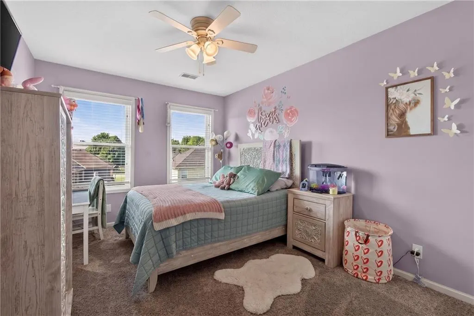
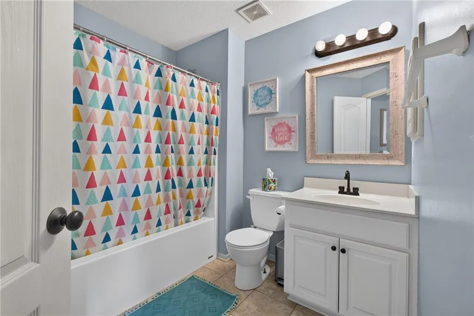
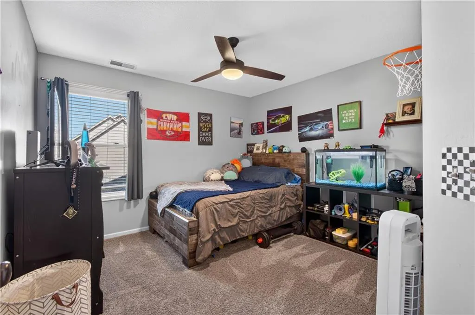
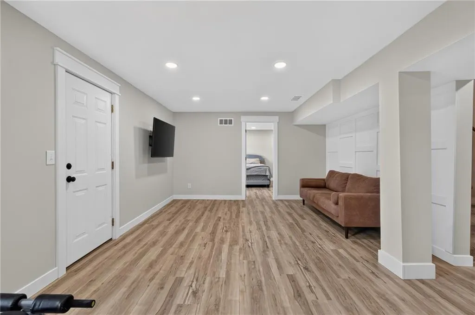
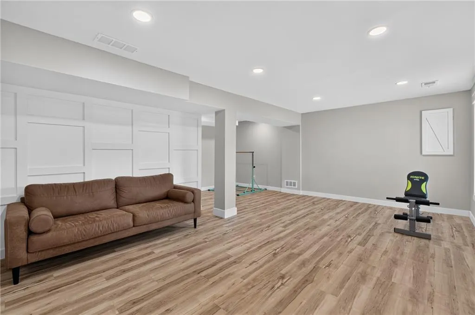
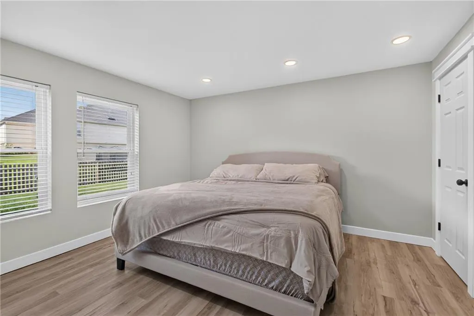
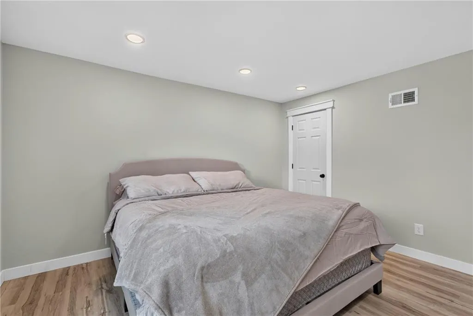
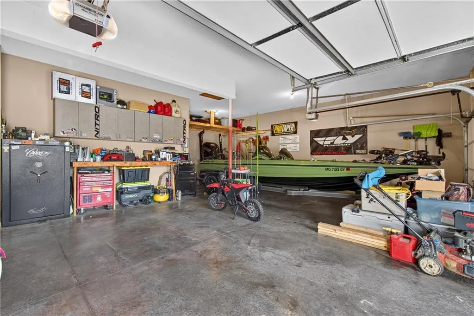
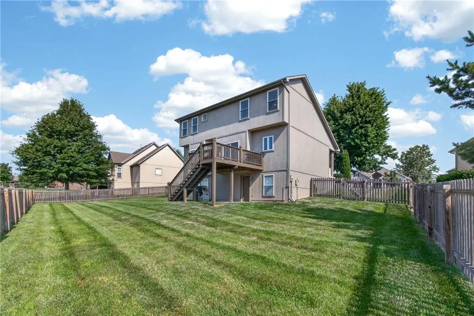
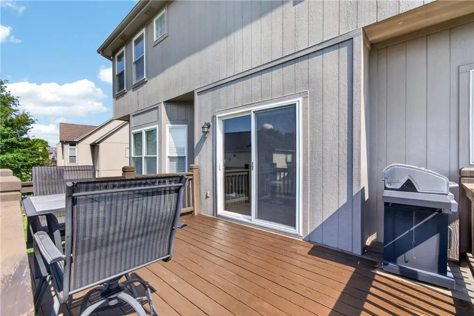
INSTANT EQUITY OPPORTUNITY! Current comparable homes are selling in the $463,500–$465,000 range! Welcome home to this beautifully updated 4-bedroom, 2.5-bath home in the highly desirable Olive Branch subdivision in Peculiar. Thoughtfully renovated from top to bottom, this move-in-ready home combines modern updates, spacious living areas, and exceptional functionality—all on a huge lot! Step inside to a bright, open-concept floor plan filled with natural light. The spacious kitchen flows seamlessly into the dining and living areas, creating the perfect setting for everyday living, entertaining, and gathering with family and friends. The main level features newer real hardwood floors throughout, adding warmth, character, and durability while complementing the home's updated design. Upstairs, you'll find generously sized bedrooms with plenty of room for everyone. The recently finished lower level adds even more versatility with a private fourth bedroom, additional living space, and a bathroom already stubbed for a future full bath. Whether you need space for guests, multigenerational living, a home office, or a recreation room, this flexible lower level has you covered.Major updates include recent finished basement, newer real hardwood flooring throughout the main level, a newer roof, and a newer high-efficiency HVAC system, providing added style, comfort, and peace of mind for years to come. Outside, the oversized garage is a standout feature, offering plenty of room for a full-size truck, boat, workshop, hobbies, or additional storage. The expansive lot provides endless possibilities for kids, pets, entertaining, gardening, or creating your own backyard oasis. Located just minutes from Raymore-Peculiar Middle and High Schools, with convenient highway access for an easy commute. Olive Branch offers a welcoming, close-knit community where neighbors become friends and residents enjoy a true sense of community.
| Elementary School | Middle School | High School |
|---|---|---|
| Shull Elementary School | Raymore-Peculiar Middle School | Raymore-Peculiar High School |
| Price History | |
|---|---|
| 7/20/2026 | Listed $462,500 |
| 7/27/2026 | 3$449,500 |
| 8/31/2026 | 3$439,500 |
General Features
| Living Area | 2702 |
|---|---|
| Sewer | Public Sewer |
| Heating | Natural Gas |
| Cooling | Electric |
| Roof | Composition |
| Appliances | Dishwasher,Microwave,Refrigerator,Electric Range,Stainless Steel Appliance(s) |
| HOA Fee | 140 |
| Garage Spaces | 3 |
| Association Fee Includes | Other |
| Patio/Porch Features | Deck,Patio |
| Architectural Style | Traditional |
| Construction Materials | Stone Trim |
| Year Built | 2007 |
| Property Subtype | Single Family Residence |
| Ownership | Private |
| Assoc Fee Paid Per | Annually |
| County | Cass |
| Property Type | Residential |
| HOA | Yes |
| Subdivision Name | Olive Branch |
| Garage Y/N | Yes |
| Full Baths | 2 |
| Status | Active |
| Directions | From downtown Peculiar,head west to I-49/Peculiar Way,then travel east on Peculiar Way. Turn left onto Larkspur Drive,continue through the Olive Branch subdivision,and then turn left onto Canna Court |
| High School | Raymore-Peculiar |
| City | Peculiar |
| High School District | Raymore-Peculiar |
| MLS Area | 208 - Cass County,Mo |
| Lot Size Units | Square Feet |
| Lot Size Square Feet | 12458 |
| Listing Terms | Cash,Conventional,FHA,VA Loan |
| Elementary School | Shull |
| Middle/Junior High School | Raymore-Peculiar |
| Public Remarks | INSTANT EQUITY OPPORTUNITY! Current comparable homes are selling in the $463,500–$465,000 range! Welcome home to this beautifully updated 4-bedroom,2.5-bath home in the highly desirable Olive Bran |
| Standard Status | Active |
| In Flood Plain | No |
| HMS_MaintenanceProvidedYN | No |
Interior Features
| Interior Amenities | Ceiling Fan(s),Custom Cabinets,Kitchen Island,Painted Cabinets,Pantry,In-Law Floorplan,Vaulted Ceiling(s),Walk-In Closet(s) |
|---|---|
| Basement | Finished,Full,Inside Entrance,Stubbed for Bath,Walk-Out Access |
| Flooring | Carpet,Tile,Wood |
| Total Fireplaces | 1 |
| Fireplace Features | Living Room |
| Basement (Y/N) | Yes |
| Air Conditioning Y/N | Yes |
| Window Features | Thermal Windows |
| Fireplace Y/N | Yes |
| Above Grade Finished Area | 2030 |
| Half Baths | 1 |
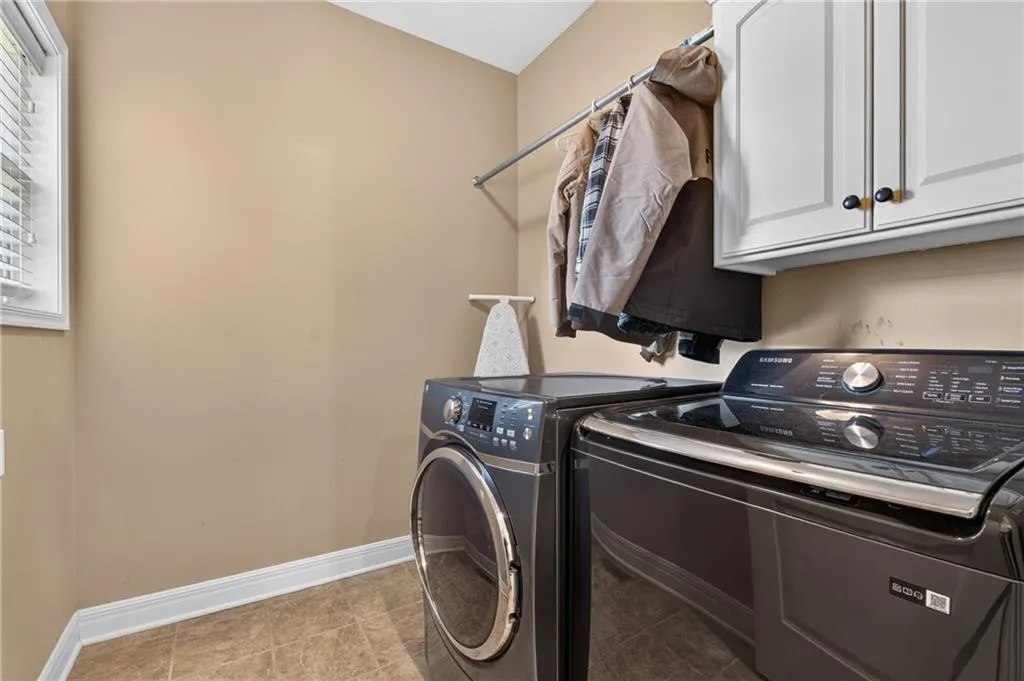
| Laundry Features | Main Level |
| Total Bedrooms | 4 |
| Below Grade Finished Area | 672 |
| Dining Area Features | Eat-In Kitchen,Kit/Dining Combo,Kit/Family Combo,Liv/Dining Combo |
| Floor Plan Features | 2 Stories |
Exterior Features
| Fencing | Wood |
|---|---|
| Parking Features | Attached,Garage Faces Front |
| Lot Features | City Lot |
| Water Source | Public |
| Lot Size Area | 12458 |
| Lot Dimensions | 84x135x110x120 |
| Road Responsibility | Public Maintenance |
| Other Room Features | Fam Rm Gar Level,Fam Rm Main Level,Family Room,Media Room,Mud Room |
Amenities
- Foreclosure
- Views
- Short Sale
- New Construction
- Adult 55+
- Lease To Own
- No HOA Fees
- Furnished
- Primary On Main
- Air Conditioning
- Seller Finance
- Green
- Fixer Upper
- Horse
- Golf
- Fireplace
- Deck
- Garage
- Basement
- Pool
Property vs Single Family Average in 64078
Price
Taxes
Year Built
Visits
 The information displayed on this page is confidential, proprietary, and copyrighted information of Heartland Multiple Listing Service, Inc. (