

Address
16951 S Hunter Street, Olathe, KS
Price
$ 665,000
Property Attributes
- MLS#2630725
- TypeSingle Family
- Listing Status Active
- CountyJOHNSON - KS
- CityOlathe
- Area335 - N=135th - S=167th - E=Pflumm - W=Moonlight R
- NeighborhoodHeather Ridge Estates
- Zip66062
- StyleCraftsman,Traditional
- Year Built2022
- Taxes$ 8226
- Price$ 665,000
- Bedrooms6
- Full Bathrooms4
- Half Bathrooms1
- Sqr Footage3088
- Lot Size0.324357 Acres
Data Source:
Heartland MLS (HMLS)
Property Description
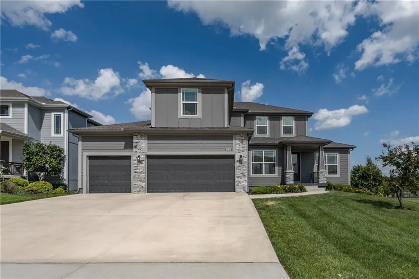
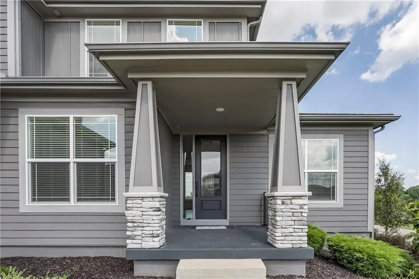
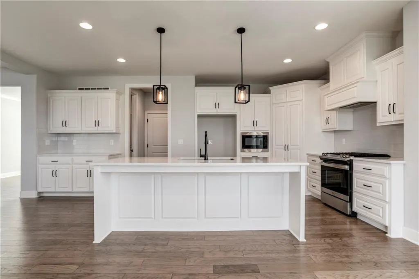
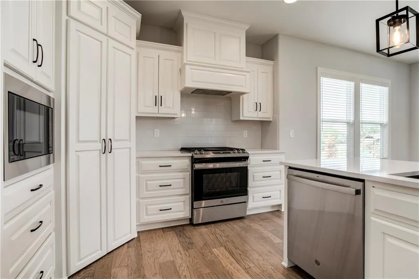
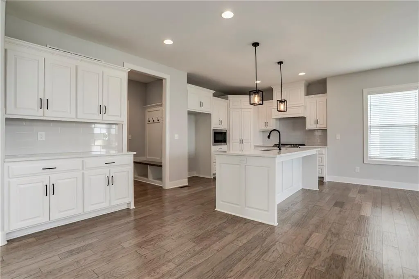
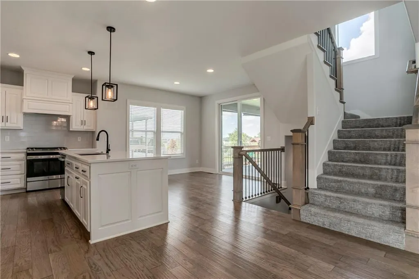
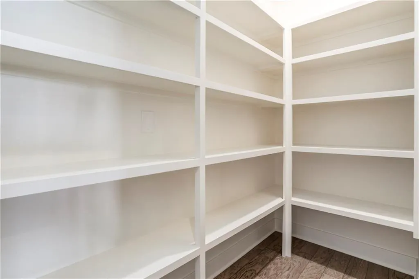
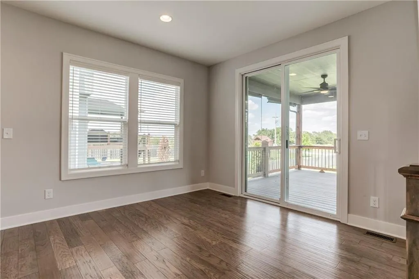
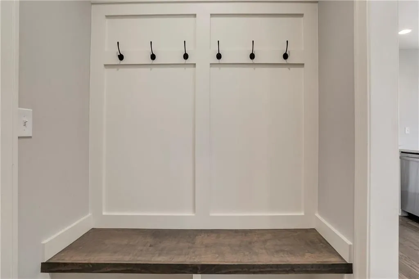
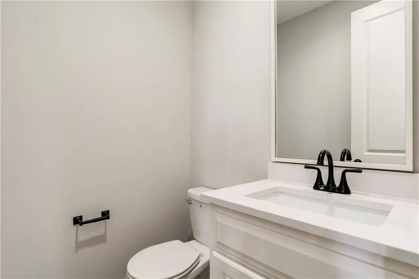
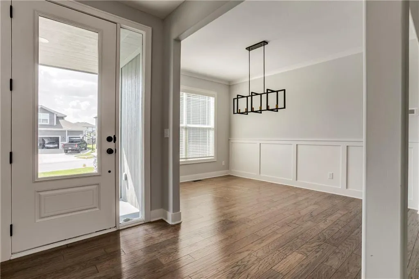
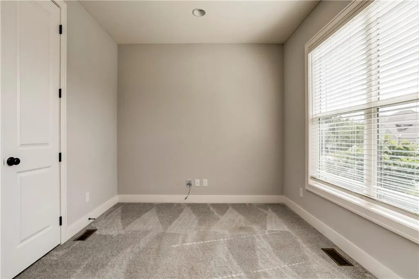
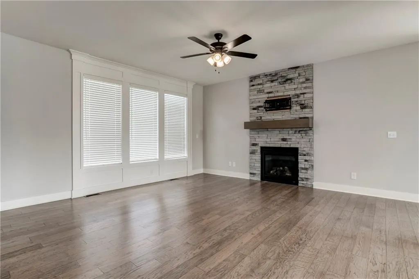
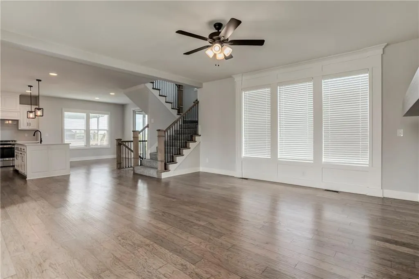
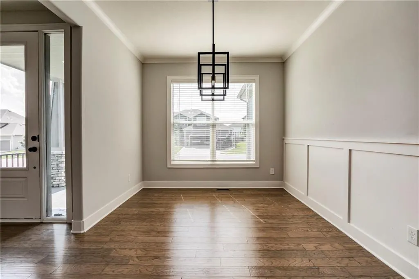
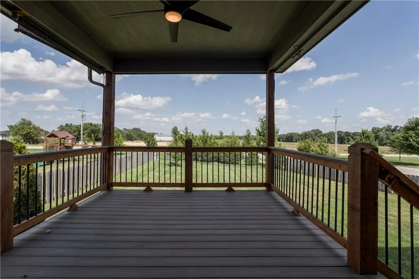
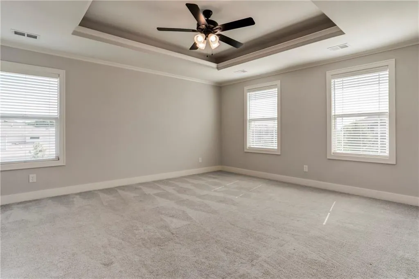
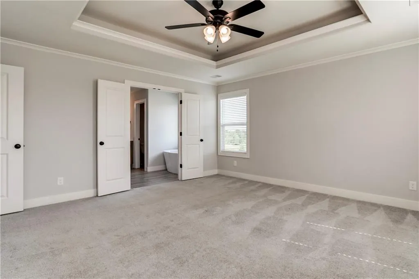
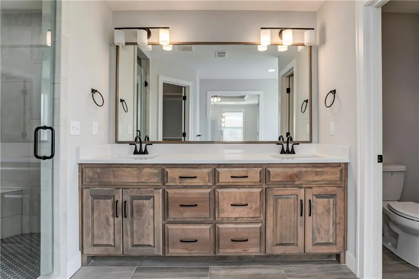
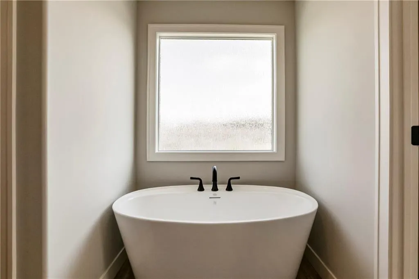
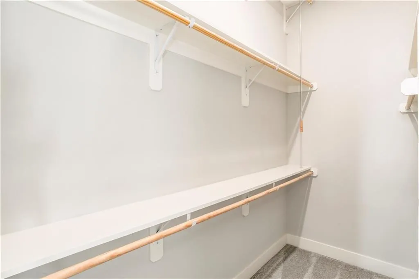
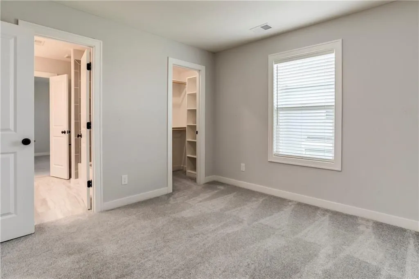
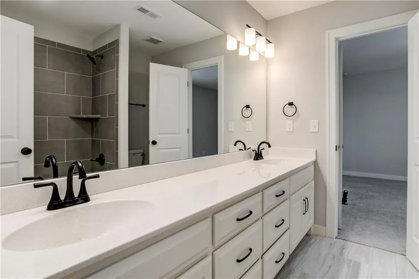
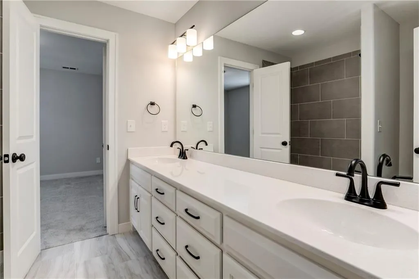
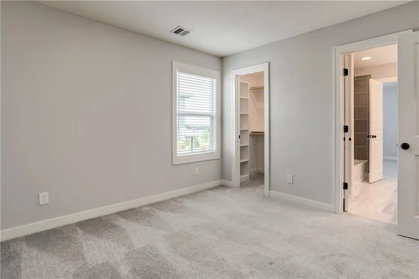
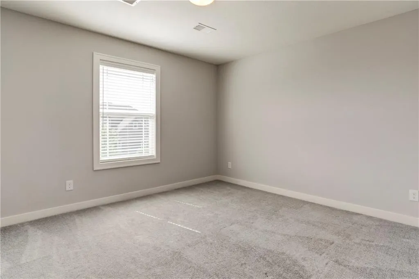
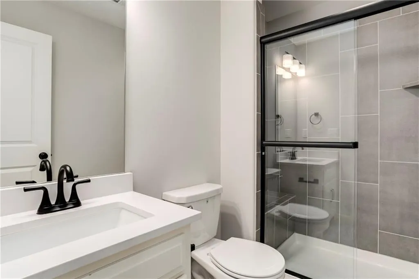
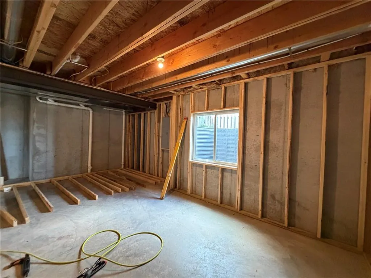
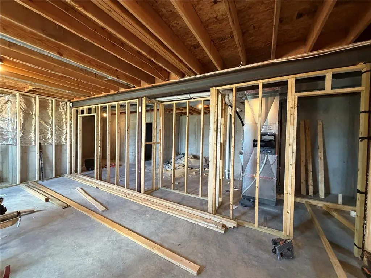
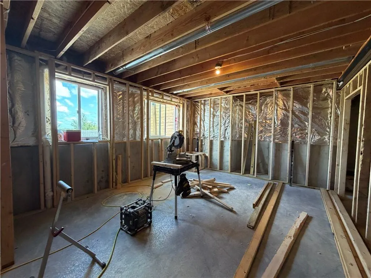
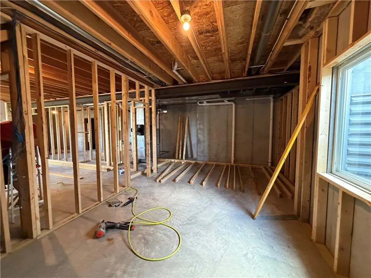
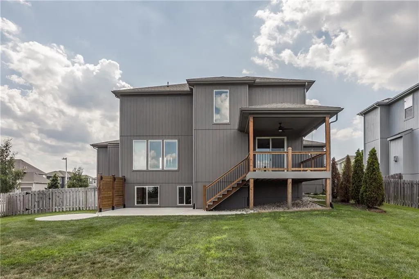
***Basement Finish COMPLETED*** Includes Wet Bar, 3/4 Bath, Bedroom, and Rec Room finished like a secondary bed and bath. Rare Opportunity to enjoy a finished basement without living in the construction! Enjoy this beautiful home with all the bells and whistles. Large kitchen with gas range and vented hood. Massive island and additional buffet cabinets. Living room with lots of natural light, wood floors, and a zero-clearance gas fireplace. The bedroom on the main level could be perfect for a home office or occasional guest. 8ft tall slider in the kitchen and 8ft tall front door, maximizing the natural light in the entry and breakfast area. Large master bedroom and bathroom with a free-standing tub and spa-style shower. Master Closet with 3 levels of storage. A fenced backyard that includes a covered composite-faced deck, a large patio with a future firepit space, and landscape rock under the deck. Daylight basement has additional windows! 96%+/- Furnace, humidifier, battery-backup sump pump, upgraded attic insulation, low-e windows. Matte black plumbing fixtures and hardware. Sqft and Taxes Estimated.
| Elementary School | Middle School | High School |
|---|---|---|
| Timber Sage Elementary School | Woodland Spring Middle School | Spring HIll High School |
| Price History | |
|---|---|
| 7/10/2026 | Listed $665,000 |
General Features
| Living Area | 3088 |
|---|---|
| Sewer | Public Sewer |
| Heating | Forced Air |
| Cooling | Electric |
| Possession | Specific |
| Roof | Composition |
| Appliances | Dishwasher,Disposal,Exhaust Fan,Humidifier,Microwave,Gas Range,Stainless Steel Appliance(s) |
| HOA Fee | 700 |
| Garage Spaces | 3 |
| Patio/Porch Features | Deck- Covered,Patio,Porch |
| Architectural Style | Craftsman,Traditional |
| Construction Materials | Board & Batten Siding,Lap Siding,Stone Veneer |
| Exclusions | Privacy Wall,Fence |
| Year Built | 2022 |
| Property Subtype | Single Family Residence |
| Ownership | Other |
| Assoc Fee Paid Per | Annually |
| County | Johnson,KS |
| Property Type | Residential |
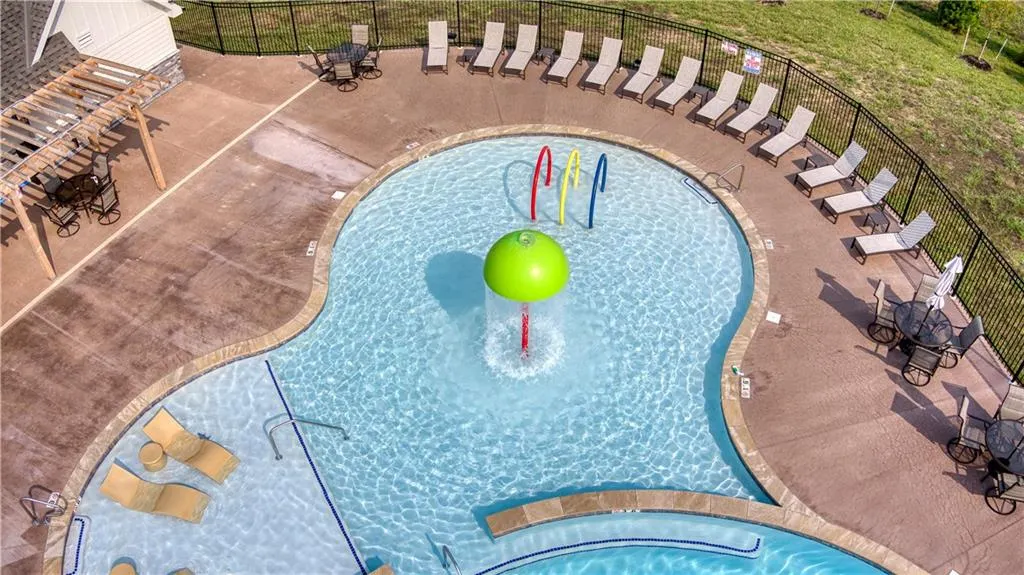
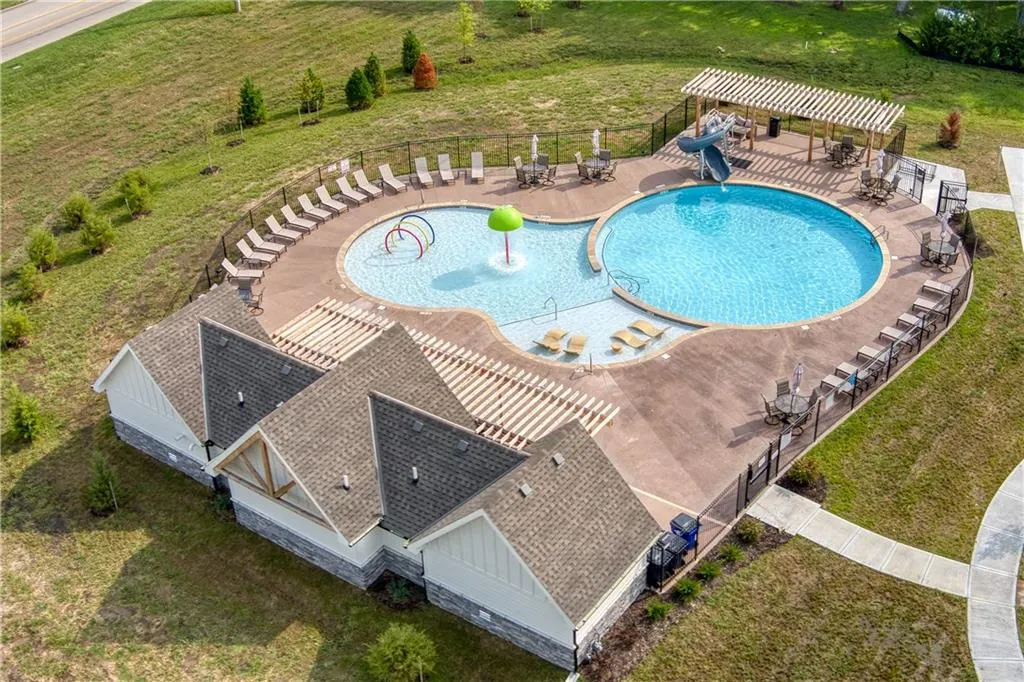
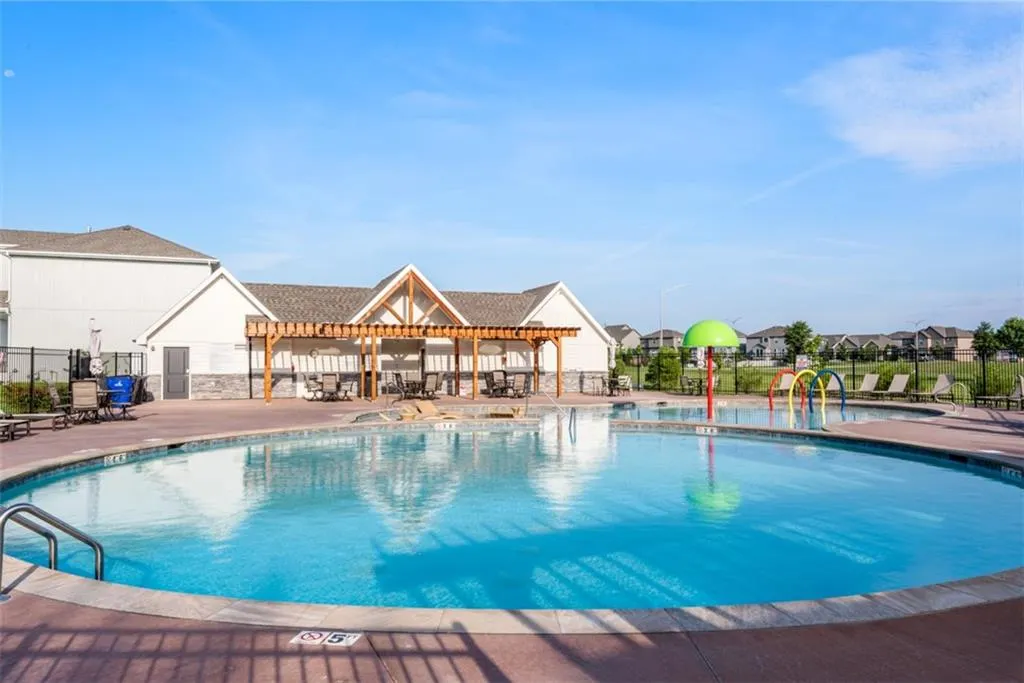
| Association Amenities | Pool,Trail(s) |
| HOA | Yes |
| Energy Efficient | Doors,Thermostat,Windows |
| Subdivision Name | Heather Ridge Estates |
| Facing Direction | West |
| Garage Y/N | Yes |
| Full Baths | 4 |
| Status | Active |
| Directions | Ridgeview from 151st Street,South to 169th Terrace,West on Hunter,North to home on the corner. |
| High School | Spring Hill |
| City | Olathe |
| High School District | Spring Hill |
| MLS Area | 335 - N=135th;S=167th;E=Pflumm;W=Moonlight Rd |
| Lot Size Units | Square Feet |
| Lot Size Square Feet | 14129.9 |
| Listing Terms | Cash,Conventional,FHA,VA Loan |
| Elementary School | Timber Sage |
| Middle/Junior High School | Woodland Spring |
| Public Remarks | ***Basement Finish COMPLETED*** Includes Wet Bar,3/4 Bath,Bedroom,and Rec Room finished like a secondary bed and bath. Rare Opportunity to enjoy a finished basement without living in the constructio |
| Builder Name | Martens Family Ent. |
| Standard Status | Active |
| In Flood Plain | No |
| HMS_MaintenanceProvidedYN | No |
Interior Features
| Interior Amenities | Kitchen Island,Painted Cabinets,Pantry,Smart Thermostat,Walk-In Closet(s),Wet Bar |
|---|---|
| Basement | Daylight,Egress Window(s),Finished,Stubbed for Bath,Sump Pump |
| Flooring | Carpet,Ceramic Floor,Wood |
| Total Fireplaces | 1 |
| Fireplace Features | Great Room,Zero Clearance |
| Basement (Y/N) | Yes |
| Air Conditioning Y/N | Yes |
| Window Features | Window Coverings,Thermal Windows |
| Fireplace Y/N | Yes |
| Above Grade Finished Area | 2455 |
| Half Baths | 1 |
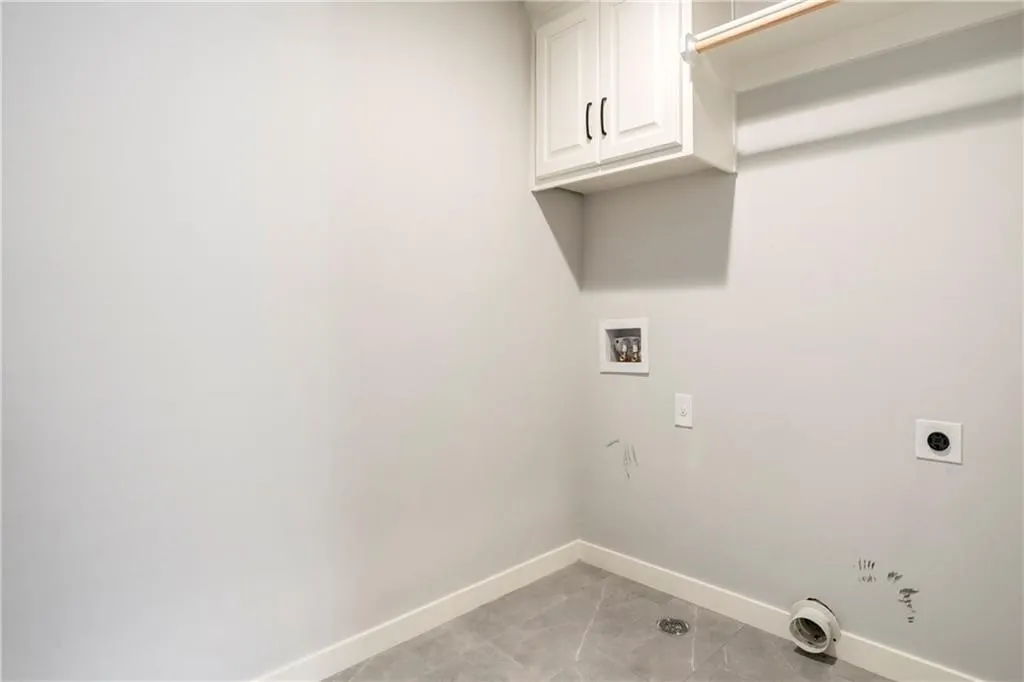
| Laundry Features | Laundry Room,Upper Level |
| Total Bedrooms | 6 |
| Below Grade Finished Area | 633 |
| Dining Area Features | Eat-In Kitchen,Formal |
| Floor Plan Features | 2 Stories |
Exterior Features
| Fencing | Wood |
|---|---|
| Parking Features | Attached,Garage Door Opener,Garage Faces Front |
| Lot Features | Corner Lot,Cul-De-Sac,Sprinkler-In Ground |
| Water Source | Public |
| Lot Size Area | 14129.9 |
| Builder Model | Kellen II |
| Road Responsibility | Public Maintenance |
| Lake Description | Lake Privileges |
| Other Room Features | Main Floor BR,Office,Sitting Room |
Amenities
- Foreclosure
- Views
- Short Sale
- New Construction
- Adult 55+
- Lease To Own
- No HOA Fees
- Furnished
- Primary On Main
- Air Conditioning
- Seller Finance
- Green
- Fixer Upper
- Horse
- Golf
- Fireplace
- Deck
- Garage
- Basement
- Pool
Property vs Single Family Average in 66062
Price
Taxes
Year Built
Visits
 The information displayed on this page is confidential, proprietary, and copyrighted information of Heartland Multiple Listing Service, Inc. (