

Address
6829 Lakeshore Drive, Raytown, MO
Price
$ 399,900
Property Attributes
- MLS#2631429
- TypeSingle Family
- Listing Status Active
- CountyJACKSON
- CityRaytown
- Area205 - Raytown Area
- NeighborhoodWildwood Lakes Extension
- Zip64133
- StyleTraditional
- Year Built1968
- Taxes$ 3765
- Price$ 399,900
- Bedrooms3
- Full Bathrooms3
- Half Bathrooms0
- Sqr Footage3106
- Lot Size0.340611 Acres
Data Source:
Heartland MLS (HMLS)
Property Description
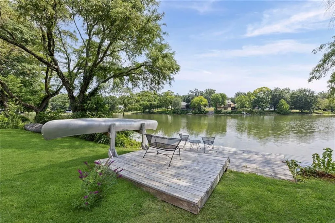
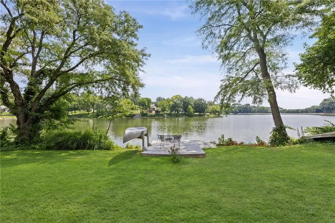
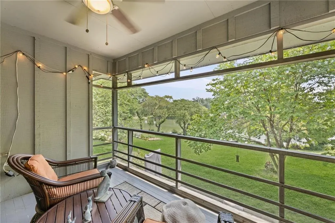
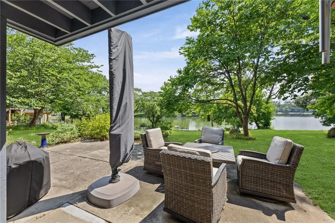
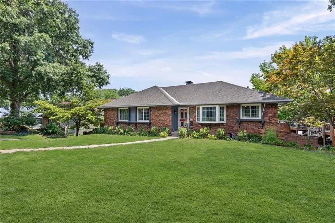
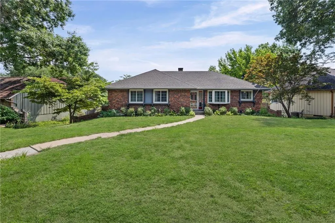
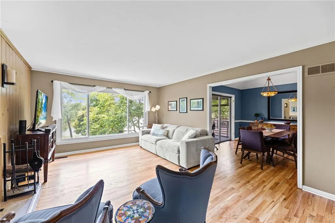
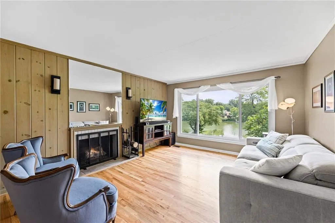
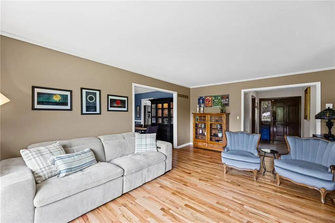
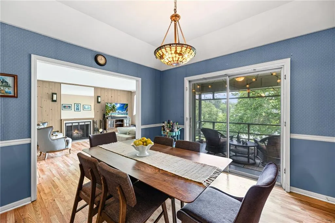
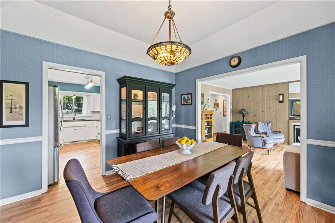
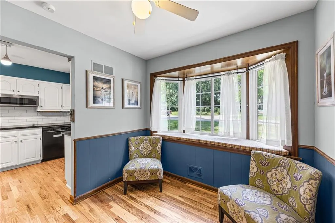
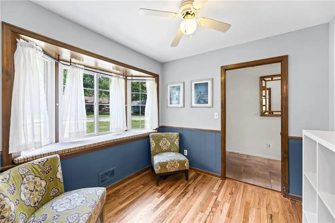
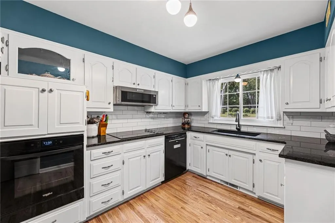
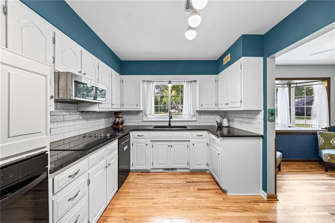
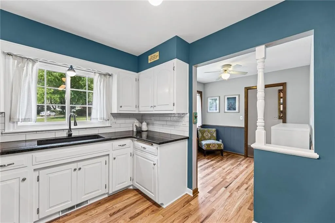
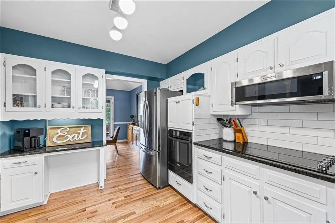
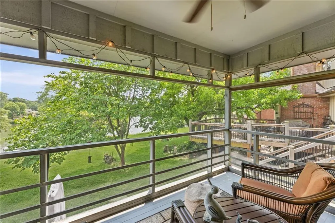
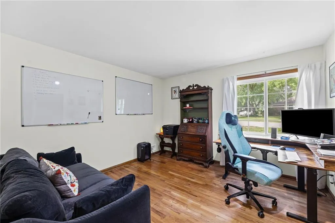
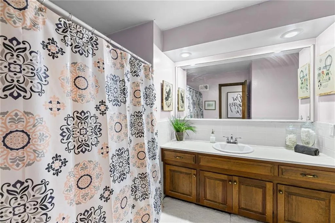
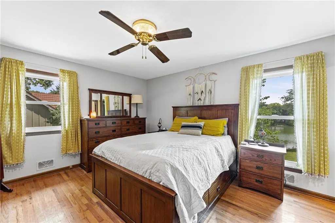
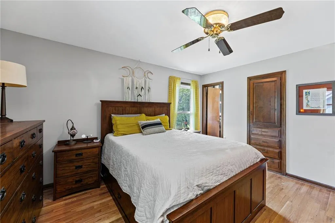
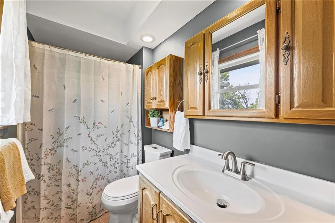
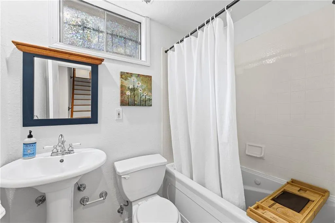
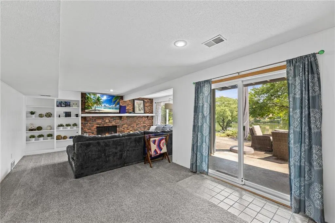
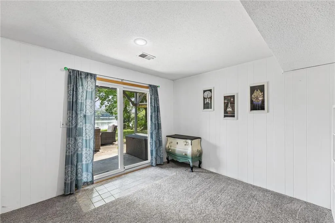
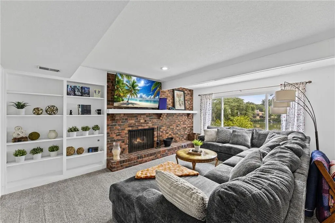
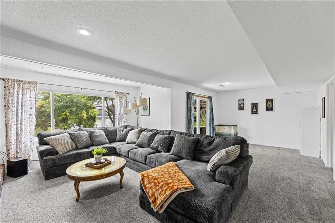
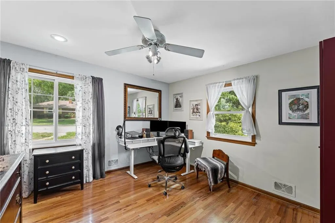
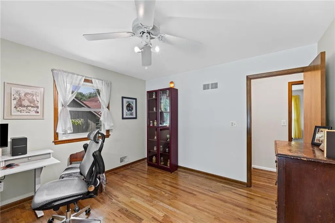
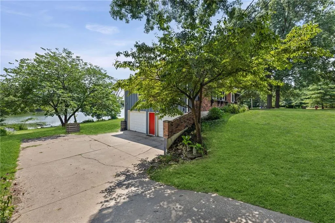
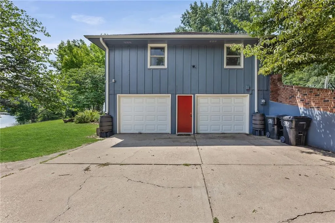
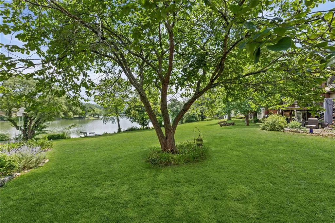
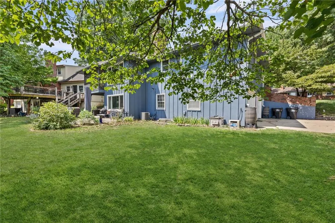
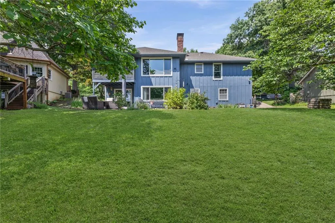
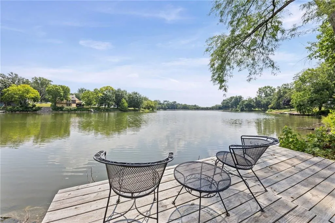
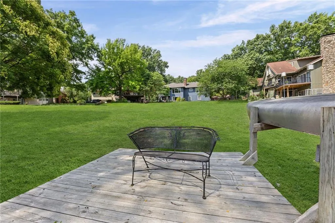
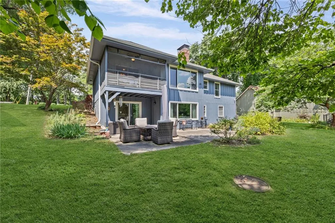
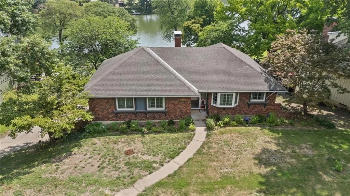
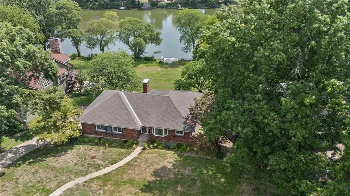
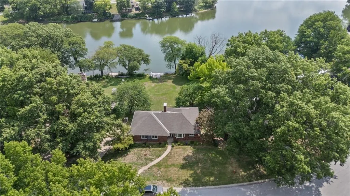
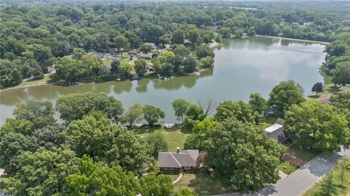
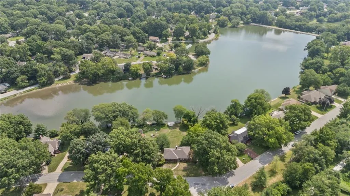
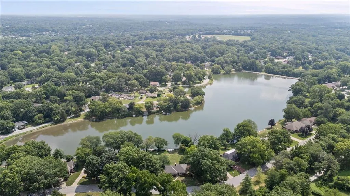
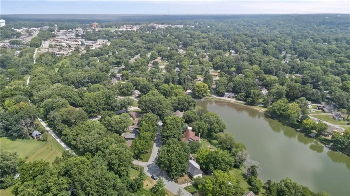
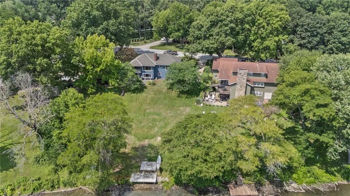
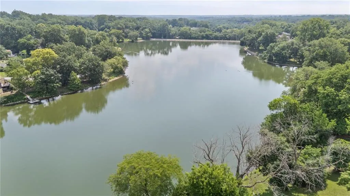
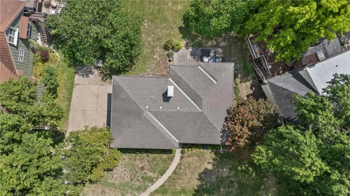
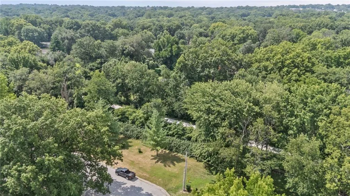
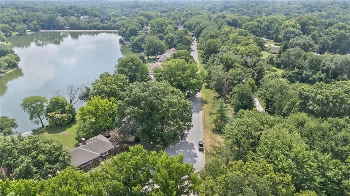
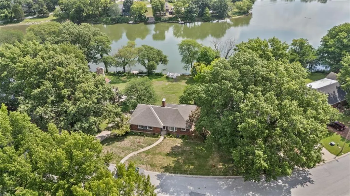
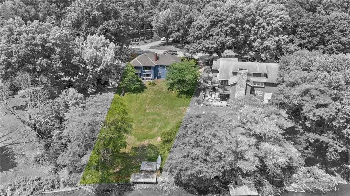
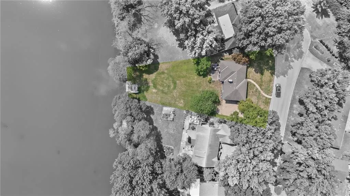
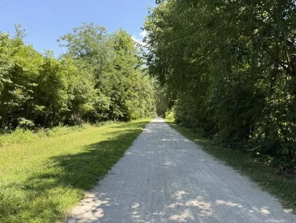
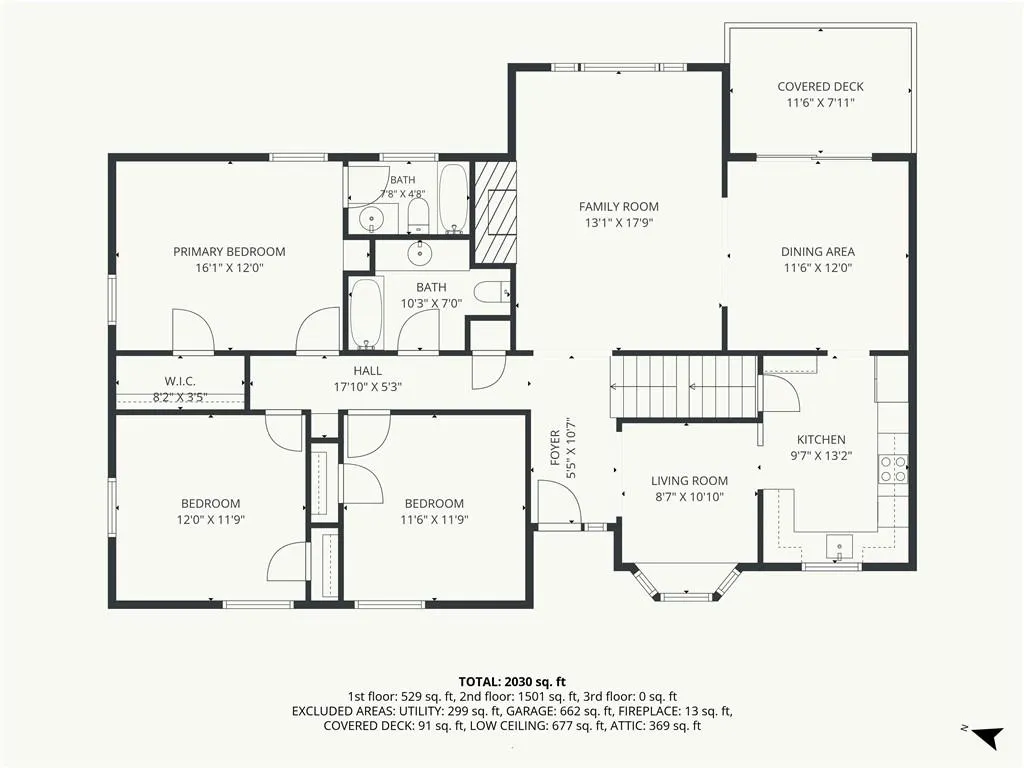
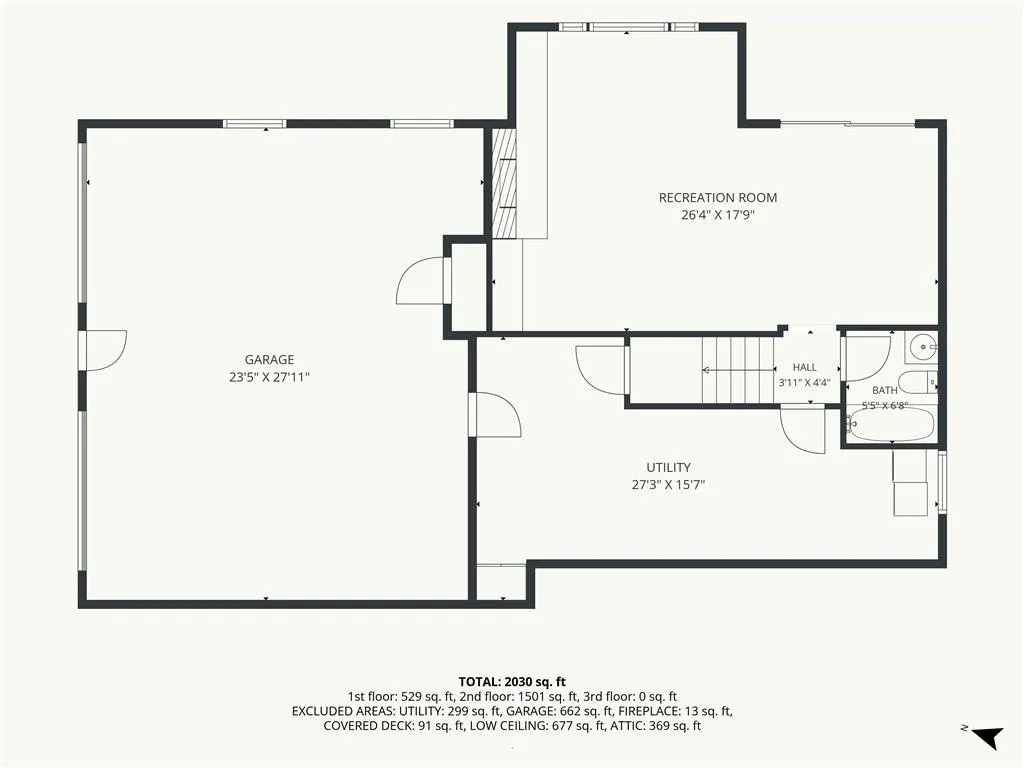
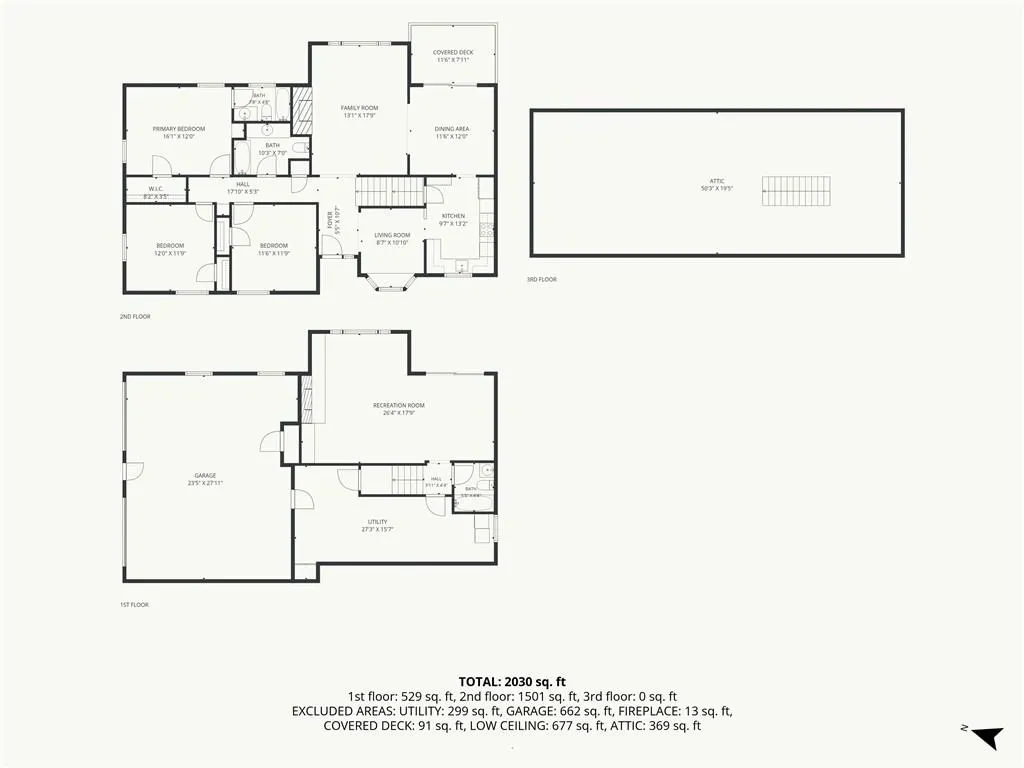
Back on the market with improvements! Lake front living in the heart of the Kansas City Metro! Imagine coming home to peaceful waterfront views every day. Nestled on an oversized lot in Wildwood Lakes, you'll enjoy your own private dock for fishing and canoeing, with the Rock Island Trail just across the street for miles of walking, running, and biking. This spotless and light-filled 3-bedroom, 3-bath raised ranch offers a floor plan designed for everyday living and entertaining. The main level features solid oak hardwood floors, an updated kitchen with granite countertops, tile backsplash, newer appliances, fresh paint, and inviting living spaces centered around one of two fireplaces, plus a screened porch overlooking the lake. The walk-out lower level features a cozy fireplace with custom built-in bookshelves, new carpet, a bonus full bath with a jetted tub, and access to the oversized two-car garage with plenty of space for vehicles, tools, and outdoor gear. Outside, enjoy your private dock with canoe storage, fish from your own shoreline, or simply relax and take in the peaceful lake views. Riprap reinforcement adds lasting shoreline protection. Major improvements over the past five years include Renewal by Andersen windows and sliding glass door, updated kitchen finishes, removal of popcorn ceilings, exterior and partial interior paint, refinished and new solid oak flooring on the main level, new lower-level carpet, updated exterior lighting, a Ring security system, and extensive dock and shoreline improvements. A brand new water heater was just installed as well. With the expensive updates already completed, all that's left is to add your personal style and start enjoying a one-of-a-kind waterfront lifestyle.
| Elementary School | Middle School | High School |
|---|---|---|
| Robinson Elementary School | Raytown Middle School | Raytown High School |
| Price History | |
|---|---|
| 7/17/2026 | Listed $415,000 |
| 7/29/2026 | 4$399,900 |
General Features
| Living Area | 3106 |
|---|---|
| Sewer | Public Sewer |
| Heating | Electric,Natural Gas |
| Cooling | Electric |
| Possession | Negotiable |
| Roof | Composition |
| Appliances | Cooktop,Dishwasher,Disposal,Microwave,Refrigerator,Electric Range |
| HOA Fee | 400 |
| Garage Spaces | 2 |
| Association Fee Includes | Other |
| Patio/Porch Features | Patio,Screened |
| Architectural Style | Traditional |
| Security Features | Security System,Smart Door Lock,Smoke Detector(s) |
| Construction Materials | Board & Batten Siding |
| Year Built | 1968 |
| Property Subtype | Single Family Residence |
| Ownership | Private |
| Assoc Fee Paid Per | Annually |
| County | Jackson |
| Property Type | Residential |
| Association Amenities | Other |
| HOA | Yes |
| Subdivision Name | Wildwood Lakes Extension |
| Garage Y/N | Yes |
| Full Baths | 3 |
| Status | Active |
| Directions | From 470 and 350 Highways,take the 350 HWY Exit towards Raytown,Turn Righ on Raytown Road,Turn Right on 67th St,Turn Right on Lakeshore Drive,Address on left |
| High School | Raytown |
| City | Raytown |
| Association Name | Wildwood Lakes Homeowner's Association |
| High School District | Raytown |
| MLS Area | 205 - Raytown Area |
| Lot Size Units | Square Feet |
| Lot Size Square Feet | 14837 |
| Listing Terms | Cash,Conventional,FHA,VA Loan |
| Elementary School | Robinson |
| Middle/Junior High School | Raytown |
| Public Remarks | Back on the market with improvements! Lake front living in the heart of the Kansas City Metro! Imagine coming home to peaceful waterfront views every day. Nestled on an oversized lot in Wildwood Lake |
| Virtual Tour | https://mls.ricoh360.com/a9608ebf-fc6a-48c2-a8e9-01ccd5357dc1/582c91dd-dec7-4fb0-bc65-b7f7e0dbfc96 |
| Standard Status | Active |
| In Flood Plain | No |
| Virtual Tour | https://listings.kchomephotography.com/sites/raopzaoo/unbranded |
| HMS_MaintenanceProvidedYN | No |
Interior Features
| Interior Amenities | Ceiling Fan(s),Pantry,Walk-In Closet(s) |
|---|---|
| Basement | Finished,Inside Entrance,Walk-Out Access |
| Flooring | Carpet,Tile,Wood |
| Total Fireplaces | 2 |
| Fireplace Features | Basement,Great Room |
| Basement (Y/N) | Yes |
| Air Conditioning Y/N | Yes |
| Window Features | Window Coverings |
| Fireplace Y/N | Yes |
| Above Grade Finished Area | 1604 |
| Laundry Features | Lower Level |
| Total Bedrooms | 3 |
| Below Grade Finished Area | 1502 |
| Dining Area Features | Breakfast Area,Formal |
| Floor Plan Features | Raised Ranch |
Exterior Features
| Parking Features | Attached,Garage Faces Side |
|---|---|
| Lot Features | City Lot,Cul-De-Sac,Lake Front,Many Trees |
| Water Source | Public |
| Lot Size Area | 14837 |
| Road Surface Type | Paved |
| Road Responsibility | Public Maintenance |
| Lake Description | First Lake Tier,Lake Front,Private Dock(s) |
| Other Room Features | Enclosed Porch,Entry,Family Room,Main Floor BR,Main Floor Primary Bedroom,Recreation Room |
Amenities
- Foreclosure
- Views
- Short Sale
- New Construction
- Adult 55+
- Lease To Own
- No HOA Fees
- Furnished
- Primary On Main
- Air Conditioning
- Seller Finance
- Green
- Fixer Upper
- Horse
- Golf
- Fireplace
- Deck
- Garage
- Basement
- Pool
Property vs Single Family Average in 64133
Price
Taxes
Year Built
 The information displayed on this page is confidential, proprietary, and copyrighted information of Heartland Multiple Listing Service, Inc. (