

Address
2796 W 162nd Street, Stilwell, KS
Price
$ 1,300,000
Property Attributes
- MLS#2631640
- TypeSingle Family
- Listing Status Active
- CountyJOHNSON - KS
- CityStilwell
- Area345 - N=135th - S=Co Ln - E=State Ln - W=Pflumm
- NeighborhoodRiver Ridge Farms West
- Zip66085
- StyleTraditional
- Year Built2003
- Taxes$ 8625
- Price$ 1,300,000
- Bedrooms5
- Full Bathrooms5
- Half Bathrooms0
- Sqr Footage6011
- Lot Size0.35 Acres
Data Source:
Heartland MLS (HMLS)
Property Description
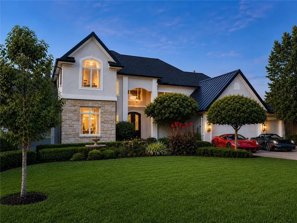
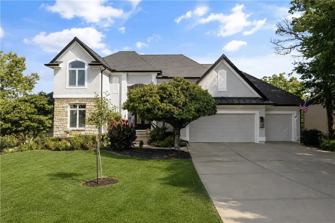
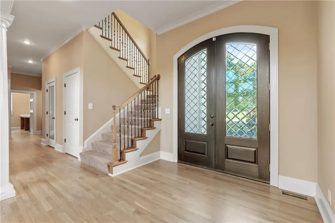
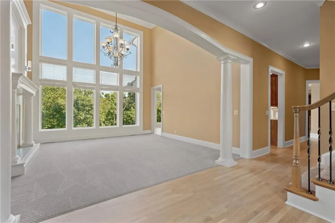
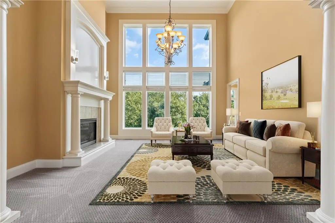
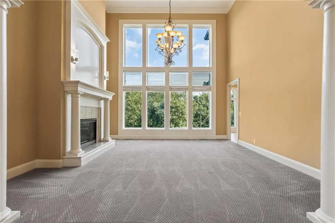
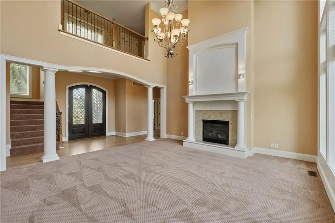
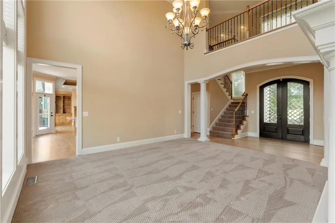
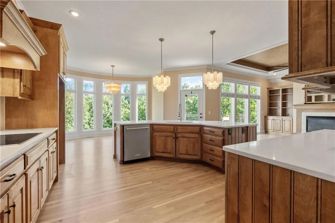
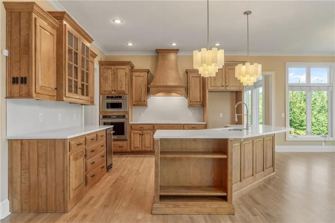
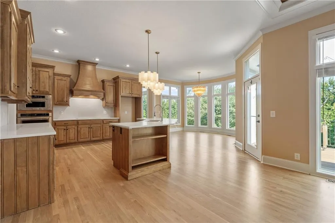
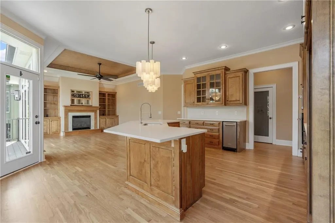
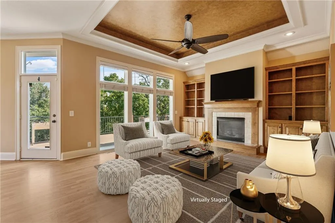
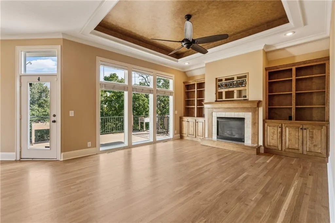
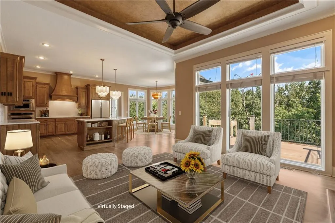
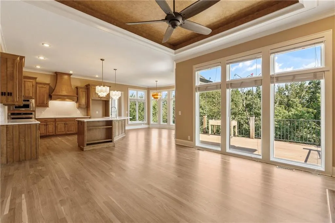
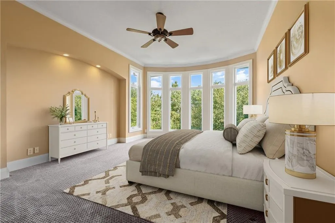
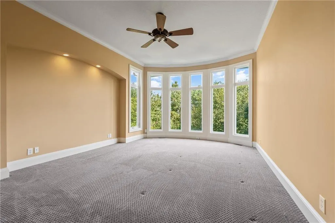
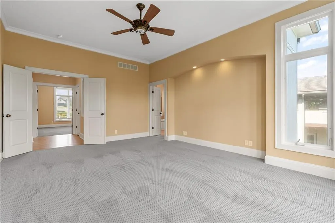
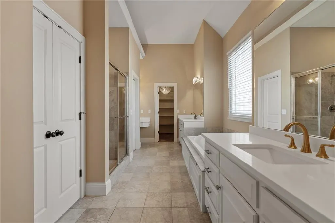
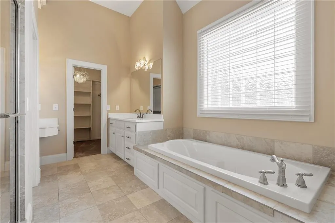
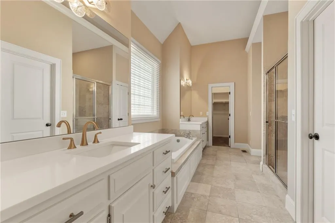
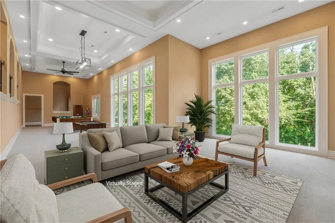
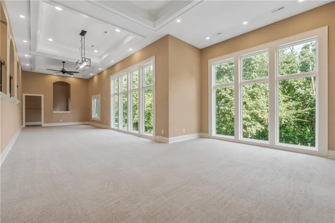
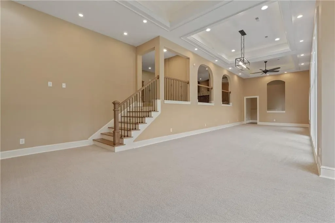
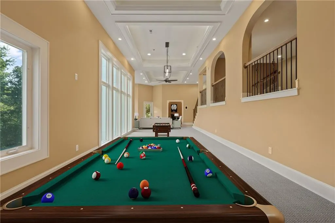
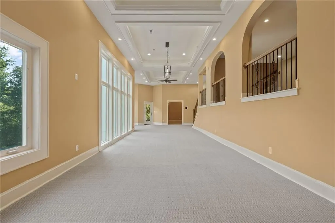
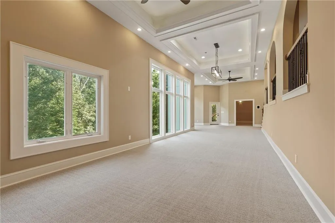
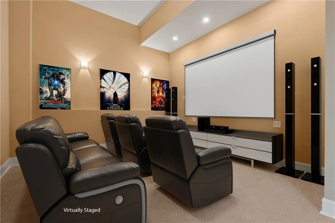
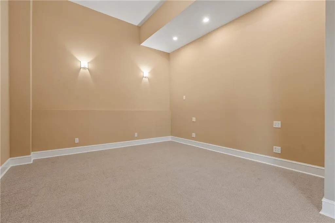
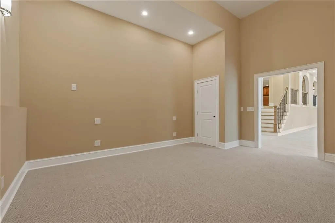
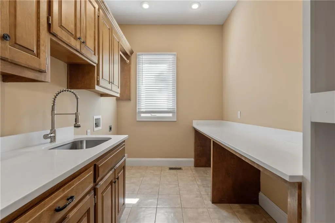
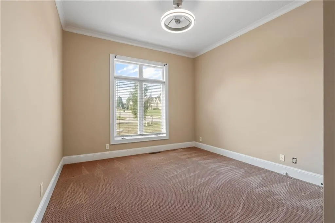
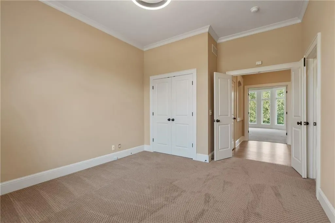
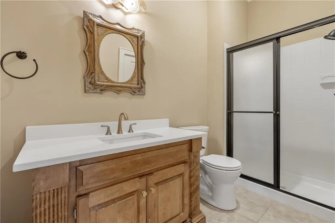
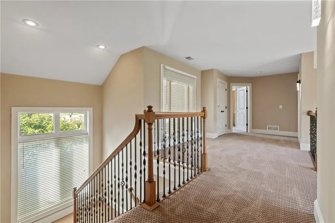
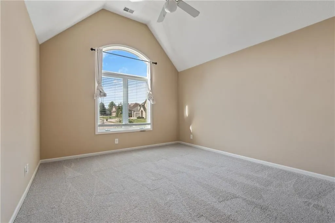
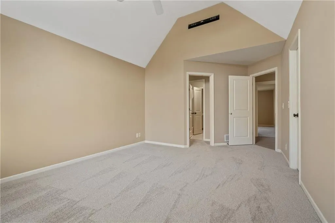
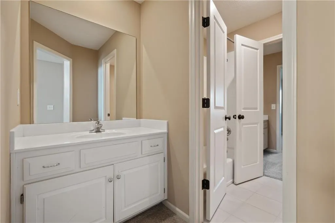
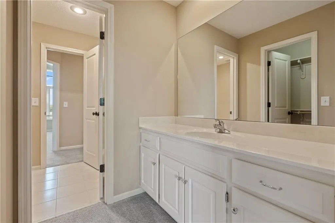
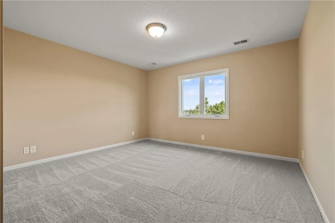
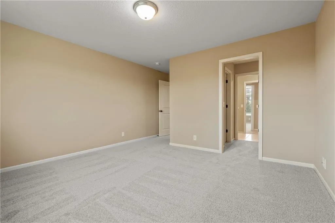
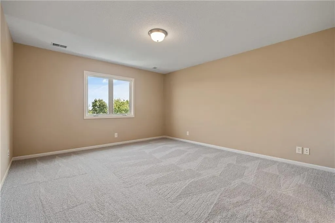
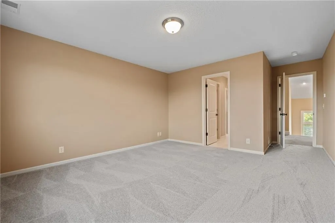
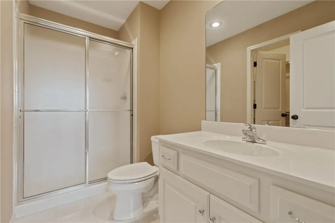
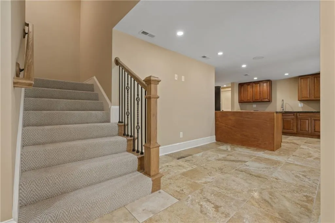
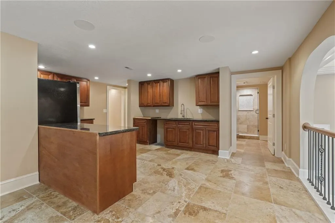
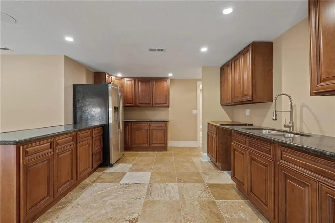
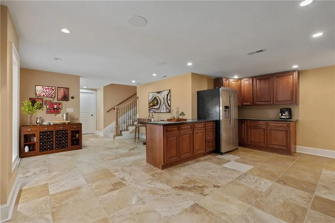
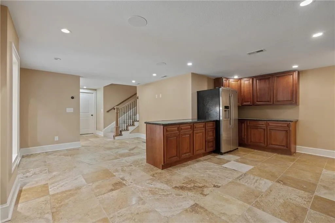
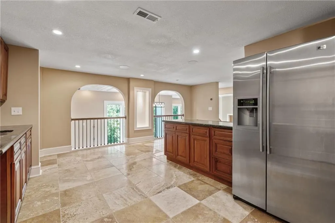
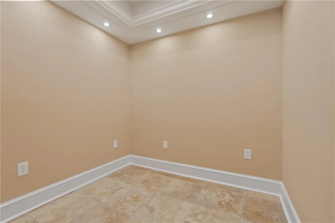
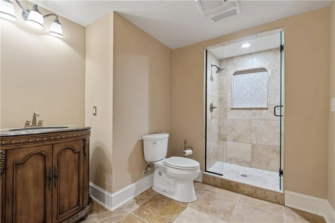
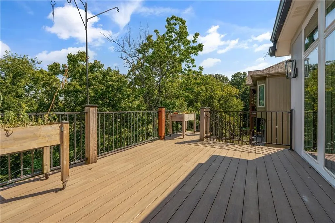
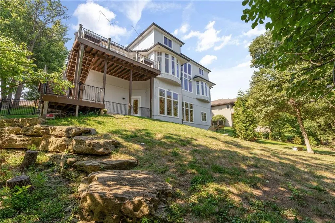
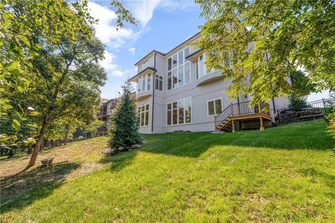
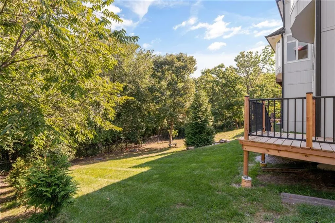
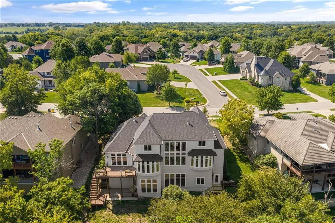
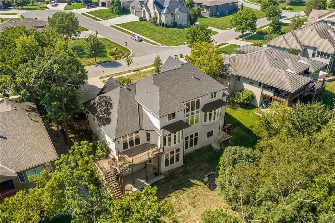
Extensively renovated and thoughtfully upgraded, this 1.5-story home offers exceptional living spaces, high-end finishes, and a hard-to-find private backyard in the award-winning Blue Valley School District. Designed for both everyday living and entertaining, the home showcases refinished hardwood floors, fresh interior paint, updated hardware throughout, and beautifully remodeled spaces from top to bottom. The kitchen, laundry room, office, and all bathrooms feature updated countertops, creating a cohesive, modern feel throughout the home. The remarkable two-level walkout lower level has been completely transformed into a luxurious extension of the home, featuring a dedicated wellness area, an additional full bathroom, wine cellar, theatre room, and a versatile flex space pre-wired for an entertainment system. A dramatic wall of windows overlooks the private backyard, filling the space with natural light and creating an inviting atmosphere. Step outside to enjoy one of the home's most impressive features: a stunning three-tier deck overlooking the professionally landscaped, fully fenced backyard. Surrounded by mature evergreens, deciduous trees, fruit trees, and vibrant perennials that provide year-round color, this private outdoor retreat is perfect for relaxing, entertaining, or simply enjoying nature. Additional highlights include a three-car garage, new rear windows that fill the home with natural light, and countless quality finishes throughout. Combining timeless style, extensive renovations, and an exceptional outdoor setting, this move-in-ready home offers a rare opportunity in one of Johnson County's most sought-after locations, conveniently located near Aubrey Vineyards.
| Elementary School | Middle School | High School |
|---|---|---|
| Blue River Elementary School | Blue Valley Middle School | Blue Valley High School |
| Price History | |
|---|---|
| 9/4/2026 | Listed $1,300,000 |
General Features
| Living Area | 6011 |
|---|---|
| Sewer | Public Sewer |
| Heating | Natural Gas |
| Cooling | Electric |
| Roof | Composition,Metal |
| Appliances | Cooktop,Dishwasher,Disposal,Exhaust Fan,Humidifier,Microwave,Refrigerator,Built-In Oven,Electric Range,Stainless Steel Appliance(s),Trash Compactor |
| HOA Fee | 400 |
| Garage Spaces | 3 |
| Patio/Porch Features | Deck,Patio |
| Architectural Style | Traditional |
| Security Features | Security System |
| Construction Materials | Frame,Stone Trim,Stucco |
| Year Built | 2003 |
| Property Subtype | Single Family Residence |
| Ownership | Private |
| Assoc Fee Paid Per | Semi-Annually |
| County | Johnson,KS |
| Property Type | Residential |
| HOA | Yes |
| Subdivision Name | River Ridge Farms West |
| Garage Y/N | Yes |
| Full Baths | 5 |
| Status | Active |
| Directions | S on US-69 S,E on W 159th St,SE (right turn) onto Kenneth Rd,W (right turn) onto W 162nd St,Home is on the North side (right) |
| High School | Blue Valley |
| City | Stilwell |
| Association Name | River Ridge Homes Association |
| High School District | Blue Valley |
| MLS Area | 345 - N=135th;S=Co Ln;E=State Ln;W=Pflumm |
| Lot Size Units | Acres |
| Lot Size Square Feet | 15246 |
| Listing Terms | Cash,Conventional |
| Elementary School | Blue River |
| Middle/Junior High School | Blue Valley |
| Public Remarks | Extensively renovated and thoughtfully upgraded,this 1.5-story home offers exceptional living spaces,high-end finishes,and a hard-to-find private backyard in the award-winning Blue Valley School Dist |
| Virtual Tour | https://youtube.com/shorts/looroT3Fonc?feature=share |
| Standard Status | Active |
| In Flood Plain | Unknown |
| HMS_MaintenanceProvidedYN | No |
Interior Features
| Interior Amenities | Kitchen Island,Pantry,Stained Cabinets,Wet Bar |
|---|---|
| Basement | Finished,Walk-Out Access |
| Flooring | Carpet,Ceramic Floor,Wood |
| Total Fireplaces | 2 |
| Fireplace Features | Hearth Room,Living Room |
| Basement (Y/N) | Yes |
| Air Conditioning Y/N | Yes |
| Fireplace Y/N | Yes |
| Above Grade Finished Area | 3608 |
| Laundry Features | Laundry Room,Main Level |
| Total Bedrooms | 5 |
| Below Grade Finished Area | 2403 |
| Dining Area Features | Breakfast Area,Eat-In Kitchen |
| Floor Plan Features | 1.5 Stories |
Exterior Features
| Fencing | Metal |
|---|---|
| Parking Features | Attached,Garage Faces Front |
| Lot Features | City Limits,Wooded |
| Water Source | Public |
| Lot Size Area | 0.35 |
| Other Room Features | Breakfast Room,Formal Living Room,Main Floor BR,Main Floor Primary Bedroom,Office |
Amenities
- Foreclosure
- Views
- Short Sale
- New Construction
- Adult 55+
- Lease To Own
- No HOA Fees
- Furnished
- Primary On Main
- Air Conditioning
- Seller Finance
- Green
- Fixer Upper
- Horse
- Golf
- Fireplace
- Deck
- Garage
- Basement
- Pool
Property vs Single Family Average in 66085
Price
Taxes
Year Built
Visits
 The information displayed on this page is confidential, proprietary, and copyrighted information of Heartland Multiple Listing Service, Inc. (