

Address
6000 W 142 Street, Overland Park, KS
Price
$ 1,095,000
Property Attributes
- MLS#2631780
- TypeSingle Family
- Listing Status Active
- CountyJOHNSON - KS
- CityOverland Park
- Area345 - N=135th - S=Co Ln - E=State Ln - W=Pflumm
- NeighborhoodLionsgate- The Links
- Zip66223
- StyleTraditional
- Year Built2002
- Taxes$ 10441
- Price$ 1,095,000
- Bedrooms4
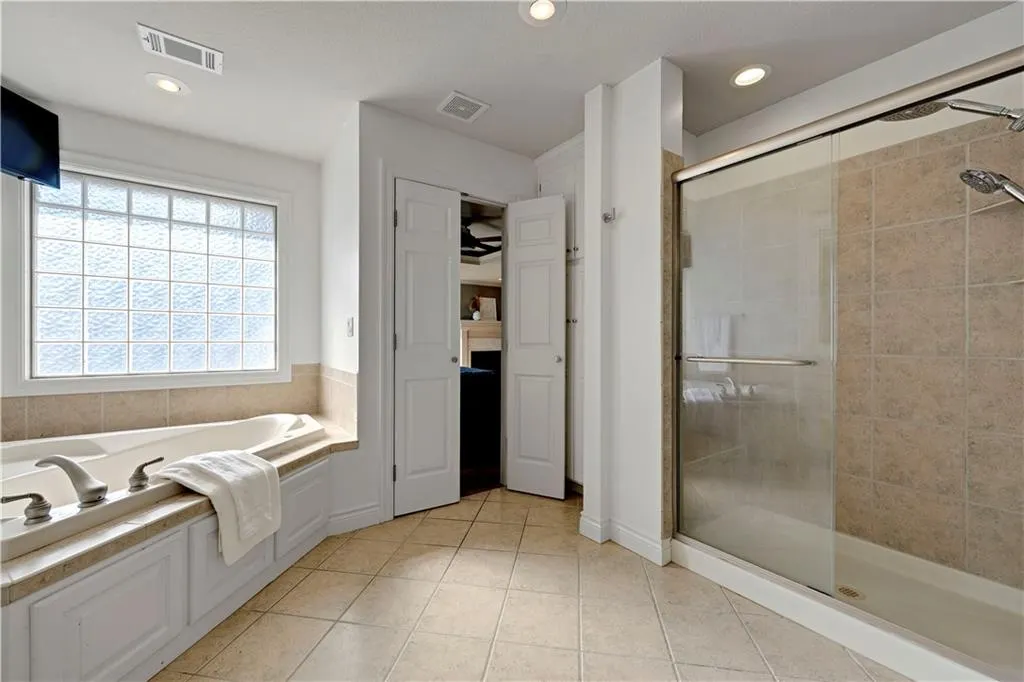
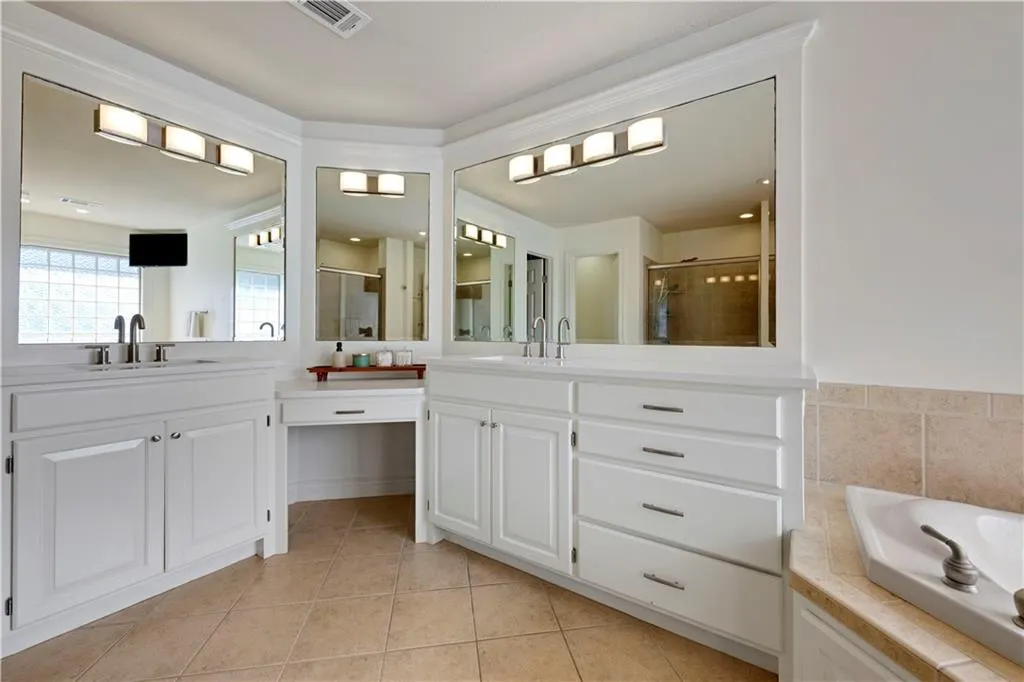
- Full Bathrooms4
- Half Bathrooms1
- Sqr Footage4663
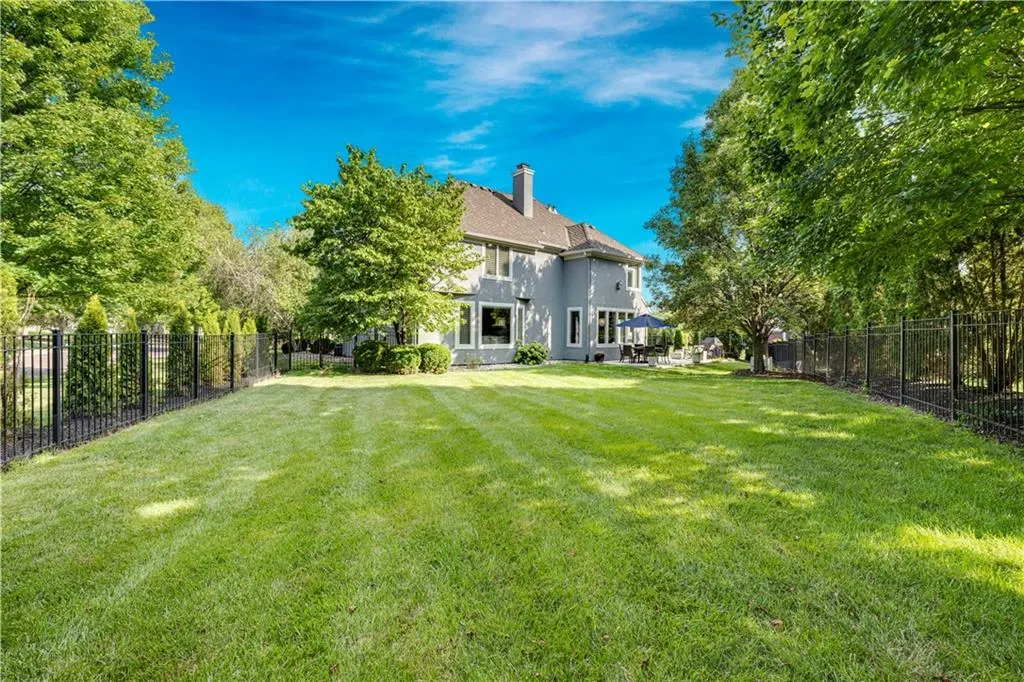
- Lot Size0.429982 Acres
Data Source:
Heartland MLS (HMLS)
Property Description
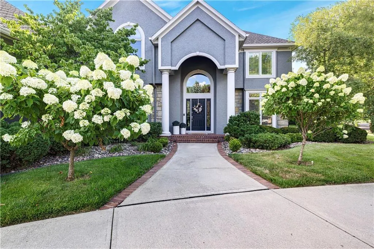
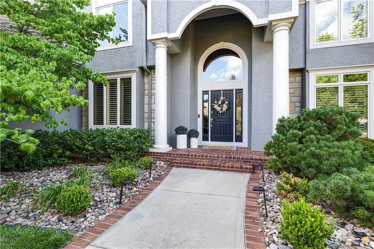
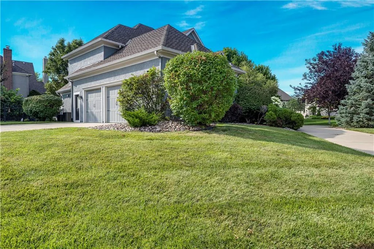
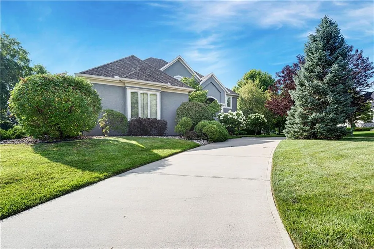
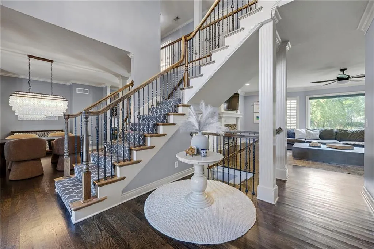
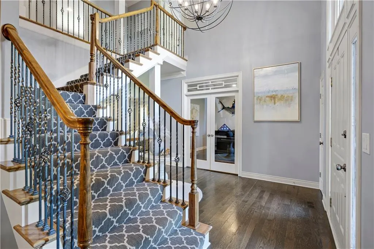
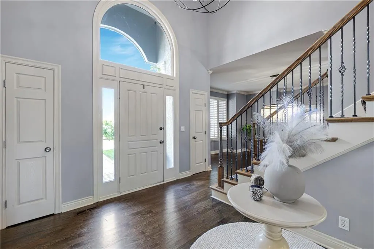
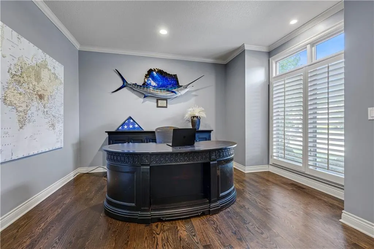
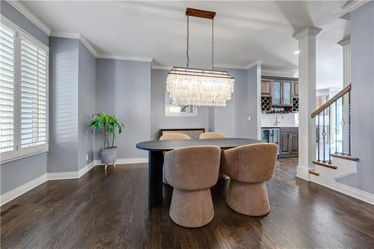
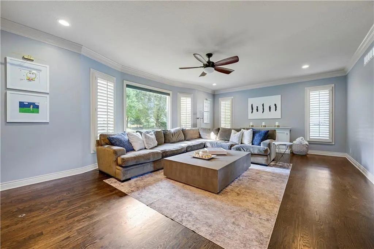
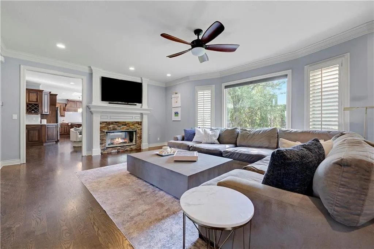
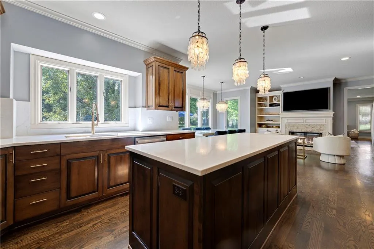
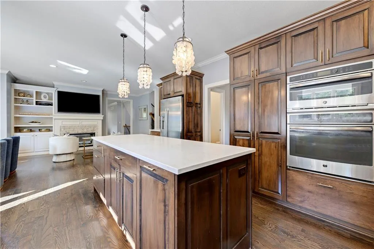
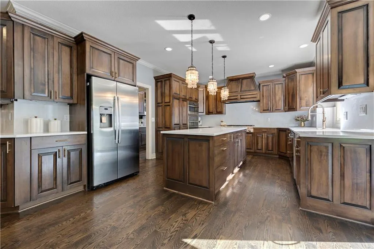
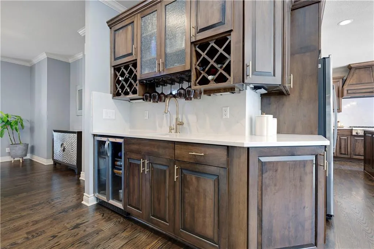
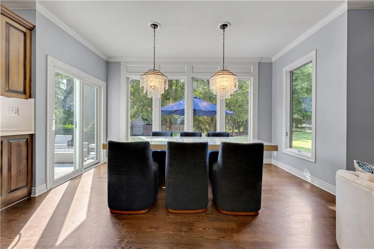
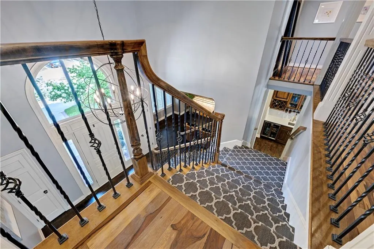
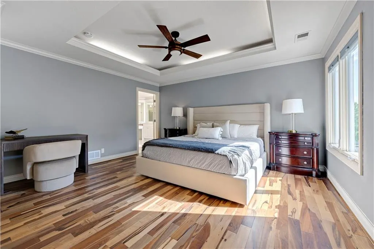
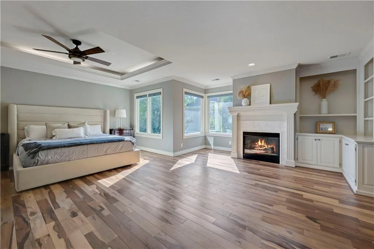
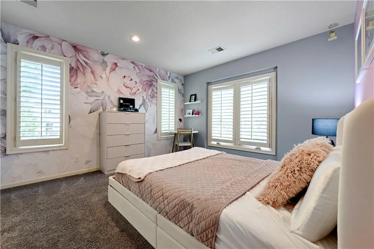
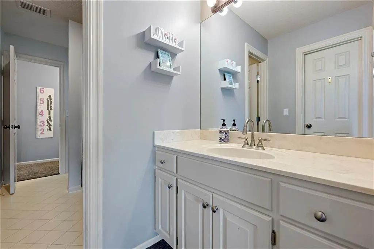
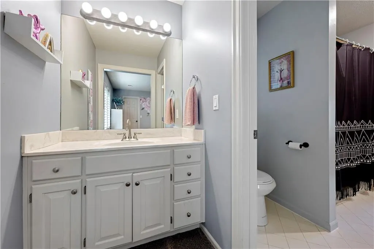
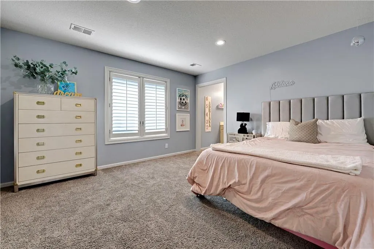
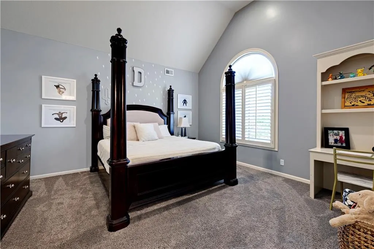
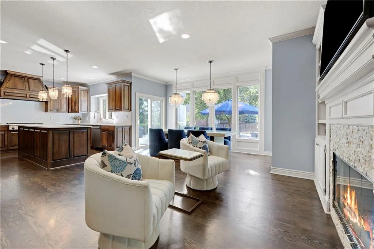
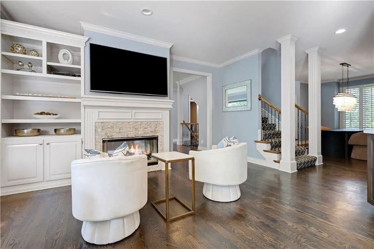
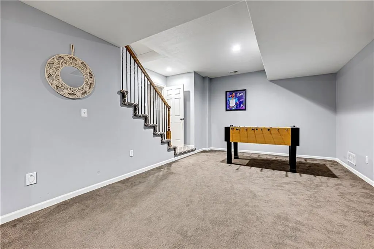
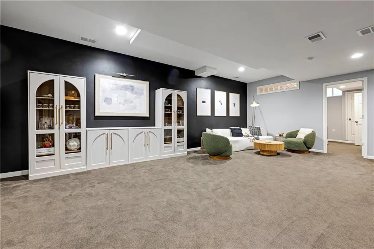
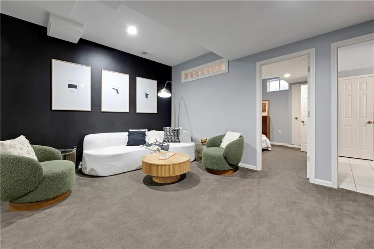
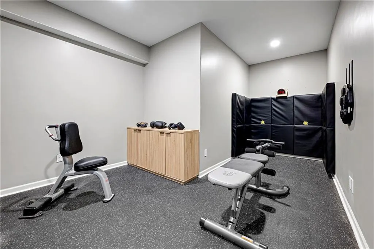
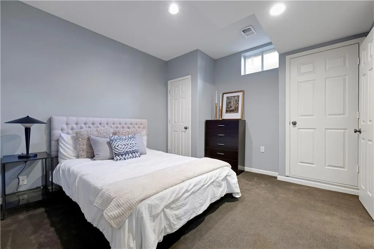
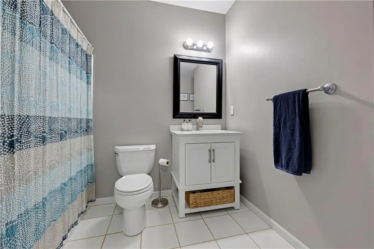
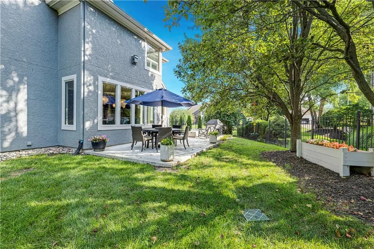
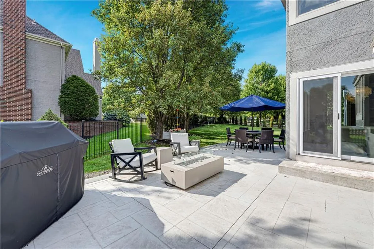
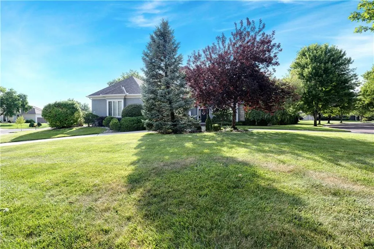
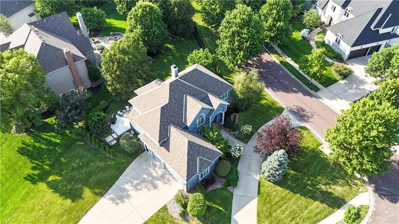
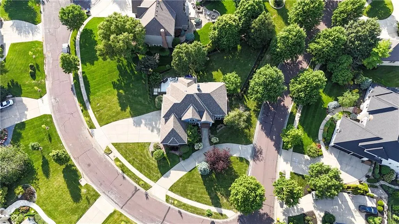
Welcome to the Links of Lionsgate! Set on a beautiful, almost half acre, corner lot with a circle drive in this custom 2-story in Overland Park offers space, updates, and so much curb appeal. Inside, you’ll find generous square footage with 4 traditional bedrooms upstairs plus a 5th non-conforming bedroom in the finished basement, complete with an attached bathroom, perfect for guests, extended family, or another office suite. The recently updated kitchen features quartz counters and modern finishes at the heart of the main level, with easy flow into dining and living spaces for everyday life and entertaining. The finished lower level adds a second living area, bar, and that flexible 5th bedroom/bath combo, creating a great spot for game nights or longer-stay visitors. The Links of Lionsgate neighborhood is a very special place that not only has a world class golf course designed by Jack Nicholas, it has a close community built around the private club that has great dining, a pool, as well as tennis courts. All within a 2 minute walk of this fantastic home.
| Elementary School | Middle School | High School |
|---|---|---|
| Overland Trail Elementary School | Overland Trail Middle School | Blue Valley North High School |
| Price History | |
|---|---|
| 7/29/2026 | Listed $1,095,000 |
General Features
| Living Area | 4663 |
|---|---|
| Sewer | Public Sewer |
| Heating | Forced Air,Zoned |
| Cooling | Electric,Zoned |
| Possession | Funding |
| Roof | Shake |
| Appliances | Dishwasher,Disposal,Humidifier,Microwave,Electric Range |
| HOA Fee | 850 |
| Garage Spaces | 3 |
| Association Fee Includes | Trash |
| Patio/Porch Features | Patio |
| Architectural Style | Traditional |
| Security Features | Smoke Detector(s) |
| Construction Materials | Stone Veneer,Stucco |
| Year Built | 2002 |
| Property Subtype | Single Family Residence |
| Ownership | Estate/Trust |
| Assoc Fee Paid Per | Annually |
| County | Johnson,KS |
| Property Type | Residential |
| Association Amenities | Clubhouse,Pool,Tennis Court(s) |
| HOA | Yes |
| Subdivision Name | Lionsgate- The Links |
| Garage Y/N | Yes |
| Full Baths | 4 |
| Status | Active |
| Directions | From 143rd & Metcalf go east on 143rd street. Take 143rd street to Dearborn and turn left. House is located on the left hand side at the intersection of 142nd st & Dearborn. |
| High School | Blue Valley North |
| City | Overland Park |
| Association Name | Links - Lionsgate |
| High School District | Blue Valley |
| MLS Area | 345 - N=135th;S=Co Ln;E=State Ln;W=Pflumm |
| Lot Size Units | Acres |
| Lot Size Square Feet | 18730.8 |
| Listing Terms | Cash,Conventional,VA Loan |
| Elementary School | Overland Trail |
| Middle/Junior High School | Overland Trail |
| Public Remarks | Welcome to the Links of Lionsgate! Set on a beautiful,almost half acre,corner lot with a circle drive in this custom 2-story in Overland Park offers space,updates,and so much curb appeal. Inside,you’ |
| Standard Status | Active |
| In Flood Plain | No |
Interior Features
| Interior Amenities | Cedar Closet,Ceiling Fan(s),Central Vacuum,Pantry,Vaulted Ceiling(s),Walk-In Closet(s) |
|---|---|
| Basement | Finished,Full,Garage Entrance,Sump Pump |
| Flooring | Carpet |
| Total Fireplaces | 2 |
| Fireplace Features | Great Room,Hearth Room,Primary Bedroom,See Through |
| Basement (Y/N) | Yes |
| Air Conditioning Y/N | Yes |
| Window Features | Window Coverings |
| Fireplace Y/N | Yes |
| Above Grade Finished Area | 3563 |
| Half Baths | 1 |
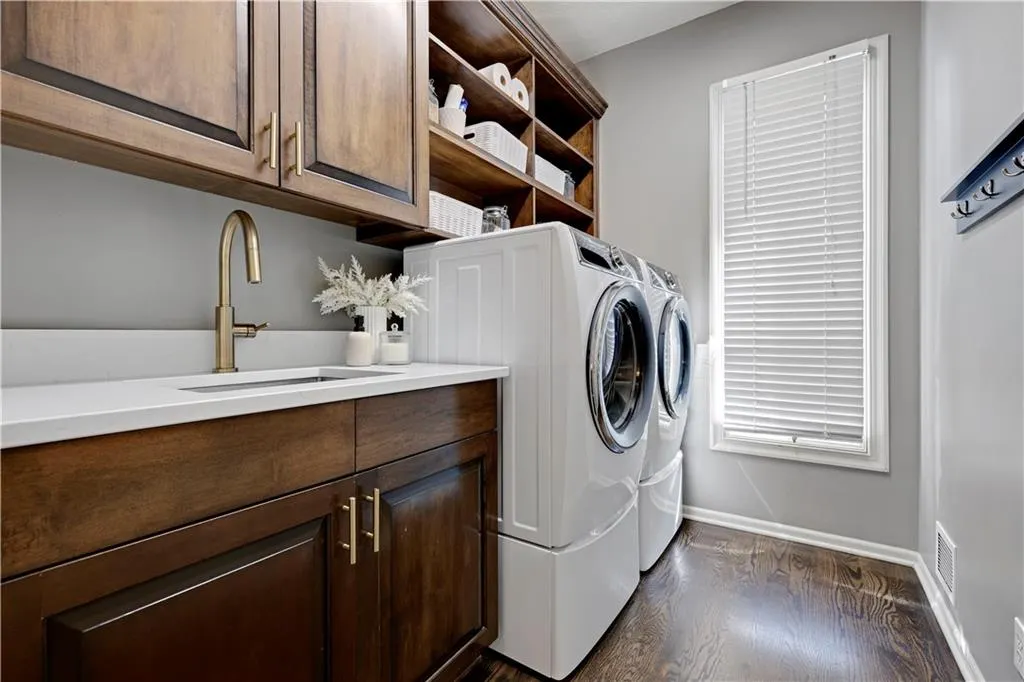
| Laundry Features | Laundry Room,Off The Kitchen |
| Total Bedrooms | 4 |
| Below Grade Finished Area | 1100 |
| Dining Area Features | Breakfast Area,Formal |
| Floor Plan Features | 2 Stories |
Exterior Features
| Parking Features | Attached,Garage Door Opener,Garage Faces Side |
|---|---|
| Lot Features | City Lot,Corner Lot,Cul-De-Sac,Sprinkler-In Ground |
| Water Source | Public |
| Lot Size Area | 0.43 |
| Lot Dimensions | 176 x 190 x 14 x 208 |
| Other Room Features | Den/Study,Great Room,Sitting Room |
Amenities
- Foreclosure
- Views
- Short Sale
- New Construction
- Adult 55+
- Lease To Own
- No HOA Fees
- Furnished
- Primary On Main
- Air Conditioning
- Seller Finance
- Green
- Fixer Upper
- Horse
- Golf
- Fireplace
- Deck
- Garage
- Basement
- Pool
Property vs Single Family Average in 66223
Price
Taxes
Year Built
Visits
 The information displayed on this page is confidential, proprietary, and copyrighted information of Heartland Multiple Listing Service, Inc. (