

Open House Sun, Sep 13th 11:00 AM - 05:00 PM
Address
1906 Shellbark Street, Raymore, MO
Price
$ 298,087
Property Attributes
- MLS#2632034
- TypeSingle Family
- Listing Status Active
- CountyCASS
- CityRaymore
- Area208 - Cass County - Mo
- NeighborhoodTimber Ridge
- Zip64083
- StyleTraditional
- Year Built2026
- Price$ 298,087
- Bedrooms2
- Full Bathrooms2
- Half Bathrooms0
- Sqr Footage1211
- Lot Size0.139141 Acres
Data Source:
Heartland MLS (HMLS)
Property Description
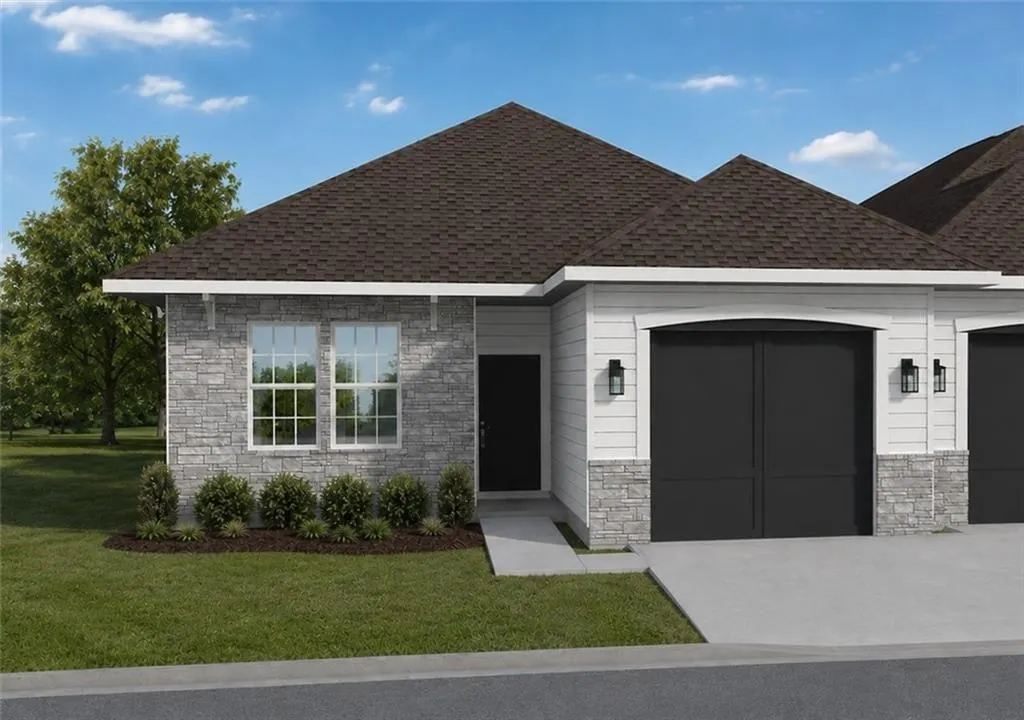
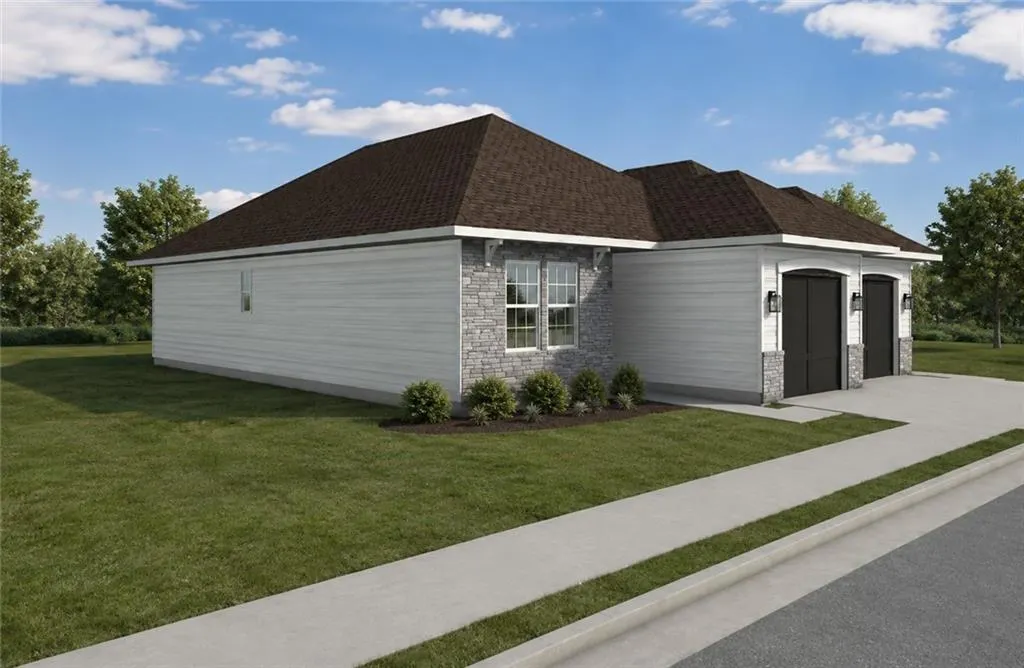
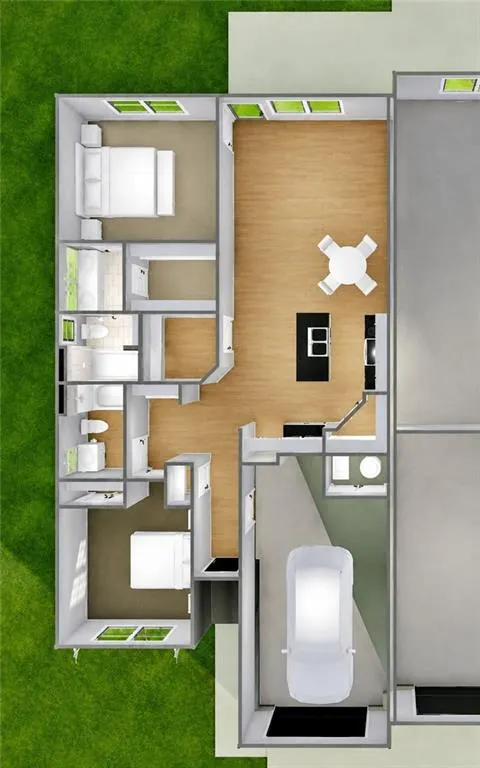
>> $20K YOUR WAY or 4.99% ON THIS QUICK MOVE-IN LUXURY TWIN VILLA! *Details apply << Move-In Ready around OCTOBER 26TH! Because You Deserve a More Care-Free Lifestyle! The Paxton, by Ashlar Homes, designed exclusively for the Timber Ridge, Lawn-Maintenance Provided Community! This thoughtfully crafted single-level twin villa offers the perfect blend of style, comfort, and low-maintenance living. Featuring 2 bedrooms, 2 bathrooms, a spacious 1-car garage, and an open-concept layout with an expansive living room and kitchen that's ideal for everyday living and entertaining, the Paxton delivers everything you've been looking for in a home. Enjoy the freedom of lawn maintenance-provided living and a low-maintenance exterior, giving you more time for family, hobbies, travel, or simply relaxing at home. Every Paxton in Timber Ridge is built with exceptional quality and value, including James Hardie® ColorPlus® Siding that is backed by a 15-year finish warranty and a 30-year non-prorated transferrable substrate warranty, on a product that resists fire, moisture, and pests. Benefit from advanced double-wall construction, a 96% AFUE furnace, 14 SEER A/C, Sprinkler System, ceiling fan in the living room, and so much more. This home showcases Ashlar's beautiful Transitional Interior Palette with the Essential Package, features a striking boxed-up ceiling in the living room and primary bedroom, white kitchen cabinetry, timeless wood-grain luxury vinyl plank flooring, designer tile backsplash, stunning Quartz countertops, and a spacious primary suite and bath with tiled shower walls. Built by a local third-generation Kansas City builder, Ashlar Homes is known for quality craftsmanship, attention to detail, an outstanding customer experience, and a comprehensive warranty that provides confidence long after move-in day. Come discover why the Paxton at Timber Ridge offers the perfect combination of low-maintenance living, designer finishes, and exceptional value.
| Elementary School | Middle School | High School |
|---|---|---|
| Eagle Glen Elementary School | Raymore-Peculiar East Middle School | Raymore-Peculiar High School |
| Price History | |
|---|---|
| 7/17/2026 | Listed $305,420 |
| 8/14/2026 | 3$298,087 |
General Features
| Living Area | 1211 |
|---|---|
| Sewer | Public Sewer |
| Heating | Natural Gas |
| Cooling | Electric |
| Possession | Funding |
| Roof | Composition |
| Appliances | Dishwasher,Disposal,Microwave,Electric Range,Stainless Steel Appliance(s) |
| HOA Fee | 150 |
| Garage Spaces | 1 |
| Association Fee Includes | Curbside Recycle,Lawn Service,Other,Snow Removal,Trash |
| Patio/Porch Features | Patio |
| Architectural Style | Traditional |
| Security Features | Smoke Detector(s) |
| Construction Materials | Frame,Lap Siding,Stone Veneer |
| Year Built | 2026 |
| Property Subtype | Half Duplex |
| Ownership | Private |
| Assoc Fee Paid Per | Monthly |
| County | Cass |
| Property Type | Residential |
| HOA | Yes |
| Energy Efficient | Appliances,Construction,HVAC,Insulation,Lighting,Doors,Thermostat,Water Heater,Windows |
| Subdivision Name | Timber Ridge |
| Garage Y/N | Yes |
| Full Baths | 2 |
| Status | Active |
| Directions | Timber Ridge is just East of Dean off Johnston Drive and just a few blocks South of 58 Hwy. Take I-49 to 58 Hwy. from 58 Hwy.,take E. Outer Road to Johnston Drive. Take Johnston Drive East,just past |
| High School | Raymore-Peculiar |
| City | Raymore |
| Association Name | Timber Ridge Home Owner's Association |
| High School District | Raymore-Peculiar |
| MLS Area | 208 - Cass County,Mo |
| Lot Size Units | Square Feet |
| Lot Size Square Feet | 6061 |
| Listing Terms | Cash,Conventional,FHA,VA Loan |
| Elementary School | Eagle Glen |
| Middle/Junior High School | Raymore-Peculiar East |
| Property Condition | Under Construction |
| Public Remarks | >> $20K YOUR WAY or 4.99% ON THIS QUICK MOVE-IN LUXURY TWIN VILLA! *Details apply |
| Builder Name | Ashlar Homes |
| Standard Status | Active |
| Green Features | Indoor Air Quality,Low Volatile Organic Compound |
| In Flood Plain | No |
| HMS_MaintenanceProvidedYN | Yes |
Interior Features
| Interior Amenities | Ceiling Fan(s),Custom Cabinets,Kitchen Island,Painted Cabinets,Pantry,Stained Cabinets,Walk-In Closet(s) |
|---|---|
| Basement | Slab |
| Flooring | Carpet,Luxury Vinyl,Tile |
| Basement (Y/N) | No |
| Air Conditioning Y/N | Yes |
| Window Features | Thermal Windows |
| Fireplace Y/N | No |
| Above Grade Finished Area | 1211 |
| Laundry Features | Laundry Room,Main Level |
| Total Bedrooms | 2 |
| Dining Area Features | Eat-In Kitchen,Kit/Dining Combo |
| Floor Plan Features | Ranch |
Exterior Features
| Parking Features | Attached,Garage Faces Front |
|---|---|
| Lot Features | City Lot,Sprinkler-In Ground |
| Water Source | Public |
| Lot Size Area | 6061 |
| Road Surface Type | Paved |
| Builder Model | Sutton |
| Road Responsibility | Public Maintenance |
| Other Room Features | Entry,Great Room,Main Floor BR,Main Floor Primary Bedroom |
Amenities
- Foreclosure
- Views
- Short Sale
- New Construction
- Adult 55+
- Lease To Own
- No HOA Fees
- Furnished
- Primary On Main
- Air Conditioning
- Seller Finance
- Green
- Fixer Upper
- Horse
- Golf
- Fireplace
- Deck
- Garage
- Basement
- Pool
Property vs Single Family Average in 64083
Price
Year Built
Visits
 The information displayed on this page is confidential, proprietary, and copyrighted information of Heartland Multiple Listing Service, Inc. (