

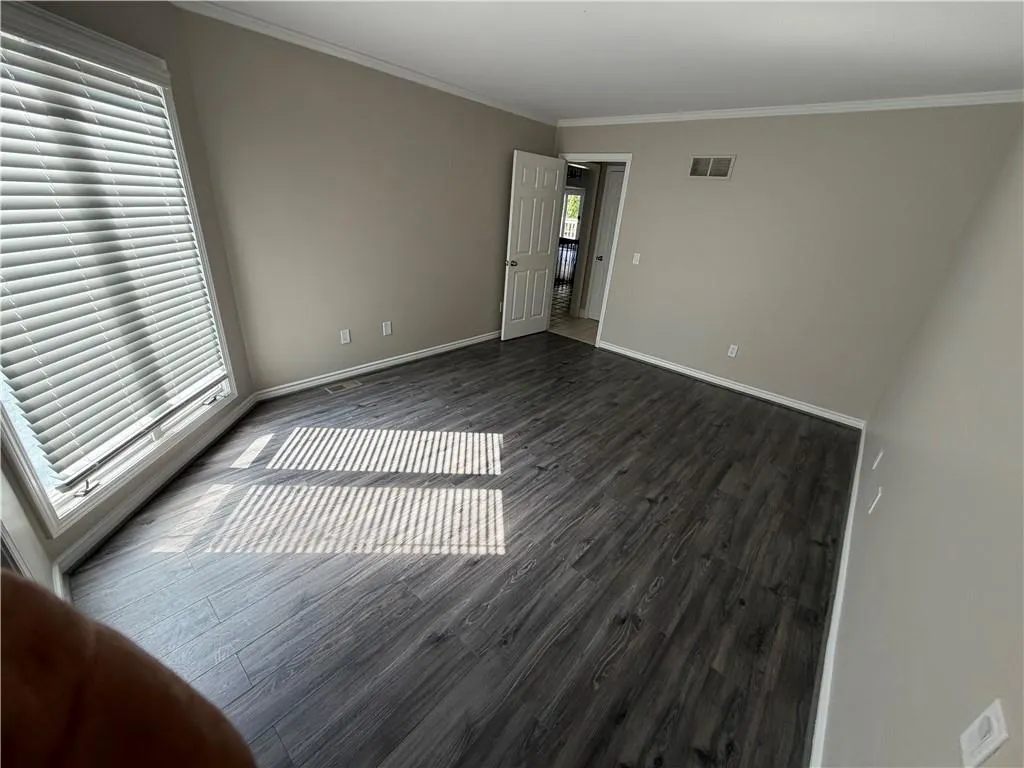
Address
4 W 127th Street, Kansas City, MO
Price
$ 429,000
Property Attributes
- MLS#2632303
- TypeSingle Family
- Listing Status Active
- CountyJACKSON
- CityKansas City
- Area203 - South K.C. Mo-Grandview Area
- NeighborhoodWellington Green
- Zip64145
- StyleTraditional
- Year Built1985
- Taxes$ 5172
- Price$ 429,000
- Bedrooms4
- Full Bathrooms3
- Half Bathrooms0
- Sqr Footage3463
- Lot Size0.080005 Acres
Data Source:
Heartland MLS (HMLS)
Property Description
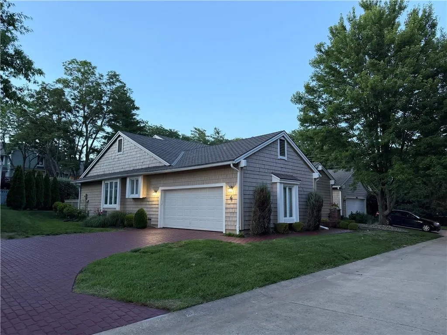
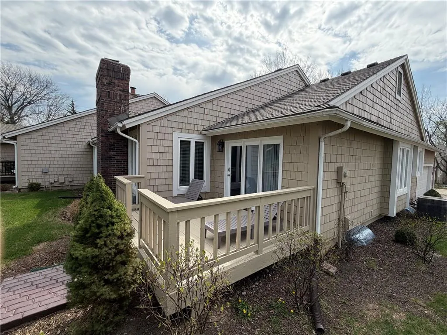
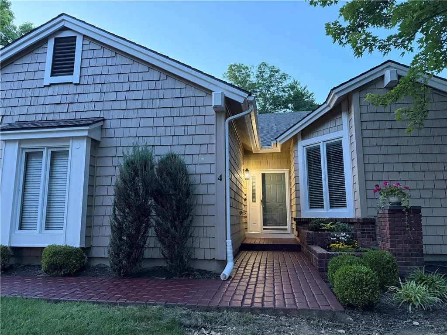
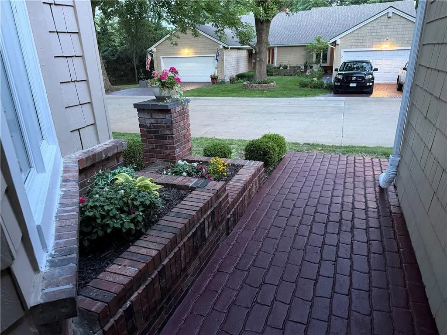
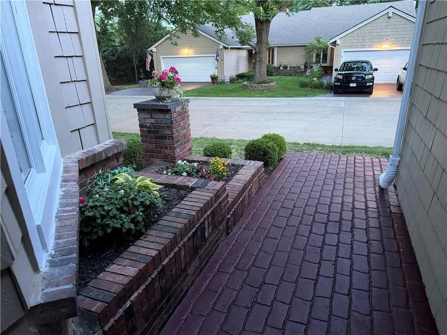
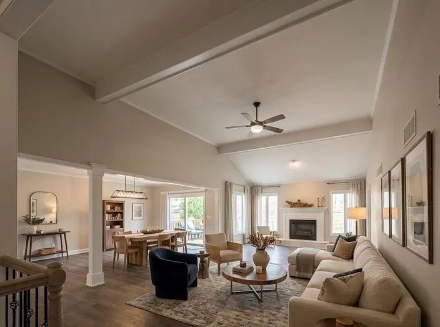
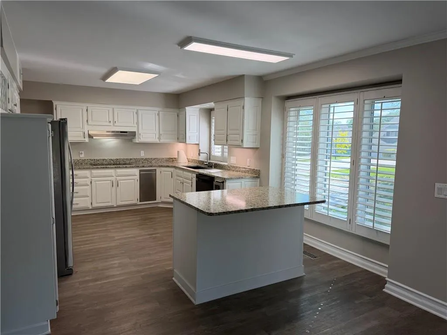
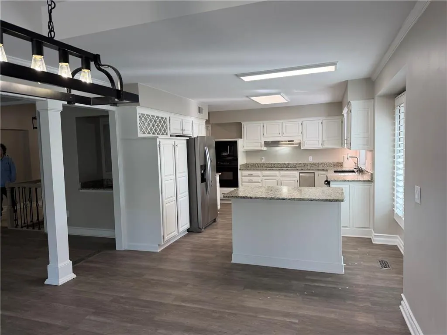
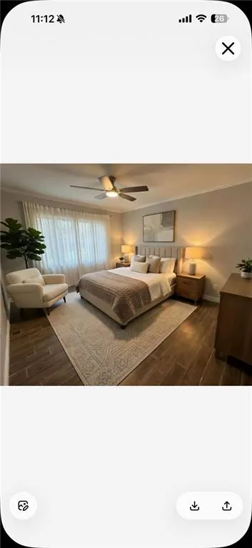
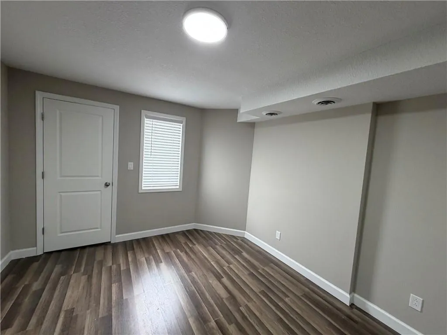
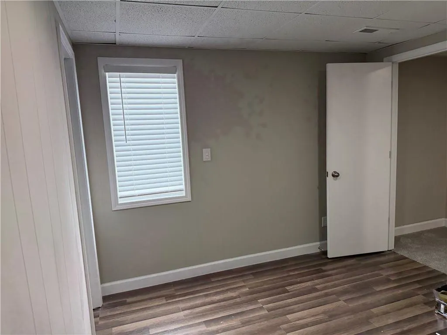
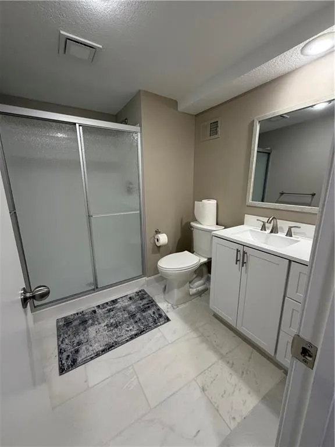
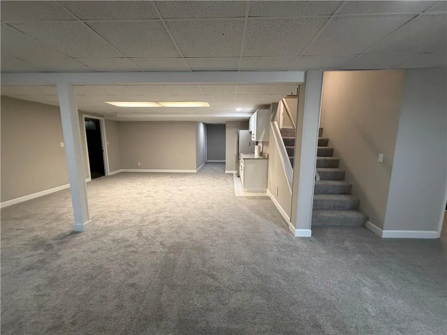
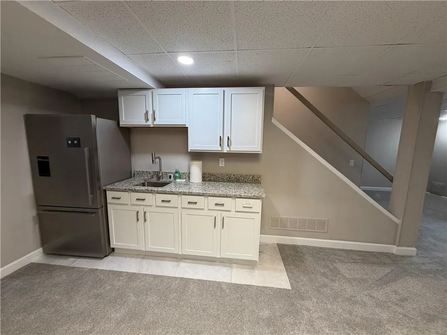
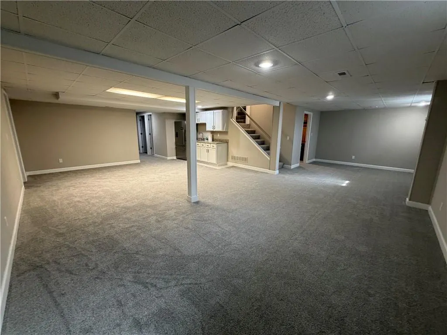
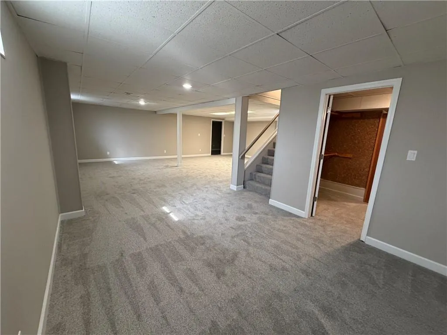
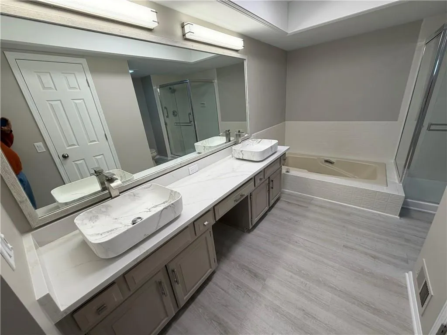
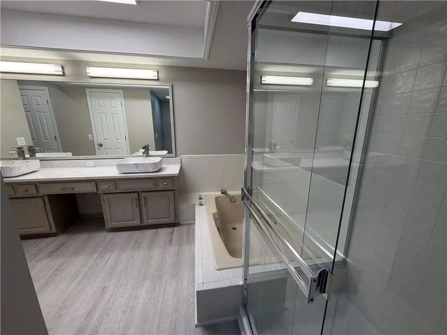
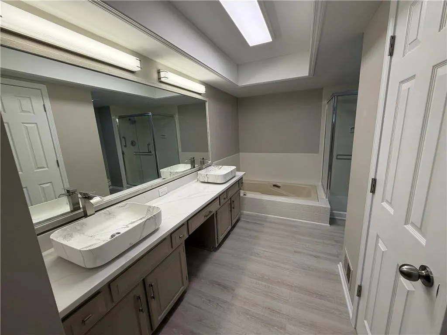
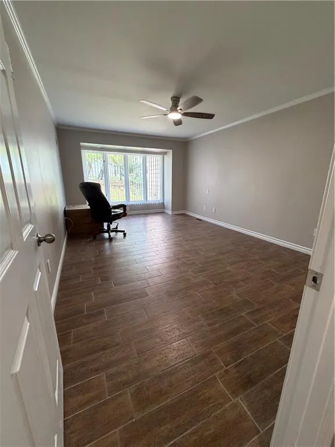
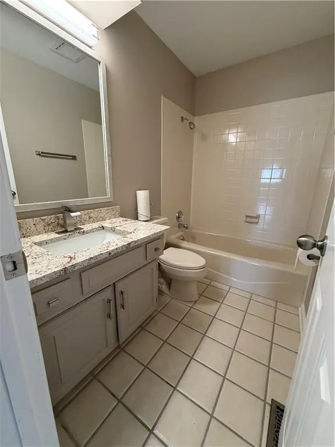
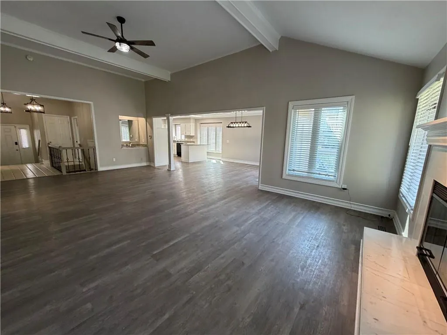
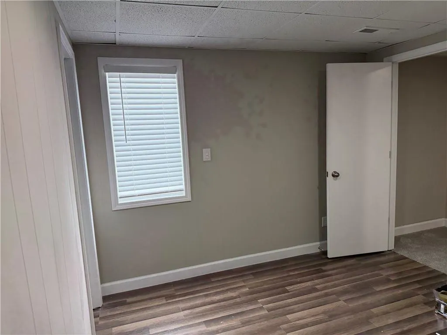
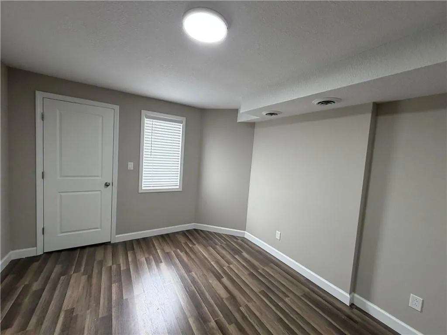
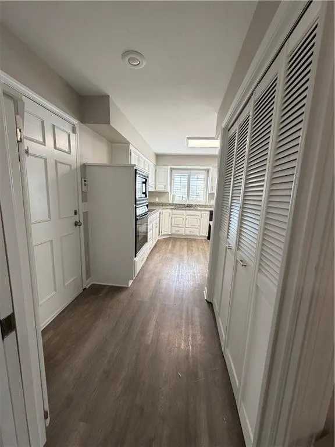
RANCH style townhouse (half duplex) recently remodeled with finished lower level in maintenance-provided Wellington Green community. 4+ bedrooms include 2 non-conforming bedrooms & full bath in the lower level. Approximately 3500 finished sq ft on both floors. Lower level boasts kitchen with refrigerator, recreation room & possible 5th br & full bath. Open floor plan makes for easy entertaining. Soaring vaulted ceilings in the living room and foyer create an inviting atmosphere. The kitchen offers a pantry, lots of cabinets and a breakfast nook. Enjoy granite, quartz and marble countertops/fireplace. Kitchen and basement refrigerators as well as alarm systemp are included. Subdivision is super quiet and this home is in cul-de-sac with front door facing south. It is located near scenic Blue Hills Golf Course. The $271 monthly HOA includes roof, exterior paint, lawn and show removal. This low maintenance move-in ready home can be yours very soon! Owner may finance with right terms. This home is ready to move in now.
| Elementary School | Middle School | High School |
|---|---|---|
| Martin City Elementary School | Martin City Middle School | Grandview High School |
| Price History | |
|---|---|
| 7/19/2026 | Listed $448,900 |
| 8/2/2026 | 3$439,000 |
| 8/22/2026 | 3$429,000 |
General Features
| Living Area | 3463 |
|---|---|
| Sewer | Public Sewer |
| Heating | Natural Gas |
| Cooling | Electric |
| Possession | Negotiable |
| Roof | Composition |
| Appliances | Cooktop,Dishwasher,Disposal,Double Oven,Dryer,Exhaust Fan,Microwave,Refrigerator,Built-In Oven,Electric Range,Stainless Steel Appliance(s),Under Cabinet Appliance(s) |
| HOA Fee | 275 |
| Garage Spaces | 2 |
| Association Fee Includes | Lawn Service,Snow Removal,Street,Trash |
| Patio/Porch Features | Deck |
| Architectural Style | Traditional |
| Security Features | Fire Alarm,Security System,Smart Door Lock |
| Construction Materials | Brick Trim,Shingle Siding |
| Year Built | 1985 |
| Property Subtype | Half Duplex |
| Ownership | Private |
| Assoc Fee Paid Per | Monthly |
| County | Jackson |
| Property Type | Residential |
| HOA | Yes |
| Subdivision Name | Wellington Green |
| Facing Direction | South |
| Garage Y/N | Yes |
| Full Baths | 3 |
| Status | Active |
| Directions | on Wornall Rd go to Baltimore Ct which is about 127th st and Wornall. Tuirn right to subdivision and immediate right to cul-de-sac ar |
| High School | Grandview |
| City | Kansas City |
| High School District | Grandview |
| MLS Area | 203 - South K.C. Mo/Grandview Area |
| Lot Size Units | Square Feet |
| Lot Size Square Feet | 3485 |
| Listing Terms | Conventional,FHA,Owner May Carry,VA Loan |
| Elementary School | Martin City |
| Middle/Junior High School | Martin City |
| Public Remarks | RANCH style townhouse (half duplex) recently remodeled with finished lower level in maintenance-provided Wellington Green community. 4+ bedrooms include 2 non-conforming bedrooms & full bath in the |
| Standard Status | Active |
| In Flood Plain | No |
| Virtual Tour | https://my.matterport.com/show/?m=3PA73BvcxL8 |
| HMS_MaintenanceProvidedYN | Yes |
Interior Features
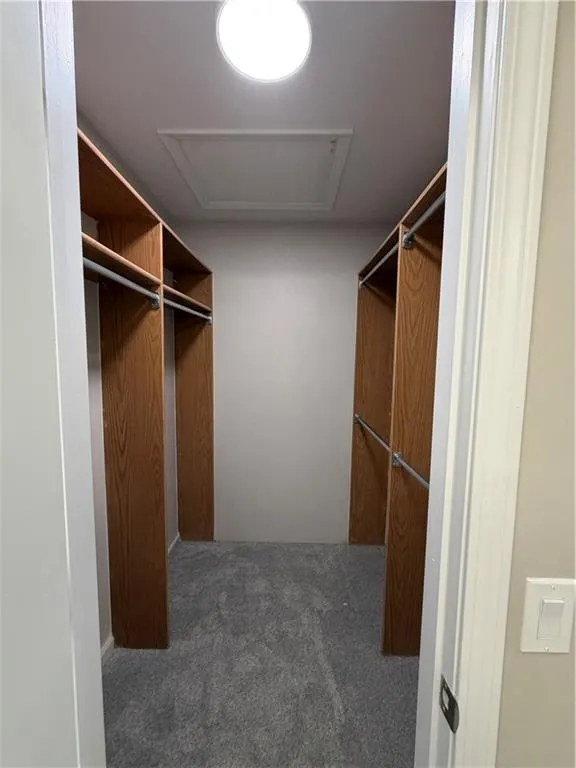
| Interior Amenities | Cedar Closet,Ceiling Fan(s),Central Vacuum,Pantry,Vaulted Ceiling(s),Wet Bar |
|---|---|
| Basement | Basement BR,Concrete,Finished,Sump Pump |
| Flooring | Carpet,Slate/Marble,Wood |
| Total Fireplaces | 1 |
| Fireplace Features | Family Room,Gas |
| Basement (Y/N) | Yes |
| Air Conditioning Y/N | Yes |
| Window Features | Window Coverings |
| Fireplace Y/N | Yes |
| Above Grade Finished Area | 1763 |
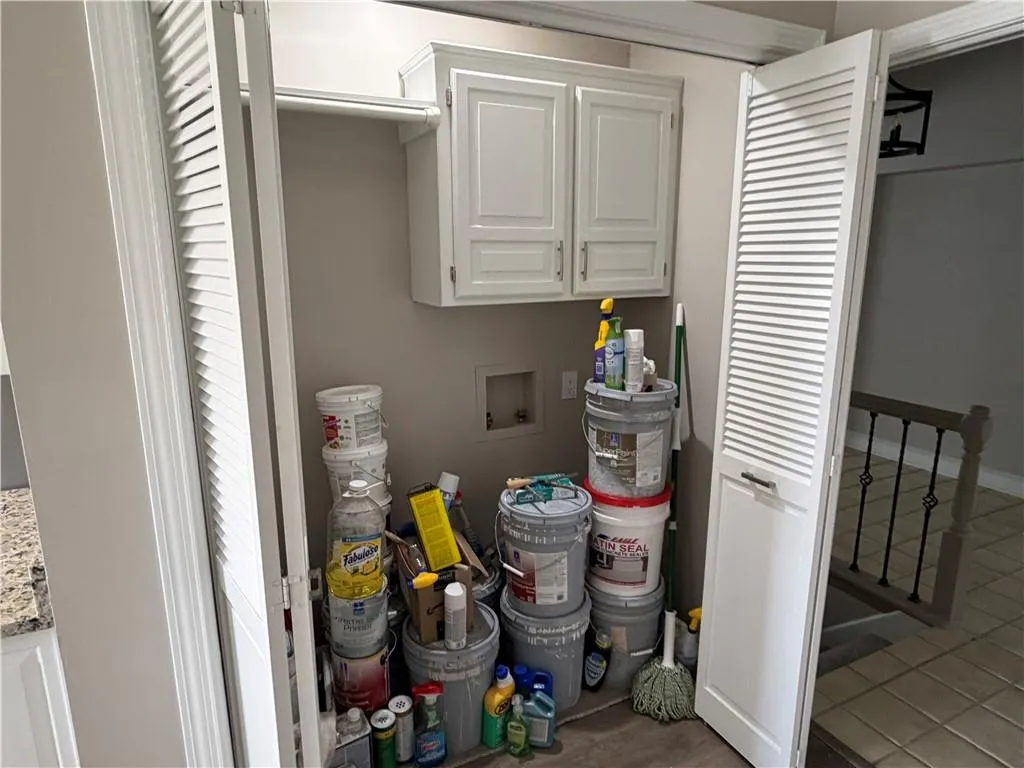
| Laundry Features | Main Level |
| Total Bedrooms | 4 |
| Below Grade Finished Area | 1700 |
| Dining Area Features | Breakfast Area,Eat-In Kitchen,Hearth Room,Kit/Dining Combo |
| Floor Plan Features | Ranch |
Exterior Features
| Parking Features | Attached,Garage Door Opener,Garage Faces Side |
|---|---|
| Lot Features | Cul-De-Sac,Zero Lot Line |
| Water Source | City/Public - Verify |
| Lot Size Area | 3485 |
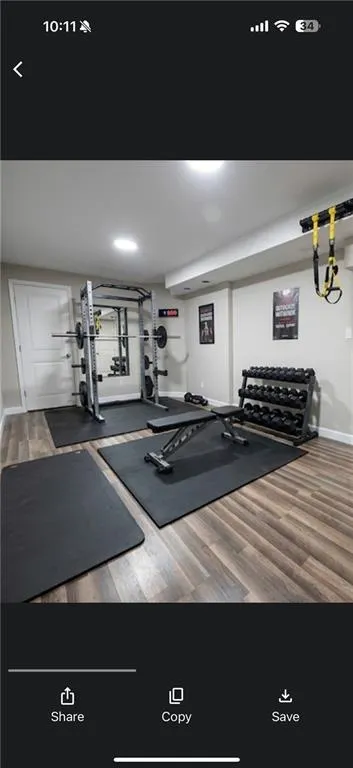
| Other Room Features | Den/Study,Entry,Exercise Room,Fam Rm Main Level,Great Room,Media Room,Office,Recreation Room |
Amenities
- Foreclosure
- Views
- Short Sale
- New Construction
- Adult 55+
- Lease To Own
- No HOA Fees
- Furnished
- Primary On Main
- Air Conditioning
- Seller Finance
- Green
- Fixer Upper
- Horse
- Golf
- Fireplace
- Deck
- Garage
- Basement
- Pool
Property vs Single Family Average in 64145
Price
Taxes
Year Built
Visits
 The information displayed on this page is confidential, proprietary, and copyrighted information of Heartland Multiple Listing Service, Inc. (