

Address
7733 Mission Road, Prairie Village, KS
Price
$ 495,000
Property Attributes
- MLS#2632908
- TypeSingle Family
- Listing Status Active
- CountyJOHNSON - KS
- CityPrairie Village
- Area320 - N=75th - S=I-435 - E=State Ln - W=I-35 & K-1
- NeighborhoodPawnee Manor
- Zip66208
- StyleTraditional
- Year Built1958
- Taxes$ 6294
- Price$ 495,000
- Bedrooms3
- Full Bathrooms2
- Half Bathrooms1
- Sqr Footage2181
- Lot Size0.330762 Acres
Data Source:
Heartland MLS (HMLS)
Property Description
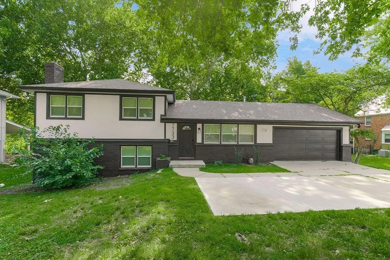
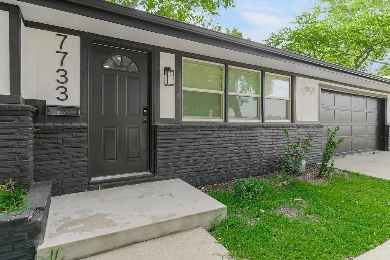
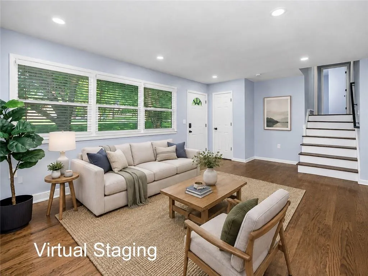
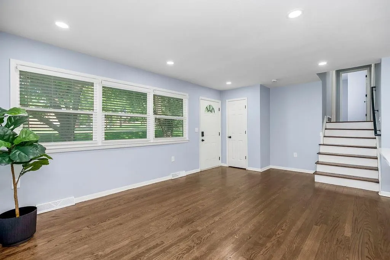
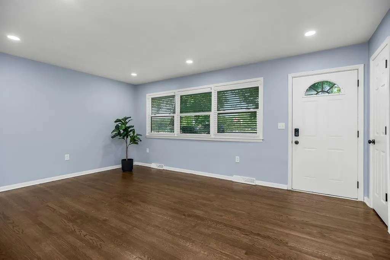
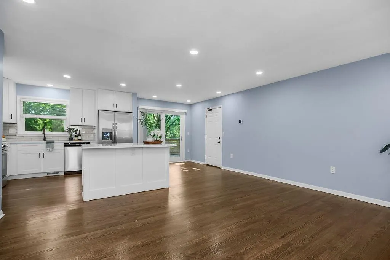
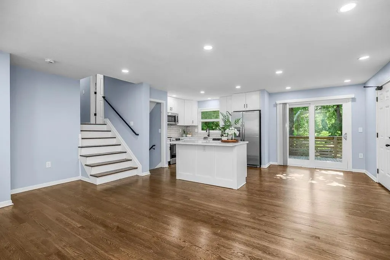
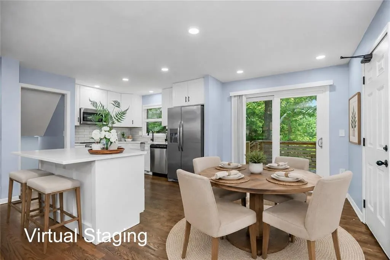
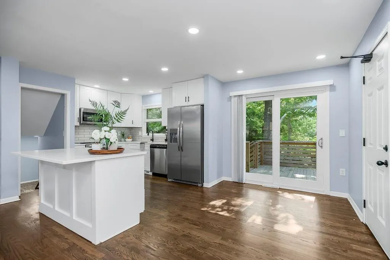
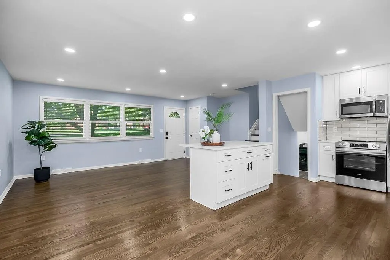
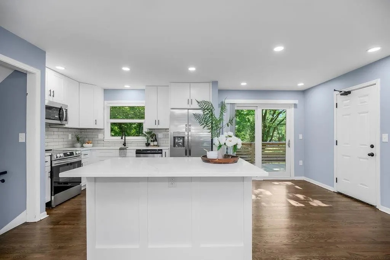
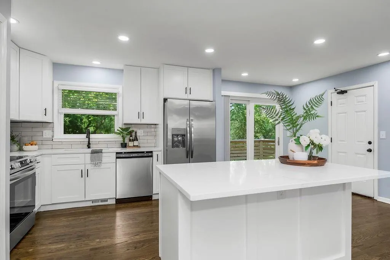
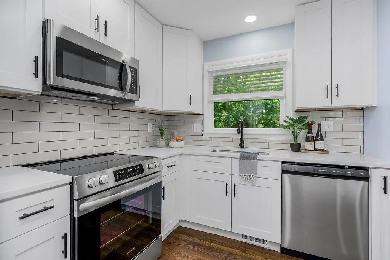
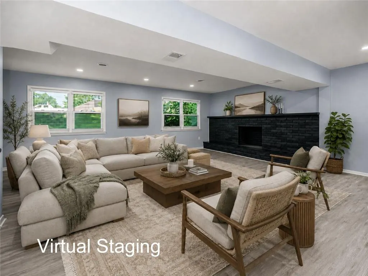
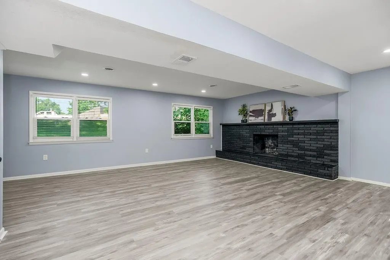
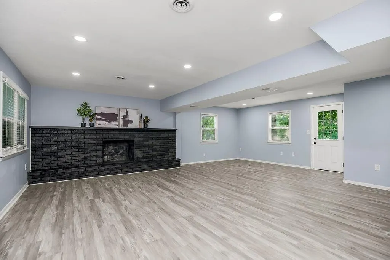
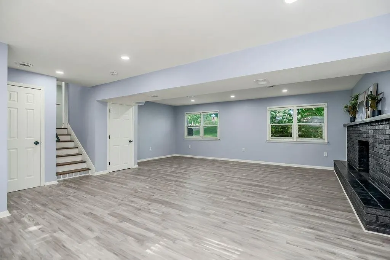
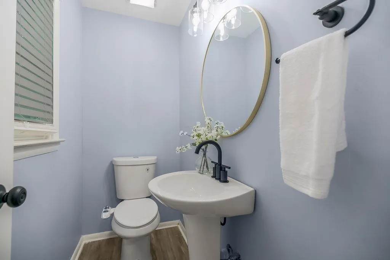
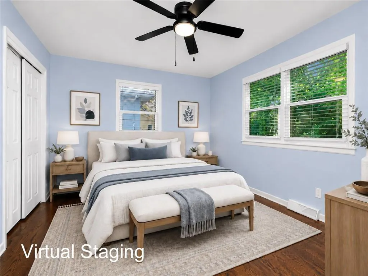
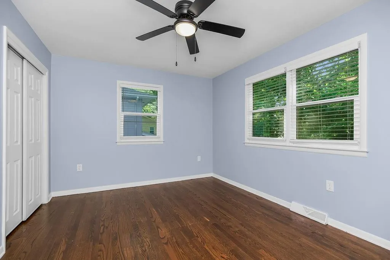
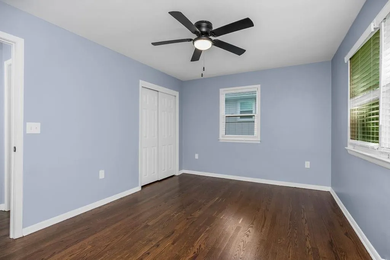
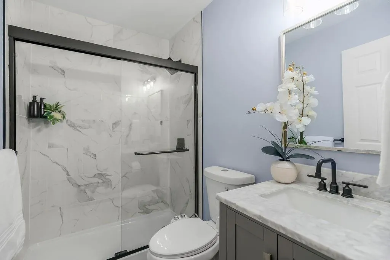
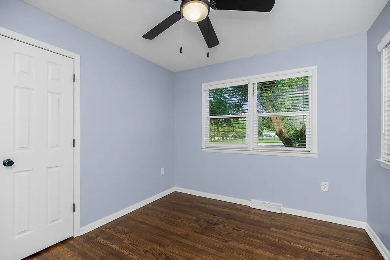
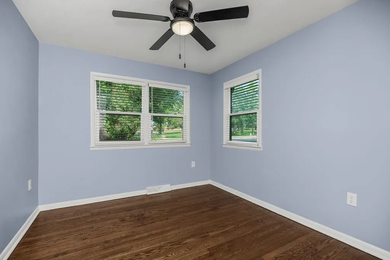
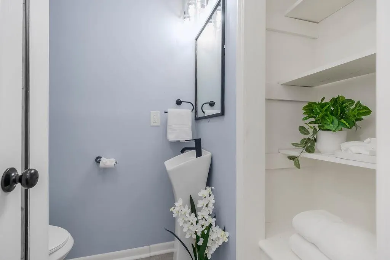
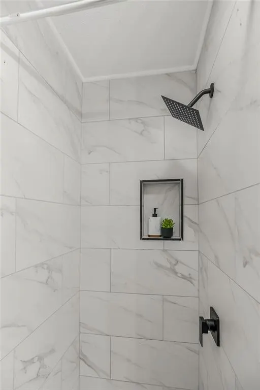
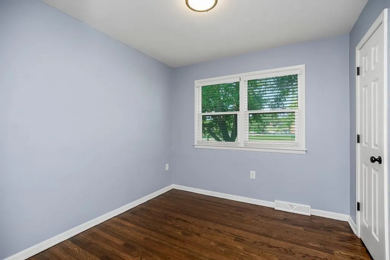
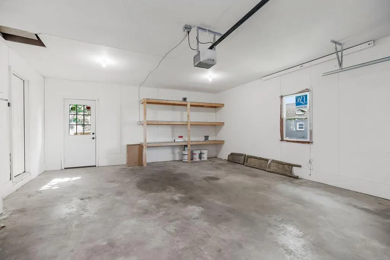
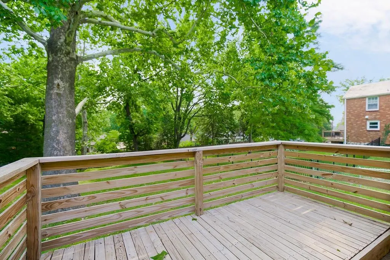
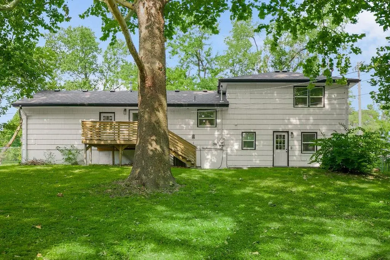
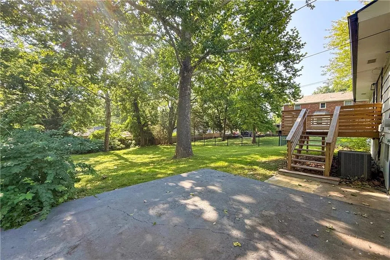
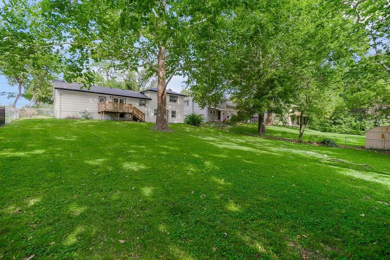
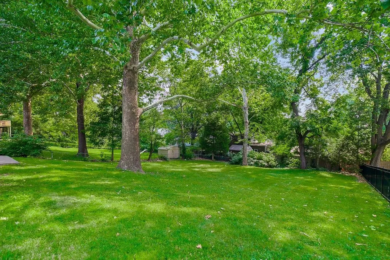
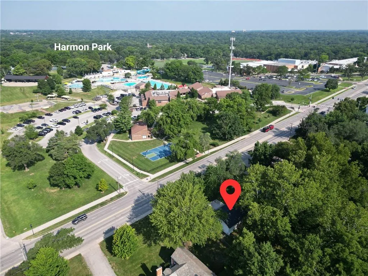
Better than new in the heart of Prairie Village! Located in the highly sought-after Shawnee Mission School District, this beautifully updated home offers the perfect blend of style, comfort, and convenience. Enjoy the rare two-car garage plus a new parking pad for extra parking. Major updates include a newer roof, gutters, windows, and garage door, giving you peace of mind for years to come. The remodeled kitchen is a showstopper, featuring quartz countertops, a center island, subway tile backsplash, stainless steel appliances, and abundant workspace. Beautifully refinished hardwood floors run throughout most of the home, complemented by three spacious bedrooms. Retreat to the private primary suite with its updated bath, complete with a tiled shower and granite vanity. The hall bath is equally impressive with a tiled walk-in shower, stylish finishes, and a generous linen closet. Downstairs, the inviting family room showcases a painted fireplace and durable luxury vinyl plank flooring, creating the perfect space to relax or entertain. A convenient half bath is located just off the family room, making this level ideal for guests and everyday living. Blinds are already installed throughout the home, and multiple access points make it easy to enjoy the backyard. Step outside to a newer deck overlooking a large, shaded backyard that's perfect for gatherings, play, or simply unwinding. The location is hard to beat—directly across from Harmon Park, where you'll find the popular Prairie Village pool, sports courts, trails, and disc golf course, plus you're just steps from the high school. This is Prairie Village living at its best!
| Elementary School | Middle School | High School |
|---|---|---|
| Belinder Elementary School | Indian Hills Middle School | SM East High School |
| Price History | |
|---|---|
| 7/23/2026 | Listed $495,000 |
General Features
| Living Area | 2181 |
|---|---|
| Sewer | Public Sewer |
| Heating | Electric |
| Cooling | Electric |
| Possession | Negotiable |
| Roof | Composition |
| Appliances | Dishwasher,Disposal,Microwave,Refrigerator,Stainless Steel Appliance(s) |
| Garage Spaces | 2 |
| Patio/Porch Features | Deck,Patio |
| Architectural Style | Traditional |
| Construction Materials | Brick/Mortar,Wood Siding |
| Year Built | 1958 |
| Property Subtype | Single Family Residence |
| Ownership | Private |
| County | Johnson,KS |
| Property Type | Residential |
| HOA | No |
| Subdivision Name | Pawnee Manor |
| Garage Y/N | Yes |
| Full Baths | 2 |
| Status | Active |
| Directions | From 435,Take Mission north,home will be on the right soon after crossing 79th. From 75th,south on Mission,home will be on your left soon after passing 77th. |
| High School | SM East |
| City | Prairie Village |
| High School District | Shawnee Mission |
| MLS Area | 320 - N=75th;S=I-435;E=State Ln;W=I-35 & K-12 |
| Lot Size Units | Square Feet |
| Lot Size Square Feet | 14408 |
| Listing Terms | Cash,Conventional,FHA,VA Loan |
| Elementary School | Belinder |
| Middle/Junior High School | Indian Hills |
| Public Remarks | Better than new in the heart of Prairie Village! Located in the highly sought-after Shawnee Mission School District,this beautifully updated home offers the perfect blend of style,comfort,and conveni |
| Standard Status | Active |
| In Flood Plain | No |
| Virtual Tour | https://www.youtube.com/shorts/JcUSHpGPTwE |
| HMS_MaintenanceProvidedYN | No |
Interior Features
| Interior Amenities | Ceiling Fan(s),Painted Cabinets |
|---|---|
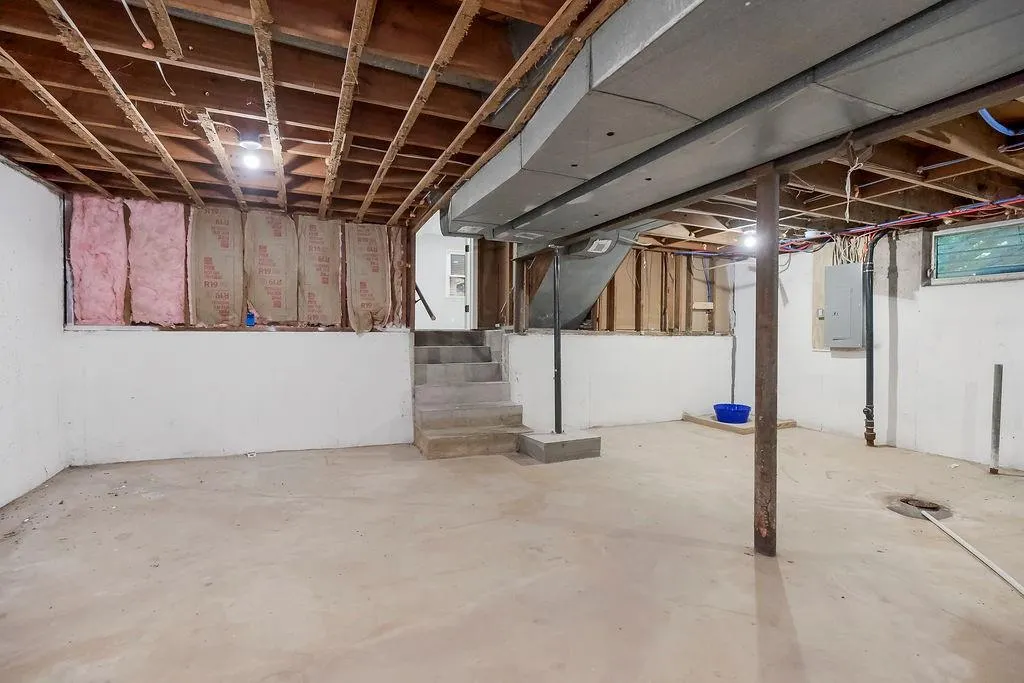
| Basement | Concrete,Inside Entrance |
| Flooring | Luxury Vinyl,Tile,Wood |
| Total Fireplaces | 1 |
| Fireplace Features | Family Room |
| Basement (Y/N) | Yes |
| Air Conditioning Y/N | Yes |
| Window Features | Thermal Windows |
| Fireplace Y/N | Yes |
| Above Grade Finished Area | 1606 |
| Half Baths | 1 |
| Laundry Features | Lower Level |
| Total Bedrooms | 3 |
| Below Grade Finished Area | 575 |
| Dining Area Features | Kit/Dining Combo |
| Floor Plan Features | Side/Side Split |
Exterior Features
| Fencing | Metal,Wood |
|---|---|
| Parking Features | Attached |
| Lot Features | City Lot,Level |
| Water Source | Public |
| Lot Size Area | 14408 |
| Other Room Features | Formal Living Room,Recreation Room |
Amenities
- Foreclosure
- Views
- Short Sale
- New Construction
- Adult 55+
- Lease To Own
- No HOA Fees
- Furnished
- Primary On Main
- Air Conditioning
- Seller Finance
- Green
- Fixer Upper
- Horse
- Golf
- Fireplace
- Deck
- Garage
- Basement
- Pool
Property vs Single Family Average in 66208
Price
Taxes
Year Built
Visits
 The information displayed on this page is confidential, proprietary, and copyrighted information of Heartland Multiple Listing Service, Inc. (