

Address
15105 Dearborn Street, Overland Park, KS
Price
$ 474,900
Property Attributes
- MLS#2633179
- TypeSingle Family
- Listing Status Active
- CountyJOHNSON - KS
- CityOverland Park
- Area345 - N=135th - S=Co Ln - E=State Ln - W=Pflumm
- NeighborhoodGreen Meadows
- Zip66223
- StyleColonial,Traditional
- Year Built1985
- Taxes$ 4025
- Price$ 474,900
- Bedrooms3
- Full Bathrooms2
- Half Bathrooms1
- Sqr Footage1895
- Lot Size0.206589 Acres
Data Source:
Heartland MLS (HMLS)
Property Description
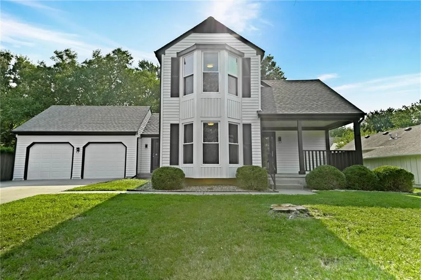
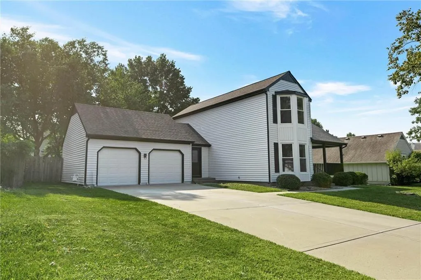
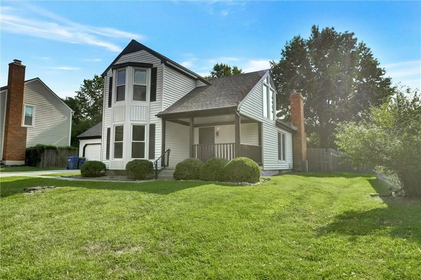
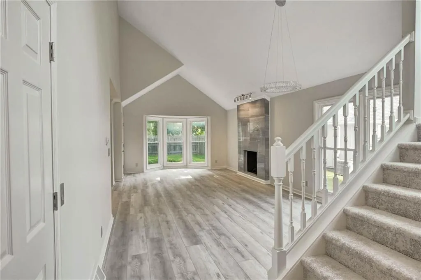
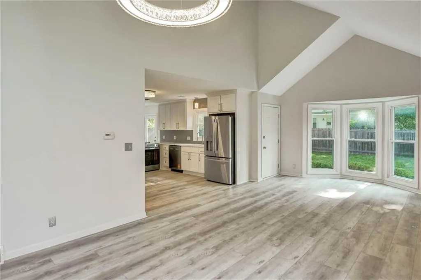
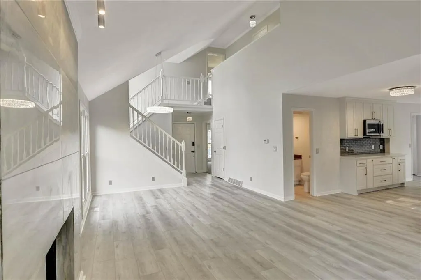
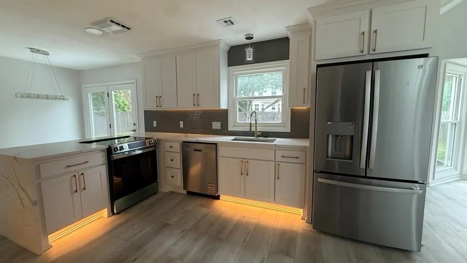
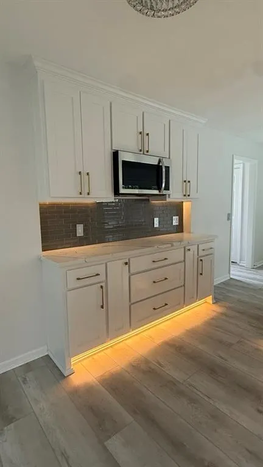
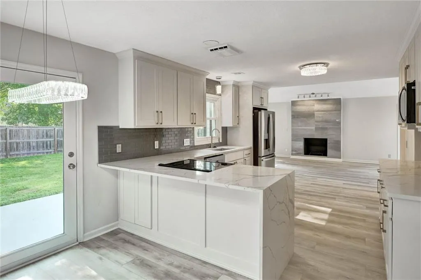
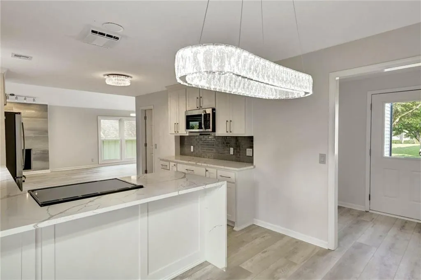
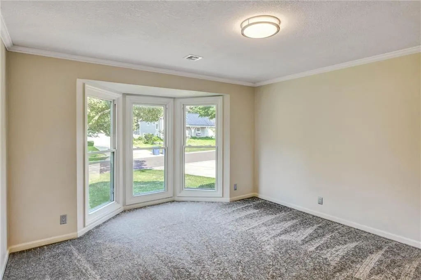
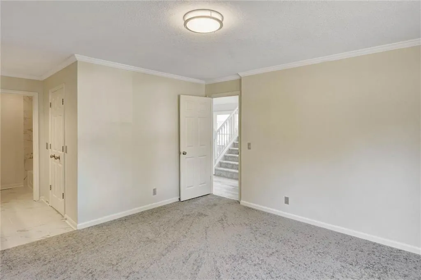
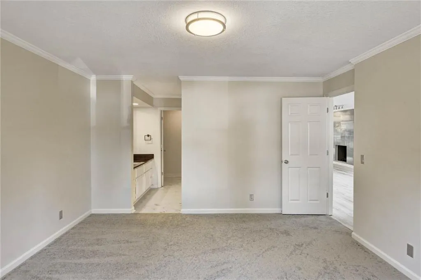
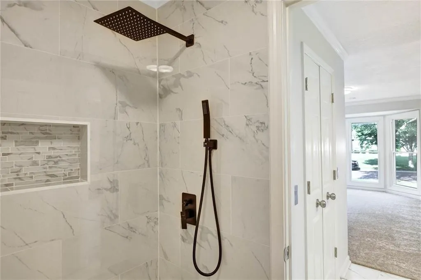
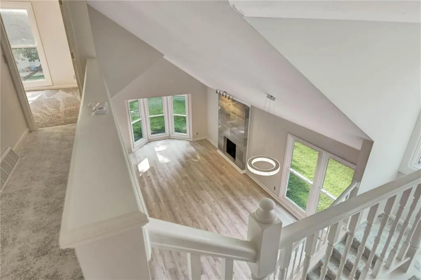
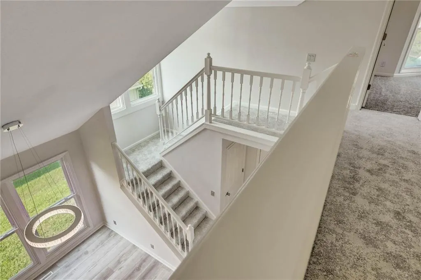
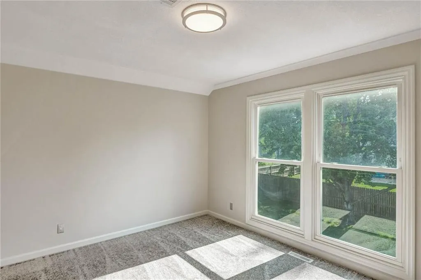
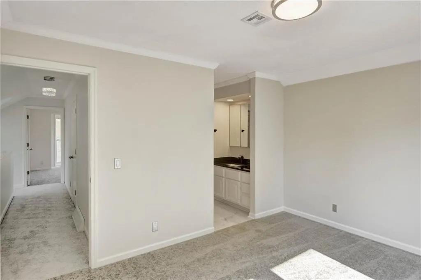
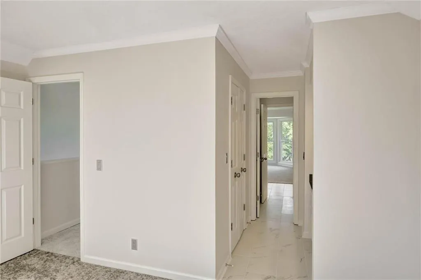
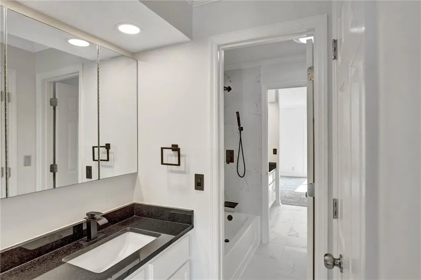
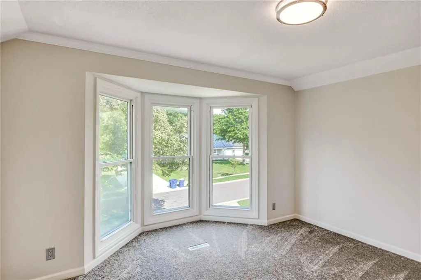
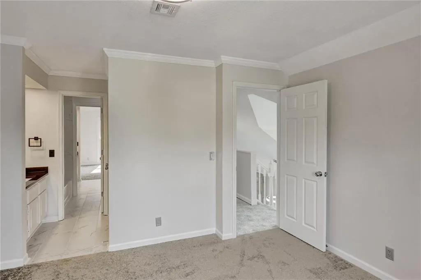
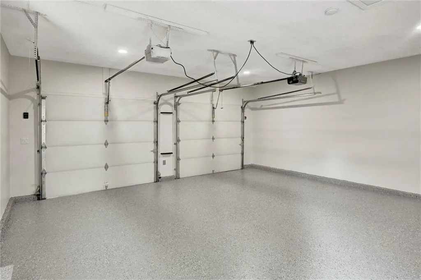
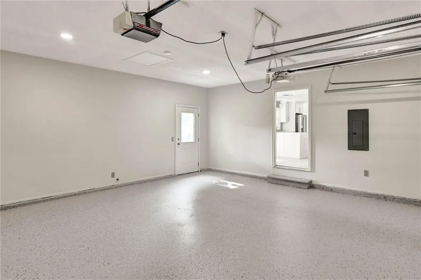
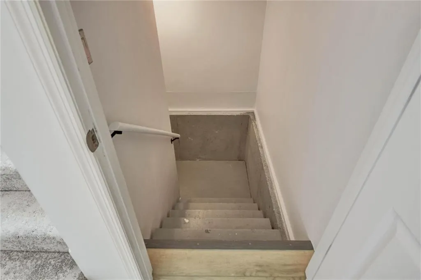
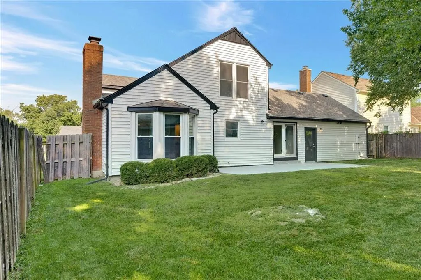
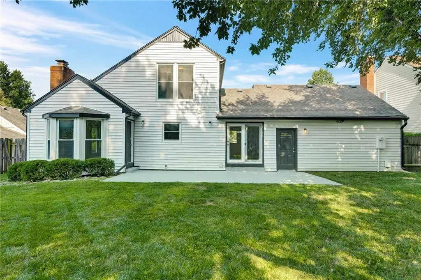
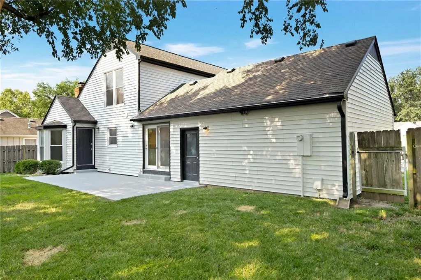
Classic curb appeal meets thoughtful updates in this beautifully renovated two-story home in the highly sought-after Blue Valley School District. Fresh interior and exterior paint, wide-plank luxury vinyl flooring, and new plush carpeting create a bright, welcoming interior that feels both timeless and current. The kitchen serves as the heart of the home, featuring custom cabinetry that extends to the ceiling, a quartz waterfall island, under-cabinet lighting, updated light fixtures, and a full-height backsplash. It opens seamlessly to the vaulted family room, where oversized windows fill the space with natural light and a floor-to-ceiling tiled fireplace creates a stunning focal point. The main-level primary suite offers both privacy and convenience with a beautifully renovated ensuite bath featuring oversized marble-look tile, a rain shower, modern black fixtures, and contemporary finishes. Upstairs, two spacious bedrooms each enjoy their own private vanity and walk-in closet while sharing a Jack-and-Jill bathroom, creating a functional layout that offers comfort and privacy. Additional highlights include main-level laundry, an attached two-car garage with two garage door openers, a full basement ready for storage or future finishing, a private fenced backyard, and a location just minutes from award-winning Blue Valley schools, parks, shopping, and dining. Seller is a licensed agent in Kansas and Missouri.
| Elementary School | Middle School | High School |
|---|---|---|
| Stanley Elementary School | Blue Valley Middle School | Blue Valley High School |
| Price History | |
|---|---|
| 7/24/2026 | Listed $525,000 |
| 8/17/2026 | 2$514,900 |
| 8/28/2026 | 4$494,900 |
| 9/11/2026 | 5$474,900 |
General Features
| Living Area | 1895 |
|---|---|
| Sewer | Public Sewer |
| Heating | Natural Gas |
| Cooling | Electric |
| Possession | Funding |
| Roof | Composition |
| Appliances | Dishwasher,Disposal,Exhaust Fan,Microwave,Refrigerator,Electric Range,Stainless Steel Appliance(s) |
| HOA Fee | 495 |
| Garage Spaces | 2 |
| Patio/Porch Features | Porch |
| Architectural Style | Colonial,Traditional |
| Security Features | Smoke Detector(s) |
| Construction Materials | Board & Batten Siding |
| Year Built | 1985 |
| Property Subtype | Single Family Residence |
| Ownership | Investor |
| Assoc Fee Paid Per | Annually |
| County | Johnson,KS |
| Property Type | Residential |
| Association Amenities | Clubhouse,Pool |
| HOA | Yes |
| Subdivision Name | Green Meadows |
| Garage Y/N | Yes |
| Full Baths | 2 |
| Status | Active |
| Directions | From I-435,take US-69 South to the 151st St exit. Head west on 151st St,turn left on Dearborn St. Home is on the left. |
| High School | Blue Valley |
| City | Overland Park |
| Association Name | Green Meadows Homes Association |
| High School District | Blue Valley |
| MLS Area | 345 - N=135th;S=Co Ln;E=State Ln;W=Pflumm |
| Lot Size Units | Square Feet |
| Lot Size Square Feet | 8999 |
| Listing Terms | Cash,Conventional,FHA,VA Loan |
| Elementary School | Stanley |
| Middle/Junior High School | Blue Valley |
| Public Remarks | Classic curb appeal meets thoughtful updates in this beautifully renovated two-story home in the highly sought-after Blue Valley School District. Fresh interior and exterior paint,wide-plank luxury v |
| Standard Status | Active |
| In Flood Plain | No |
| HMS_MaintenanceProvidedYN | No |
Interior Features
| Interior Amenities | Custom Cabinets,Painted Cabinets,Vaulted Ceiling(s),Walk-In Closet(s) |
|---|---|
| Basement | Full,Inside Entrance,Unfinished |
| Flooring | Carpet,Ceramic Floor,Luxury Vinyl |
| Total Fireplaces | 1 |
| Fireplace Features | Living Room |
| Basement (Y/N) | Yes |
| Air Conditioning Y/N | No |
| Fireplace Y/N | Yes |
| Above Grade Finished Area | 1895 |
| Half Baths | 1 |
| Laundry Features | Laundry Room,Main Level |
| Total Bedrooms | 3 |
| Dining Area Features | Kit/Dining Combo |
| Floor Plan Features | 2.5 Stories |
Exterior Features
| Fencing | Wood |
|---|---|
| Parking Features | Attached,Garage Faces Front |
| Water Source | Public |
| Lot Size Area | 8999 |
Amenities
- Foreclosure
- Views
- Short Sale
- New Construction
- Adult 55+
- Lease To Own
- No HOA Fees
- Furnished
- Primary On Main
- Air Conditioning
- Seller Finance
- Green
- Fixer Upper
- Horse
- Golf
- Fireplace
- Deck
- Garage
- Basement
- Pool
Property vs Single Family Average in 66223
Price
Taxes
Year Built
Visits
 The information displayed on this page is confidential, proprietary, and copyrighted information of Heartland Multiple Listing Service, Inc. (