

Address
16984 S Cheshire Street, Olathe, KS
Price
$ 702,623
Property Attributes
- MLS#2633293
- TypeSingle Family
- Listing Status Active
- CountyJOHNSON - KS
- CityOlathe
- Area370 - N=167th - S=Co Ln - E=Pflumm - W=Clare Rd
- NeighborhoodStonebridge Villas
- Zip66062
- StyleTraditional
- Year Built2026
- Taxes$ 8200
- Price$ 702,623
- Bedrooms4
- Full Bathrooms3
- Half Bathrooms0
- Sqr Footage2757
- Lot Size0.233999 Acres
Data Source:
Heartland MLS (HMLS)
Property Description
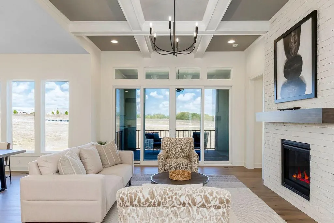
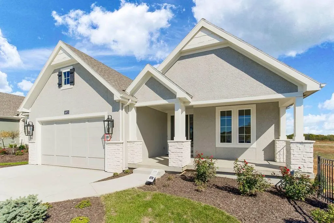
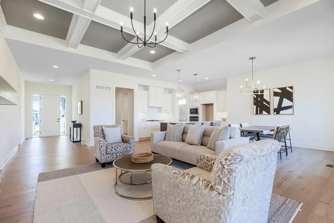
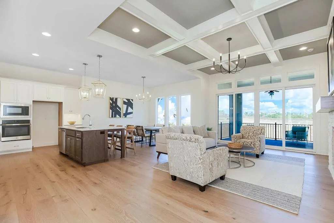
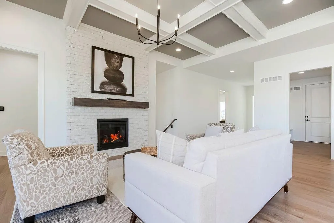
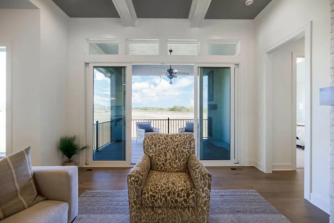
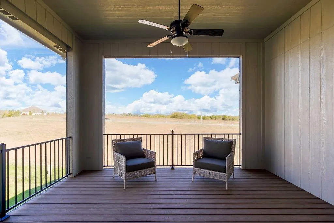
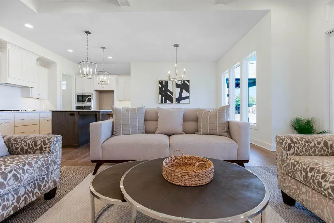
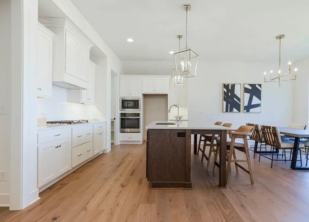
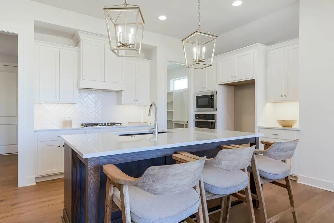
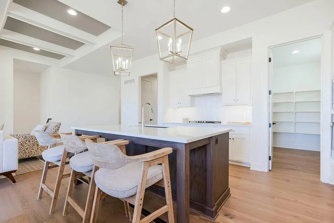
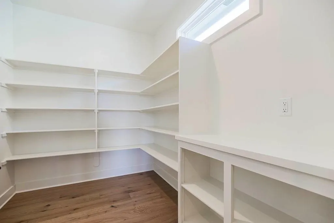
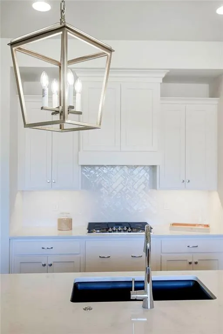
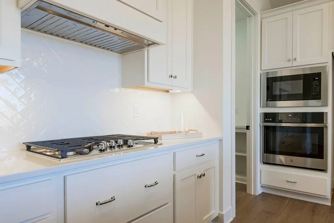
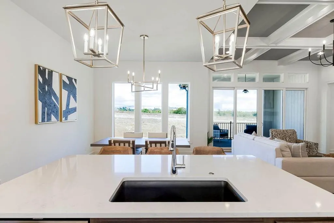
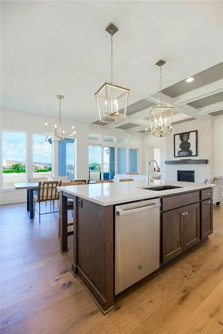
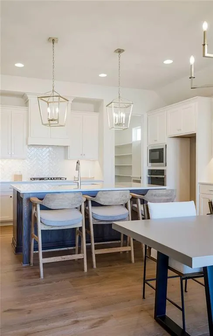
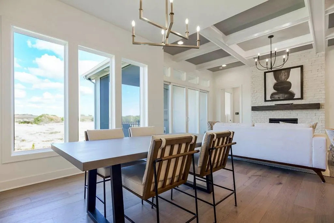
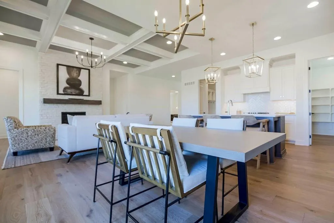
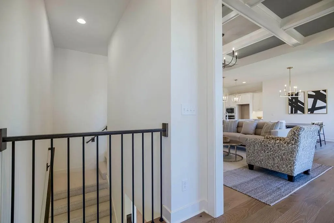
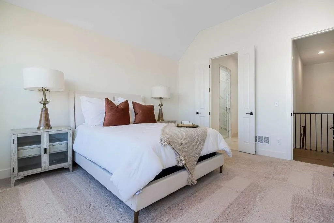
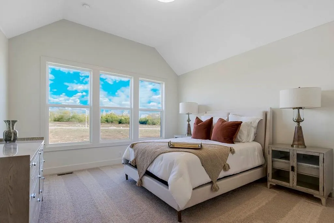
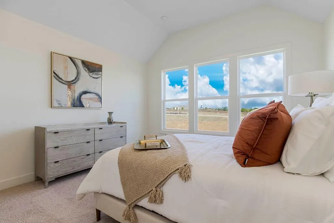
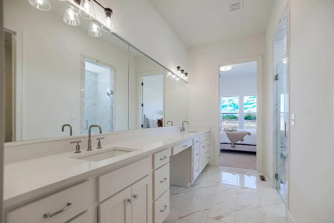
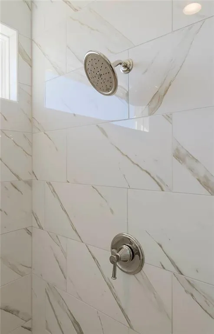
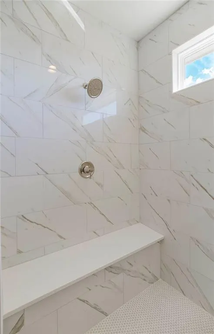
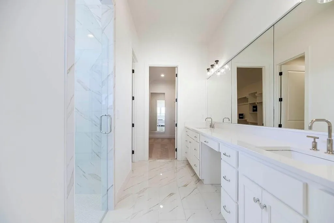
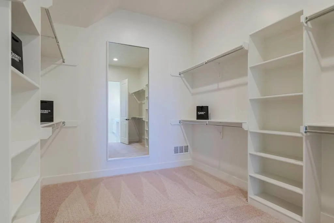
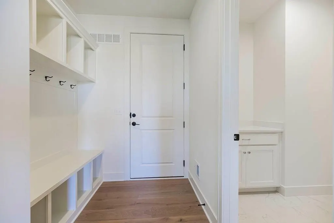
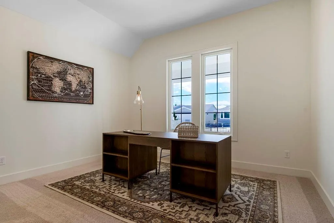
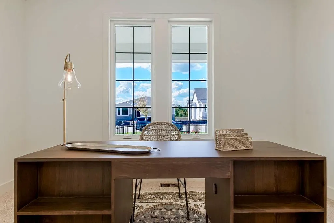
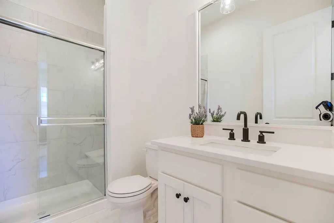
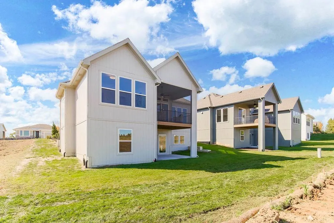
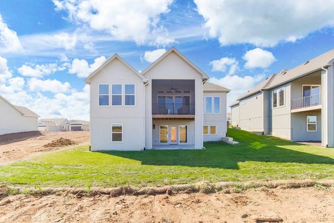
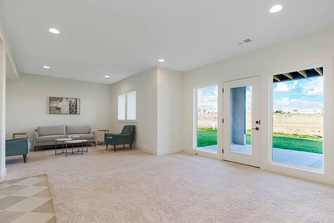
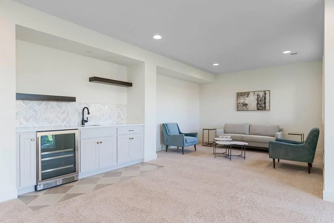
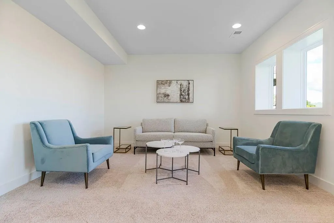
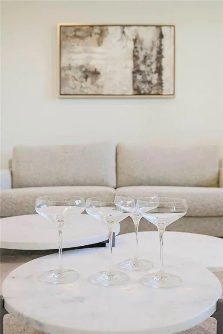
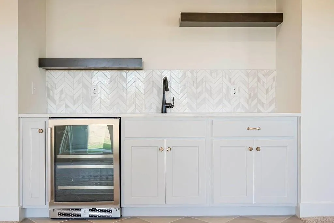
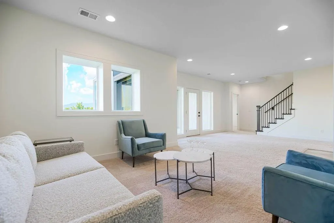
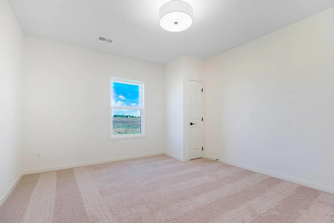
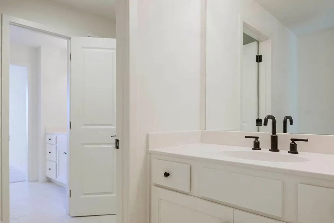
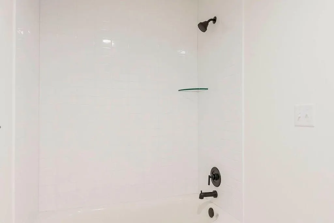
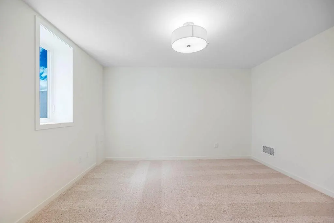
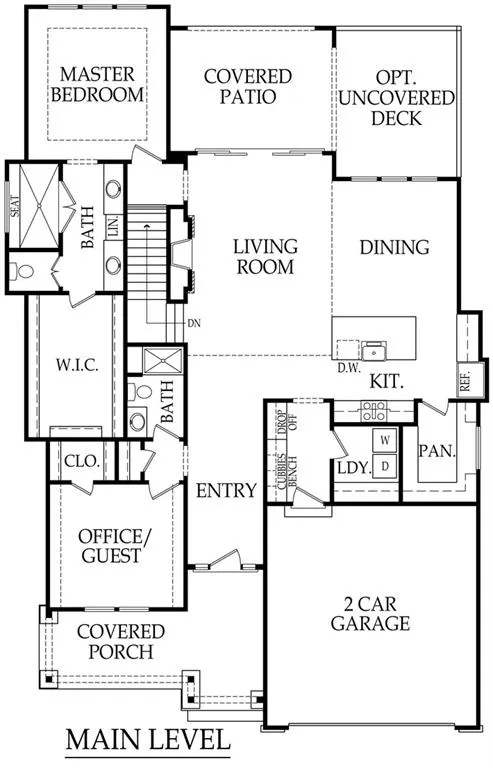
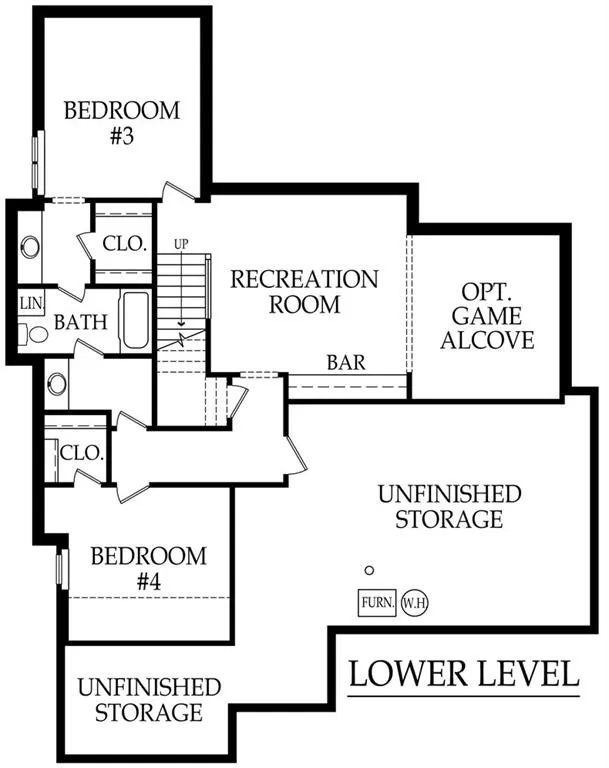
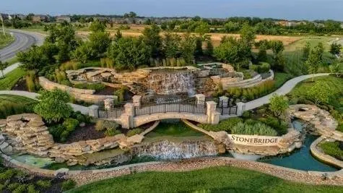
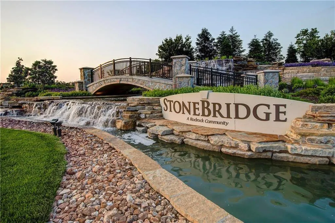
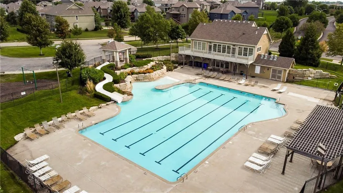
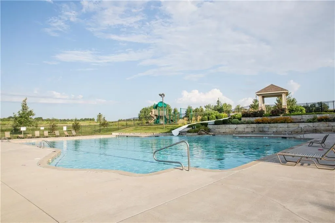
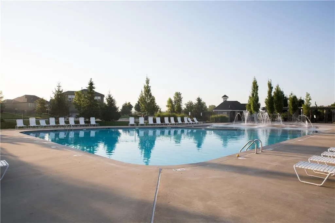
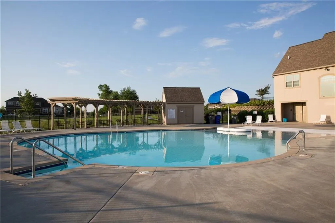
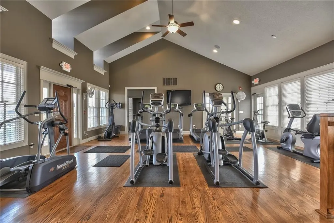
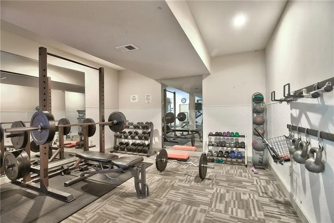
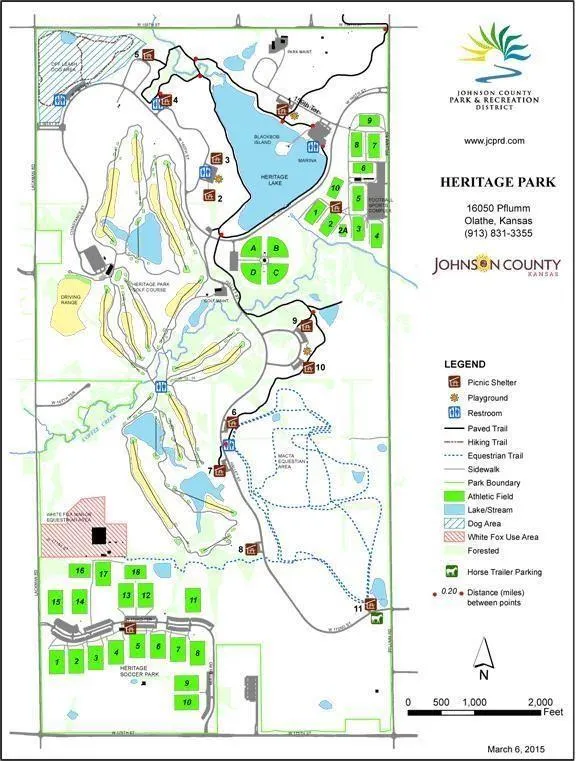
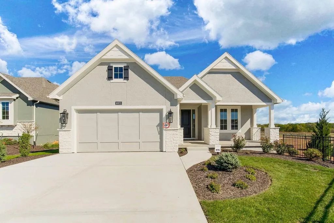
The Award-Winning Jackson Plan by Rodrock Homes on a premium daylight light lot with a rare 3-Car Garage! This luxury free-standing open reverse ranch plan has high ceilings and lots of glass. The first floor features a wide entry hall, spacious great room, large kitchen with an incredible pantry, oversized dining area, owner's suite, and a guest room bedroom or office. Downstairs are two guest bedrooms, full bath, and a large family room. The HOA fee includes all the Stonebridge amenities : 4 zero entry pools, walking trails, fitness center, club houses, playgrounds, sports courts, and Heritage Park next door. This home is under construction, photos are of a model home.
| Elementary School | Middle School | High School |
|---|---|---|
| Timber Sage Elementary School | Woodland Spring Middle School | Spring HIll High School |
| Price History | |
|---|---|
| 7/24/2026 | Listed $703,453 |
| 8/21/2026 | 1$702,623 |
General Features
| Living Area | 2757 |
|---|---|
| Sewer | Public Sewer |
| Heating | Natural Gas |
| Cooling | Electric |
| Roof | Composition |
| Appliances | Cooktop,Dishwasher,Disposal,Humidifier,Microwave,Gas Range,Stainless Steel Appliance(s) |
| HOA Fee | 250 |
| Garage Spaces | 3 |
| Association Fee Includes | Lawn Service,Management,Snow Removal |
| Patio/Porch Features | Deck- Covered |
| Architectural Style | Traditional |
| Security Features | Smoke Detector(s) |
| Construction Materials | Board & Batten Siding,Stone Veneer |
| Year Built | 2026 |
| Property Subtype | Villa |
| Ownership | Private |
| Assoc Fee Paid Per | Monthly |
| County | Johnson,KS |
| Property Type | Residential |
| Association Amenities | Clubhouse,Pickleball Court(s),Play Area,Pool,Trail(s) |
| HOA | Yes |
| Subdivision Name | Stonebridge Villas |
| Garage Y/N | Yes |
| Full Baths | 3 |
| Status | Active |
| Directions | South on Mur-Len Road to 169th Place. Turn east (left) on 169th Place. Go two blocks to Cheshire Street and turn south (right),house is on the right. |
| High School | Spring Hill |
| City | Olathe |
| Association Name | First Service Residential |
| High School District | Spring Hill |
| MLS Area | 370 - N=167th;S=Co Ln;E=Pflumm;W=Clare Rd |
| Lot Size Units | Square Feet |
| Lot Size Square Feet | 10193.77 |
| Listing Terms | Cash,Conventional |
| Elementary School | Timber Sage |
| Middle/Junior High School | Woodland Spring |
| Property Condition | Under Construction |
| Public Remarks | The Award-Winning Jackson Plan by Rodrock Homes on a premium daylight light lot with a rare 3-Car Garage! This luxury free-standing open reverse ranch plan has high ceilings and lots of glass. The fi |
| Builder Name | Rodrock |
| Standard Status | Active |
| In Flood Plain | No |
| HMS_MaintenanceProvidedYN | Yes |
Interior Features
| Interior Amenities | Kitchen Island,Pantry,Walk-In Closet(s) |
|---|---|
| Basement | Concrete,Daylight,Finished,Full |
| Flooring | Carpet,Tile,Wood |
| Total Fireplaces | 1 |
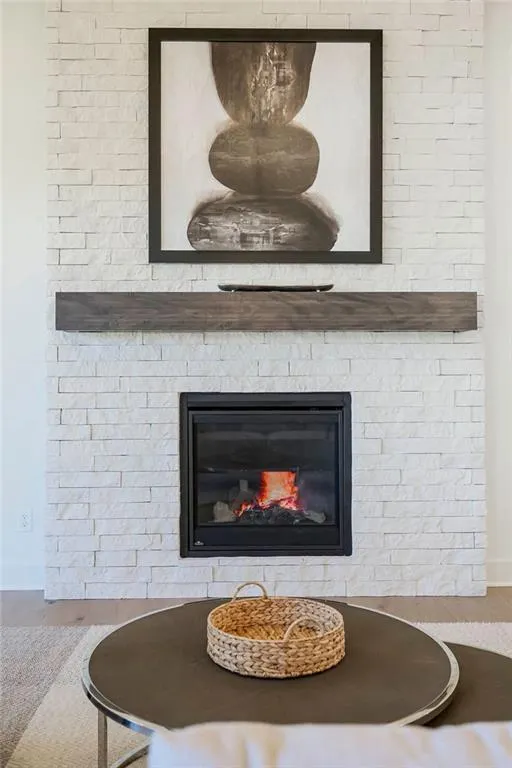
| Fireplace Features | Family Room,Gas Starter |
| Basement (Y/N) | Yes |
| Air Conditioning Y/N | Yes |
| Fireplace Y/N | Yes |
| Above Grade Finished Area | 1783 |
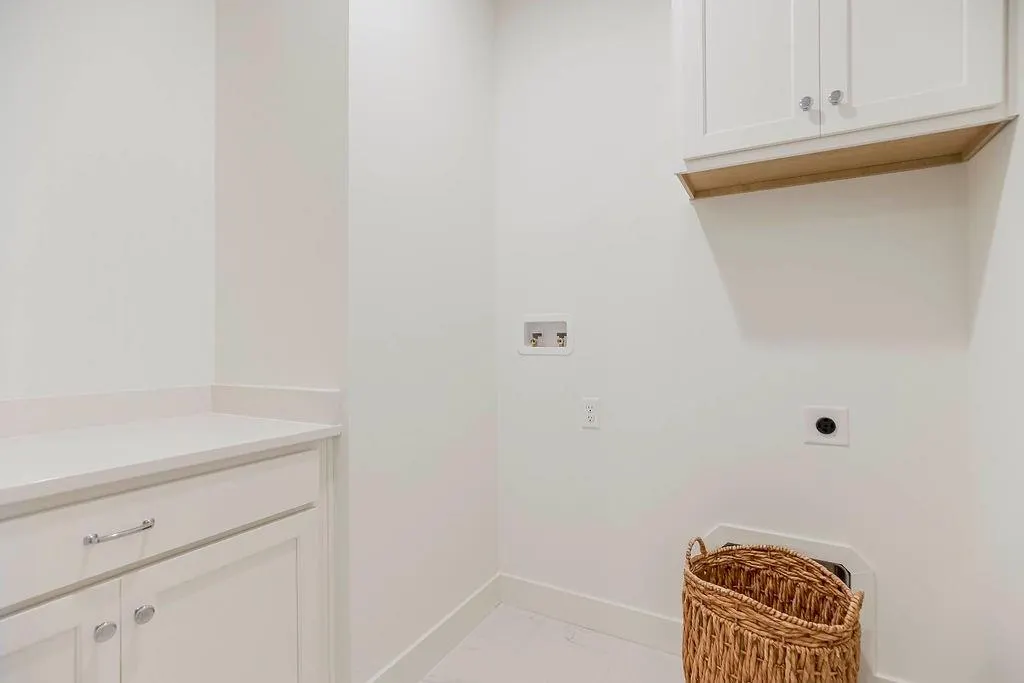
| Laundry Features | Main Level |
| Total Bedrooms | 4 |
| Below Grade Finished Area | 974 |
| Dining Area Features | Breakfast Area |
| Floor Plan Features | Reverse 1.5 Story |
Exterior Features
| Parking Features | Attached,Built-In,Garage Faces Front |
|---|---|
| Lot Features | City Limits,Sprinkler-In Ground |
| Water Source | Public |
| Lot Size Area | 10193.77 |
| Road Surface Type | Paved |
| Builder Model | Jackson |
| Road Responsibility | Private Maintenance |
Amenities
- Foreclosure
- Views
- Short Sale
- New Construction
- Adult 55+
- Lease To Own
- No HOA Fees
- Furnished
- Primary On Main
- Air Conditioning
- Seller Finance
- Green
- Fixer Upper
- Horse
- Golf
- Fireplace
- Deck
- Garage
- Basement
- Pool
Property vs Single Family Average in 66062
Price
Taxes
Year Built
Visits
 The information displayed on this page is confidential, proprietary, and copyrighted information of Heartland Multiple Listing Service, Inc. (