

Address
599 Linda Court, Liberty, MO
Price
$ 389,900
Property Attributes
- MLS#2633957
- TypeSingle Family
- Listing Status Active
- CountyCLAY
- CityLiberty
- Area106 - Liberty City Limits
- NeighborhoodWhite Tail Pond
- Zip64068
- StyleTraditional
- Year Built2013
- Taxes$ 3834
- Price$ 389,900
- Bedrooms3
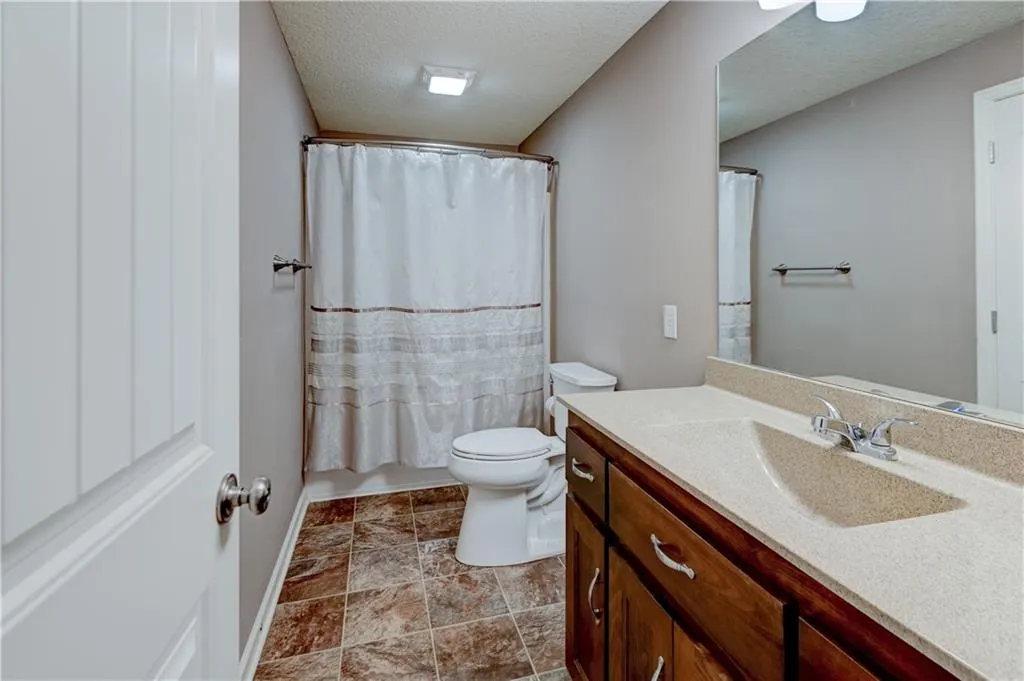
- Full Bathrooms2
- Half Bathrooms1
- Sqr Footage2238
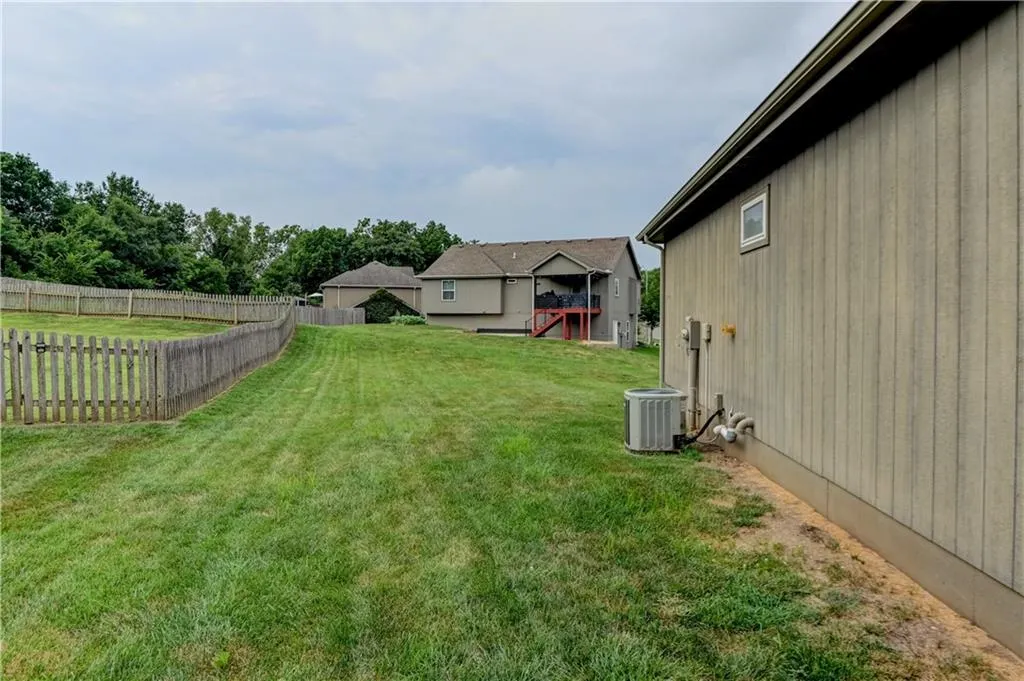
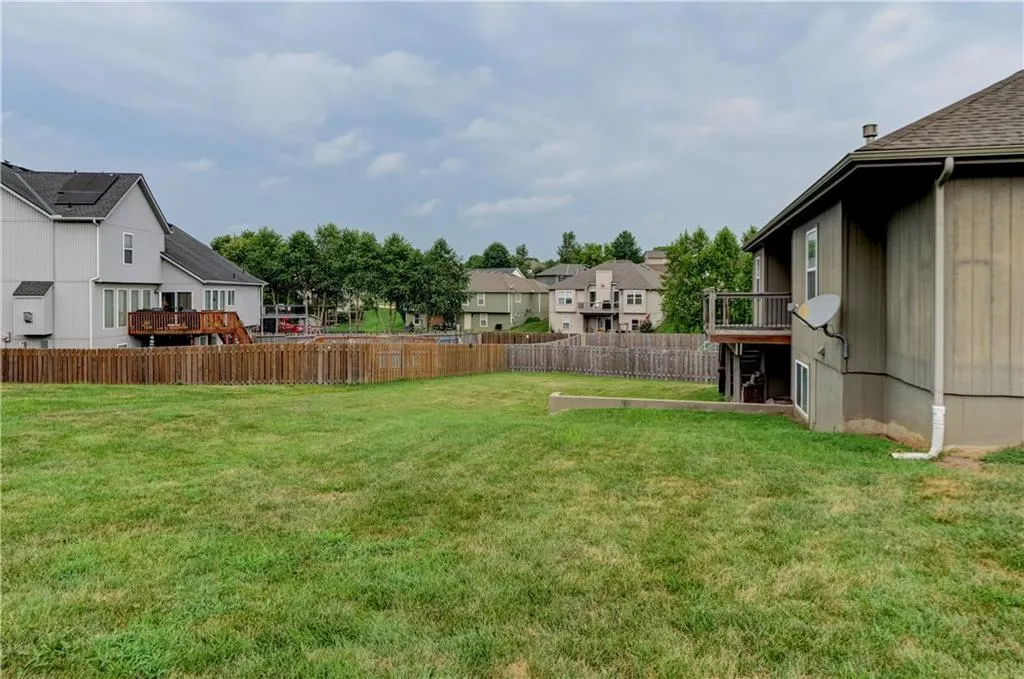
- Lot Size0.25 Acres
Data Source:
Heartland MLS (HMLS)
Property Description
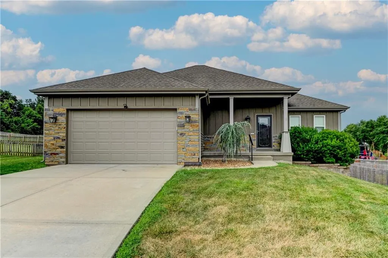
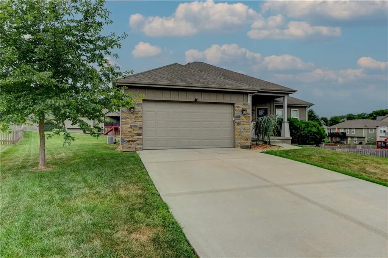
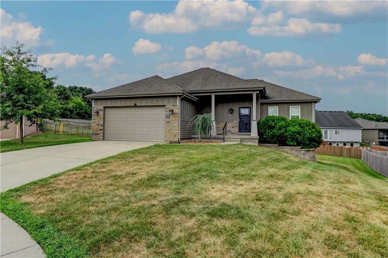
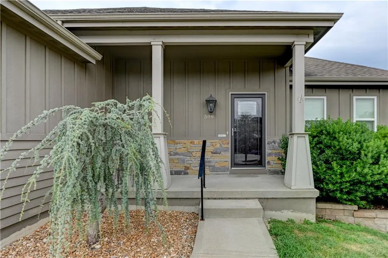
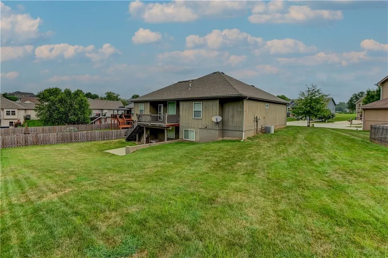
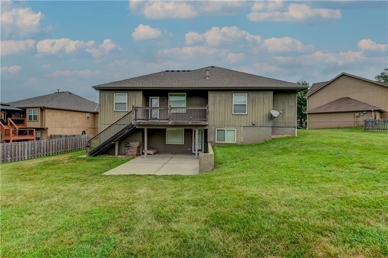
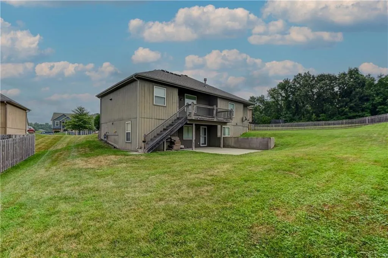
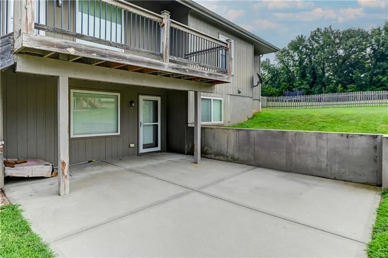
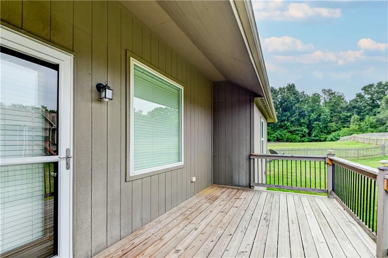
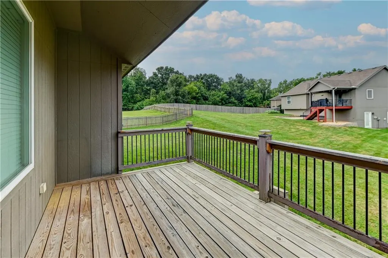
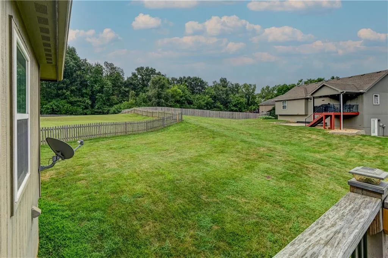
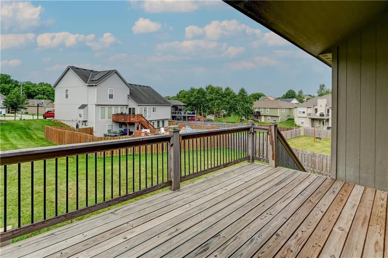
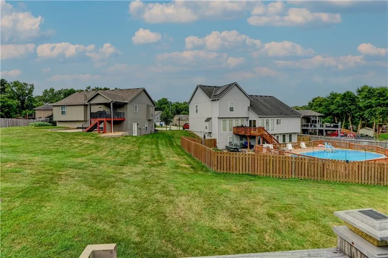
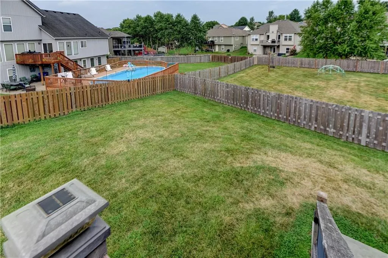
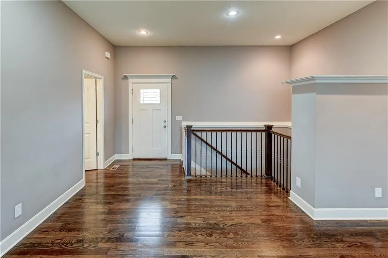
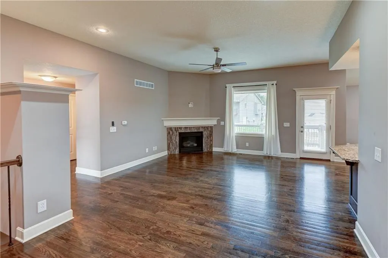
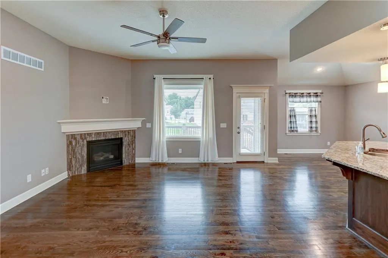
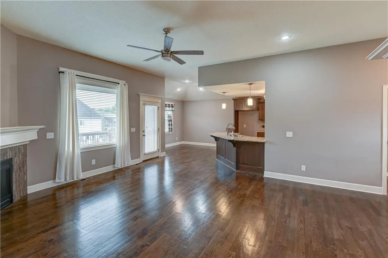
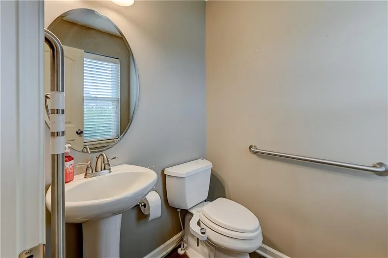
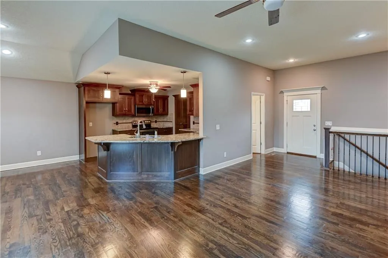
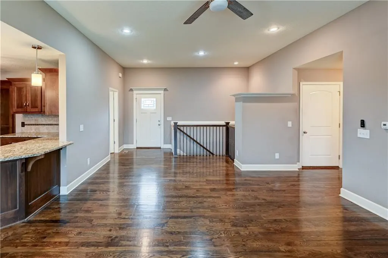
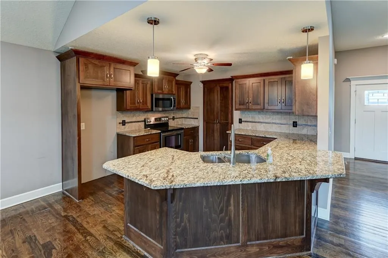
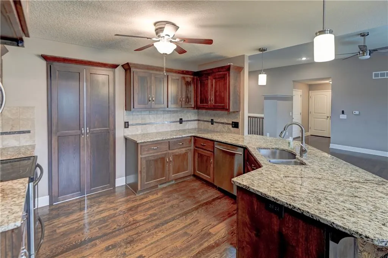
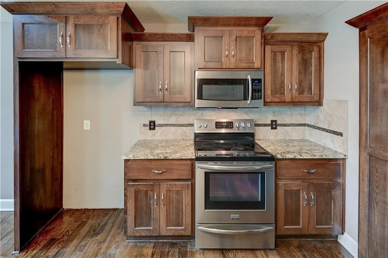
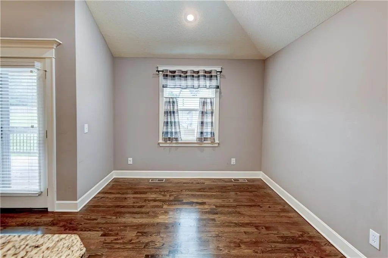
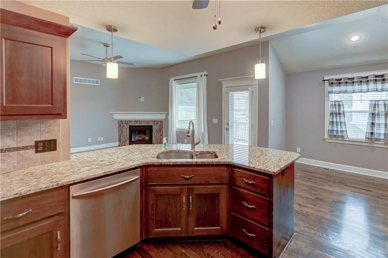
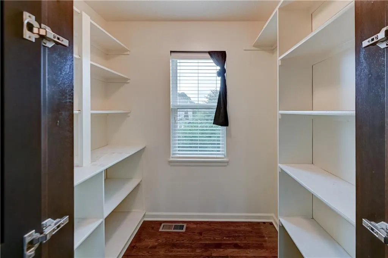
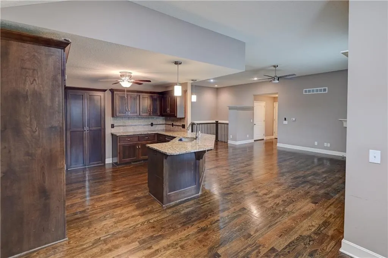
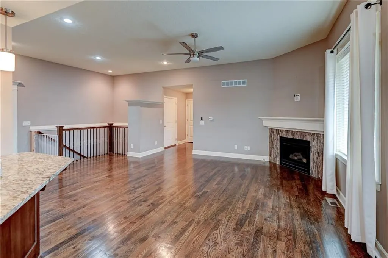
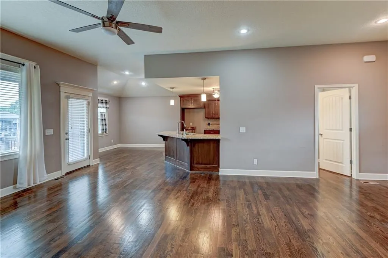
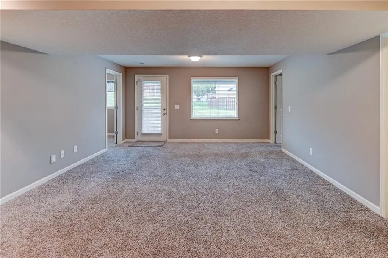
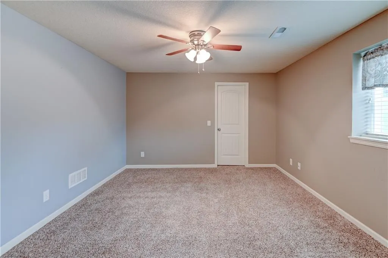
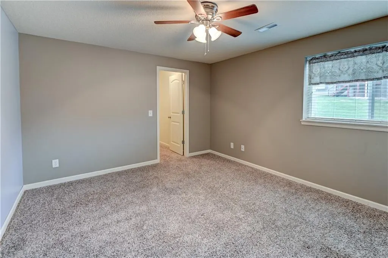
Well-maintained Reverse Ranch in Liberty on a Cul-da-sac! Kitchen opens to living area, w/large walk-in pantry, hardwood floors, granite counter tops, breakfast bar seating for four, and cabinets with hidden hinges. Large covered front porch is 16' x 5'. The home features a main-floor laundry room, as well as a lower-level laundry room. The 16' x 9' partially covered deck has stairs to the yard. Family room walks out to a 16' x 16' patio. Don't miss this ideal family home.
| Price History | |
|---|---|
| 7/31/2026 | Listed $389,900 |
General Features
| Living Area | 2238 |
|---|---|
| Sewer | Public Sewer |
| Heating | Forced Air,Natural Gas |
| Cooling | Electric |
| Roof | Composition |
| Appliances | Dishwasher,Disposal,Humidifier,Free-Standing Electric Oven |
| Garage Spaces | 2 |
| Patio/Porch Features | Deck,Patio,Porch |
| Architectural Style | Traditional |
| Security Features | Smoke Detector(s) |
| Construction Materials | Frame |
| Year Built | 2013 |
| Property Subtype | Single Family Residence |
| Ownership | Private |
| County | Clay |
| Property Type | Residential |
| HOA | No |
| Subdivision Name | White Tail Pond |
| Garage Y/N | Yes |
| Full Baths | 2 |
| Status | Active |
| Directions | I-35 to 152 HWY right to 291 HWY to S Withers Rd to Holt Drive left to Shannon Drive Right to Linda Ct. left to house. |
| City | Liberty |
| High School District | Liberty |
| MLS Area | 106 - Liberty City Limits |
| Lot Size Units | Acres |
| Lot Size Square Feet | 10890 |
| Listing Terms | Cash,Conventional,FHA,VA Loan |
| Public Remarks | Well-maintained Reverse Ranch in Liberty on a Cul-da-sac! Kitchen opens to living area,w/large walk-in pantry,hardwood floors,granite counter tops,breakfast bar seating for four,and cabinets with hid |
| Standard Status | Active |
| In Flood Plain | No |
Interior Features
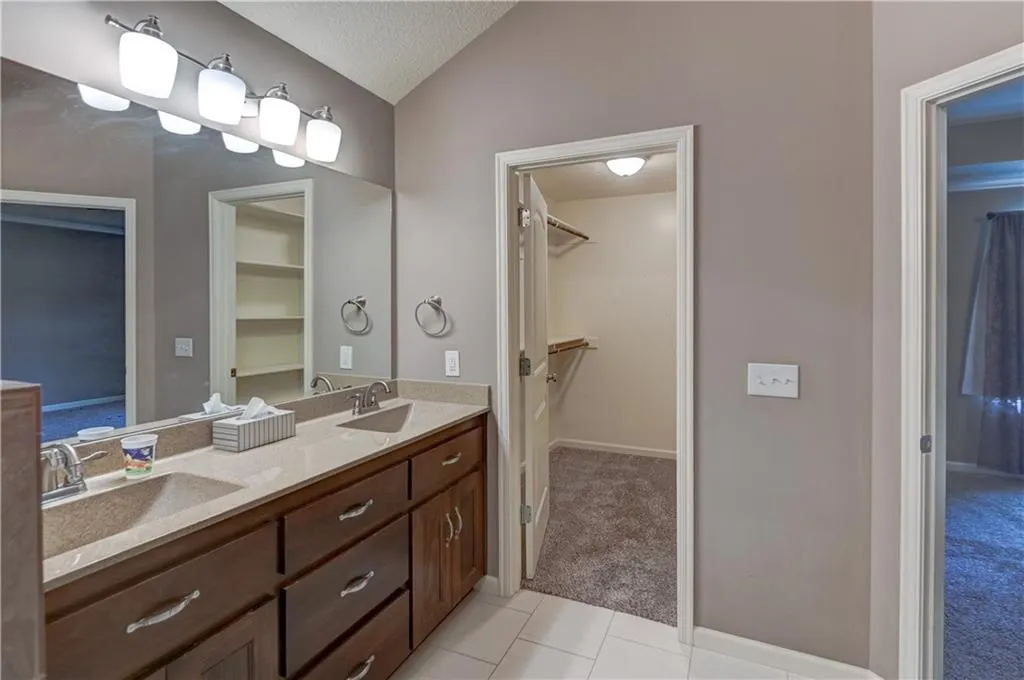
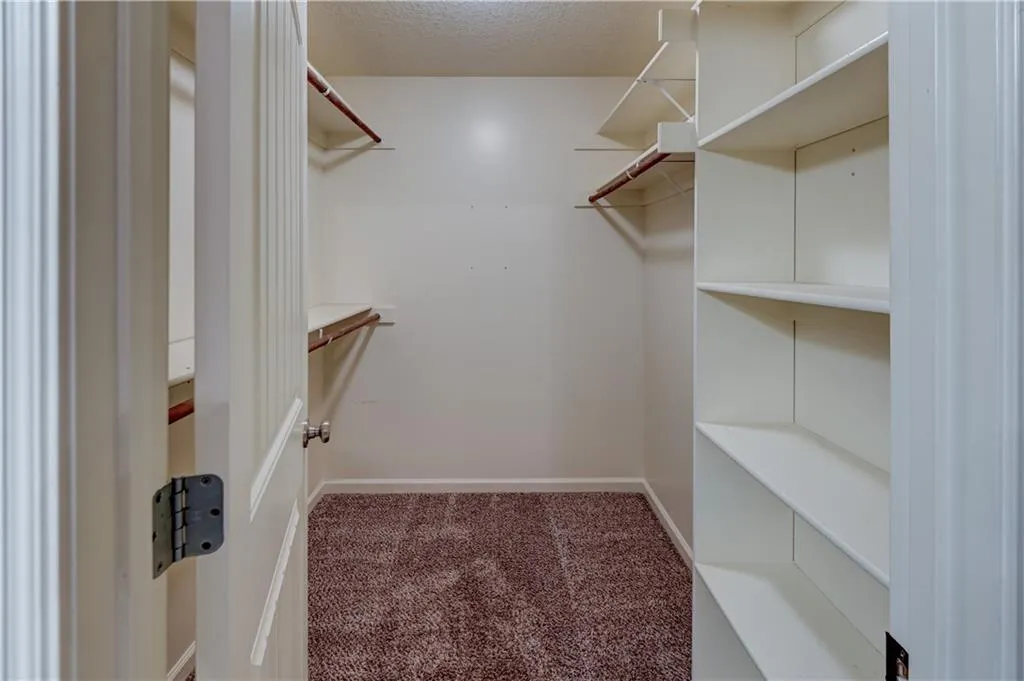
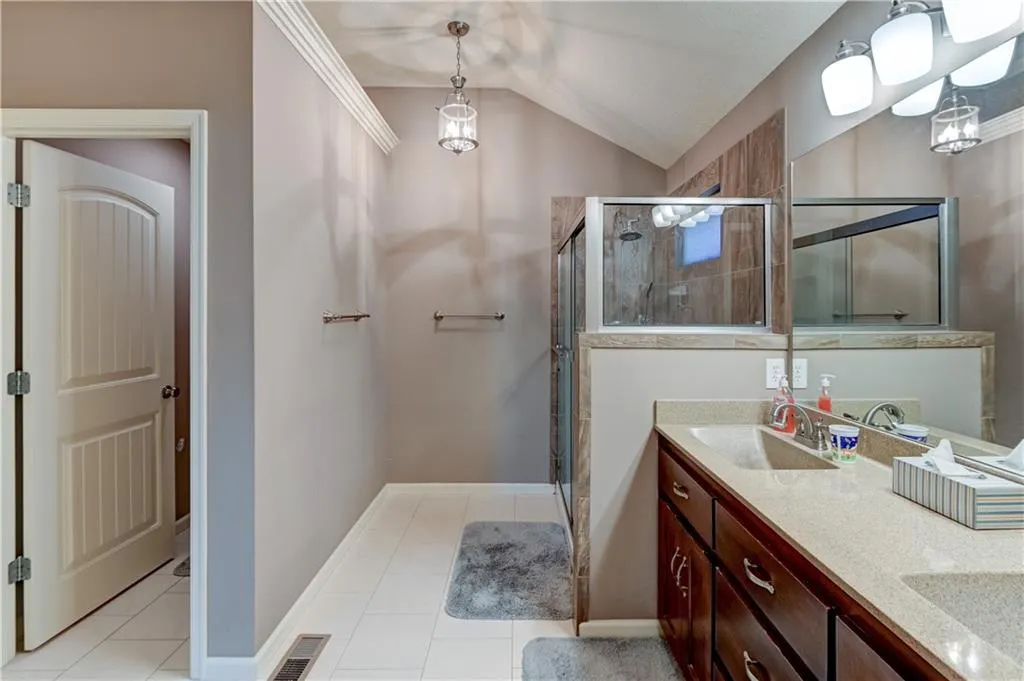
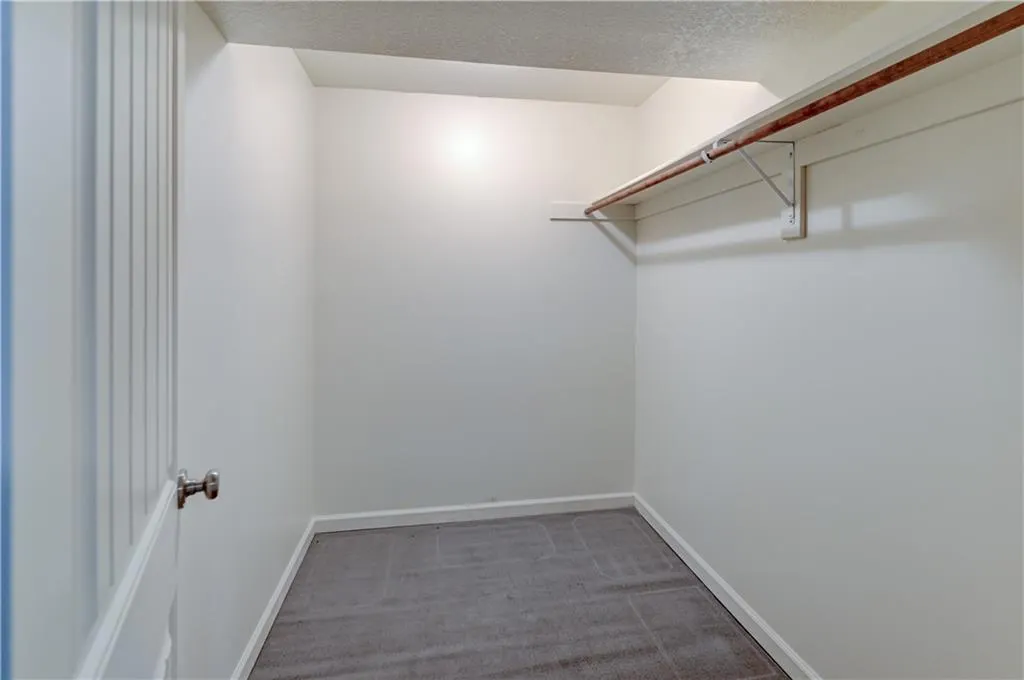
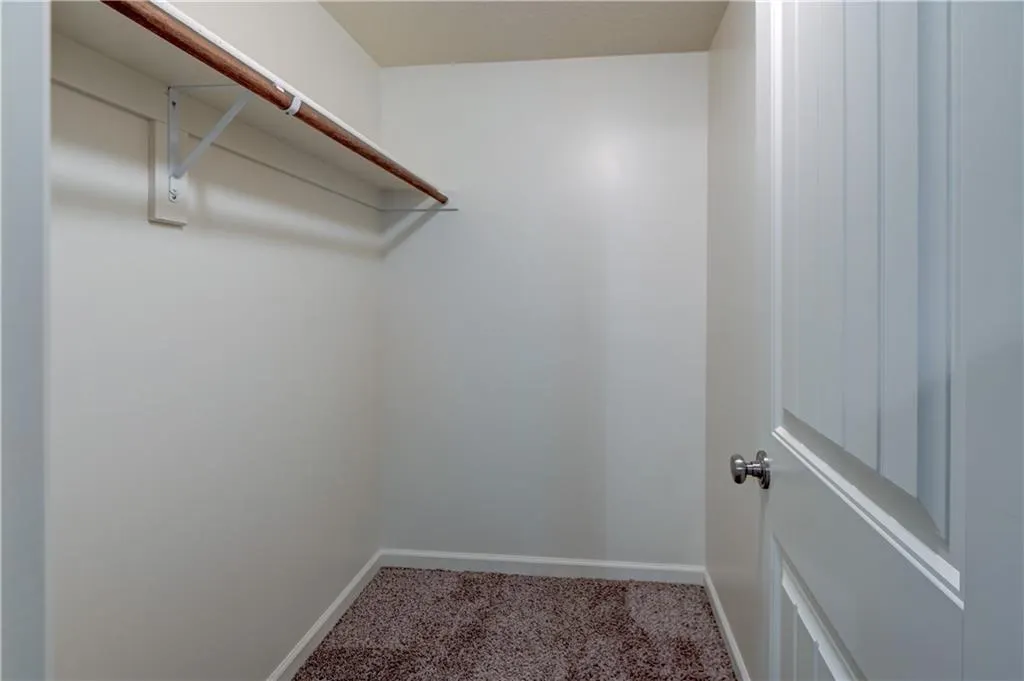
| Interior Amenities | Pantry,Vaulted Ceiling(s),Walk-In Closet(s) |
|---|---|
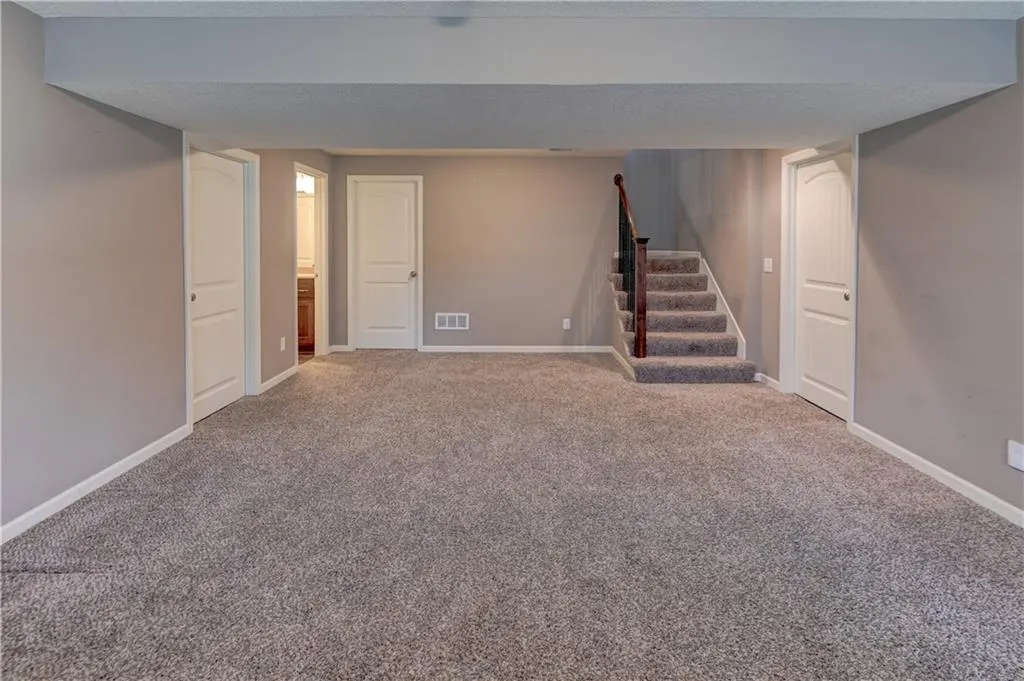
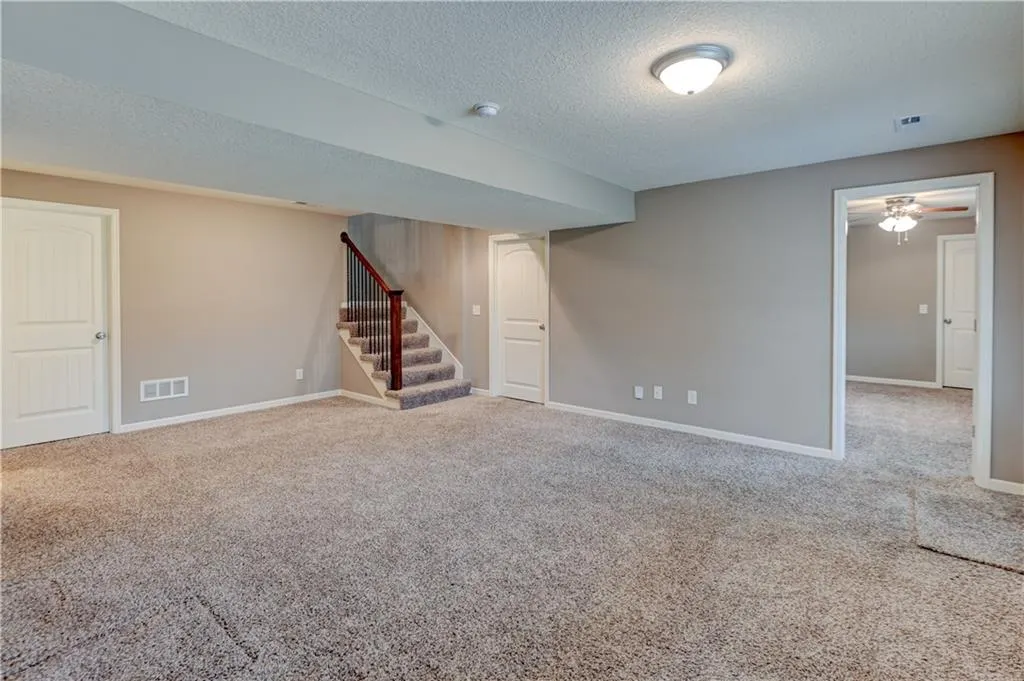
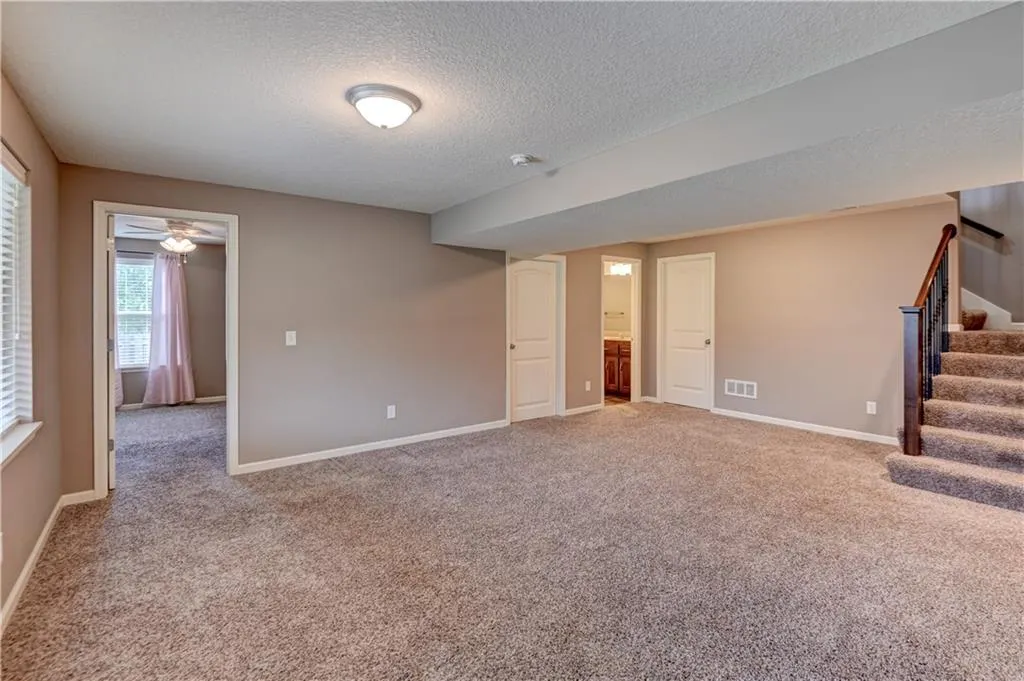
| Basement | Finished,Full,Walk-Out Access |
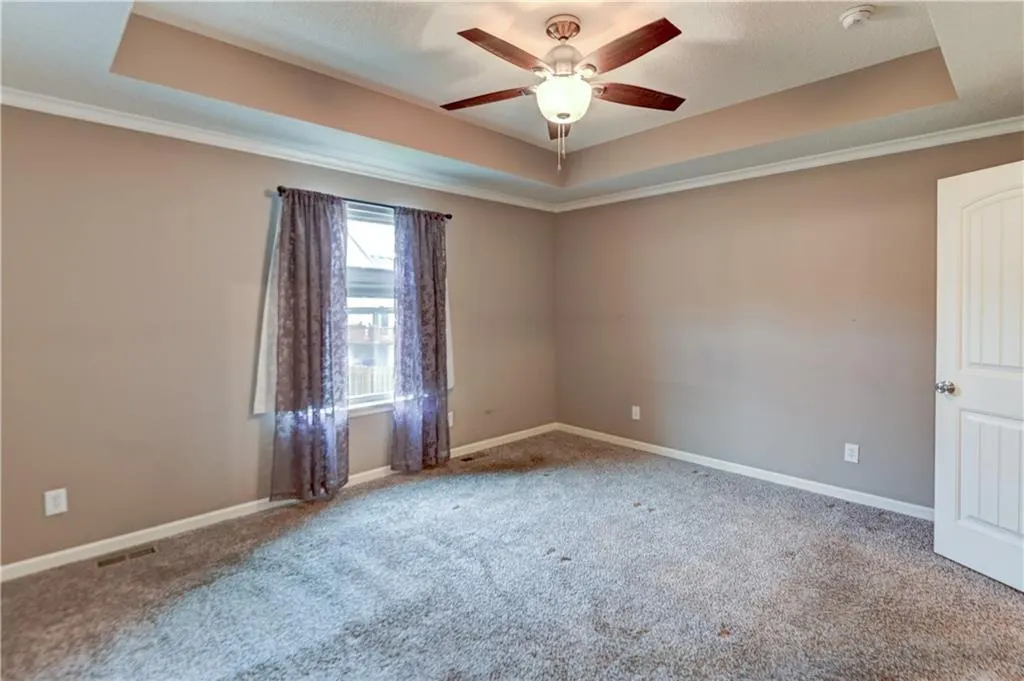
| Flooring | Carpet,Ceramic Floor,Wood |
| Total Fireplaces | 1 |
| Fireplace Features | Gas,Great Room |
| Basement (Y/N) | Yes |
| Air Conditioning Y/N | Yes |
| Fireplace Y/N | Yes |
| Above Grade Finished Area | 1220 |
| Half Baths | 1 |
| Laundry Features | In Basement,Main Level |
| Total Bedrooms | 3 |
| Below Grade Finished Area | 1018 |
| Dining Area Features | Country Kitchen |
| Floor Plan Features | Reverse 1.5 Story |
Exterior Features
| Parking Features | Attached,Garage Door Opener,Garage Faces Front |
|---|---|
| Lot Features | City Limits,Cul-De-Sac |
| Water Source | Public |
| Lot Size Area | 0.25 |
| Road Surface Type | Paved |
| Other Room Features | Family Room,Great Room |
Amenities
- Foreclosure
- Views
- Short Sale
- New Construction
- Adult 55+
- Lease To Own
- No HOA Fees
- Furnished
- Primary On Main
- Air Conditioning
- Seller Finance
- Green
- Fixer Upper
- Horse
- Golf
- Fireplace
- Deck
- Garage
- Basement
- Pool
Property vs Single Family Average in 64068
Price
Taxes
Year Built
Visits
 The information displayed on this page is confidential, proprietary, and copyrighted information of Heartland Multiple Listing Service, Inc. (