

Address
2015 S Lees Summit Road, Independence, MO
Price
$ 499,000
Property Attributes
- MLS#2634665
- TypeSingle Family
- Listing Status Active
- CountyJACKSON
- CityIndependence
- Area206 - Independence Area
- NeighborhoodQueen City Acres
- Zip64050
- StyleCraftsman,Traditional
- Year Built2023
- Taxes$ 5569
- Price$ 499,000
- Bedrooms4
- Full Bathrooms3
- Half Bathrooms1
- Sqr Footage3697
- Lot Size0.706612 Acres
Data Source:
Heartland MLS (HMLS)
Property Description
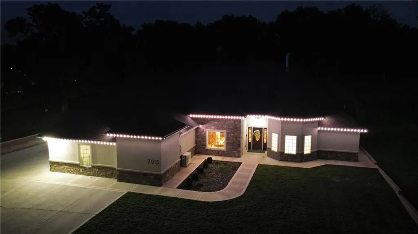
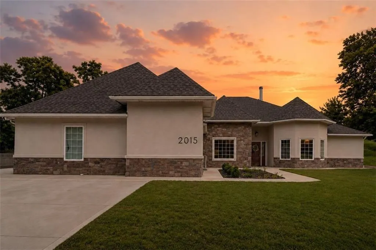
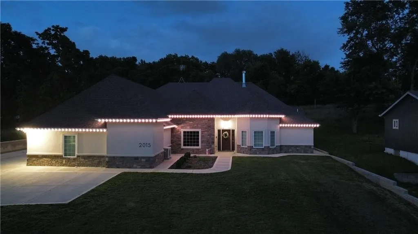
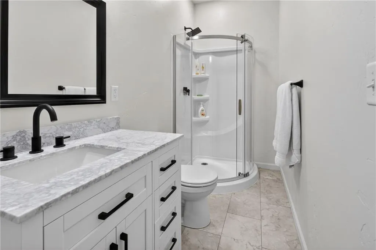
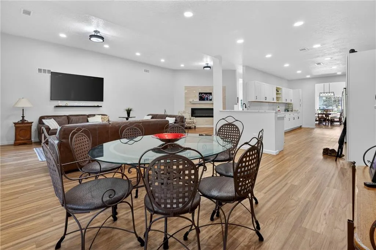
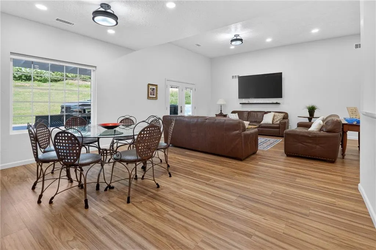
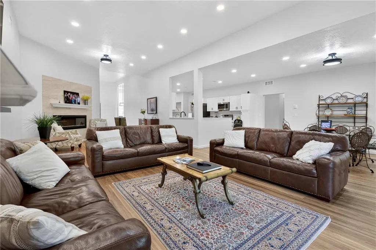
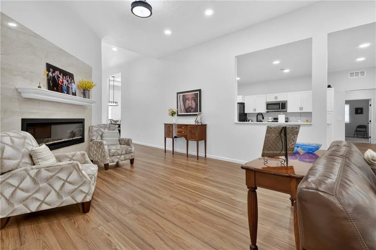
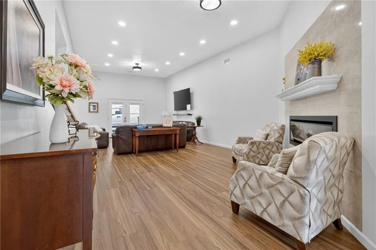
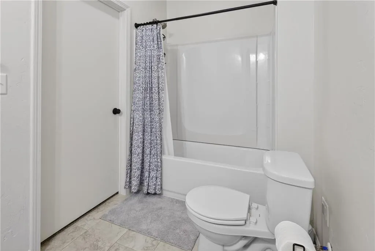
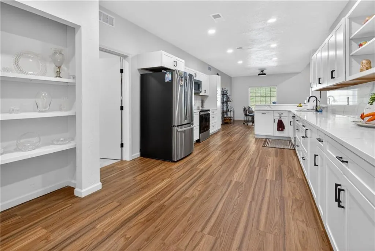
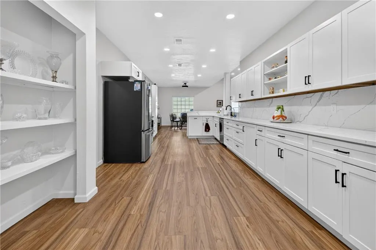
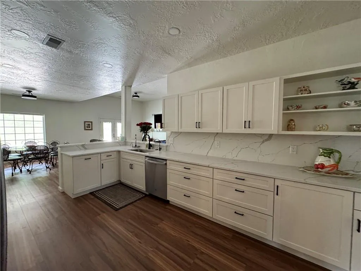
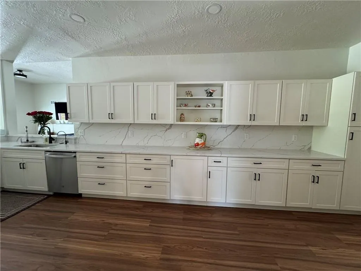
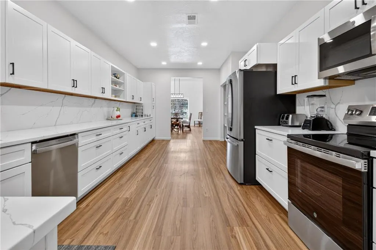
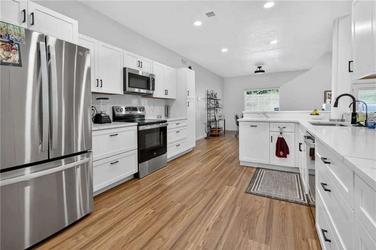
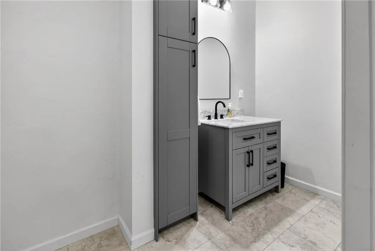
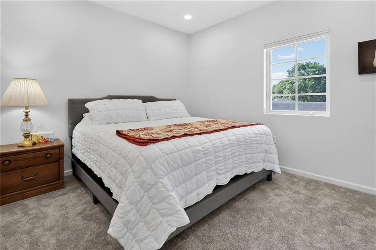
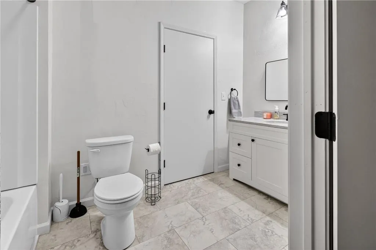
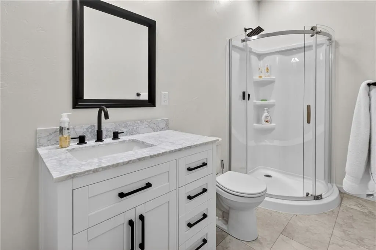
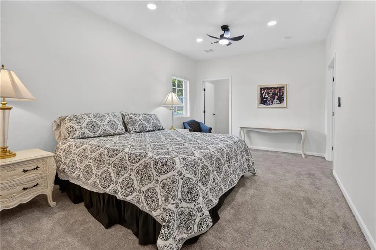
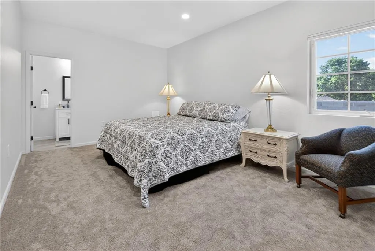
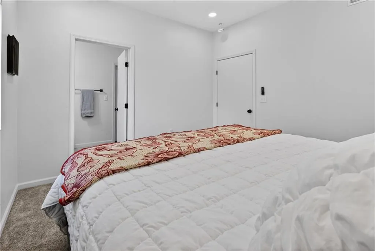
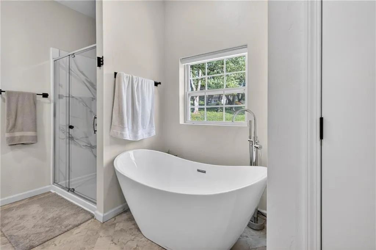
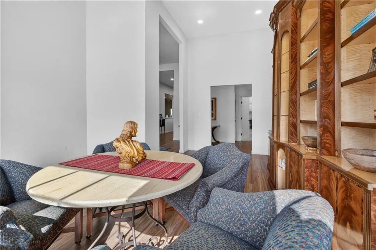
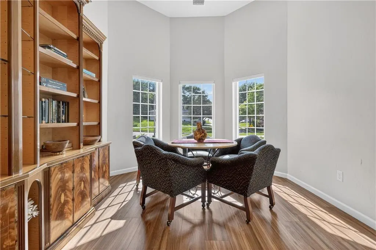
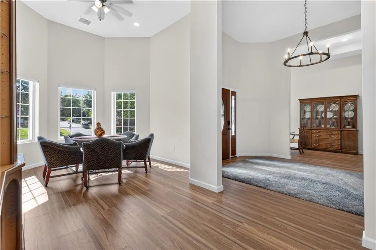
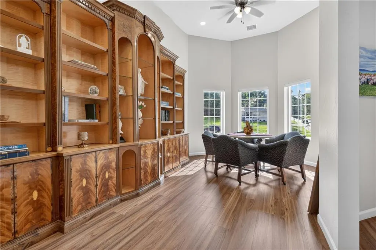
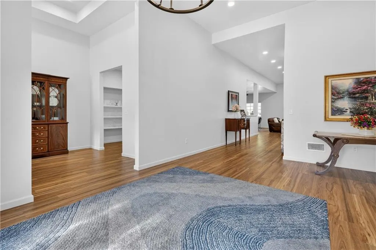
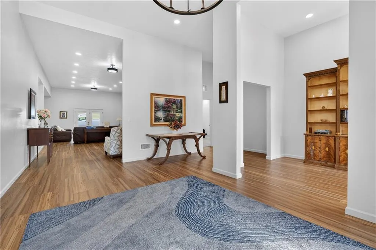
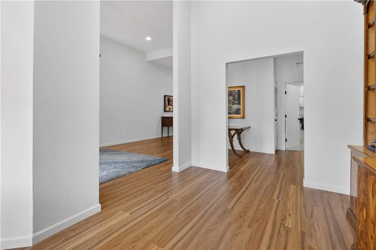
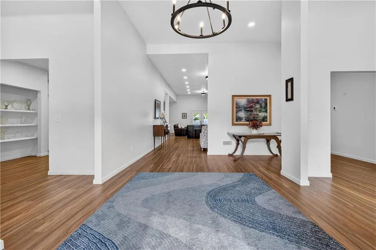
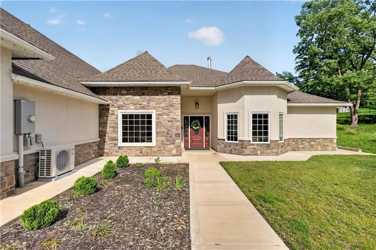
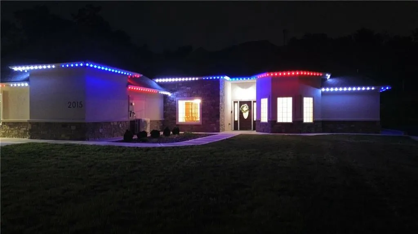
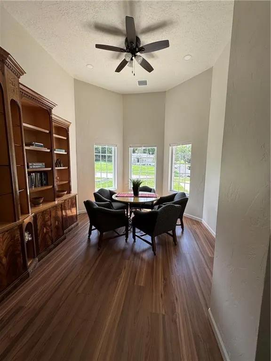
Completed in 2025, this single-level ranch puts 3,697 square feet on one floor with no stairs anywhere. Four bedrooms, three full baths and a half, eight rooms, on a 0.71-acre lot in Queen City Acres. The kitchen is finished in quartz — counters and full-height backsplash both — with a built-in mixer cabinet, extra-deep drawers, open display shelving, and a walk-in pantry with custom shelving. The primary suite includes a spa bath with freestanding soaking tub, walk-in shower, and dual vanities, plus a private office. Formal dining under a vaulted ceiling, a den with a bay window, a breakfast room, and a living room with fireplace and French doors to the large covered patio. Three-car attached garage, 967 square feet. Permanent color-changing LED roof lighting. Heat pump with central electric cooling, slab foundation, no HOA.
| Elementary School | Middle School | High School |
|---|---|---|
| Glendale Elementary School | Bridger Middle School | William Chrisman High School |
| Price History | |
|---|---|
| 8/1/2026 | Listed $595,000 |
| 8/20/2026 | 8$549,000 |
| 9/7/2026 | 10$499,000 |
General Features
| Living Area | 3697 |
|---|---|
| Sewer | Public Sewer |
| Heating | Heat Pump |
| Cooling | Heat Pump |
| Possession | Close Of Escrow |
| Roof | Composition |
| Garage Spaces | 3 |
| Architectural Style | Craftsman,Traditional |
| Construction Materials | Stone & Frame,Stucco & Frame |
| Year Built | 2023 |
| Property Subtype | Single Family Residence |
| Ownership | Private |
| Assoc Fee Paid Per | None |
| County | Jackson |
| Property Type | Residential |
| HOA | No |
| Subdivision Name | Queen City Acres |
| Facing Direction | West |
| Garage Y/N | Yes |
| Full Baths | 3 |
| Status | Active |
| Directions | From I-70,Exit 14 (Lee's Summit Rd),north approx. 2.5 mi past 23rd St. Home is on the east side just past E 20th St S. From US-24,south on S Lee's Summit Rd approx. 1.6 mi; home is on the left just p |
| High School | William Chrisman |
| City | Independence |
| High School District | Independence |
| MLS Area | 206 - Independence Area |
| Lot Size Units | Square Feet |
| Lot Size Square Feet | 30780 |
| Listing Terms | Conventional |
| Elementary School | Glendale |
| Middle/Junior High School | Bridger |
| Public Remarks | Completed in 2025,this single-level ranch puts 3,697 square feet on one floor with no stairs anywhere. Four bedrooms,three full baths and a half,eight rooms,on a 0.71-acre lot in Queen City Acres. Th |
| Standard Status | Active |
| In Flood Plain | No |
| HMS_MaintenanceProvidedYN | No |
Interior Features
| Basement | Slab |
|---|---|
| Flooring | Carpet,Luxury Vinyl |
| Total Fireplaces | 1 |
| Fireplace Features | Family Room |
| Basement (Y/N) | No |
| Air Conditioning Y/N | Yes |
| Fireplace Y/N | Yes |
| Above Grade Finished Area | 3697 |
| Half Baths | 1 |
| Laundry Features | Dryer Hookup-Ele,Laundry Room |
| Total Bedrooms | 4 |
| Dining Area Features | Breakfast Area,Eat-In Kitchen,Formal |
| Floor Plan Features | Ranch |
Exterior Features
| Fencing | Partial |
|---|---|
| Parking Features | Attached,Electric Vehicle Charging Station(s),Garage Faces Side |
| Water Source | Public |
| Lot Size Area | 30780 |
Amenities
- Foreclosure
- Views
- Short Sale
- New Construction
- Adult 55+
- Lease To Own
- No HOA Fees
- Furnished
- Primary On Main
- Air Conditioning
- Seller Finance
- Green
- Fixer Upper
- Horse
- Golf
- Fireplace
- Deck
- Garage
- Basement
- Pool
Property vs Single Family Average in 64050
Price
Taxes
Year Built
Visits
 The information displayed on this page is confidential, proprietary, and copyrighted information of Heartland Multiple Listing Service, Inc. (