

Address
131 Tucker Street, St Joseph, MO
Price
$ 242,000
Property Attributes
- MLS#2635381
- TypeSingle Family
- Listing Status Active
- CountyBUCHANAN
- CitySt Joseph
- Area1131 - Buchanan Co SW-N=I-36 - S=Co Line - E=I-29
- NeighborhoodRichland Gardens
- Zip64504
- Style
- Year Built2024
- Taxes$ 253
- Price$ 242,000
- Bedrooms2
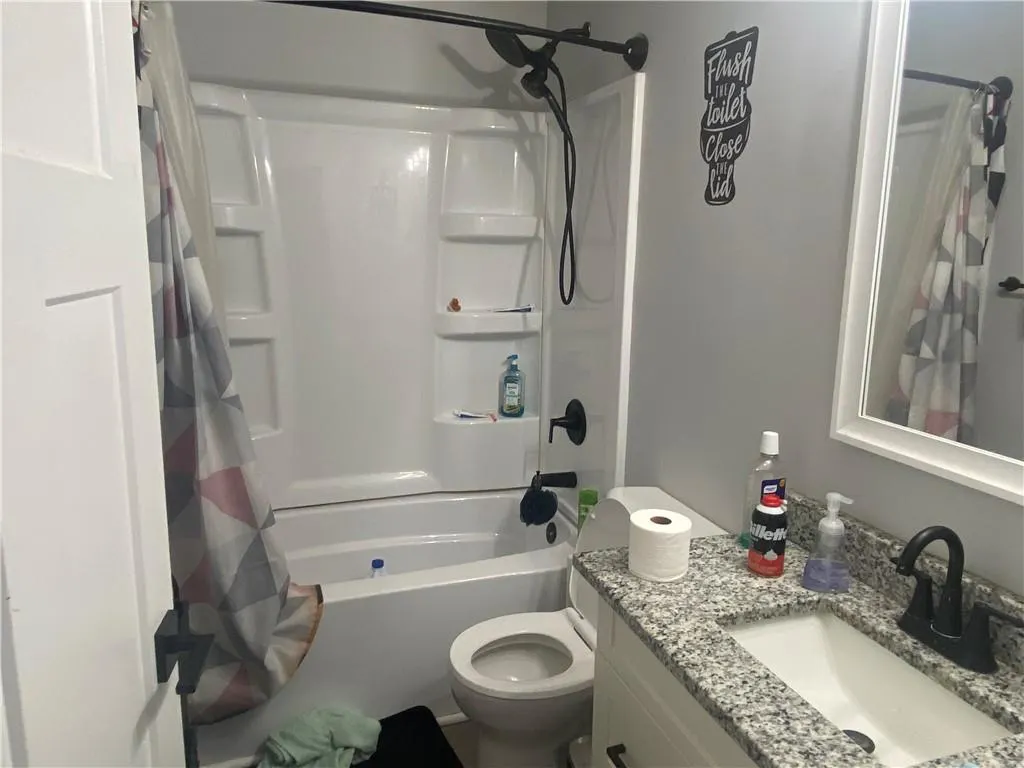
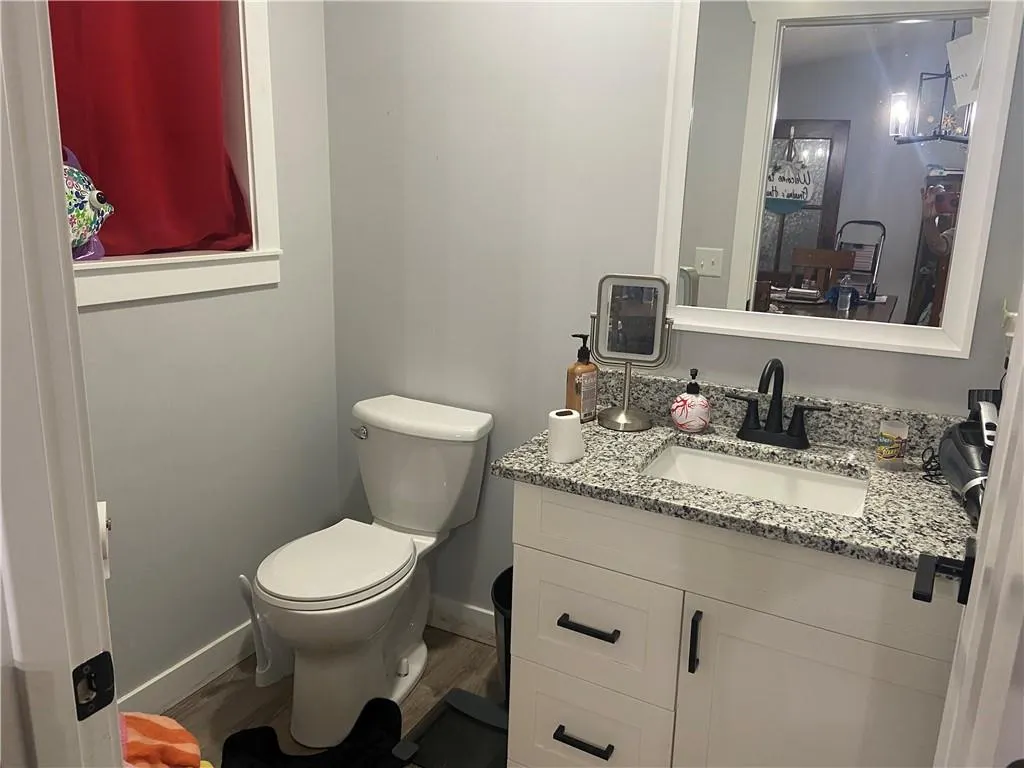
- Full Bathrooms2
- Half Bathrooms0
- Sqr Footage1344
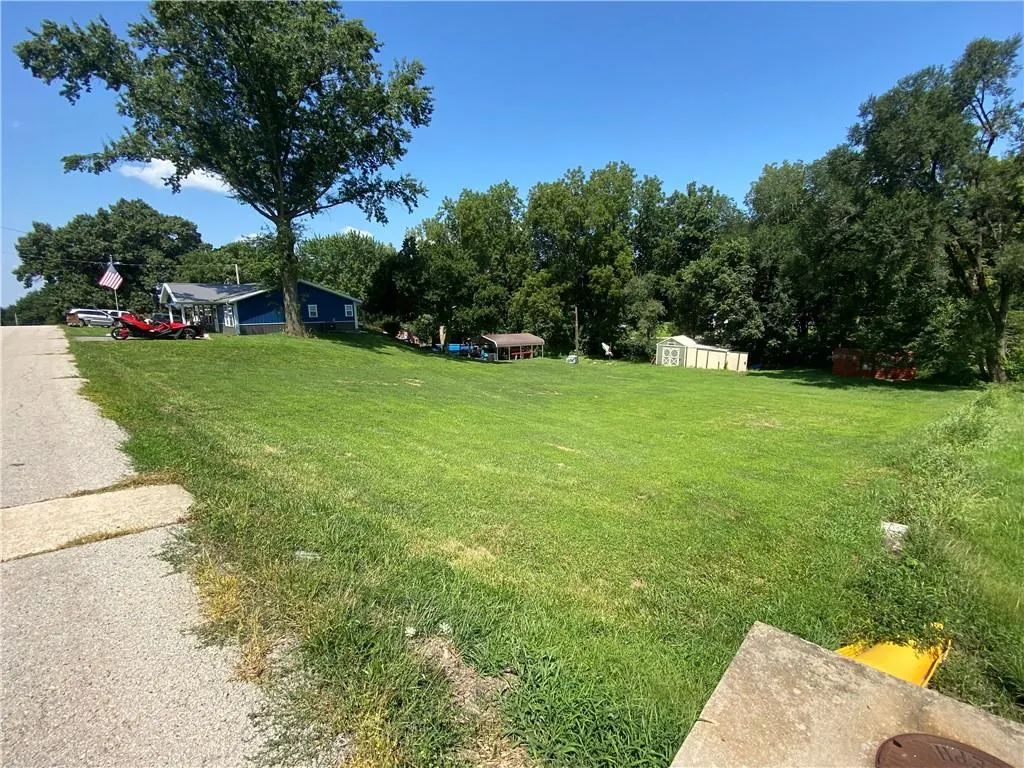
- Lot Size0.860009 Acres
Data Source:
Heartland MLS (HMLS)
Property Description
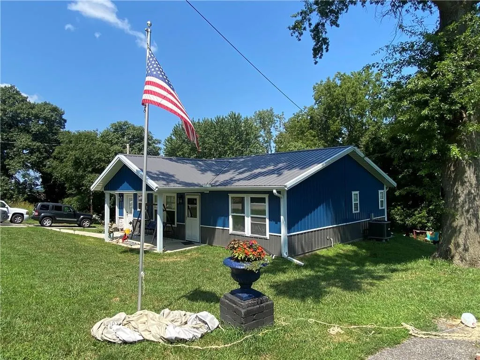
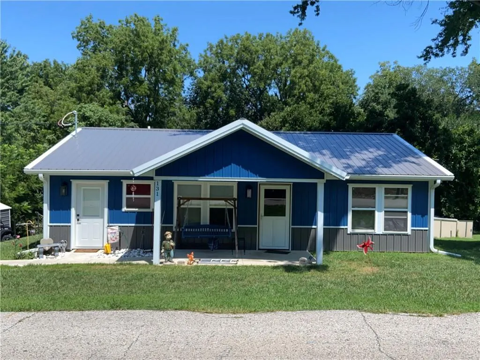
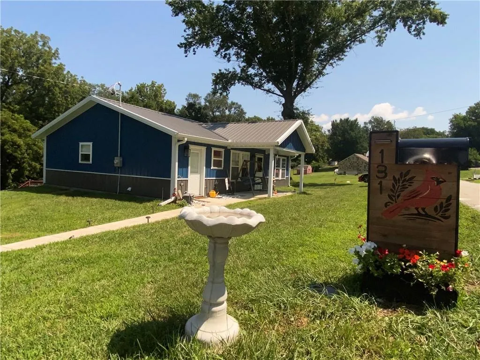
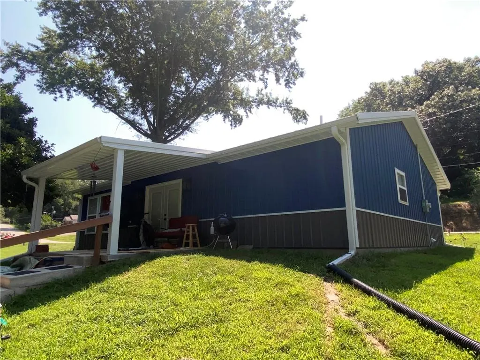
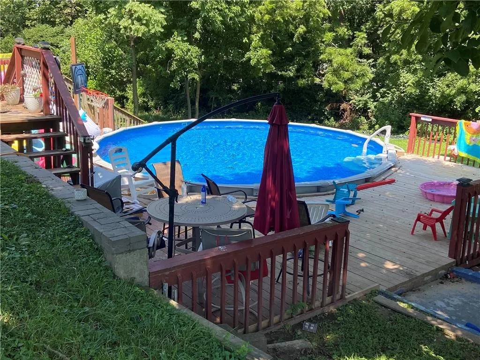
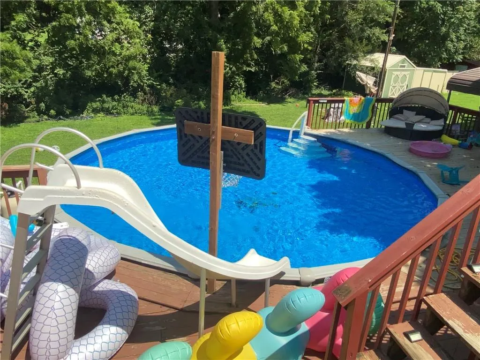
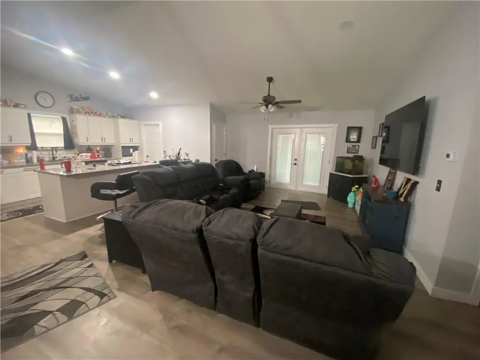
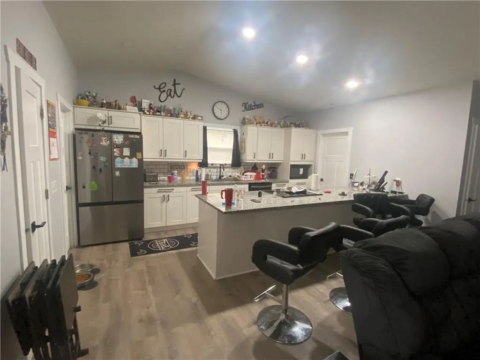
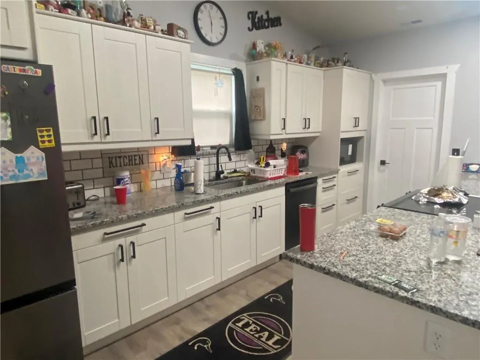
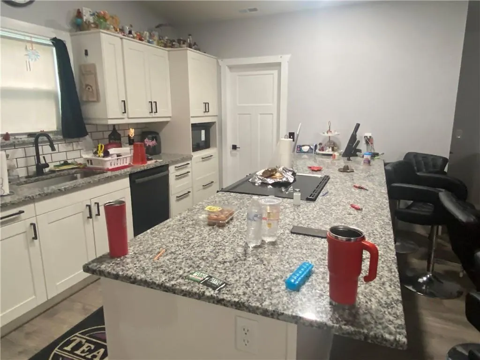
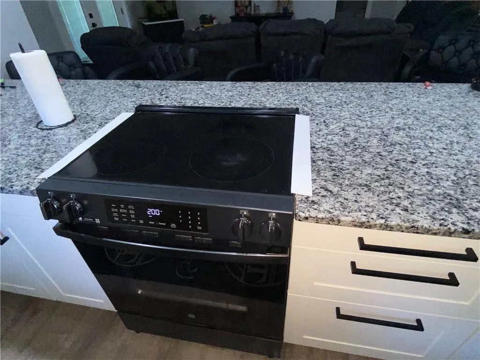
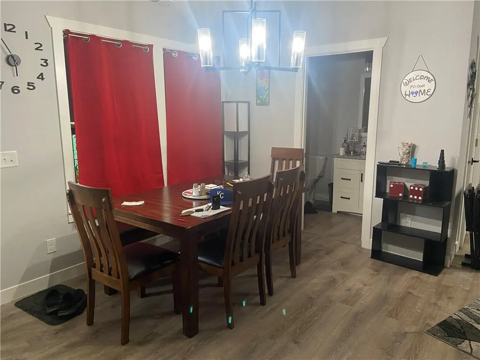
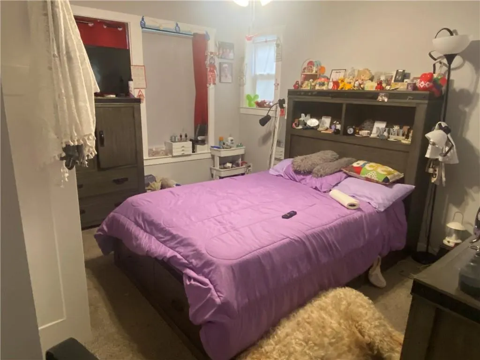
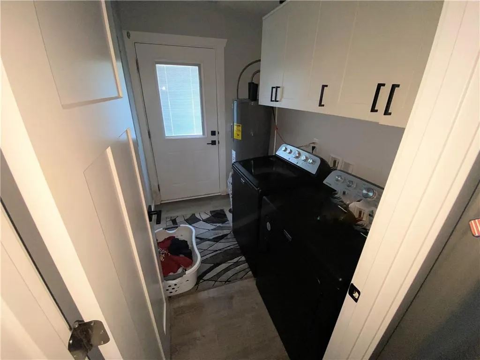
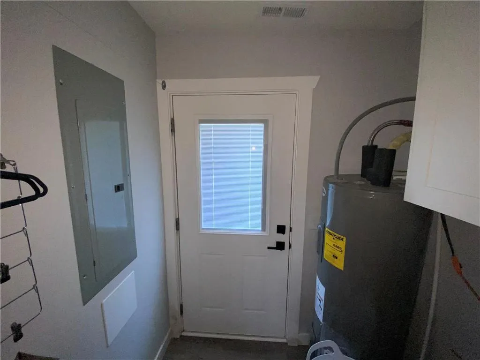
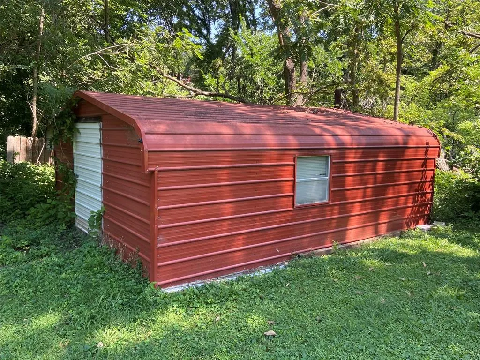
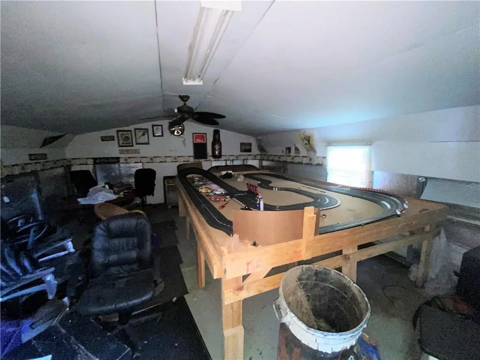
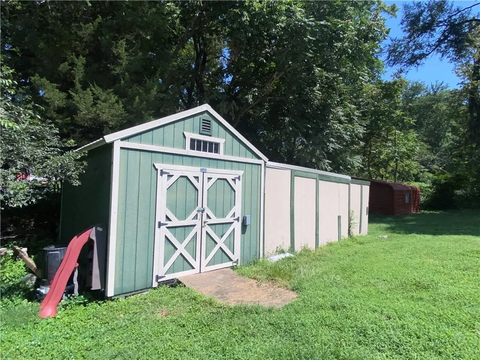
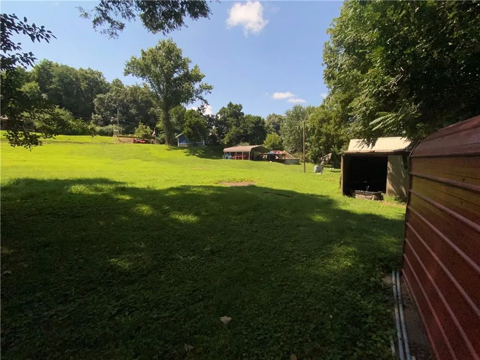
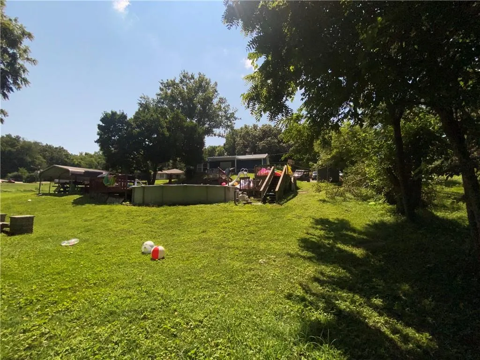
All level, all electric ranch home features open concept floor plan, large kitchen area with central island complete with refrigerator, electric oven-range and dishwasher. Lots of cabinetry plus pantry. Convenient main floor laundry. Home is approximately 2 years old. Large lot provides lots of opportunity for entertaining. Above ground pool with newer pump. Additional structures on property include 20x18 carport with concrete floor, 8X8 metal shed, 20X16 metal shed with finished interior and electricity previously used as game room and also another wood shed for storage. Septic tank approximately 2 yr. old. Lots to offer in this countrylike setting.
| Price History | |
|---|---|
| 8/6/2026 | Listed $259,000 |
| 8/17/2026 | 7$242,000 |
General Features
| Living Area | 1344 |
|---|---|
| Sewer | Septic Tank |
| Heating | Electric,Forced Air |
| Cooling | Electric |
| Possession | Funding |
| Roof | Metal |
| Appliances | Dishwasher,Disposal,Refrigerator,Built-In Oven,Electric Range |
| Patio/Porch Features | Deck,Porch |
| Pool Features | Above Ground |
| Security Features | Smoke Detector(s) |
| Construction Materials | Metal Siding |
| Year Built | 2024 |
| Property Subtype | Single Family Residence |
| Ownership | Private |
| Assoc Fee Paid Per | None |
| County | Buchanan |
| Property Type | Residential |
| HOA | No |
| Subdivision Name | Richland Gardens |
| Garage Y/N | No |
| Other Structures | Outbuilding,Shed(s) |
| Full Baths | 2 |
| Status | Active |
| Directions | King Hill Avenue to Tucker Street,east on Tucker Street to property on north side of street |
| City | St Joseph |
| High School District | St. Joseph |
| MLS Area | 1131 - Buchanan Co SW-N=I-36;S=Co Line;E=I-29;W=M |
| Lot Size Units | Square Feet |
| Lot Size Square Feet | 37462 |
| Listing Terms | Cash,Conventional |
| Public Remarks | All level,all electric ranch home features open concept floor plan,large kitchen area with central island complete with refrigerator,electric oven-range and dishwasher. Lots of cabinetry plus pantry. |
| Standard Status | Active |
| In Flood Plain | No |
| HMS_MaintenanceProvidedYN | No |
Interior Features
| Interior Amenities | Ceiling Fan(s),Kitchen Island,Pantry |
|---|---|
| Basement | Slab |
| Basement (Y/N) | No |
| Air Conditioning Y/N | Yes |
| Window Features | Thermal Windows |
| Fireplace Y/N | No |
| Above Grade Finished Area | 1344 |
| Laundry Features | Main Level |
| Total Bedrooms | 2 |
| Dining Area Features | Liv/Dining Combo |
| Floor Plan Features | Ranch |
Exterior Features
| Parking Features | Off Street |
|---|---|
| Lot Features | City Lot |
| Water Source | Public |
| Lot Size Area | 37462 |
| Road Surface Type | Paved |
| Road Responsibility | Public Maintenance |
| Other Room Features | Main Floor BR |
Amenities
- Foreclosure
- Views
- Short Sale
- New Construction
- Adult 55+
- Lease To Own
- No HOA Fees
- Furnished
- Primary On Main
- Air Conditioning
- Seller Finance
- Green
- Fixer Upper
- Horse
- Golf
- Fireplace
- Deck
- Garage
- Basement
- Pool
Property vs Single Family Average in 64504
Price
Taxes
Year Built
Visits
 The information displayed on this page is confidential, proprietary, and copyrighted information of Heartland Multiple Listing Service, Inc. (