

Address
20613 W 96th Terrace, Lenexa, KS
Price
$ 844,950
Property Attributes
- MLS#2635672
- TypeSingle Family
- Listing Status Active
- CountyJOHNSON - KS
- CityLenexa
- Area325 - N=75th - S=1-435 - E=1-35 - W=Moonlight Rd
- NeighborhoodFalcon Ridge
- Zip66220
- StyleTraditional
- Year Built2000
- Taxes$ 11162
- Price$ 844,950
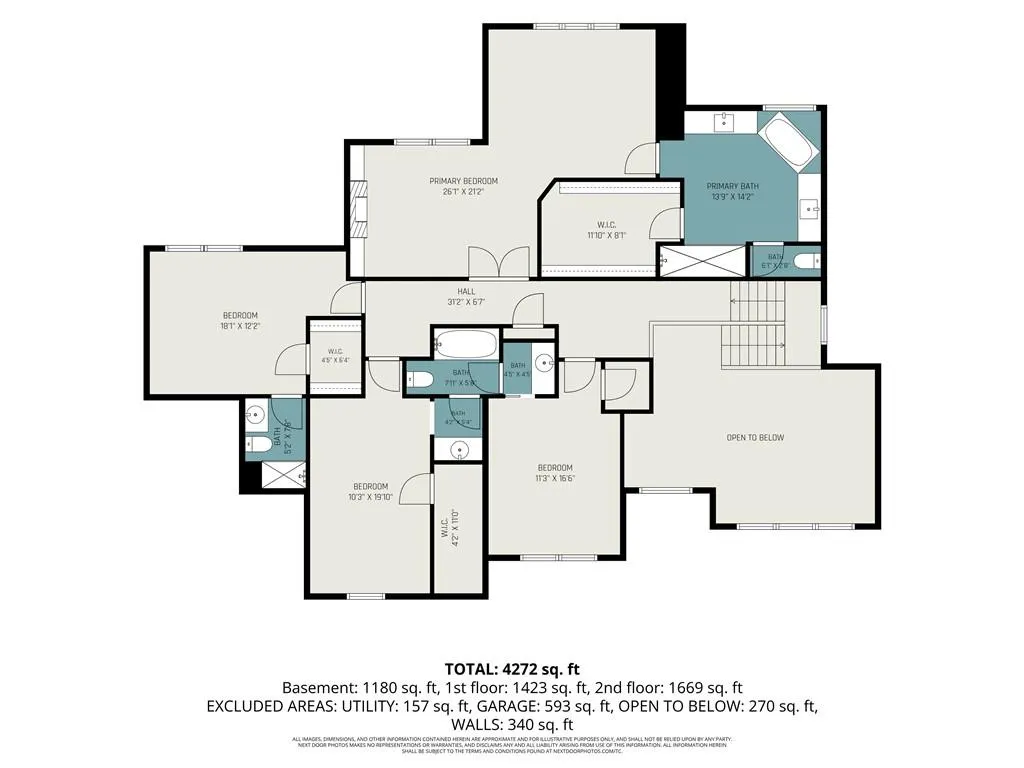
- Bedrooms4
- Full Bathrooms4
- Half Bathrooms1
- Sqr Footage4420
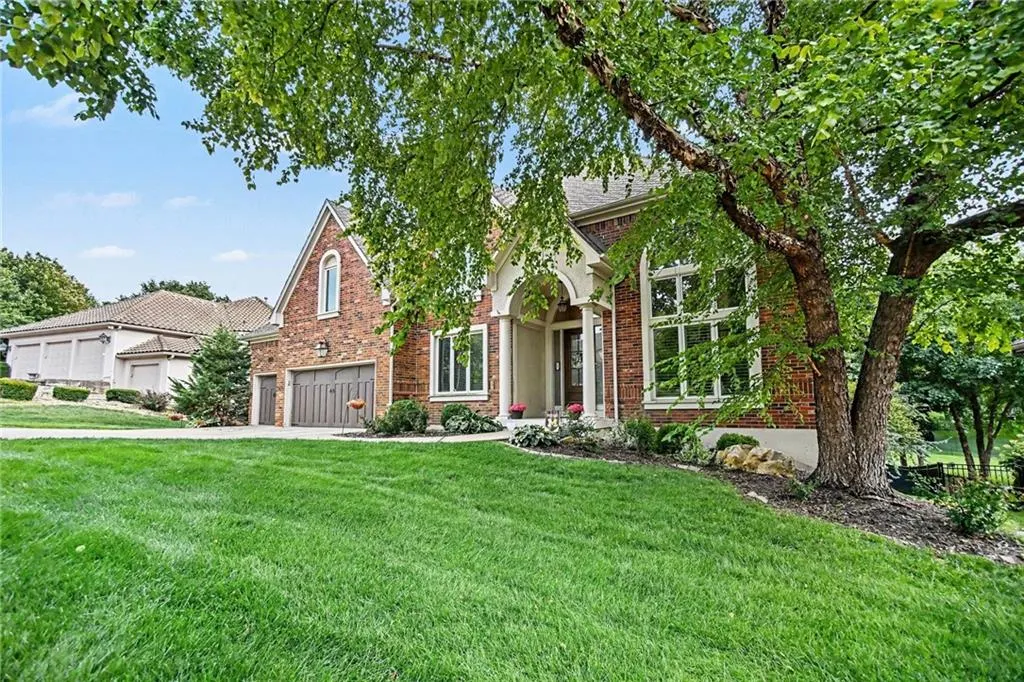
- Lot Size0.372245 Acres
Data Source:
Heartland MLS (HMLS)
Property Description
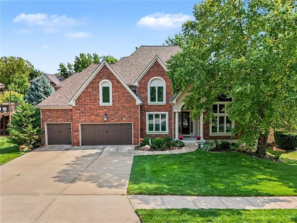
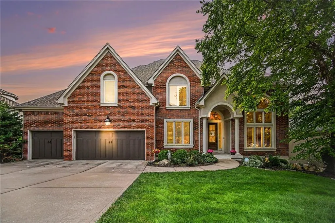
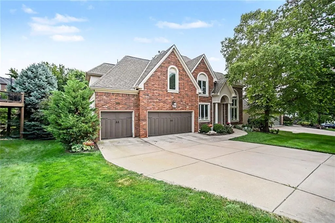
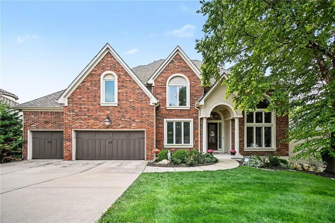
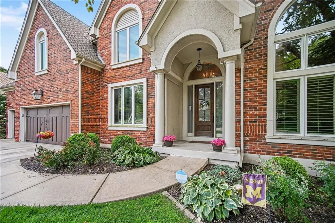
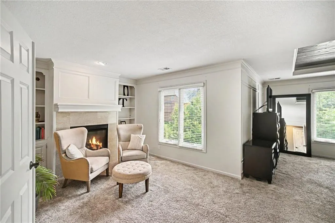
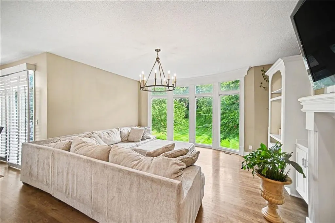
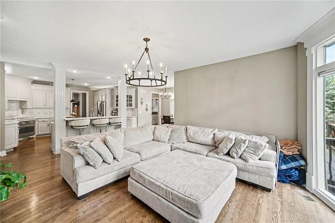
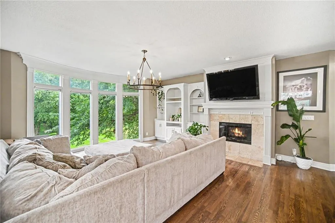
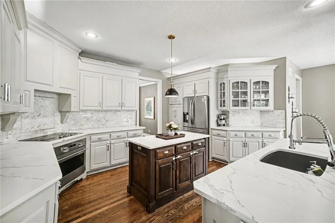
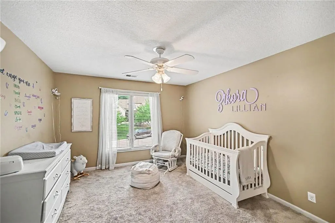
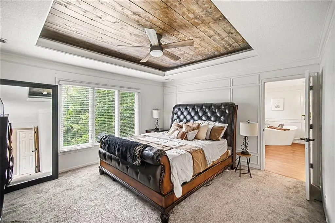
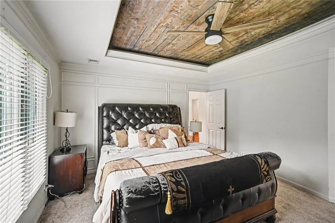
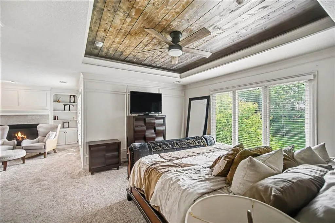
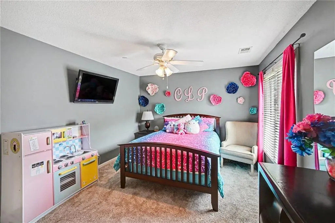
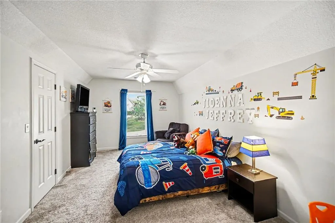
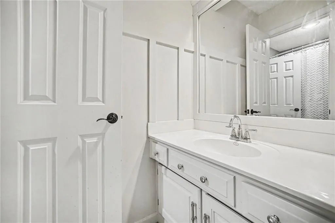
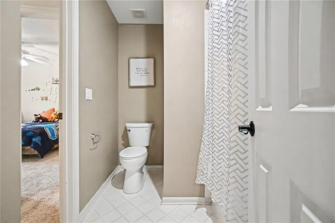
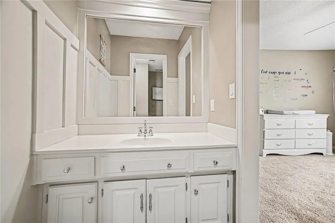
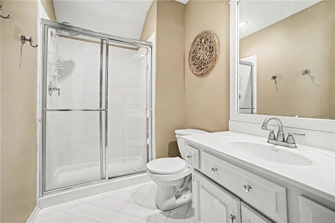
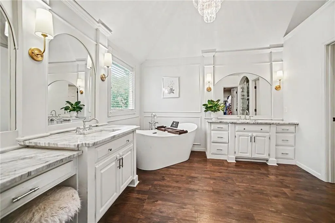
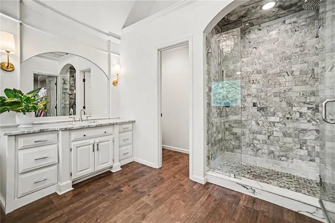
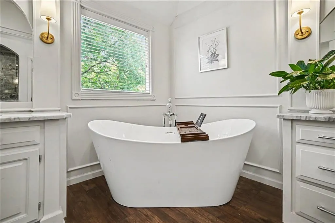
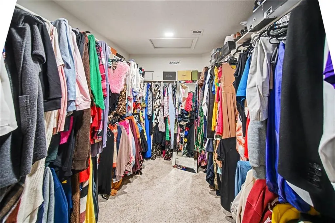
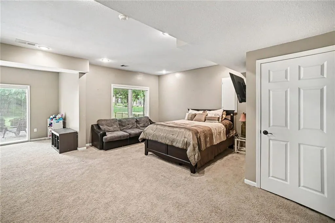
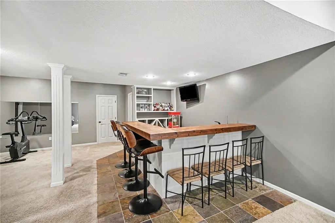
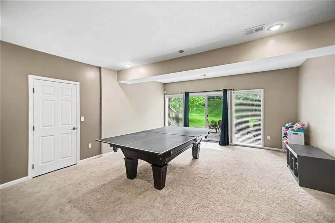
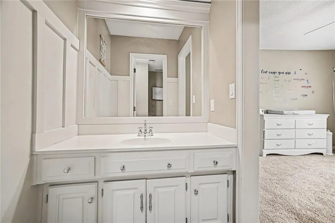
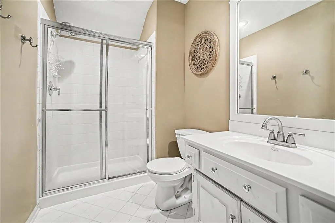
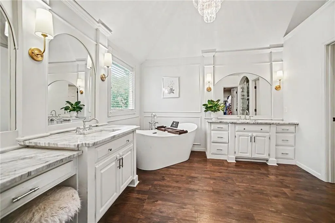
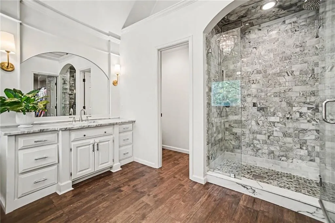
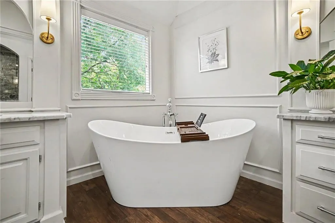
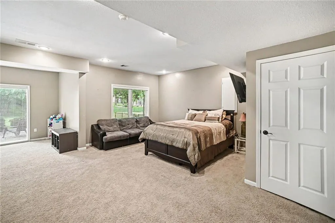
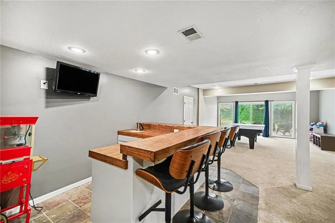
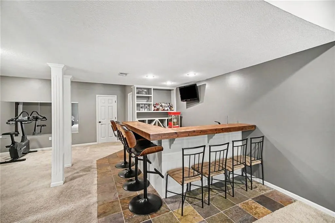
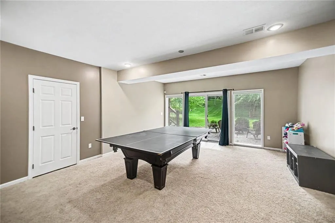
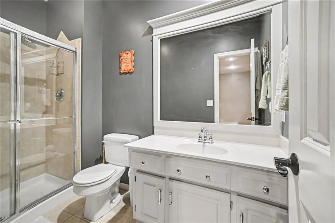
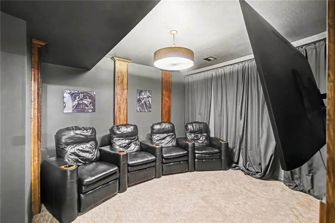
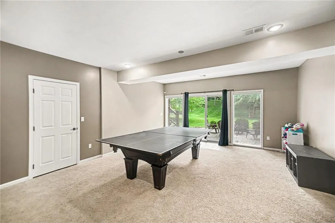
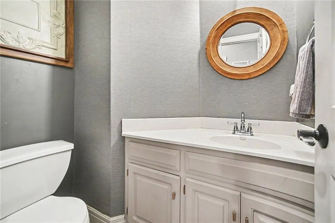
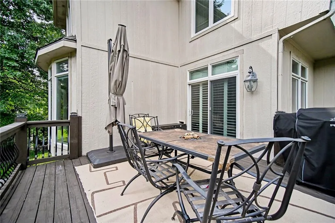
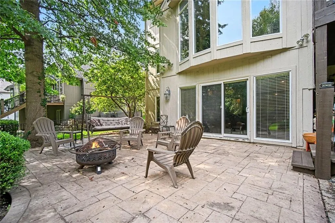
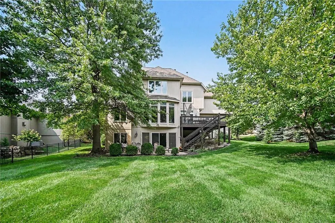
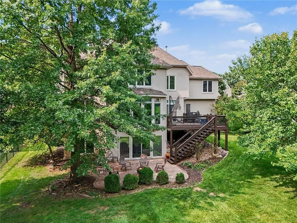
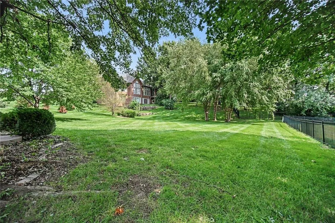
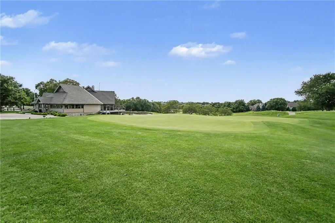
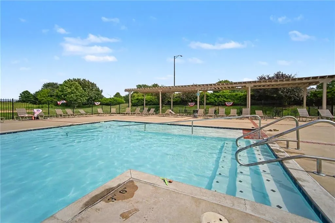
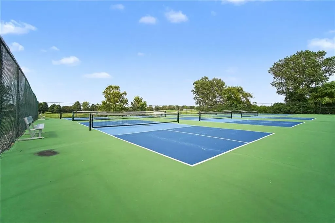
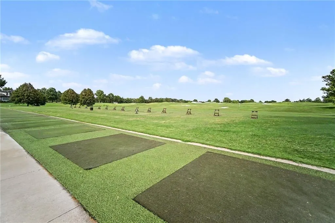
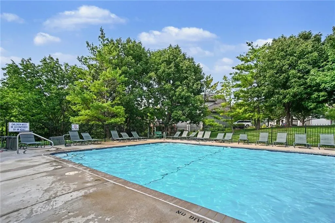
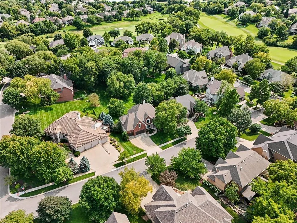
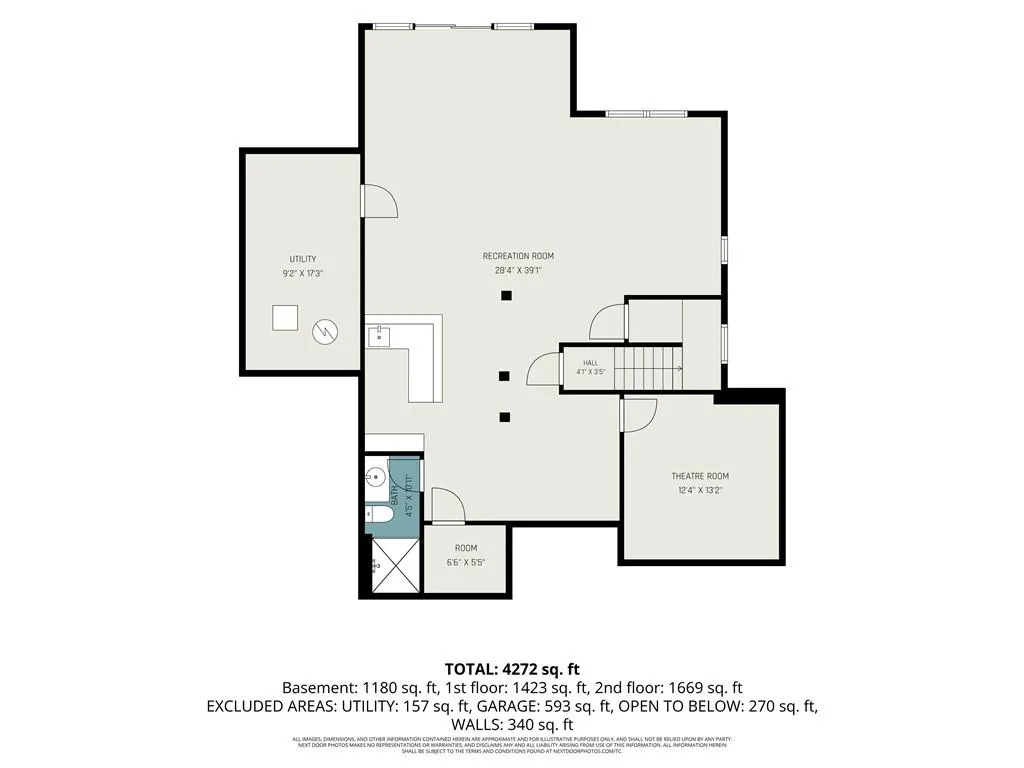
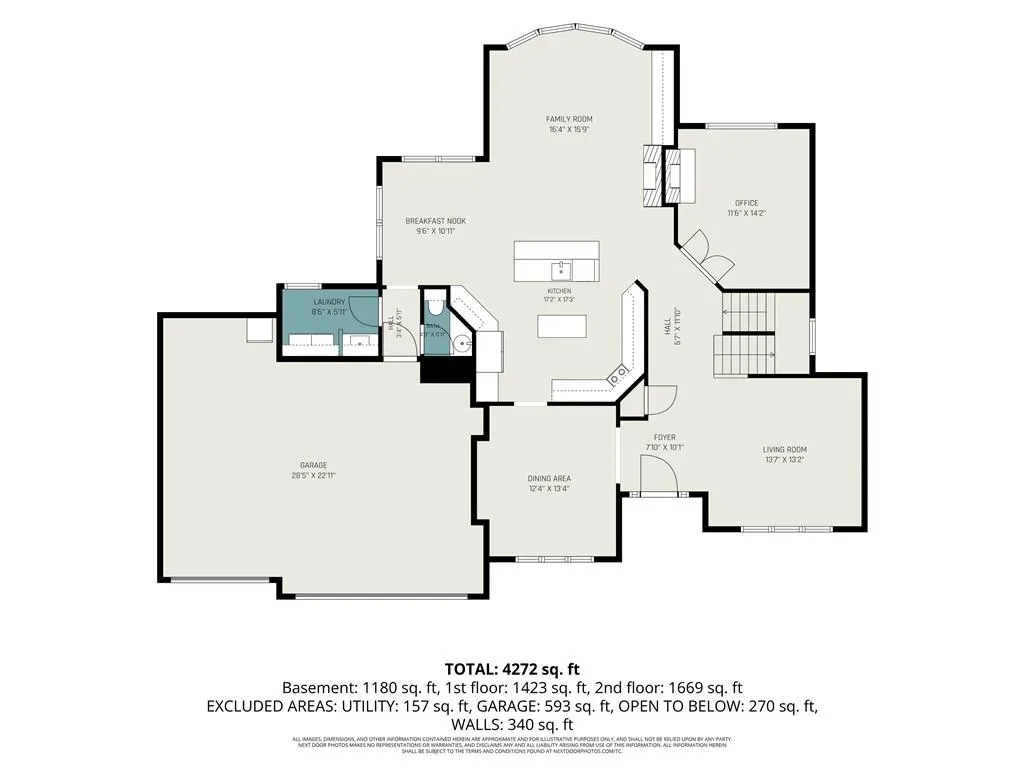
Impeccably maintained and move in ready, this exceptional home was selected as a finalist for HGTV's House Hunters, showcasing its timeless design, spacious layout, and outstanding appeal. A dramatic two story entry welcomes you into a bright interior featuring refinished hardwood floors, plantation shutters, and neutral décor throughout. The formal living and dining rooms offer elegant spaces for entertaining, while the private first floor office includes custom window coverings and a see through fireplace. The beautifully remodeled kitchen features abundant custom cabinetry, quartz countertops, marble backsplash, premium GE Monogram appliances, and a large double island that opens to the breakfast area and inviting hearth room. The hearth room offers rich hardwood floors, a see through fireplace, and views of the beautifully landscaped backyard. The spacious primary suite includes a cozy sitting area with built in cabinetry and fireplace. The remodeled spa inspired bath features dual vanities, designer lighting, a soaking tub, and an oversized marble shower with dual shower heads. Generously sized secondary bedrooms offer walk in closets and updated bathrooms. The finished walkout lower level provides exceptional living space with a wet bar, custom built ins, theater room with seating, recreation area, family room, full bath, and abundant storage. Large daylight windows lead to a stamped concrete patio. Enjoy the private, park like backyard with plenty of space to relax, entertain, or play. The spacious deck overlooks the beautifully maintained grounds and offers the perfect setting for morning coffee or evening gatherings. Ideally located in one of Lenexa's most desirable neighborhoods, this home offers convenient access to the community pool, golf course, walking trails, and neighborhood amenities. Thoughtfully updated, meticulously cared for, and offering exceptional space and comfort, this is a rare opportunity to own a truly remarkable home.
| Elementary School | Middle School | High School |
|---|---|---|
| Manchester Park Elementary School | Prairie Trail Middle School | Olathe Northwest High School |
| Price History | |
|---|---|
| 8/13/2026 | Listed $874,950 |
| 8/21/2026 | 2$859,950 |
| 8/28/2026 | 2$844,950 |
General Features
| Living Area | 4420 |
|---|---|
| Sewer | Public Sewer |
| Heating | Forced Air |
| Cooling | Electric |
| Roof | Composition |
| Appliances | Stainless Steel Appliance(s) |
| HOA Fee | 850 |
| Garage Spaces | 3 |
| Association Fee Includes | Curbside Recycle,Trash |
| Patio/Porch Features | Deck,Patio |
| Architectural Style | Traditional |
| Security Features | Smoke Detector(s) |
| Construction Materials | Brick Trim |
| Year Built | 2000 |
| Property Subtype | Single Family Residence |
| Ownership | Private |
| Assoc Fee Paid Per | Annually |
| County | Johnson,KS |
| Property Type | Residential |
| Association Amenities | Clubhouse,Golf Course,Other,Pool |
| HOA | No |
| Subdivision Name | Falcon Ridge |
| Garage Y/N | Yes |
| Other Structures | None |
| Full Baths | 4 |
| Status | Active |
| Directions | Woodland RD to Falcon Ridge DR. West on Falcon Ridge DR to 95th ST. West on 95th ST to Cailler DR. South on Cailler DR to 96th TER. West on 96th TER to home on left. |
| High School | Olathe Northwest |
| City | Lenexa |
| High School District | Olathe |
| MLS Area | 325 - N=75th;S=1-435;E=1-35;W=Moonlight Rd |
| Lot Size Units | Square Feet |
| Lot Size Square Feet | 16215 |
| Listing Terms | Cash,Conventional,FHA,VA Loan |
| Elementary School | Manchester Park |
| Middle/Junior High School | Prairie Trail |
| Public Remarks | Impeccably maintained and move in ready,this exceptional home was selected as a finalist for HGTV's House Hunters,showcasing its timeless design,spacious layout,and outstanding appeal. A dramatic two |
| Virtual Tour | https://listings.nextdoorphotos.com/vd/260403036 |
| Standard Status | Active |
| In Flood Plain | No |
Interior Features
| Interior Amenities | Cedar Closet,Ceiling Fan(s),Custom Cabinets,Kitchen Island,Painted Cabinets,Pantry,Stained Cabinets,Walk-In Closet(s) |
|---|---|
| Basement | Daylight,Finished,Walk-Out Access |
| Flooring | Carpet,Tile,Wood |
| Total Fireplaces | 3 |
| Fireplace Features | Gas,Hearth Room,Primary Bedroom,See Through |
| Basement (Y/N) | Yes |
| Air Conditioning Y/N | Yes |
| Fireplace Y/N | Yes |
| Above Grade Finished Area | 3220 |
| Half Baths | 1 |
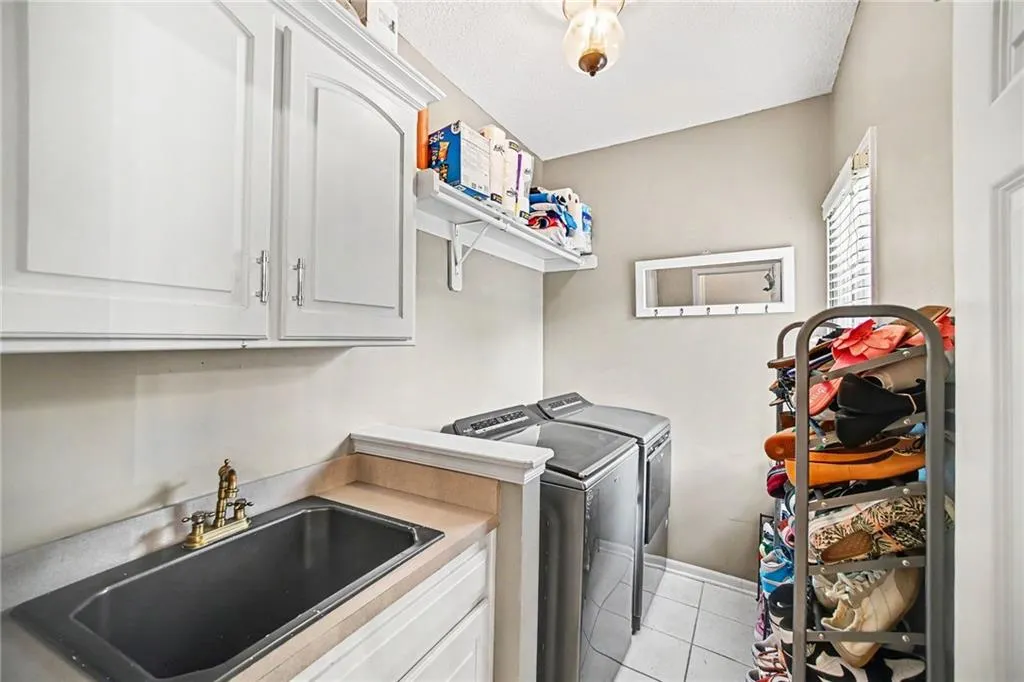
| Laundry Features | Laundry Room,Main Level |
| Total Bedrooms | 4 |
| Below Grade Finished Area | 1200 |
| Dining Area Features | Breakfast Area,Formal,Hearth Room |
| Floor Plan Features | 2 Stories |
Exterior Features
| Parking Features | Attached,Garage Door Opener,Garage Faces Front |
|---|---|
| Lot Features | City Lot,Sprinkler-In Ground,Many Trees |
| Water Source | Public |
| Lot Size Area | 16215 |
| Other Equipment | See Remarks |
| Other Room Features | Breakfast Room,Entry,Formal Living Room,Media Room,Mud Room,Office,Recreation Room,Sitting Room |
Amenities
- Foreclosure
- Views
- Short Sale
- New Construction
- Adult 55+
- Lease To Own
- No HOA Fees
- Furnished
- Primary On Main
- Air Conditioning
- Seller Finance
- Green
- Fixer Upper
- Horse
- Golf
- Fireplace
- Deck
- Garage
- Basement
- Pool
Property vs Single Family Average in 66220
Price
Taxes
Year Built
Visits
 The information displayed on this page is confidential, proprietary, and copyrighted information of Heartland Multiple Listing Service, Inc. (