

Address
6619 Nw 105th Court, Kansas City, MO
Price
$ 529,900
Property Attributes
- MLS#2635734
- TypeSingle Family
- Listing Status Active
- CountyPLATTE
- CityKansas City
- Area114 - N=Hwy 92 - S=I-435-Hwy 152 - E=Platte Co Ln
- NeighborhoodHawksbury
- Zip64154
- StyleTraditional
- Year Built2021
- Taxes$ 7181
- Price$ 529,900
- Bedrooms4
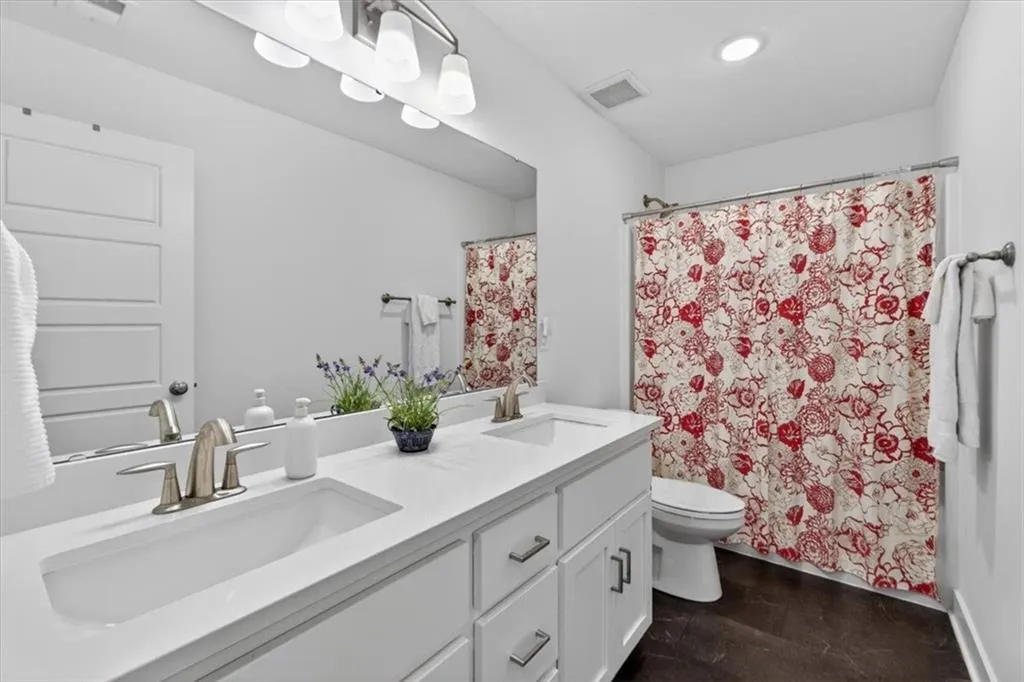
- Full Bathrooms2
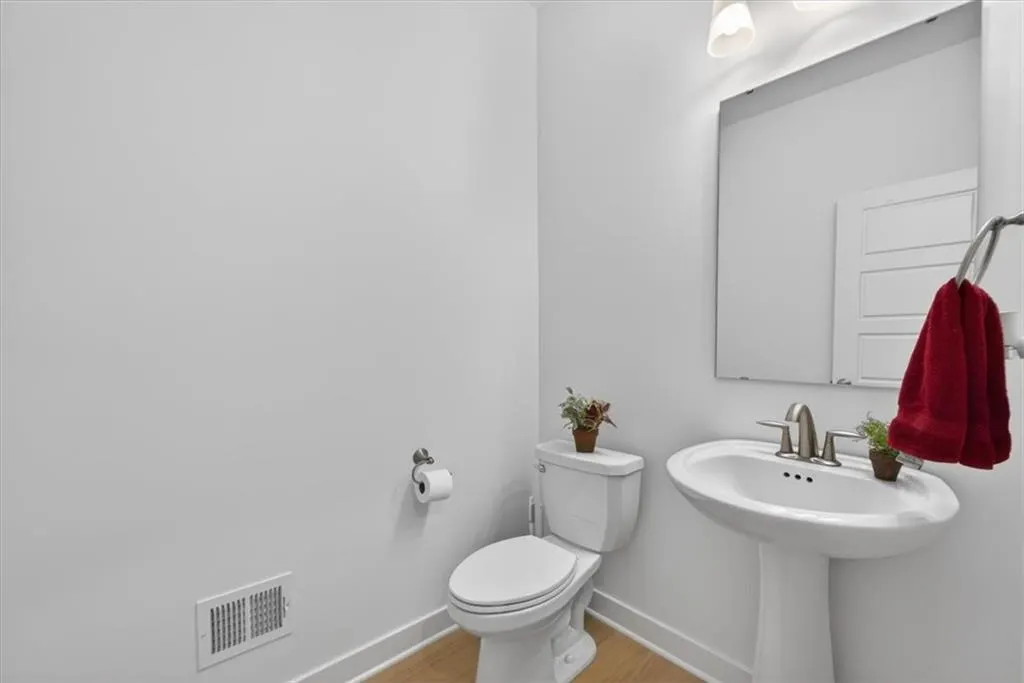
- Half Bathrooms1
- Sqr Footage2120
- Lot Size0.279982 Acres
Data Source:
Heartland MLS (HMLS)
Property Description
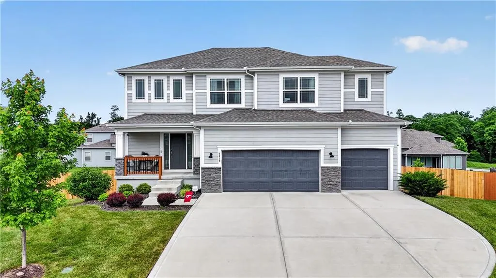
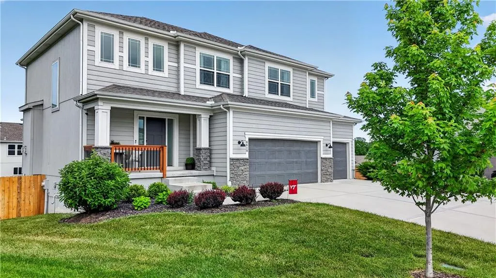
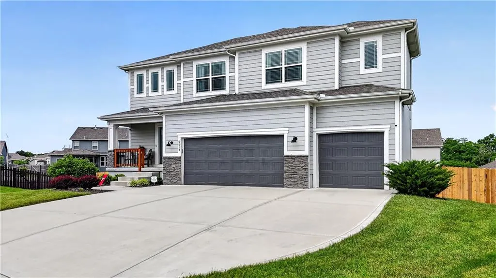
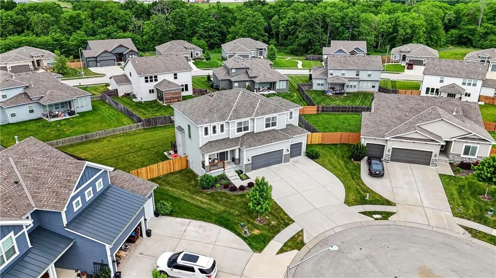
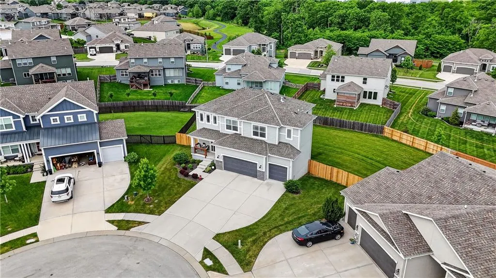
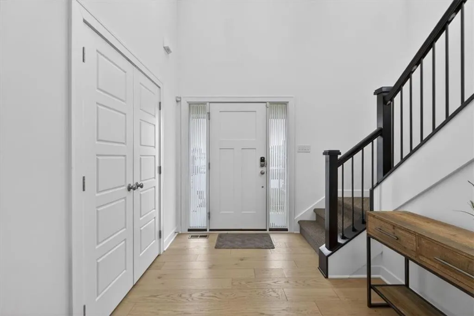
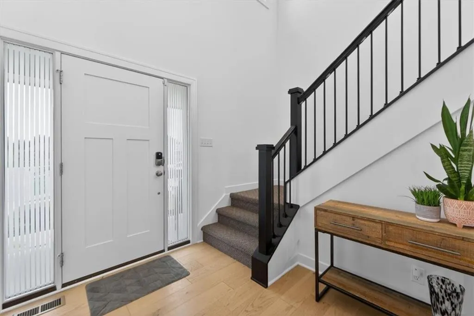
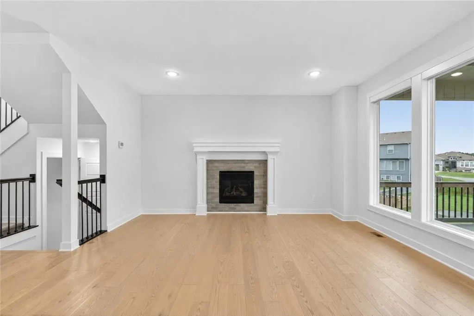
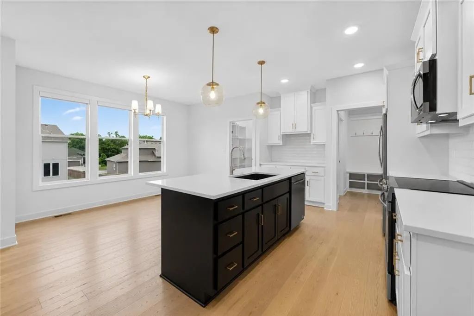
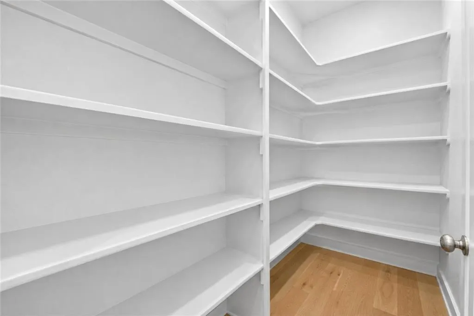
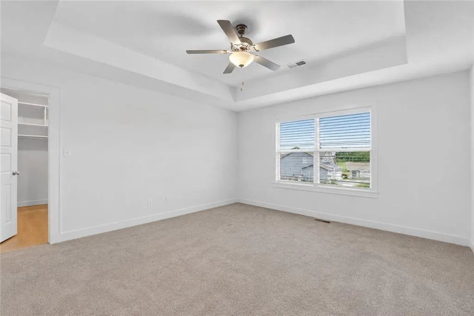
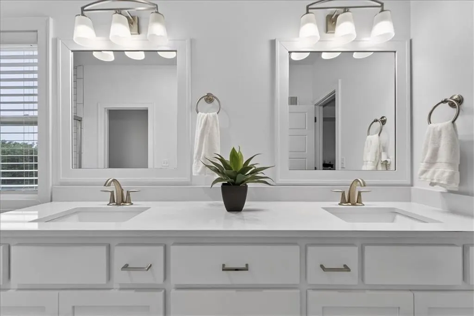
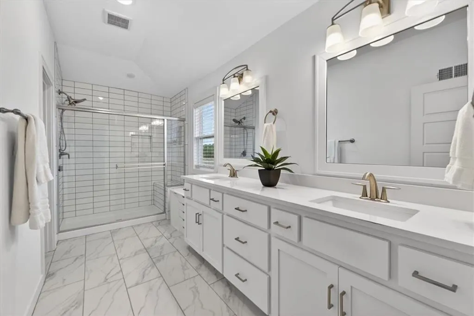
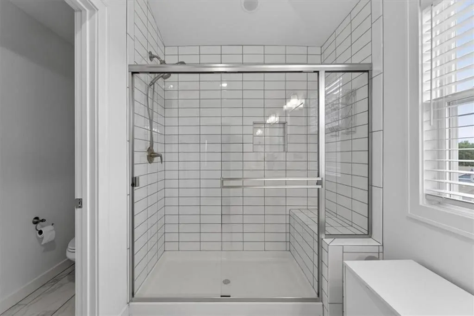
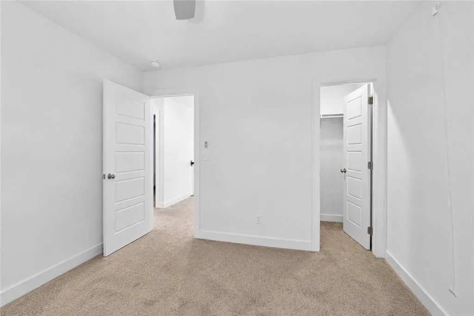
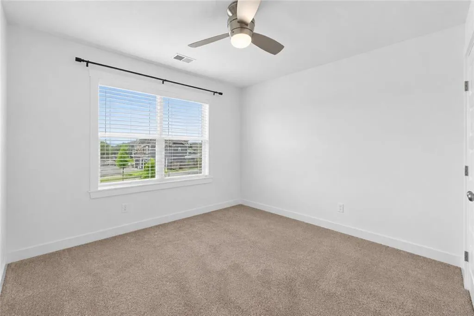
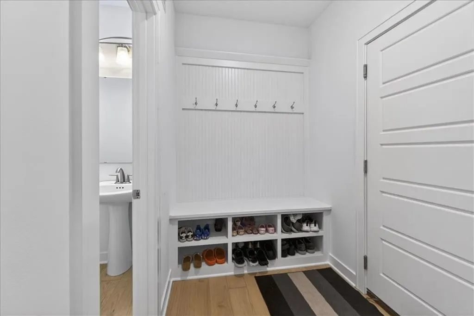
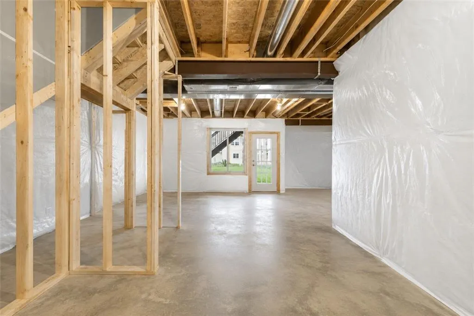
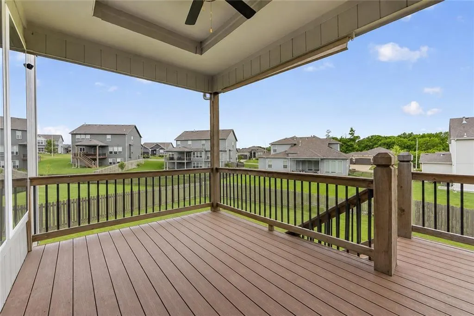
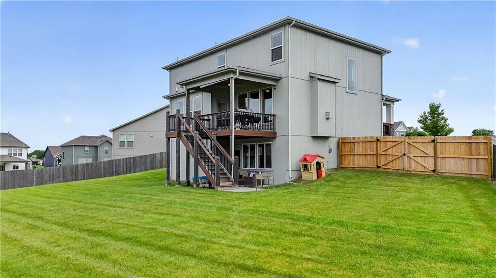
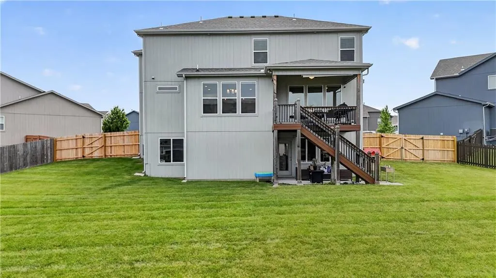
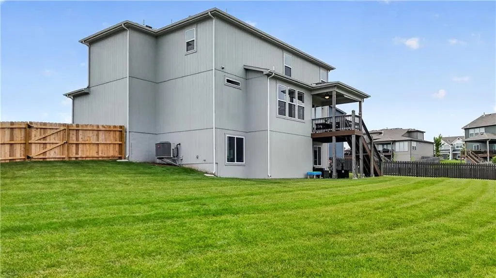
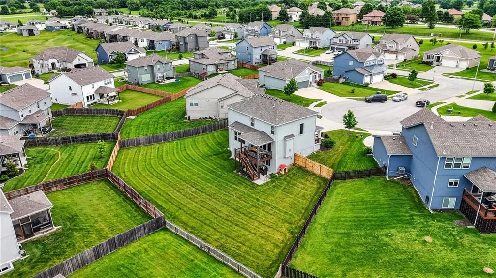
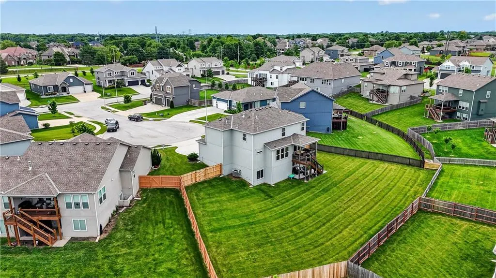
Welcome to Hawksbury and this beautifully maintained Summit Homes Palmer 2-story plan, just approaching 5 years old and perfectly positioned at the top of a quiet cul-de-sac! * One of the standout features of this home is the incredible fenced backyard — a rare level space that truly lives like your own private park. Whether it’s football games, soccer practice, pets at play, entertaining friends, or simply relaxing outdoors, this yard offers endless possibilities. The irrigation system helps keep this beautiful outdoor space lush and green all season long. * Inside, you’ll love the thoughtful upgrades including custom cabinetry, lovely hardwood floors throughout the great room, and an oversized walk-in pantry, remote control window treatments and a fantastic mud room. * The spacious open-concept layout is filled with fabulous natural light and designed for both everyday living and entertaining. Upstairs, every bedroom offers generous space and comfort. * Enjoy morning coffee or evening sunsets from the covered deck with stairs leading down to the backyard below. * The unfinished walkout basement opens to a covered patio and offers incredible flexibility for future expansion. With abundant natural light and clean, bright space, it already feels inviting — perfect for a future family room, gym, office, guest suite, or simply exceptional storage and hobby space. * A wonderful opportunity to own a newer home in one of Hawksbury’s most desirable cul-de-sac settings!
| Elementary School | Middle School | High School |
|---|---|---|
| Pathfinder Elementary School | Barry Middle | Platte City High School |
| Price History | |
|---|---|
| 8/8/2026 | Listed $545,000 |
| 8/27/2026 | 3$529,900 |
General Features
| Living Area | 2120 |
|---|---|
| Sewer | Public Sewer |
| Heating | Natural Gas |
| Cooling | Electric |
| Possession | Funding |
| Roof | Composition |
| Appliances | Dishwasher,Disposal,Humidifier,Microwave,Electric Range,Stainless Steel Appliance(s) |
| HOA Fee | 700 |
| Garage Spaces | 3 |
| Association Fee Includes | Curbside Recycle,Trash |
| Patio/Porch Features | Covered Patio,Porch |
| Architectural Style | Traditional |
| Security Features | Security System,Smoke Detector(s) |
| Construction Materials | Stone Veneer,Stucco & Frame |
| Year Built | 2021 |
| Property Subtype | Single Family Residence |
| Ownership | Corporate Relo |
| Assoc Fee Paid Per | Annually |
| County | Platte |
| Property Type | Residential |
| Association Amenities | Pool,Trail(s) |
| HOA | Yes |
| Energy Efficient | Insulation,Lighting,Thermostat |
| Subdivision Name | Hawksbury |
| Facing Direction | East |
| Garage Y/N | Yes |
| Full Baths | 2 |
| Status | Active |
| Directions | * Exit Tiffany Springs Parkway from I-29 * Go East to Ambassador Parkway * Take Roundabout to Skyview * Go North to 105th Street * Turn Right On Fisk Ave * Left on 105th Court * Home is at the top of |
| High School | Platte City |
| City | Kansas City |
| Association Name | Hawksbury HOA |
| High School District | Platte County R-III |
| MLS Area | 114 - N=Hwy 92;S=I-435/Hwy 152;E=Platte Co Ln;W=M |
| Lot Size Units | Square Feet |
| Lot Size Square Feet | 12196 |
| Listing Terms | Cash,Conventional,FHA,VA Loan |
| Green Building Verification Type | ENERGY STAR Certified Homes |
| Elementary School | Pathfinder |
| Middle/Junior High School | Barry Middle |
| Public Remarks | Welcome to Hawksbury and this beautifully maintained Summit Homes Palmer 2-story plan,just approaching 5 years old and perfectly positioned at the top of a quiet cul-de-sac! * One of the standout fea |
| Builder Name | Summit Homes |
| Standard Status | Active |
| Green Features | Indoor Air Quality |
| In Flood Plain | No |
| HMS_MaintenanceProvidedYN | No |
Interior Features
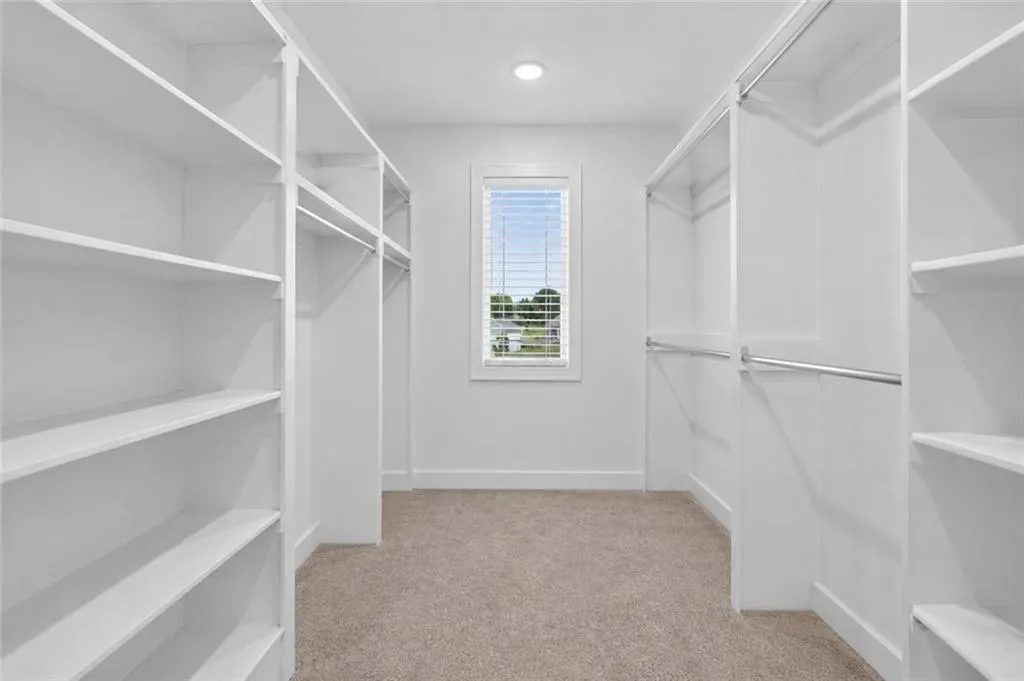
| Interior Amenities | Ceiling Fan(s),Custom Cabinets,Kitchen Island,Pantry,Stained Cabinets,Walk-In Closet(s) |
|---|---|
| Basement | Concrete,Daylight,Unfinished,Walk-Out Access |
| Flooring | Carpet,Tile,Wood |
| Total Fireplaces | 1 |
| Fireplace Features | Gas,Great Room |
| Basement (Y/N) | Yes |
| Air Conditioning Y/N | Yes |
| Window Features | Window Coverings |
| Fireplace Y/N | Yes |
| Above Grade Finished Area | 2120 |
| Half Baths | 1 |
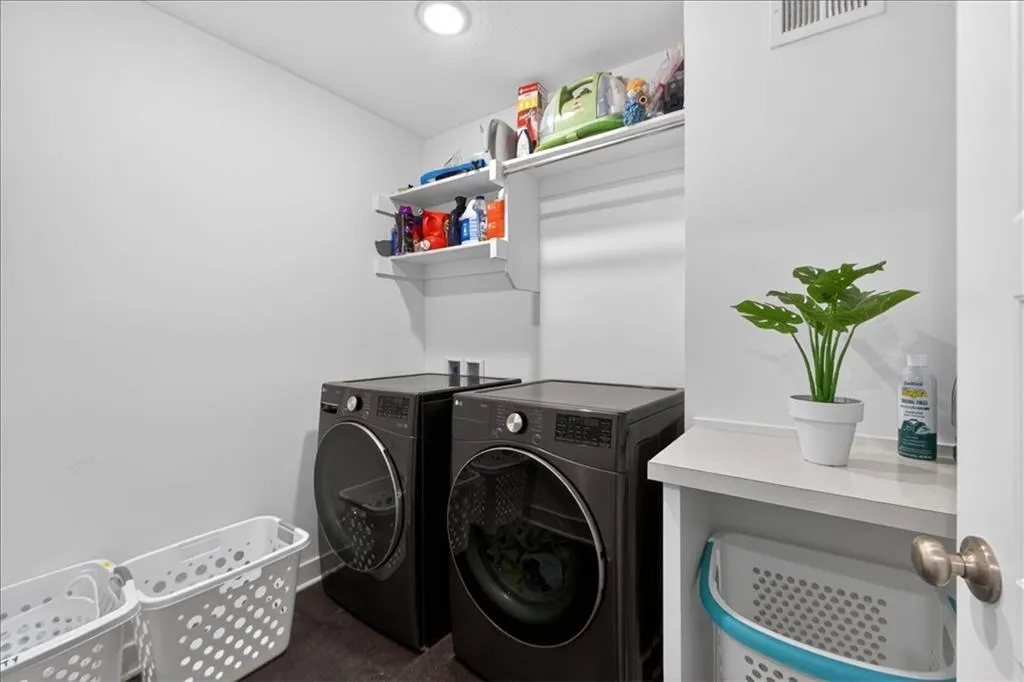
| Laundry Features | Bedroom Level,Laundry Room |
| Total Bedrooms | 4 |
| Dining Area Features | Breakfast Area,Eat-In Kitchen,Kit/Family Combo |
| Floor Plan Features | 2 Stories |
Exterior Features
| Fencing | Wood |
|---|---|
| Parking Features | Attached,Garage Faces Front |
| Lot Features | Cul-De-Sac,Level,Sprinkler-In Ground |
| Water Source | Public |
| Lot Size Area | 12196 |
| Road Surface Type | Paved |
| Builder Model | Palmer |
| Road Responsibility | Public Maintenance |
| Other Room Features | Entry,Family Room,Mud Room |
Amenities
- Foreclosure
- Views
- Short Sale
- New Construction
- Adult 55+
- Lease To Own
- No HOA Fees
- Furnished
- Primary On Main
- Air Conditioning
- Seller Finance
- Green
- Fixer Upper
- Horse
- Golf
- Fireplace
- Deck
- Garage
- Basement
- Pool
Property vs Single Family Average in 64154
Price
Taxes
Year Built
Visits
 The information displayed on this page is confidential, proprietary, and copyrighted information of Heartland Multiple Listing Service, Inc. (