


Address
37891 W 208th Terrace, Edgerton, KS
Price
$ 309,991
Property Attributes
- MLS#2636457
- TypeSingle Family
- Listing Status Active
- CountyJOHNSON - KS
- CityEdgerton
- Area360 - N=143rd - S=Miami Co Ln - E=Clare Rd - W=Co
- NeighborhoodDwyer Farms
- Zip66021
- StyleTraditional
- Year Built2026
- Taxes$ 5021
- Price$ 309,991
- Bedrooms3
- Full Bathrooms2
- Half Bathrooms0
- Sqr Footage1402
- Lot Size0.137718 Acres
Data Source:
Heartland MLS (HMLS)
Property Description
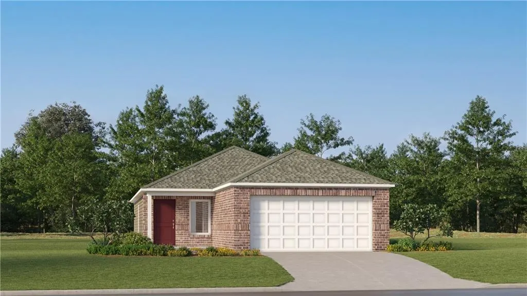
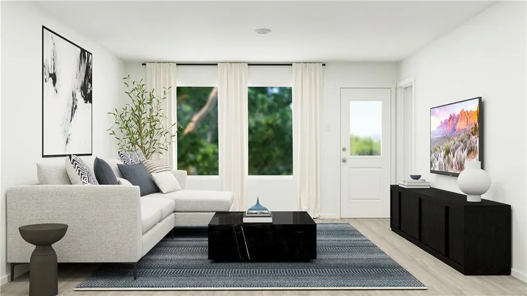
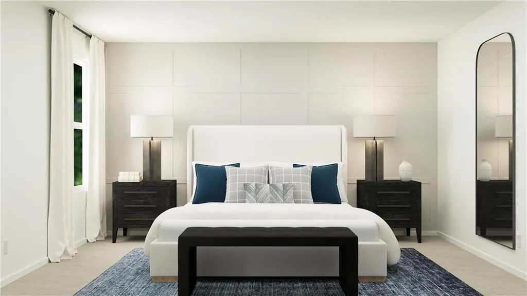
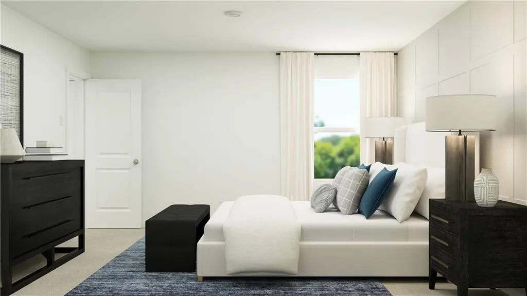
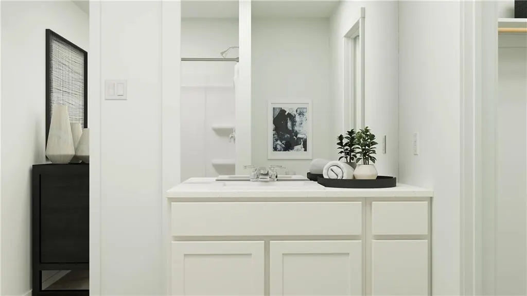
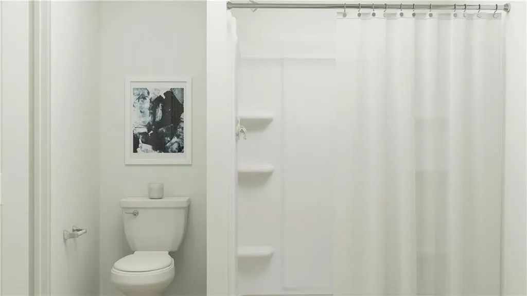
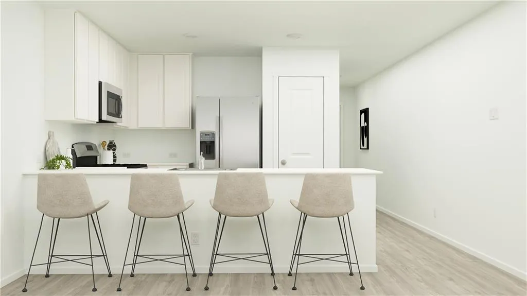
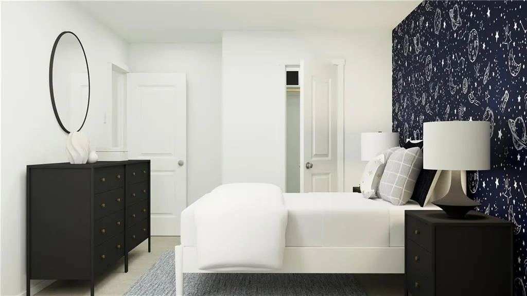
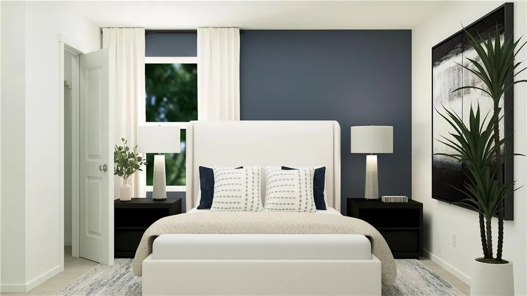
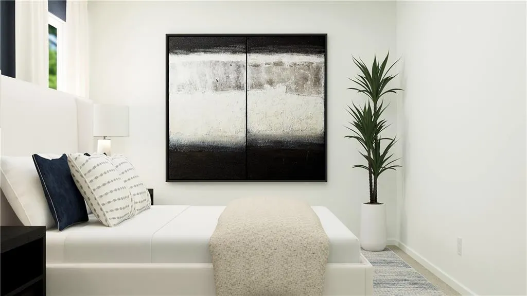
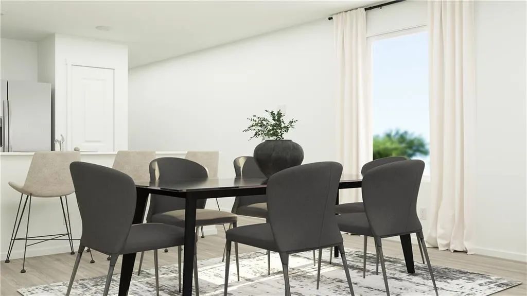
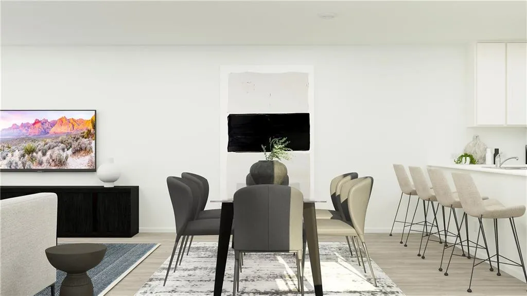
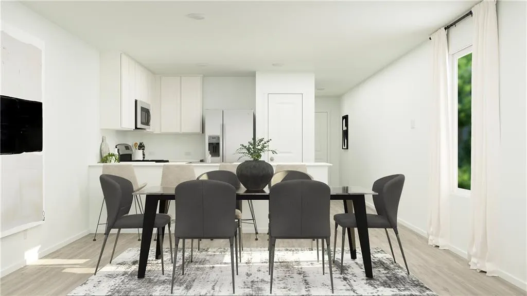
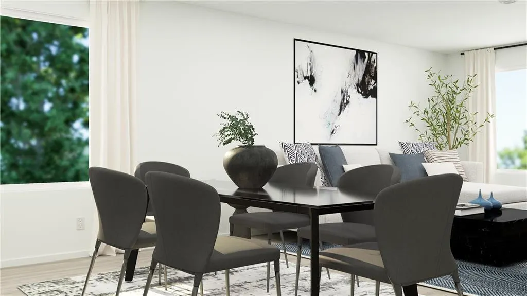
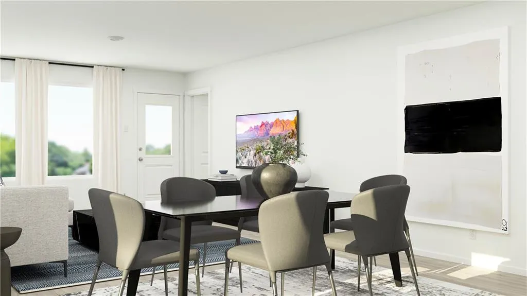
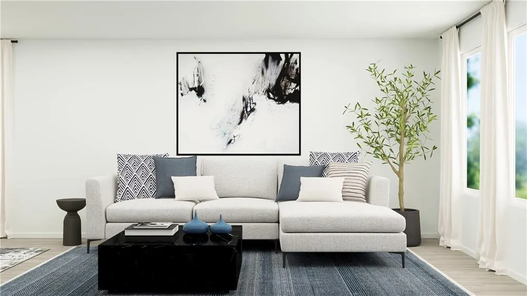
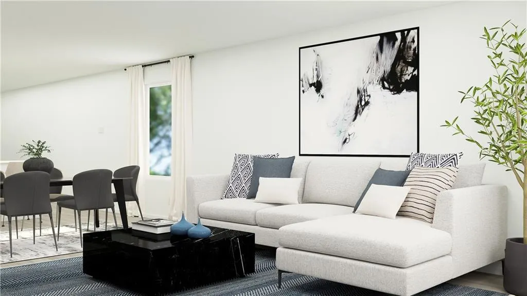
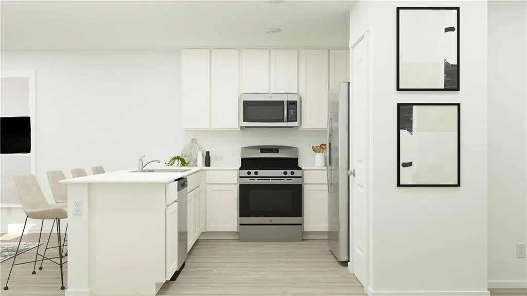
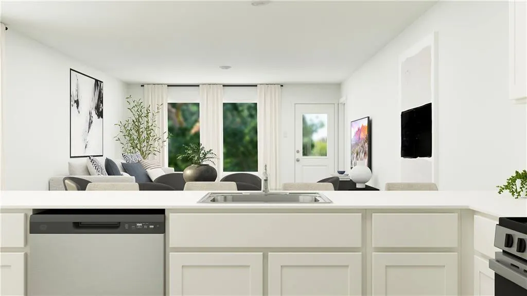
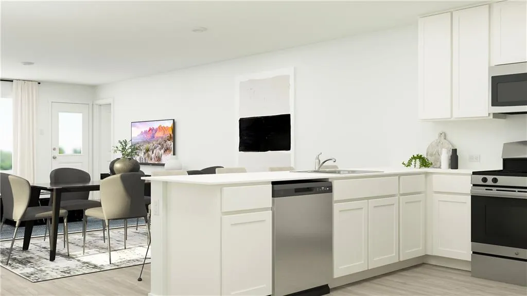
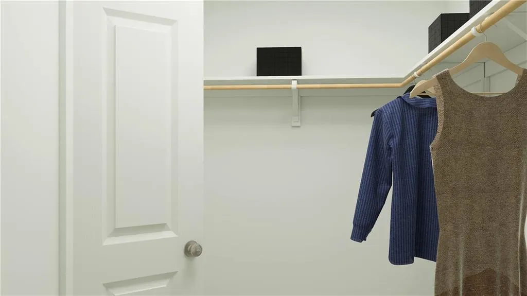
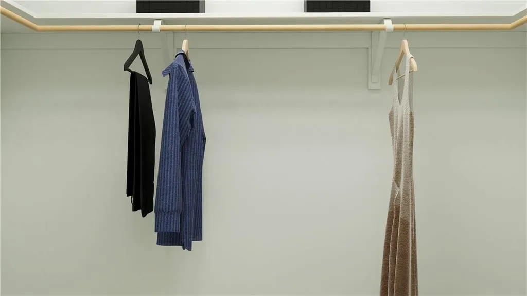
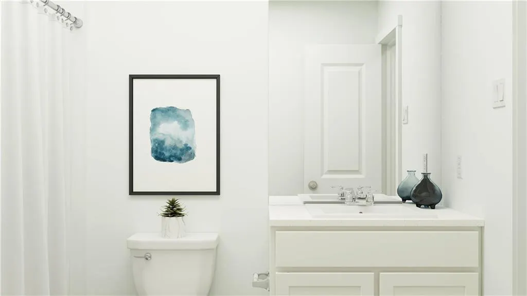
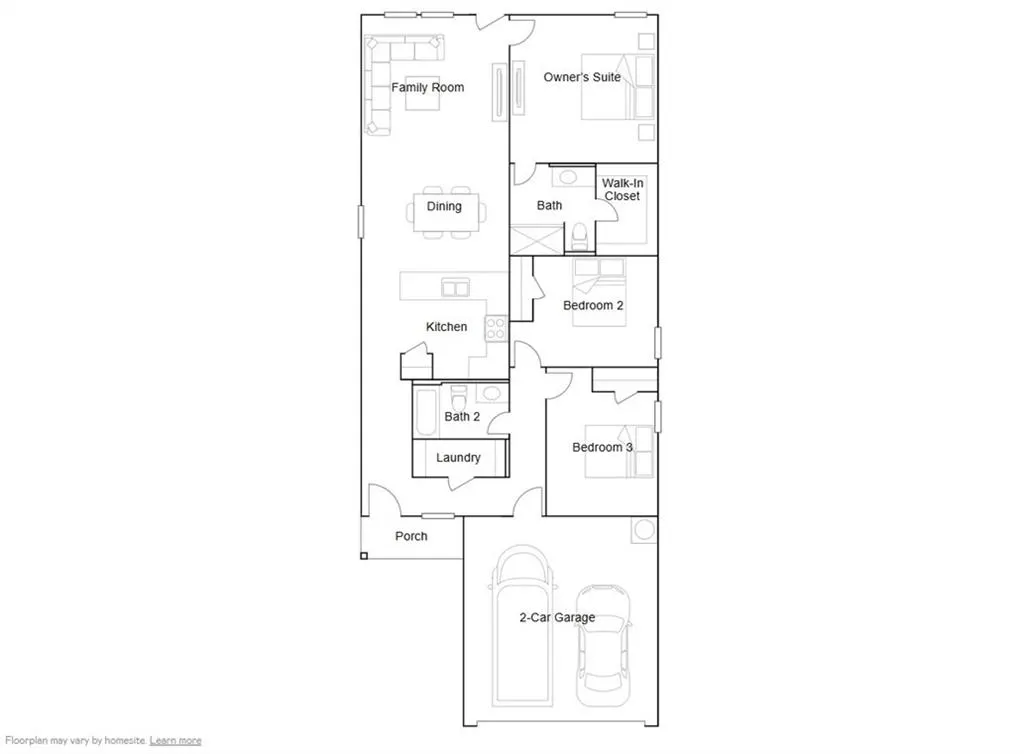
Ask about current builder purchase incentives available for this home! The Kitson floor plan showcases a spacious open floorplan shared between the kitchen, dining area and family room for easy entertaining, along with access to an outdoor space. An owner’s suite enjoys a private location in a rear corner of the home, complemented by an en-suite bathroom and walk-in closet. There are two secondary bedrooms at the front of the home, ideal for household members and overnight guests. Truly coming move in ready, these homes come equipped with blinds, kitchen appliances, and complete landscaping. In Dwyer Farms, you can enjoy the best of both worlds with quick access to highways leading to the KC metro area, while being tucked away in a quiet rural setting that feels peaceful and secluded. Contact Lennar today to learn more!
| Elementary School | Middle School | High School |
|---|---|---|
| Edgerton Elementary School | Pioneer Ridge Middle School | Gardner Edgerton High School |
| Price History | |
|---|---|
| 8/12/2026 | Listed $309,991 |
General Features
| Living Area | 1402 |
|---|---|
| Sewer | Public Sewer |
| Heating | Natural Gas |
| Cooling | Electric |
| Roof | Composition |
| Appliances | Dishwasher,Disposal,Exhaust Fan,Microwave,Refrigerator,Electric Range |
| HOA Fee | 250 |
| Garage Spaces | 2 |
| Association Fee Includes | Management |
| Patio/Porch Features | Porch |
| Architectural Style | Traditional |
| Security Features | Smoke Detector(s) |
| Construction Materials | Brick Veneer,Wood Siding |
| Year Built | 2026 |
| Property Subtype | Single Family Residence |
| Ownership | Other |
| Assoc Fee Paid Per | Annually |
| County | Johnson,KS |
| Property Type | Residential |
| Association Amenities | Play Area |
| HOA | Yes |
| Energy Efficient | Appliances,Insulation |
| Subdivision Name | Dwyer Farms |
| Garage Y/N | Yes |
| Full Baths | 2 |
| Status | Active |
| Directions | I-35 South to exit 202,Sunflower Road,turn right. Left on 207th Street which turns into W Braun Street. Left on Rushmore Street to enter the community. |
| High School | Gardner Edgerton |
| City | Edgerton |
| Association Name | Dwyer Farms HOA |
| High School District | Gardner Edgerton |
| MLS Area | 360 - N=143rd;S=Miami Co Ln;E=Clare Rd;W=Co Ln |
| Lot Size Units | Square Feet |
| Lot Size Square Feet | 5999 |
| Listing Terms | Cash,Conventional,FHA,USDA Loan,VA Loan |
| Elementary School | Edgerton |
| Middle/Junior High School | Pioneer Ridge |
| Property Condition | Under Construction |
| Public Remarks | Ask about current builder purchase incentives available for this home! The Kitson floor plan showcases a spacious open floorplan shared between the kitchen,dining area and family room for easy entert |
| Builder Name | Lennar |
| Standard Status | Active |
| In Flood Plain | No |
| Virtual Tour | https://www.lennar.com/new-homes/kansas/kansas-city/edgerton/dwyer-farms/kitson/virtual-tour |
| HMS_MaintenanceProvidedYN | No |
Interior Features
| Interior Amenities | Pantry,Smart Thermostat,Walk-In Closet(s) |
|---|---|
| Basement | Radon Mitigation System,Slab |
| Flooring | Carpet,Luxury Vinyl |
| Basement (Y/N) | No |
| Air Conditioning Y/N | Yes |
| Fireplace Y/N | No |
| Above Grade Finished Area | 1402 |
| Laundry Features | Bedroom Level,Laundry Room |
| Total Bedrooms | 3 |
| Dining Area Features | Eat-In Kitchen,Liv/Dining Combo |
| Floor Plan Features | Ranch |
Exterior Features
| Parking Features | Attached,Garage Door Opener,Garage Faces Front |
|---|---|
| Lot Features | City Limits |
| Water Source | Public |
| Lot Size Area | 5999 |
| Road Surface Type | Paved |
| Builder Model | Kitson |
| Road Responsibility | Public Maintenance |
| Other Room Features | Great Room,Main Floor BR,Main Floor Primary Bedroom |
Amenities
- Foreclosure
- Views
- Short Sale
- New Construction
- Adult 55+
- Lease To Own
- No HOA Fees
- Furnished
- Primary On Main
- Air Conditioning
- Seller Finance
- Green
- Fixer Upper
- Horse
- Golf
- Fireplace
- Deck
- Garage
- Basement
- Pool
Property vs Single Family Average in 66021
Price
Taxes
Year Built
Visits
 The information displayed on this page is confidential, proprietary, and copyrighted information of Heartland Multiple Listing Service, Inc. (