



Address
20409 E Millhaven Street, Independence, MO
Price
$ 255,000
Property Attributes
- MLS#2636837
- TypeSingle Family
- Listing Status Active
- CountyJACKSON
- CityIndependence
- Area206 - Independence Area
- NeighborhoodBlue Mills
- Zip64056
- Style
- Year Built1979
- Taxes$ 2583
- Price$ 255,000
- Bedrooms3
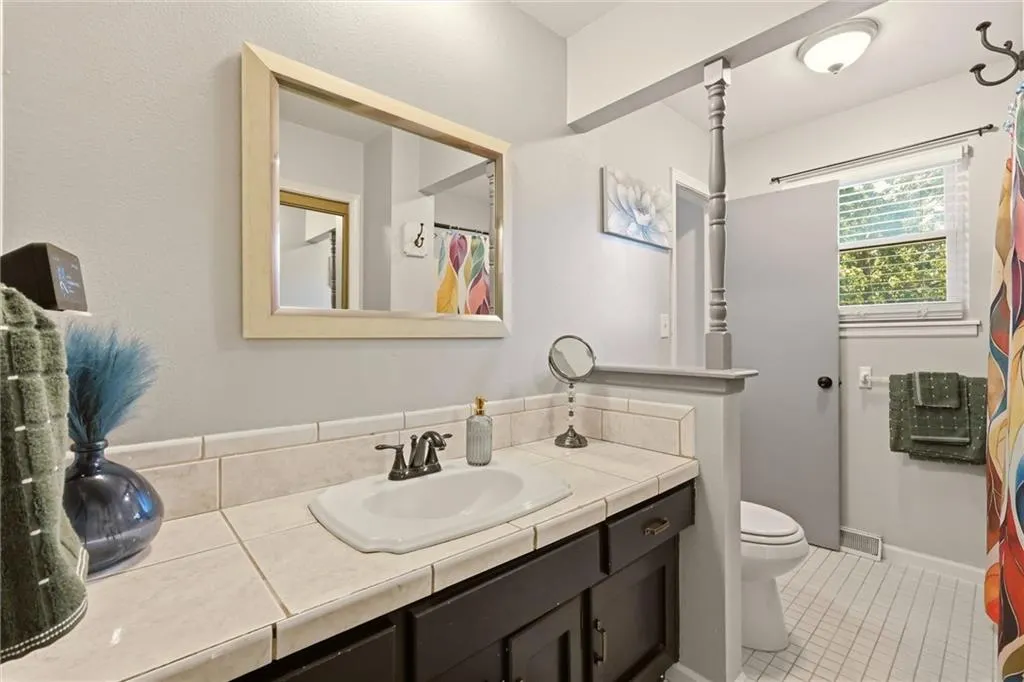
- Full Bathrooms1
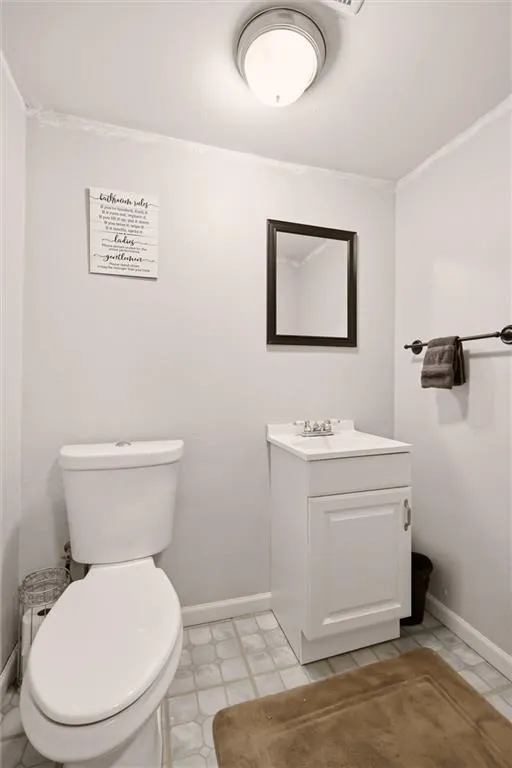
- Half Bathrooms1
- Sqr Footage1680
- Lot Size0.220546 Acres
Data Source:
Heartland MLS (HMLS)
Property Description
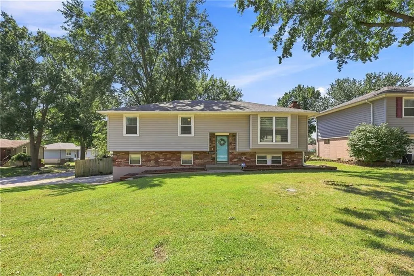
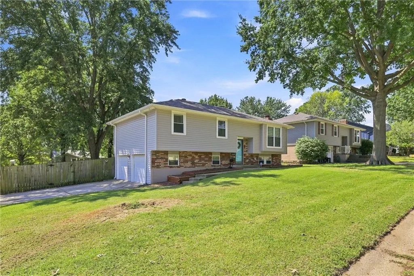
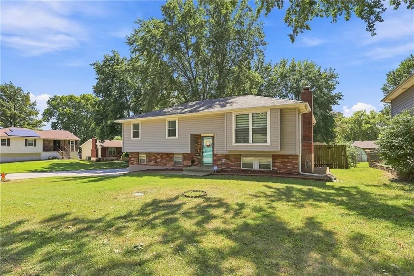
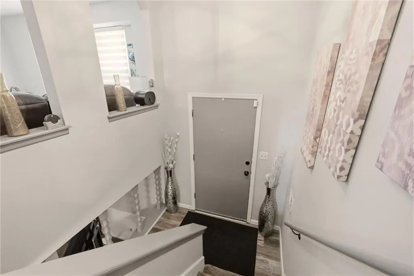
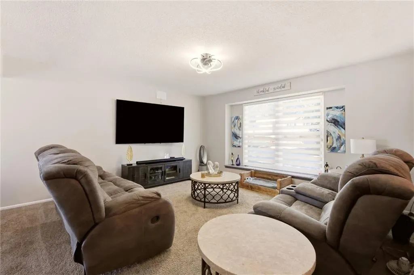
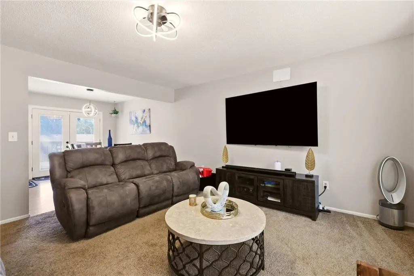
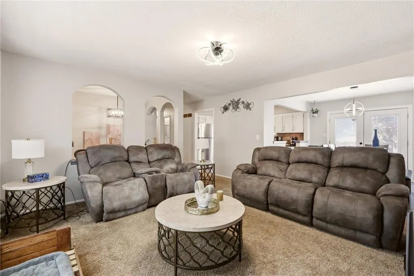
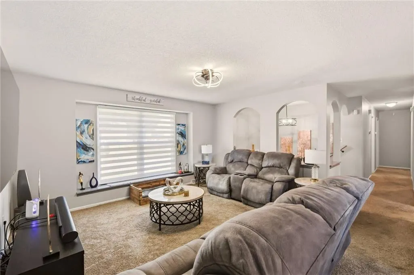
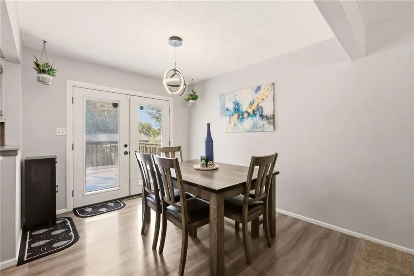
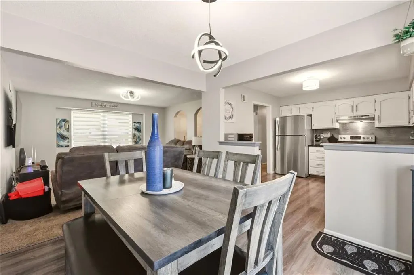
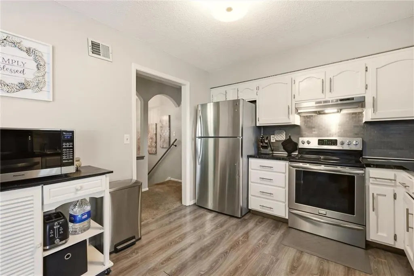
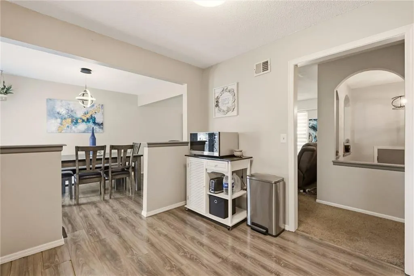
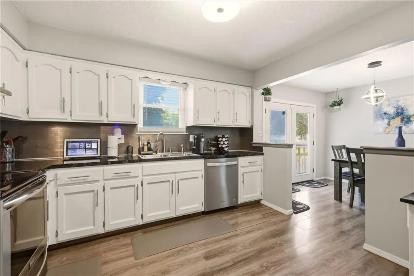
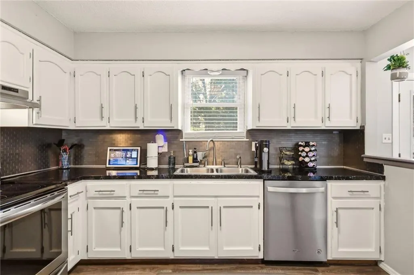
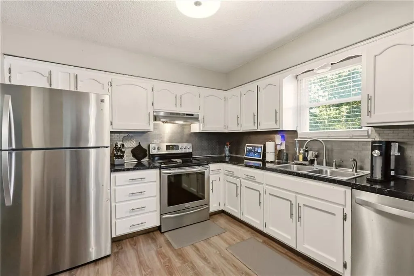
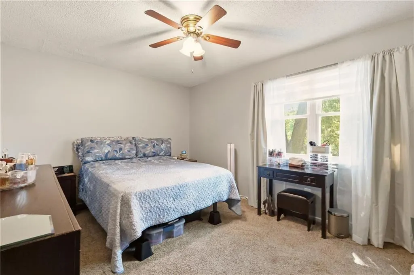
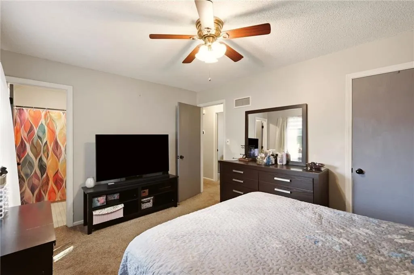
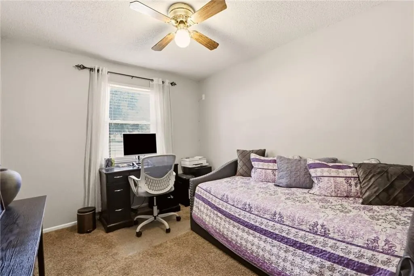
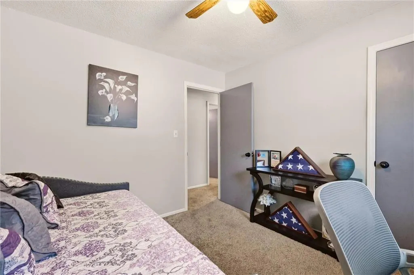
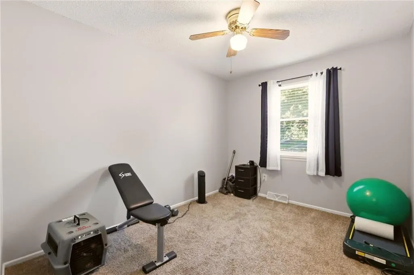
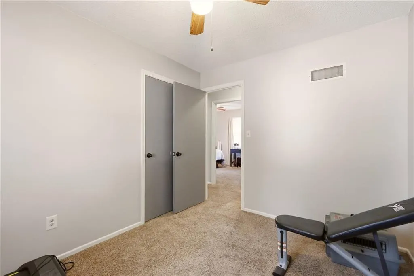
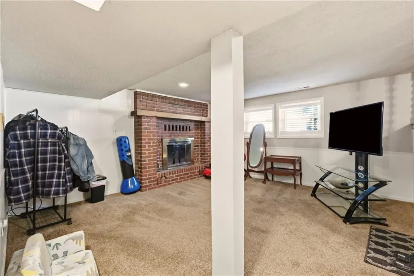
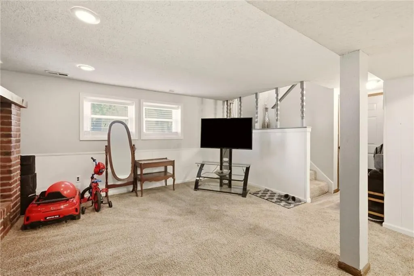
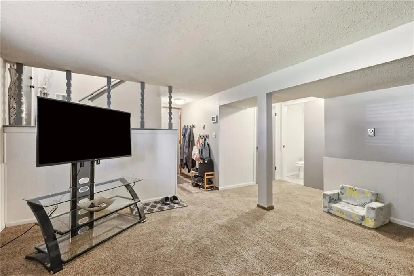
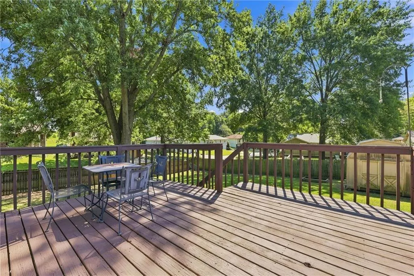
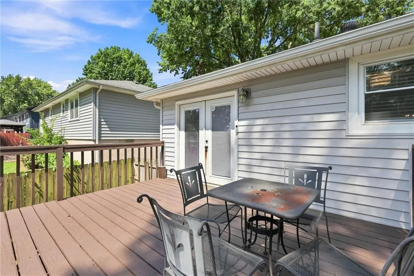
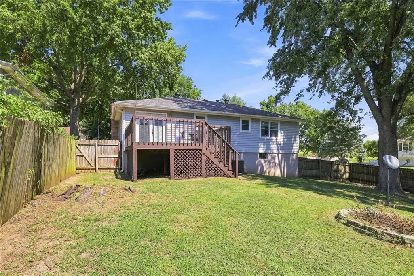
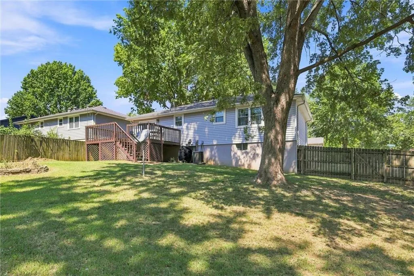
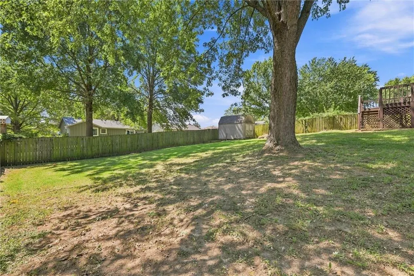
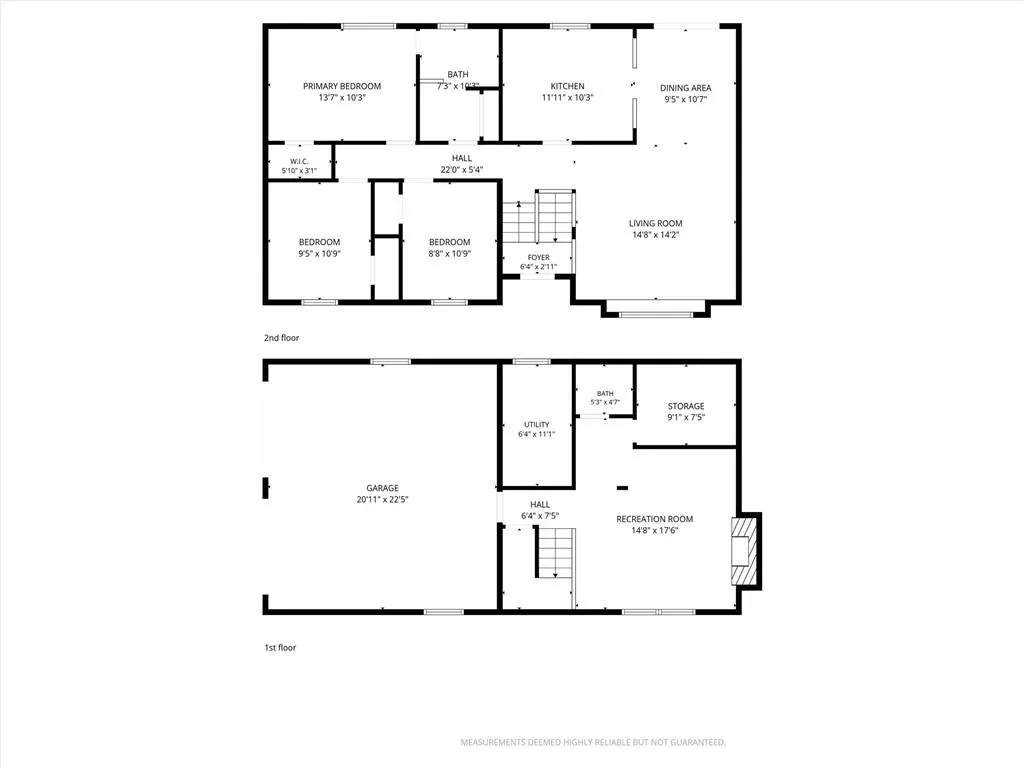
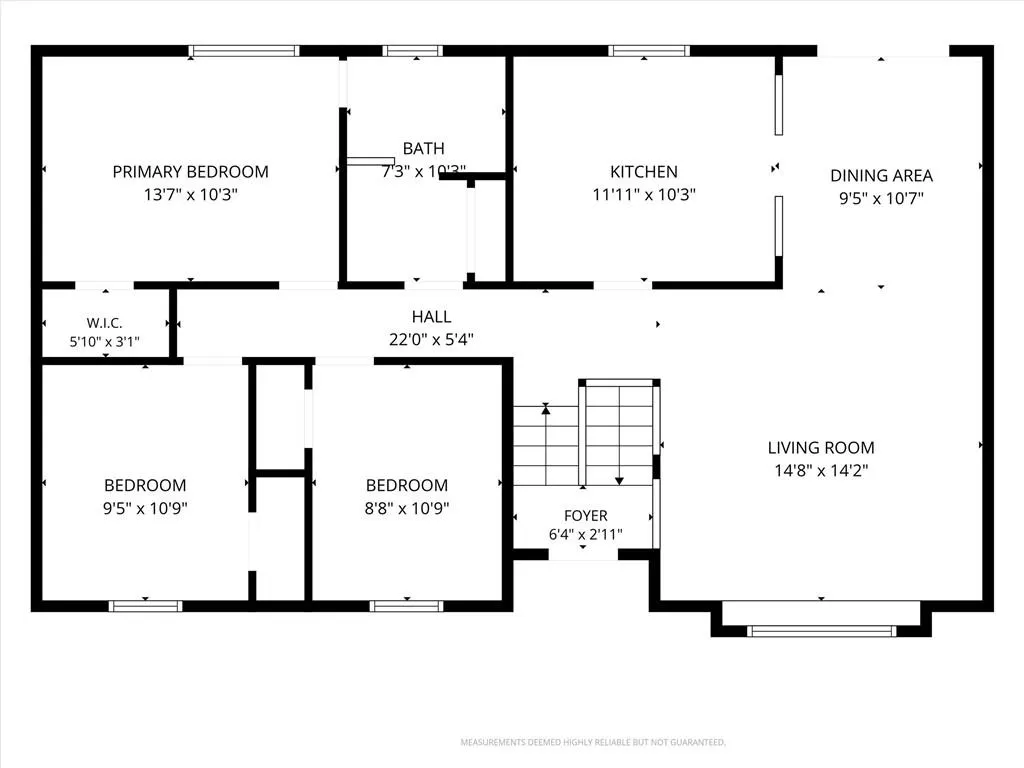
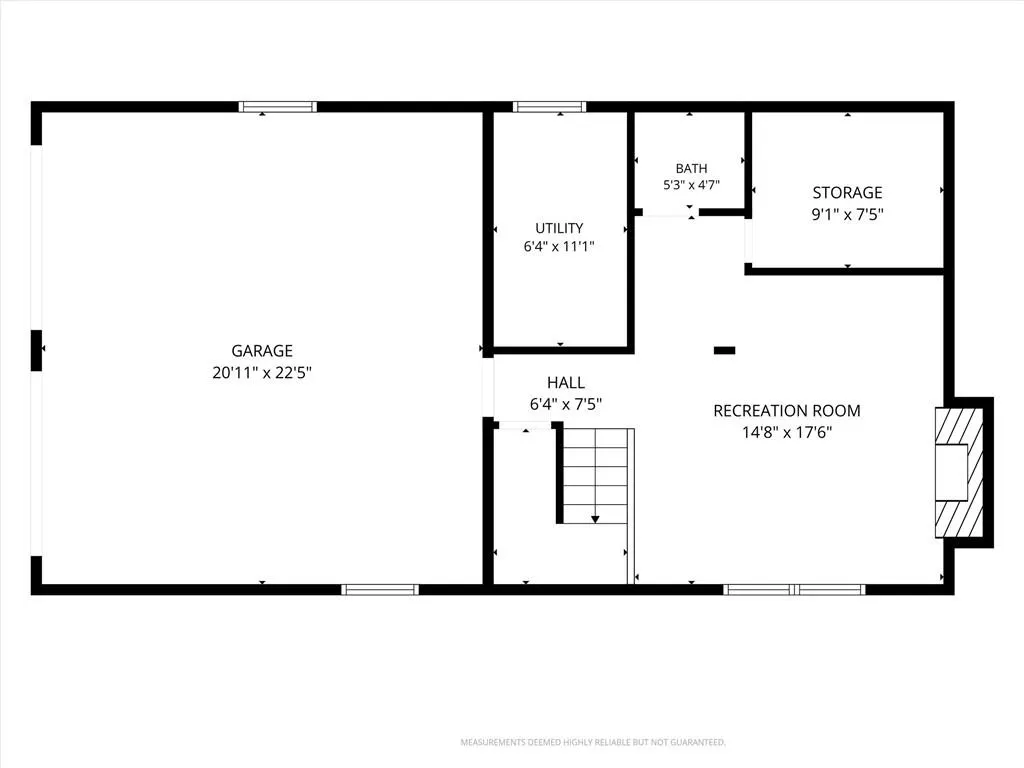
Imagine Life Here... Picture yourself enjoying coffee on the deck, hosting family barbecues in the spacious backyard, gathering around the fireplace on cool evenings, and creating lasting memories in a home you can truly make your own. This isn't just another house—it's an opportunity to put down roots in a welcoming community and create a space that reflects your lifestyle. This well-maintained raised ranch offers 3 bedrooms, 1.5 bathrooms, and 1,352 plus square feet of comfortable living space. Step inside to find newer interior paint and flooring, a spacious living room that flows into the dining area, and a bright kitchen featuring white cabinetry and stainless-steel appliances. The lower level provides additional living space with a family room and fireplace. Outside, enjoy a large fenced backyard with mature shade trees and a deck ready for relaxing or entertaining. Additional highlights include thermal windows, a two-car attached garage, and no HOA. Schedule your showing today!
| Price History | |
|---|---|
| 9/11/2026 | Listed $255,000 |
General Features
| Living Area | 1680 |
|---|---|
| Sewer | Public Sewer |
| Heating | Natural Gas |
| Cooling | Electric |
| Possession | Negotiable |
| Roof | Composition |
| Garage Spaces | 2 |
| Patio/Porch Features | Deck |
| Security Features | Smoke Detector(s) |
| Construction Materials | Vinyl Siding |
| Year Built | 1979 |
| Property Subtype | Single Family Residence |
| Ownership | Private |
| County | Jackson |
| Property Type | Residential |
| HOA | No |
| Subdivision Name | Blue Mills |
| Garage Y/N | Yes |
| Full Baths | 1 |
| Status | Active |
| Directions | From Kansas City,take I-70 East to I-435 North. Exit onto US-24 Highway East. Turn right (south) onto N. Blue Mills Road,then left (east) onto E. Millhaven Street. Continue to 20409 E. Millhaven Stre |
| City | Independence |
| High School District | Fort Osage |
| MLS Area | 206 - Independence Area |
| Lot Size Units | Square Feet |
| Lot Size Square Feet | 9607 |
| Listing Terms | Cash,Conventional |
| Public Remarks | Imagine Life Here... Picture yourself enjoying coffee on the deck,hosting family barbecues in the spacious backyard,gathering around the fireplace on cool evenings,and creating lasting memories in a |
| Standard Status | Active |
| In Flood Plain | Unknown |
| Virtual Tour | https://www.homes.com/property/20409-e-millhaven-st-independence-mo/nd3c252k47d8z/?dk=cxlw2fysrqd1z&tab=1&utm_source=Homes&utm_medium=email&utm_campaign=HM_PDT_B2B_ALL_MatterportNowLive_20250108&utm_ |
Interior Features
| Basement | Inside Entrance |
|---|---|
| Flooring | Carpet |
| Total Fireplaces | 1 |
| Fireplace Features | Basement |
| Basement (Y/N) | Yes |
| Air Conditioning Y/N | Yes |
| Window Features | Thermal Windows |
| Fireplace Y/N | Yes |
| Above Grade Finished Area | 1352 |
| Half Baths | 1 |
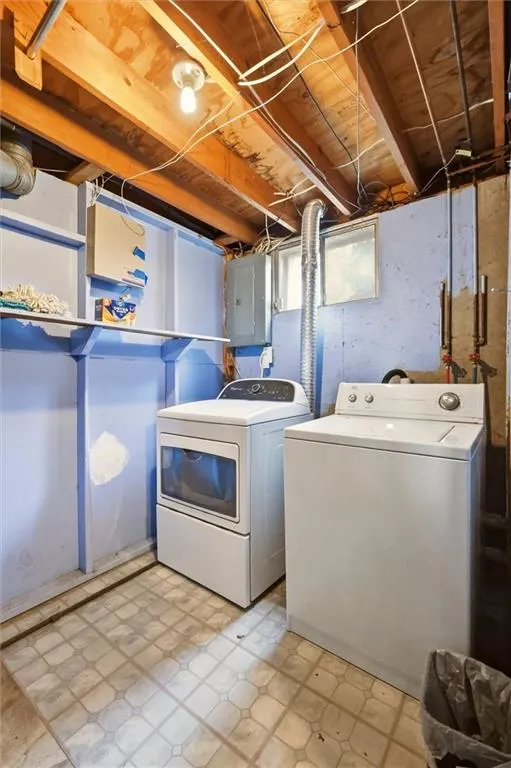
| Laundry Features | In Basement |
| Total Bedrooms | 3 |
| Below Grade Finished Area | 328 |
| Dining Area Features | Kit/Dining Combo |
| Floor Plan Features | Raised Ranch |
Exterior Features
| Fencing | Wood |
|---|---|
| Parking Features | Attached |
| Water Source | Public |
| Lot Size Area | 9607 |
| Other Room Features | Fam Rm Gar Level |
Amenities
- Foreclosure
- Views
- Short Sale
- New Construction
- Adult 55+
- Lease To Own
- No HOA Fees
- Furnished
- Primary On Main
- Air Conditioning
- Seller Finance
- Green
- Fixer Upper
- Horse
- Golf
- Fireplace
- Deck
- Garage
- Basement
- Pool
Property vs Single Family Average in 64056
Price
Taxes
Year Built
 The information displayed on this page is confidential, proprietary, and copyrighted information of Heartland Multiple Listing Service, Inc. (