

Address
717 Se Pierre Court, Lees Summit, MO
Price
$ 340,000
Property Attributes
- MLS#2638742
- TypeSingle Family
- Listing Status Active
- CountyJACKSON
- CityLees Summit
- Area204 - Lees Summit Area
- NeighborhoodSilkwood Estates
- Zip64063
- StyleTraditional
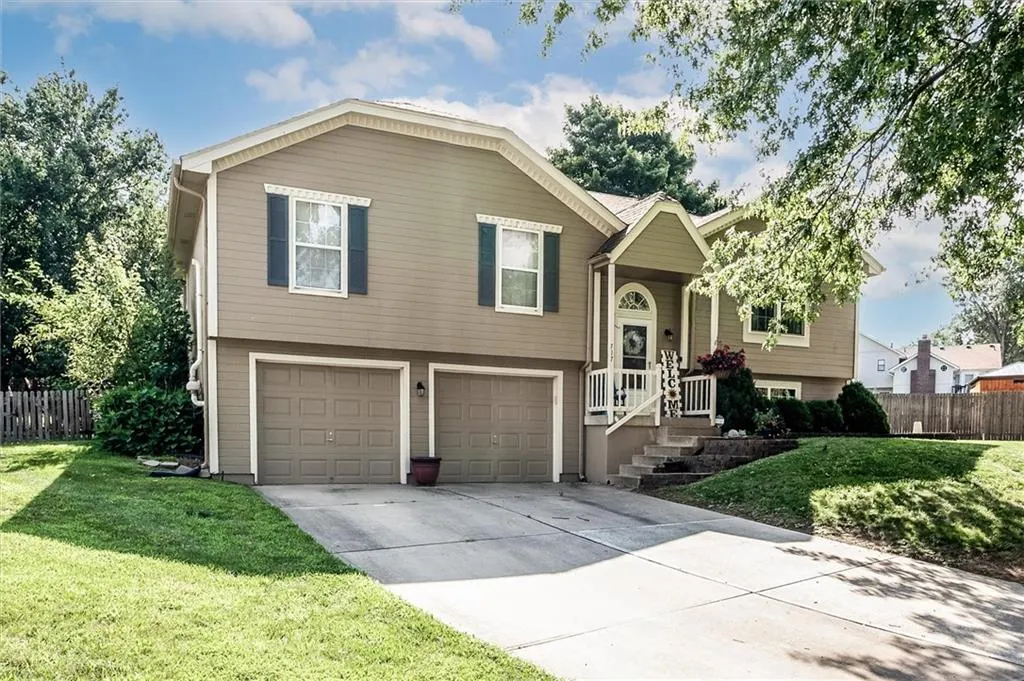
- Year Built1996
- Taxes$ 3690
- Price$ 340,000
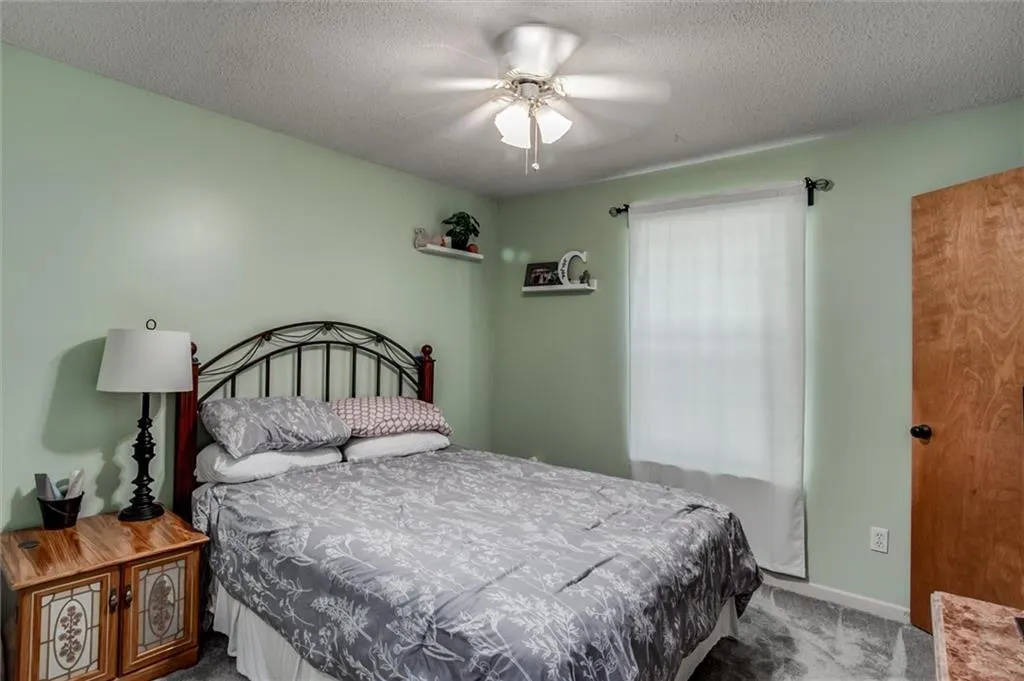
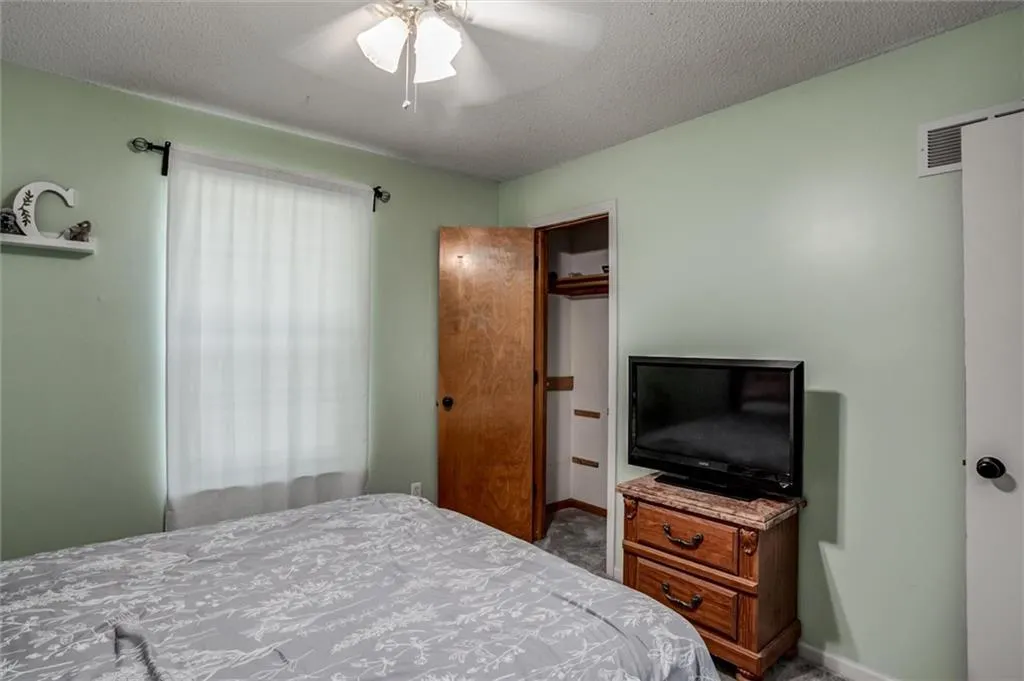
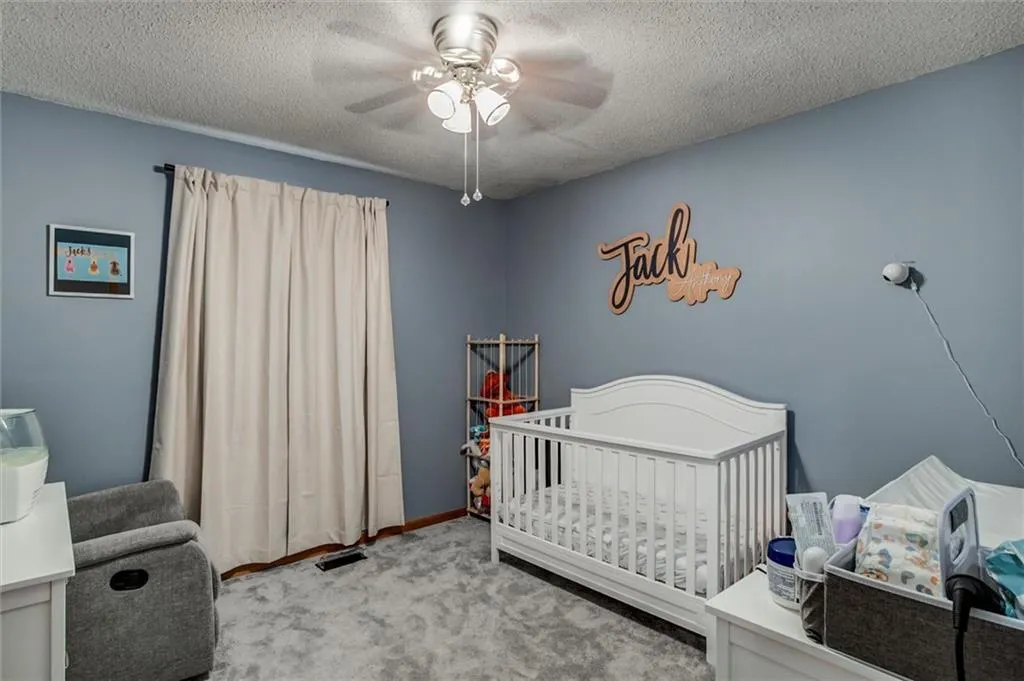
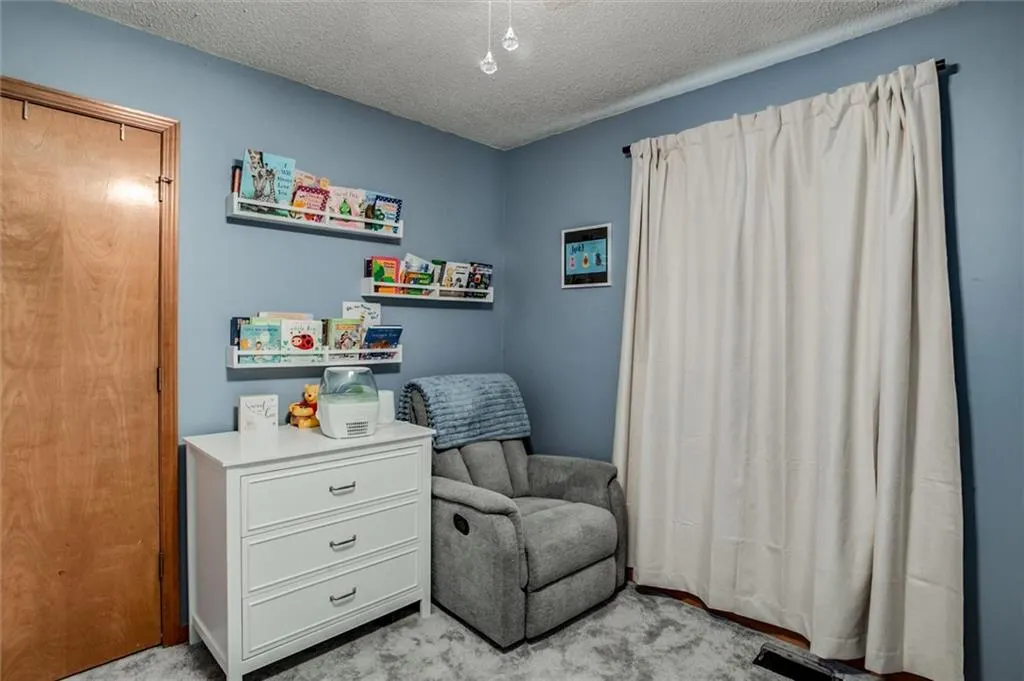
- Bedrooms3
- Full Bathrooms3
- Half Bathrooms0
- Sqr Footage1845
- Lot Size0.329982 Acres
Data Source:
Heartland MLS (HMLS)
Property Description
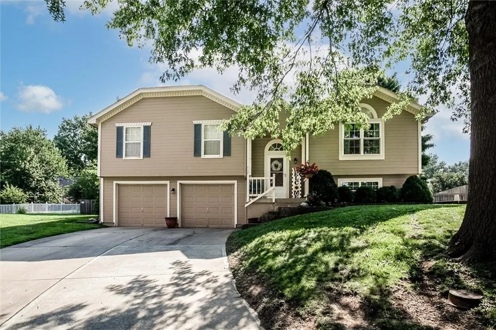
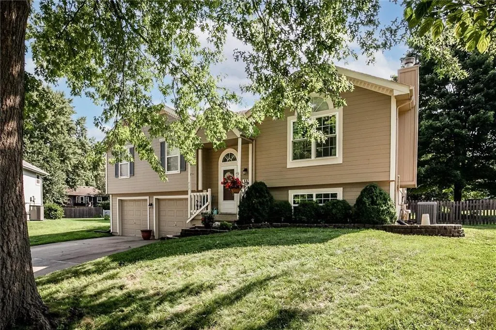
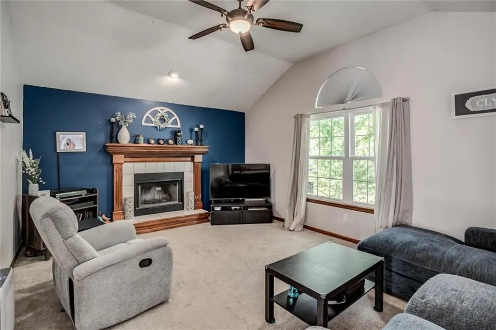
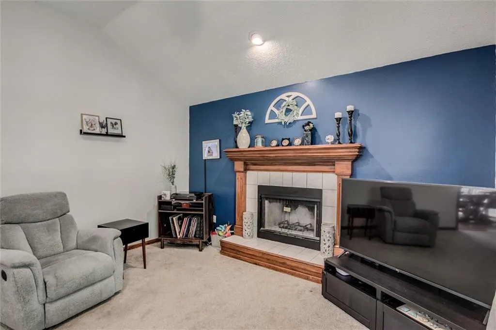
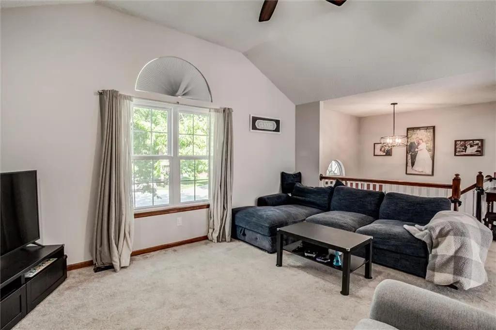
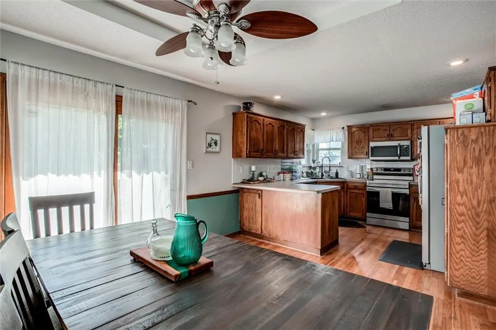
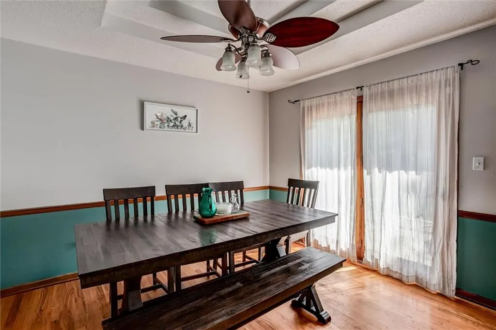
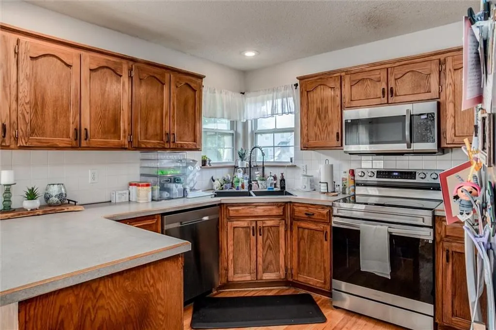
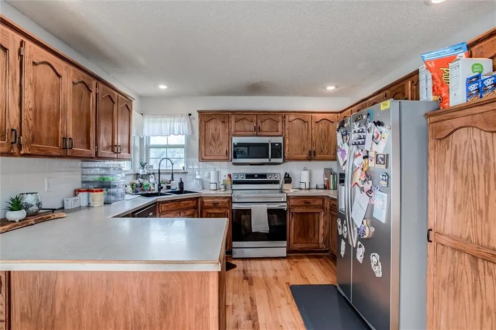
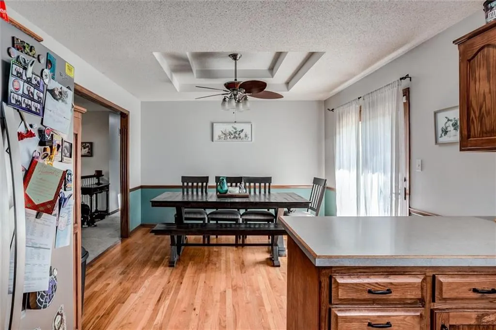
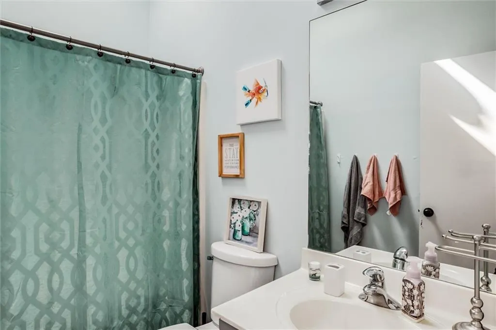
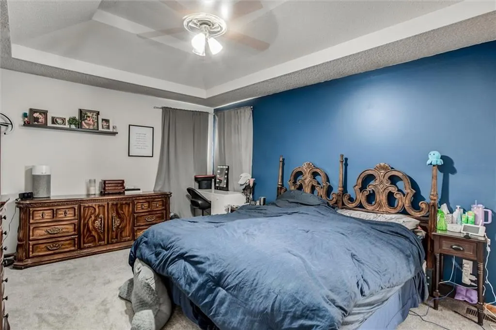
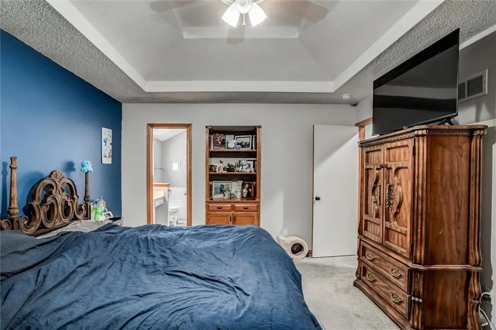
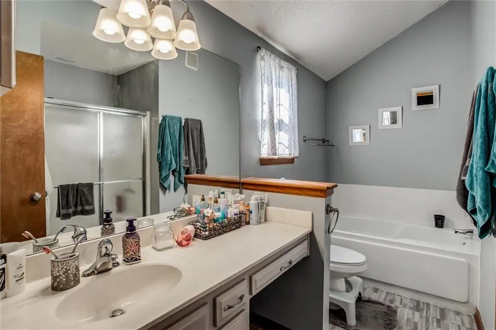
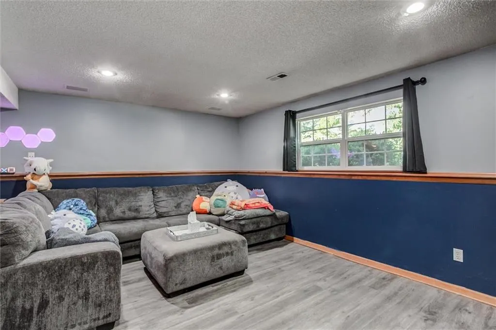
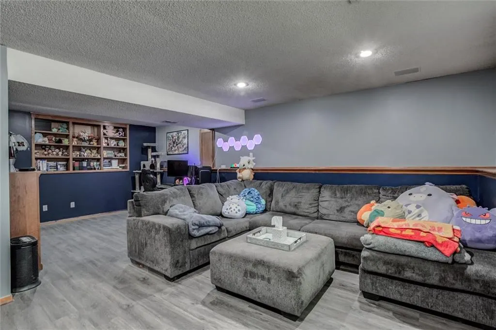
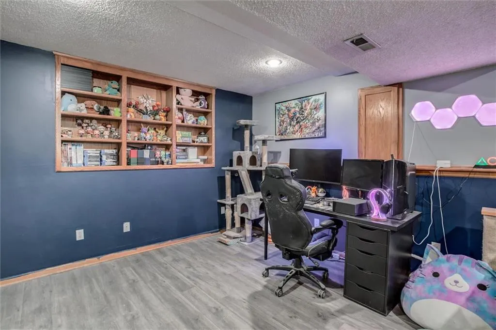
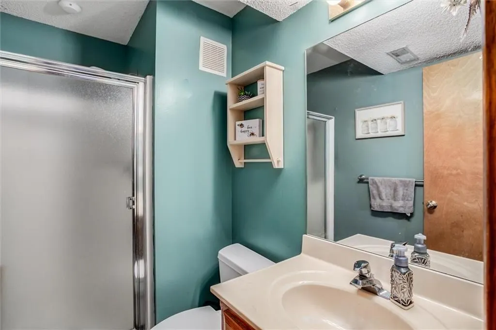
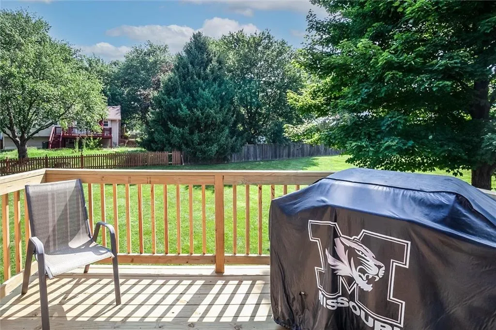
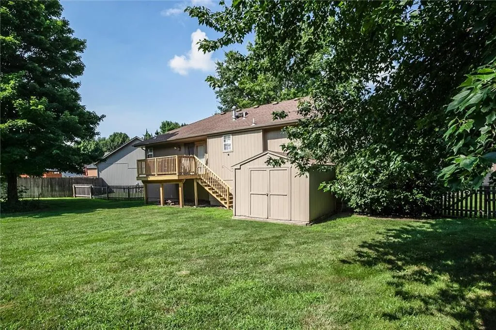
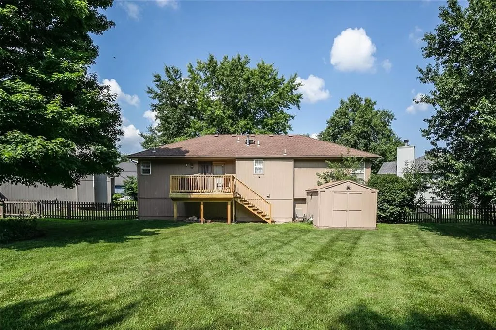
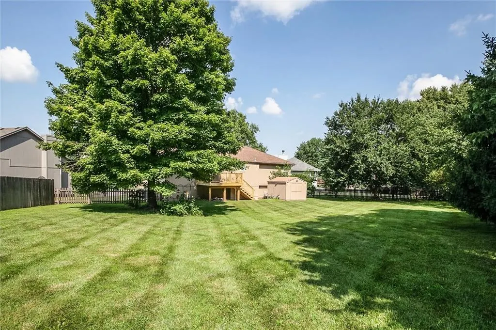
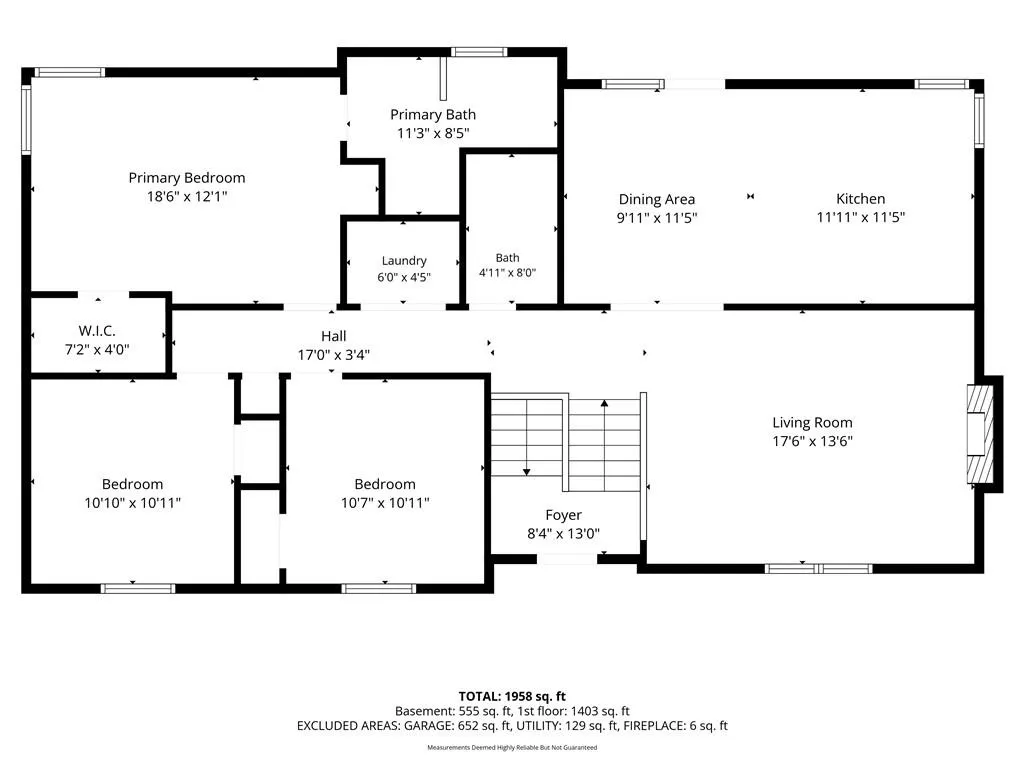
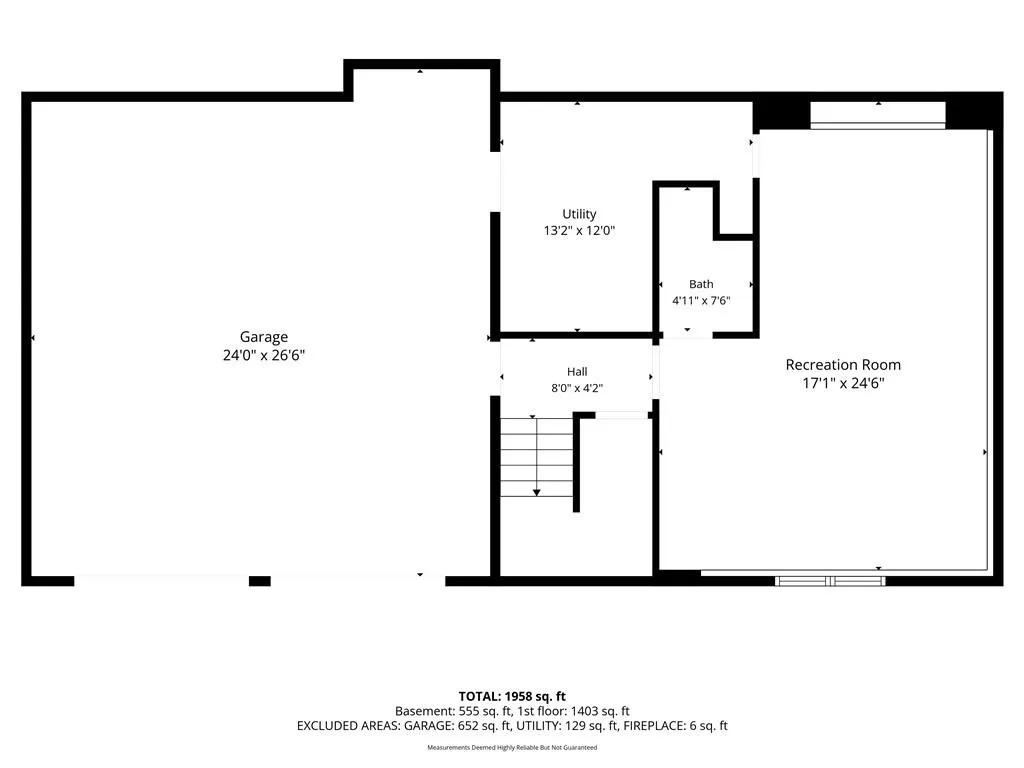
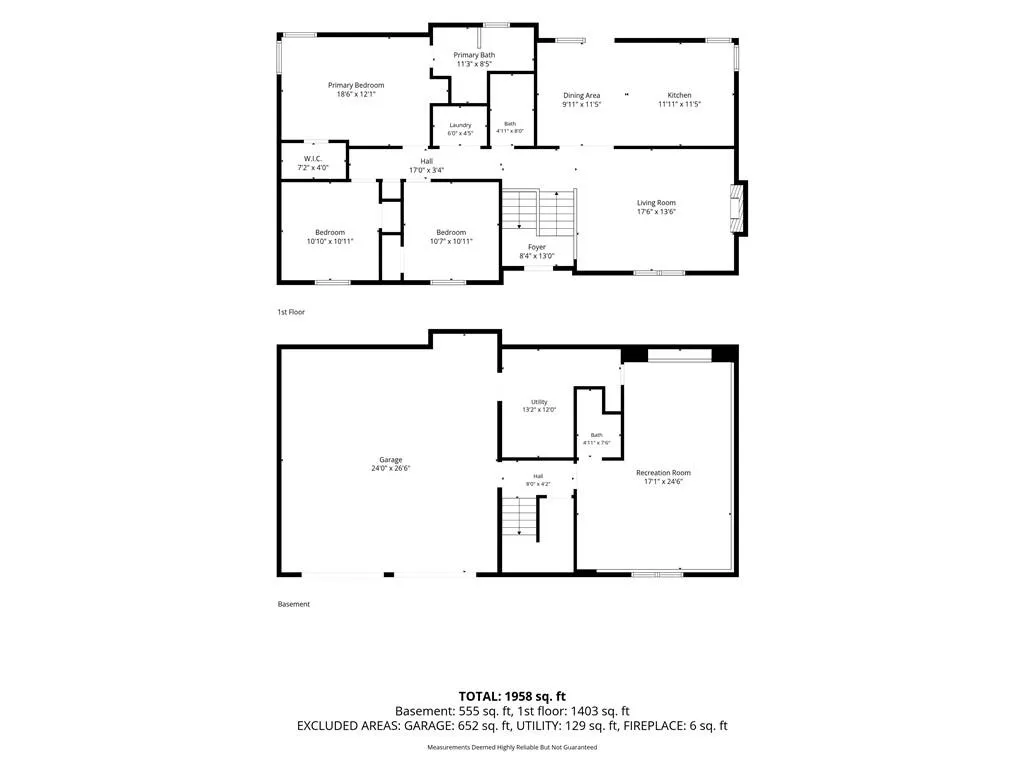
Beautifully maintained split-entry located on a quiet cul-de-sac in Lee's Summit with New Carpet! This 3-bedroom, 3-bath home offers vaulted ceilings, skylights, wood flooring, a gas fireplace, and approximately 1,845 finished square feet of living space. The kitchen features stainless steel appliances and an adjoining dining area. The finished lower level includes a spacious recreation room and full bath, offering flexible living space. Recent updates include HVAC (2022), exterior paint, stainless steel appliances, portions of the driveway and fencing, a newer water heater, and a brand-new deck. Enjoy the oversized, tree lined backyard and convenient access to shopping, dining, parks, and major highways. Move-in ready and ready for its next owner!
| Elementary School | Middle School | High School |
|---|---|---|
| Prairie View Elementary School | Pleasant Lea Middle School | Lee's Summit High School |
| Price History | |
|---|---|
| 9/4/2026 | Listed $340,000 |
General Features
| Living Area | 1845 |
|---|---|
| Sewer | Public Sewer |
| Heating | Forced Air |
| Cooling | Electric |
| Possession | Funding |
| Roof | Composition |
| Appliances | Dishwasher,Disposal,Microwave,Refrigerator,Electric Range |
| Garage Spaces | 2 |
| Patio/Porch Features | Deck |
| Architectural Style | Traditional |
| Security Features | Smoke Detector(s) |
| Construction Materials | Wood Siding |
| Year Built | 1996 |
| Property Subtype | Single Family Residence |
| Ownership | Private |
| County | Jackson |
| Property Type | Residential |
| HOA | No |
| Subdivision Name | Silkwood Estates |
| Garage Y/N | Yes |
| Other Structures | Outbuilding |
| Full Baths | 3 |
| Status | Active |
| Directions | I-435 S follow signs for Wichita,Use left 2 lanes to take exit 66 for MO - 350,Merge onto Mo-350 E Blue Pkwy,Keep left to continue to US-50 E,Keep left to continue on US-50 E,Take state hwy RA/Ranson |
| High School | Lee's Summit |
| City | Lee's Summit |
| High School District | Lee's Summit |
| MLS Area | 204 - Lee's Summit Area |
| Lot Size Units | Acres |
| Lot Size Square Feet | 14374.8 |
| Listing Terms | Cash,Conventional,FHA,USDA Loan,VA Loan |
| Elementary School | Prairie View |
| Middle/Junior High School | Pleasant Lea |
| Public Remarks | Beautifully maintained split-entry located on a quiet cul-de-sac in Lee's Summit with New Carpet! This 3-bedroom,3-bath home offers vaulted ceilings,skylights,wood flooring,a gas fireplace,and approx |
| Standard Status | Active |
| In Flood Plain | No |
Interior Features
| Interior Amenities | Ceiling Fan(s),Vaulted Ceiling(s),Walk-In Closet(s) |
|---|---|
| Basement | Finished,Garage Entrance,Inside Entrance |
| Flooring | Carpet,Vinyl,Wood |
| Total Fireplaces | 1 |
| Fireplace Features | Gas,Living Room |
| Basement (Y/N) | Yes |
| Air Conditioning Y/N | Yes |
| Window Features | Skylight(s),Thermal Windows |
| Fireplace Y/N | Yes |
| Above Grade Finished Area | 1437 |
| Laundry Features | In Basement |
| Total Bedrooms | 3 |
| Below Grade Finished Area | 408 |
| Dining Area Features | Kit/Dining Combo |
| Floor Plan Features | Split Entry |
Exterior Features
| Fencing | Wood |
|---|---|
| Parking Features | Attached,Basement,Built-In,Garage Door Opener,Garage Faces Front |
| Lot Features | City Lot,Cul-De-Sac,Many Trees |
| Water Source | Public |
| Lot Size Area | 0.33 |
| Lot Dimensions | 14508 |
| Road Surface Type | Paved |
| Road Responsibility | Public Maintenance |
Amenities
- Foreclosure
- Views
- Short Sale
- New Construction
- Adult 55+
- Lease To Own
- No HOA Fees
- Furnished
- Primary On Main
- Air Conditioning
- Seller Finance
- Green
- Fixer Upper
- Horse
- Golf
- Fireplace
- Deck
- Garage
- Basement
- Pool
Property vs Single Family Average in 64063
Price
Taxes
Year Built
Visits
 The information displayed on this page is confidential, proprietary, and copyrighted information of Heartland Multiple Listing Service, Inc. (