

Open House Sat, Sep 19th 11:00 AM - 01:00 PM
Address
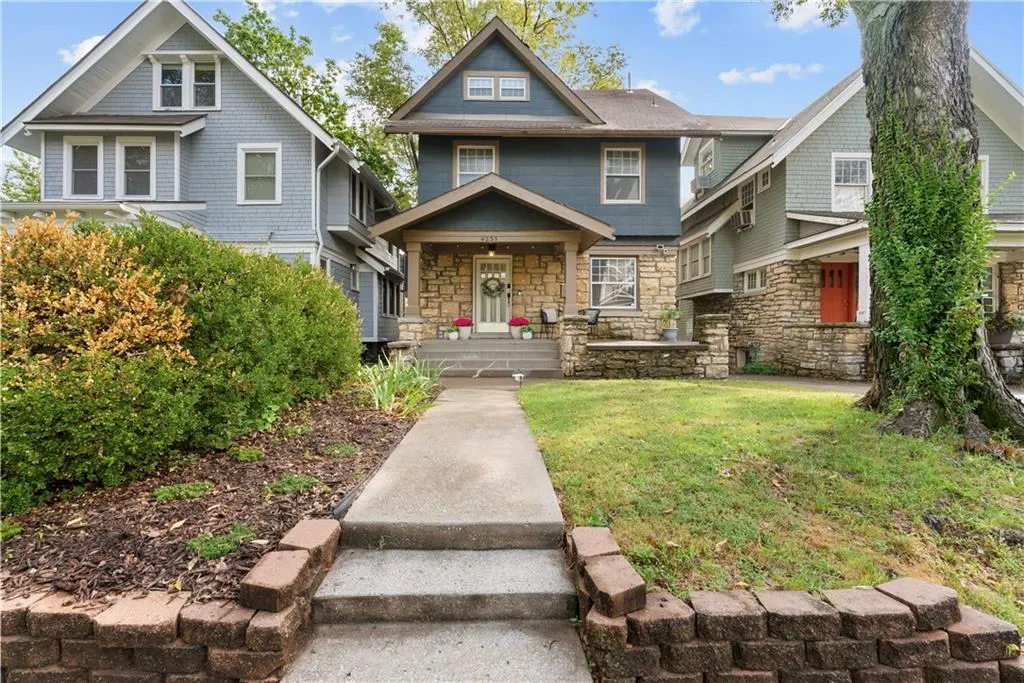
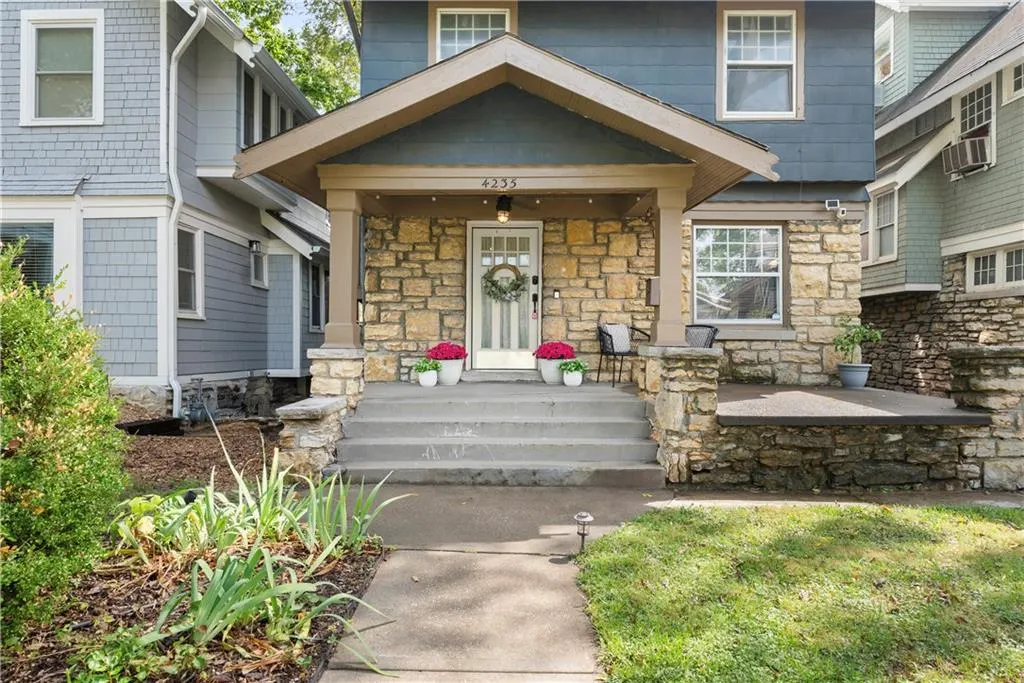
4235 Harrison Street, Kansas City, MO
Price
$ 360,000
Property Attributes
- MLS#2639496
- TypeSingle Family
- Listing Status Active
- CountyJACKSON
- CityKansas City
- Area202 - Kansas City Area
- NeighborhoodHyde Park
- Zip64110
- StyleCraftsman
- Year Built1909
- Taxes$ 3330
- Price$ 360,000
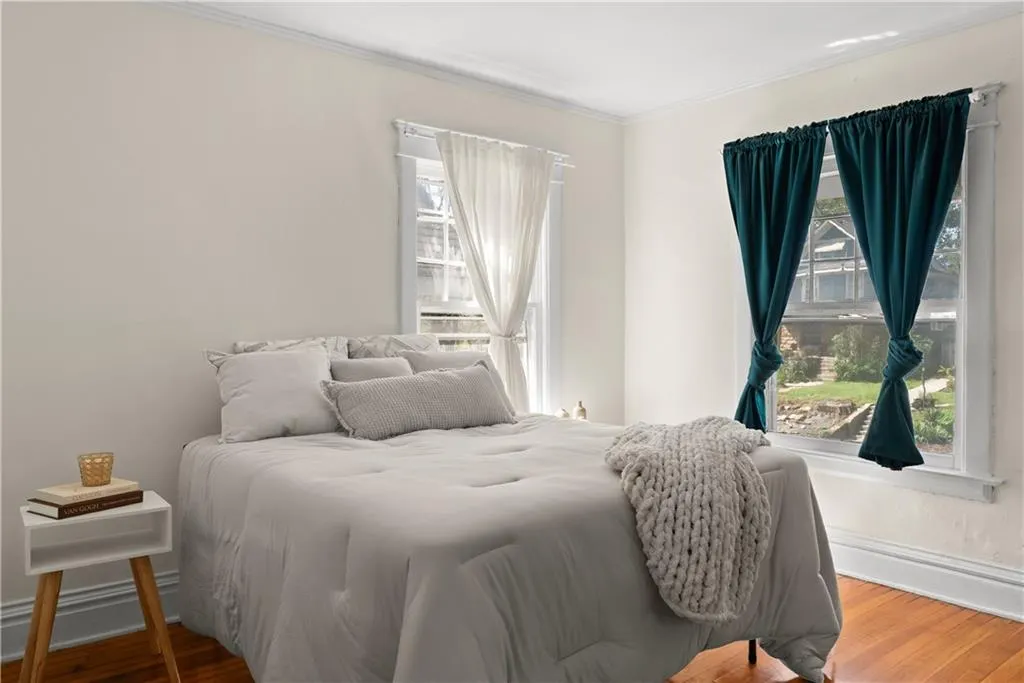
- Bedrooms3
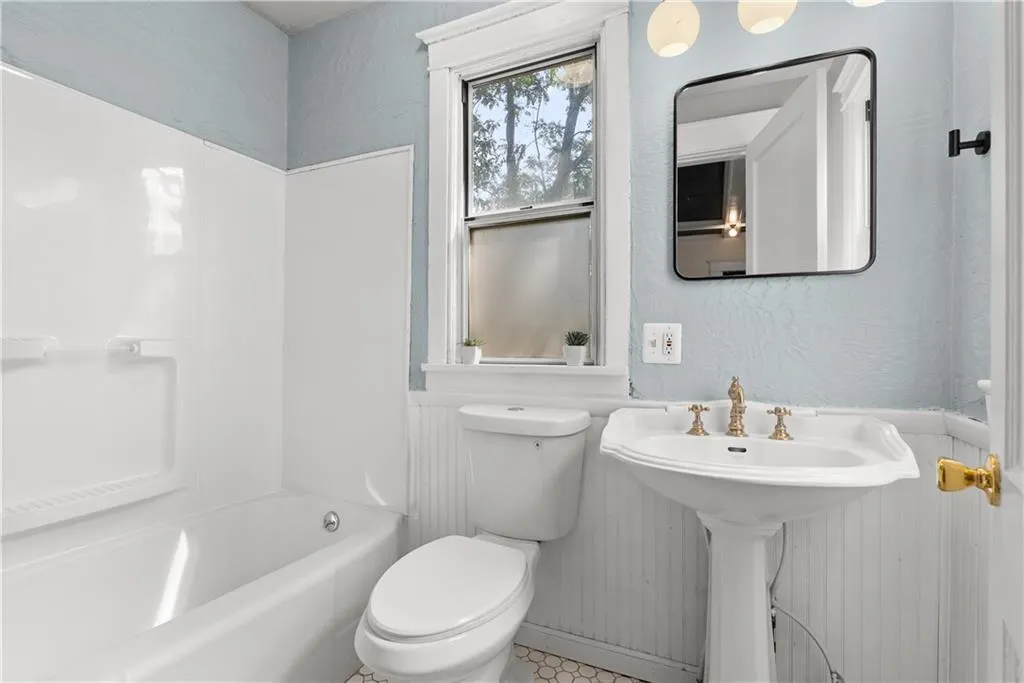
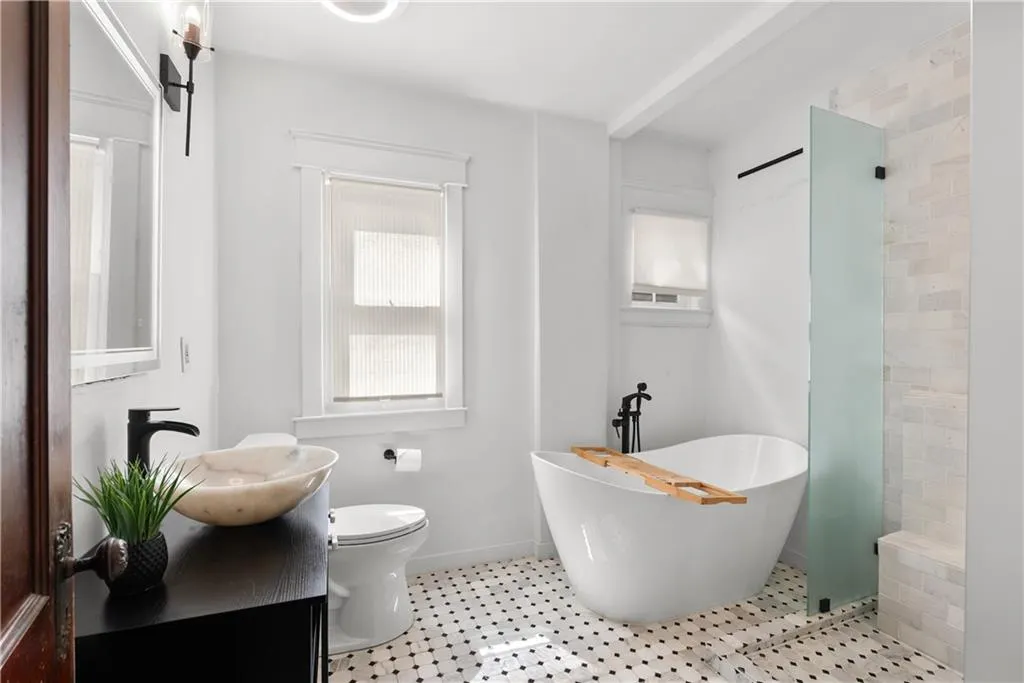
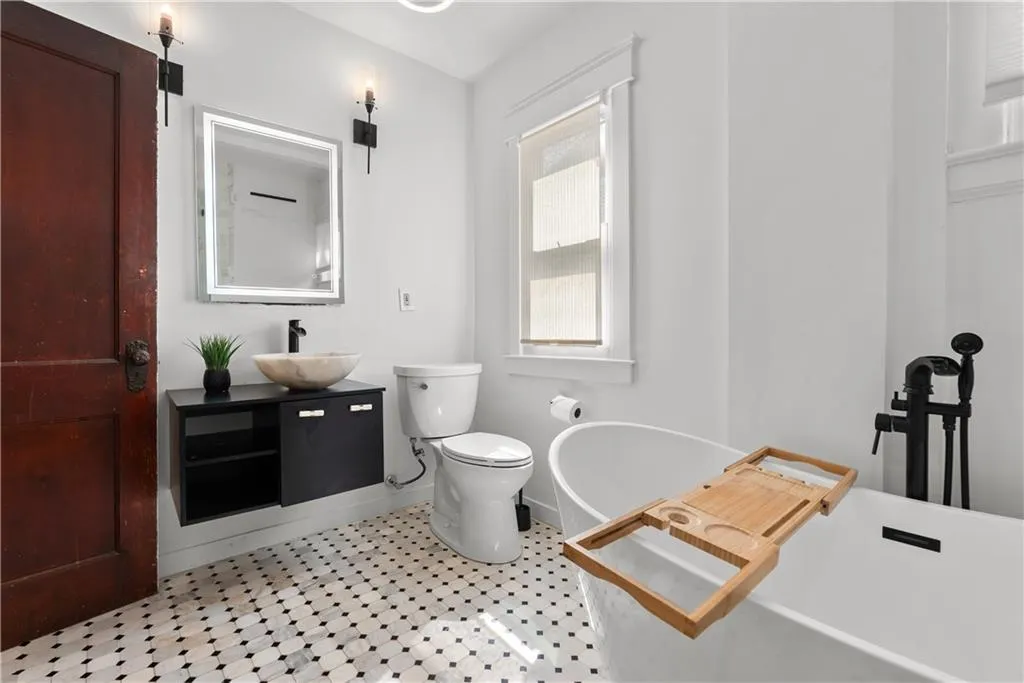
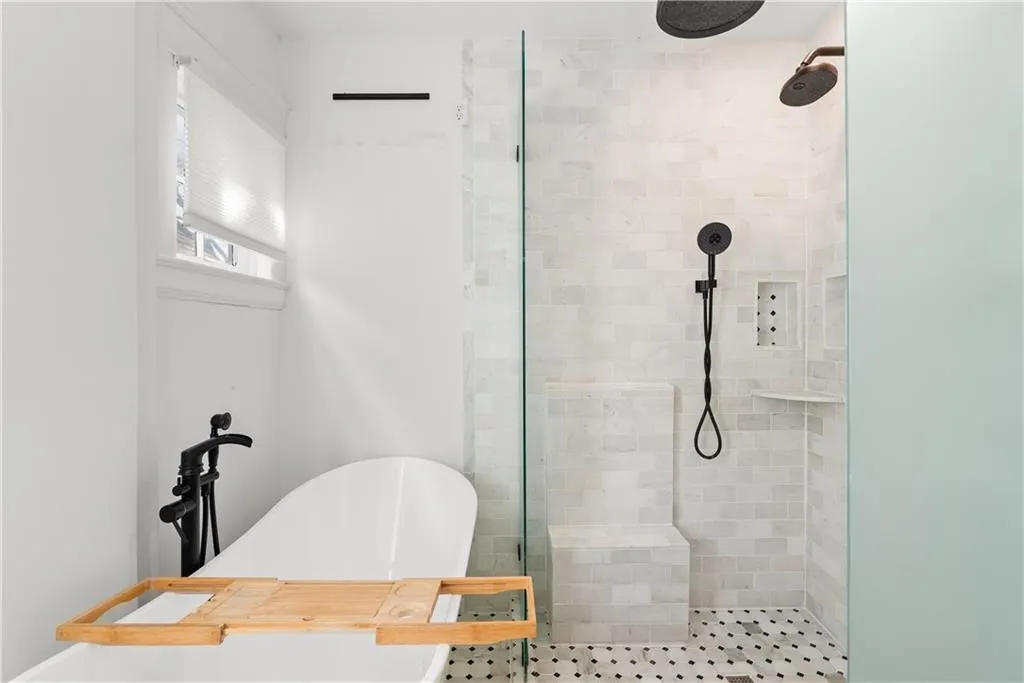
- Full Bathrooms2
- Half Bathrooms0
- Sqr Footage2033
- Lot Size0.091368 Acres
Data Source:
Heartland MLS (HMLS)
Property Description
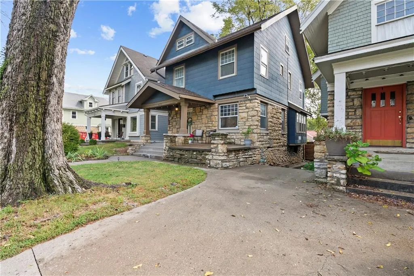
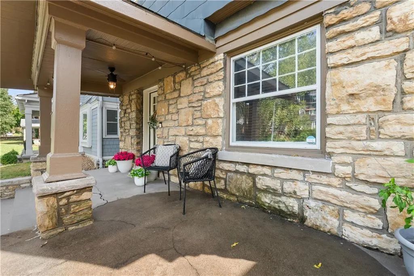
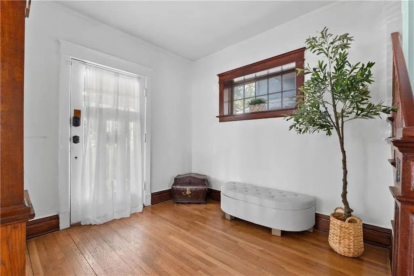
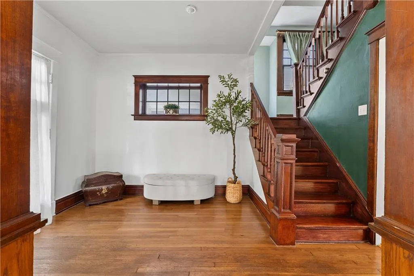
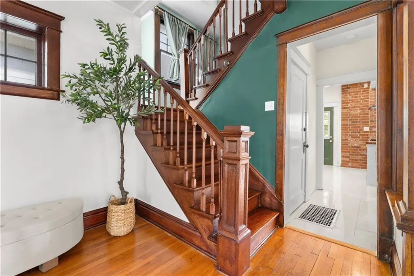
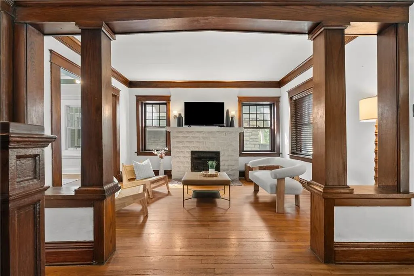
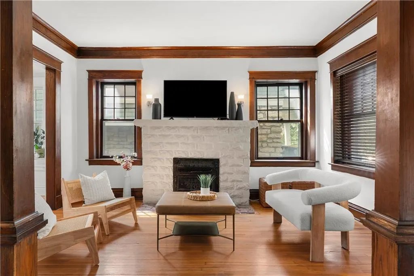
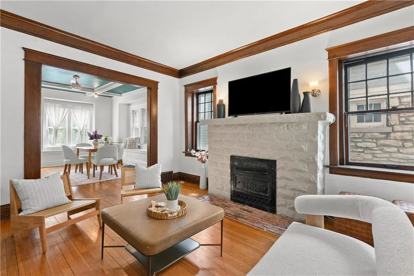
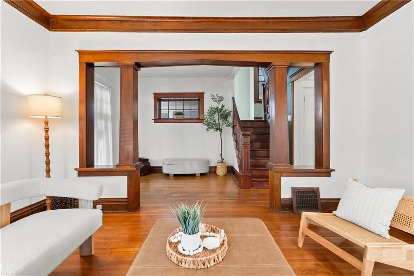
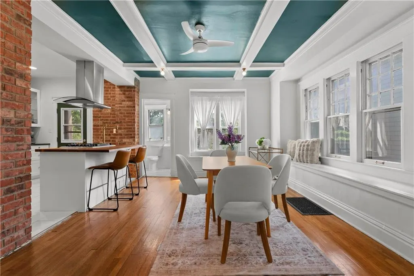
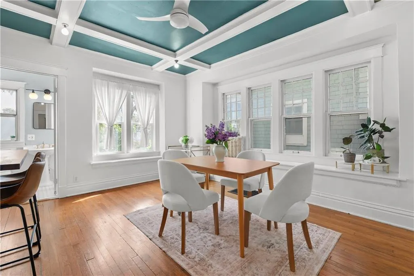
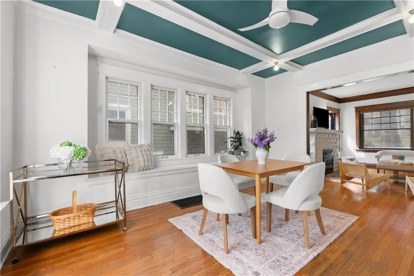
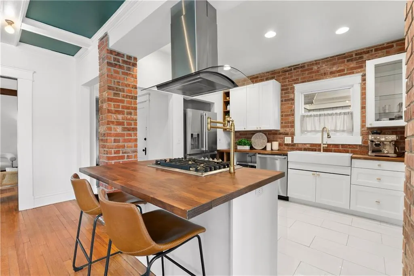
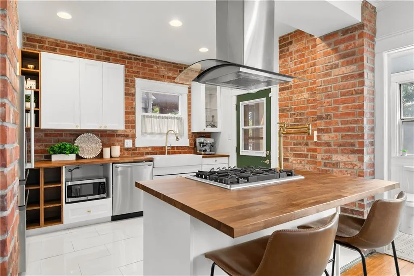
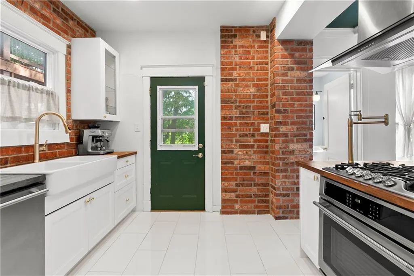
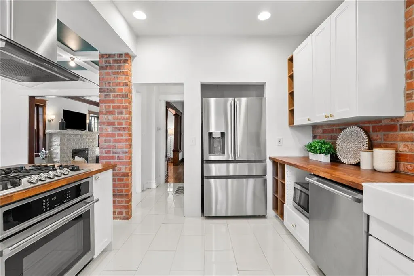
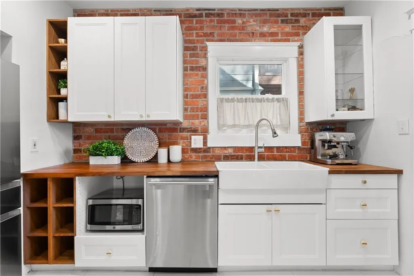
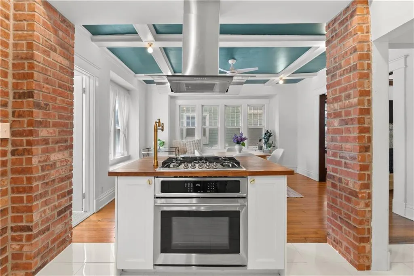
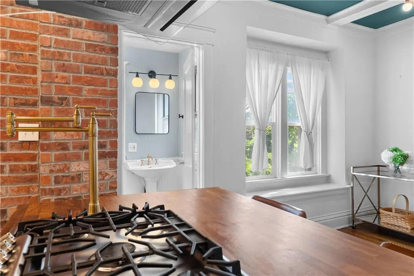
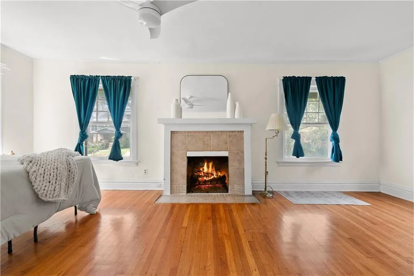
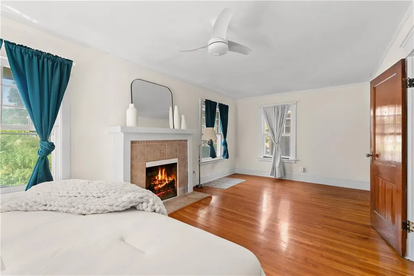
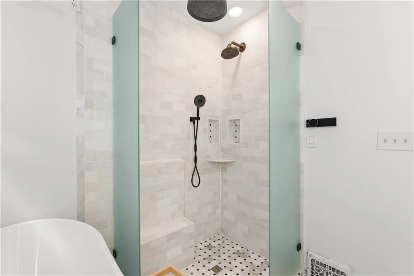
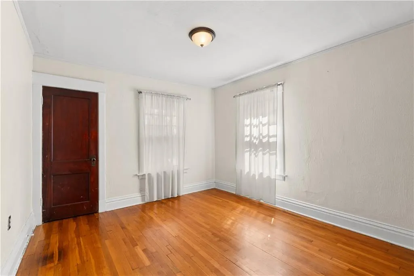
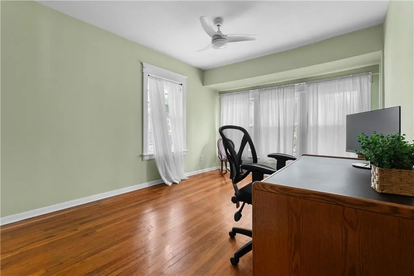
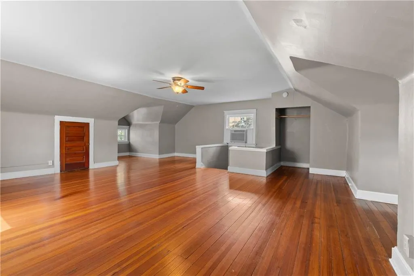
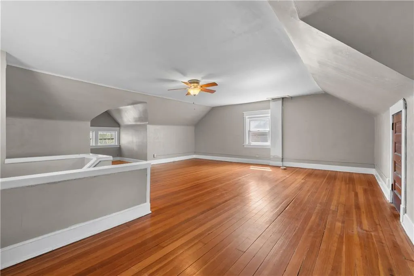
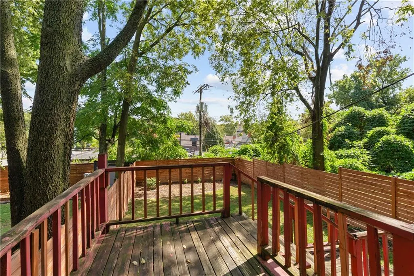
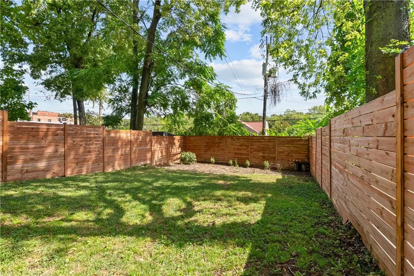
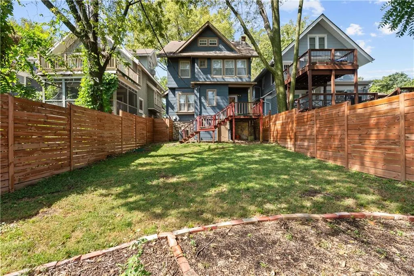
Welcome to Hyde Park, one of Kansas City’s most sought-after historic neighborhoods, where location truly can’t be beat. Imagine starting your weekend with a leisurely Sunday stroll to the Country Club Plaza for brunch and shopping, or a peaceful trip to the world-class Nelson-Atkins Museum of Art. Or just around the corner you'll find coffee shops, local restaurants, and everyday conveniences are just around the corner in this highly sought after community. This is the kind of neighborhood where people put down roots. This charming 3-bedroom, 2-bathroom home offers the perfect blend of original historic character and tasteful modern updates. Step inside and you’ll immediately notice the gleaming original hardwood floors that run throughout, the beautiful exposed brick in the kitchen, intricate ceiling trim details, and a stunning stone fireplace that becomes the heart of the home on cooler evenings. The main living spaces feel warm and inviting, while the thoughtful updates make daily life easy and comfortable. Need extra space? Enjoy the added convenience of a flexible 4th non-conforming bedroom on the top level, ideal for a home office, guest room, creative studio, or playroom. Outside, the private fully fenced backyard is ready for gardening, pets, or quiet evenings under the stars. Start your mornings on the quiet covered front porch with a cup of coffee, watching the neighborhood come to life. And don’t overlook a rare feature in this area: a shared driveway that provides practical parking convenience many Hyde Park homes simply cannot offer. If you’ve been searching for a character-filled home on tree-lined historic neighborhood near the Plaza and Nelson-Atkins Museum, with original hardwoods, a stone fireplace, updated kitchen charm, a fenced yard, and extra flexible living space, this Hyde Park gem is ready to welcome you home.
| Price History | |
|---|---|
| 9/18/2026 | Listed $360,000 |
General Features
| Living Area | 2033 |
|---|---|
| Sewer | Public Sewer |
| Heating | Natural Gas,Forced Air |
| Cooling | Electric |
| Possession | Negotiable |
| Roof | Composition |
| Appliances | Dishwasher,Disposal,Down Draft,Exhaust Fan,Refrigerator,Built-In Oven,Gas Range,Stainless Steel Appliance(s) |
| Patio/Porch Features | Deck,Deck- Covered,Covered Patio,Porch |
| Architectural Style | Craftsman |
| Construction Materials | Stone & Frame |
| Year Built | 1909 |
| Property Subtype | Single Family Residence |
| Ownership | Private |
| County | Jackson |
| Property Type | Residential |
| HOA | No |
| Subdivision Name | Hyde Park |
| Garage Y/N | No |
| Full Baths | 2 |
| Status | Active |
| Directions | Continue on I-35 S to KCMO. Take the exit toward 39th St from US-71 S,Take E 39th St and Troost Ave to Harrison St,house on your right |
| City | Kansas City |
| High School District | Kansas City Mo |
| MLS Area | 202 - Kansas City Area (So. of River) |
| Lot Size Units | Square Feet |
| Lot Size Square Feet | 3980 |
| Listing Terms | Cash,Conventional,FHA,VA Loan |
| Public Remarks | Welcome to Hyde Park,one of Kansas City’s most sought-after historic neighborhoods,where location truly can’t be beat. Imagine starting your weekend with a leisurely Sunday stroll to the Country Clu |
| Standard Status | Active |
| In Flood Plain | No |
| Virtual Tour | https://www.youtube.com/watch?v=1FCXNMEbI8g&t=4s |
| HMS_MaintenanceProvidedYN | No |
Interior Features
| Interior Amenities | Ceiling Fan(s),Custom Cabinets,Expandable Attic,Kitchen Island,Pantry,Walk-In Closet(s) |
|---|---|
| Basement | Full,Stone/Rock |
| Flooring | Marble,Wood |
| Total Fireplaces | 2 |
| Fireplace Features | Gas,Living Room,Masonry,Primary Bedroom |
| Basement (Y/N) | Yes |
| Air Conditioning Y/N | Yes |
| Window Features | Window Coverings,Storm Window(s),Storm Window(s) - Partial,Thermal Windows,Wood Windows |
| Fireplace Y/N | Yes |
| Above Grade Finished Area | 2033 |
| Laundry Features | In Basement |
| Total Bedrooms | 3 |
| Dining Area Features | Eat-In Kitchen,Formal |
| Floor Plan Features | 3 Stories |
Exterior Features
| Fencing | Privacy,Wood |
|---|---|
| Parking Features | Off Street,Other,Shared Driveway |
| Lot Features | City Lot,Level |
| Water Source | Public |
| Lot Size Area | 3980 |
| Other Room Features | Entry,Family Room |
Amenities
- Foreclosure
- Views
- Short Sale
- New Construction
- Adult 55+
- Lease To Own
- No HOA Fees
- Furnished
- Primary On Main
- Air Conditioning
- Seller Finance
- Green
- Fixer Upper
- Horse
- Golf
- Fireplace
- Deck
- Garage
- Basement
- Pool
Property vs Single Family Average in 64110
Price
Taxes
Year Built
 The information displayed on this page is confidential, proprietary, and copyrighted information of Heartland Multiple Listing Service, Inc. (