

Address
1005 N Clinton Street, Olathe, KS
Price
$ 414,900
Property Attributes
- MLS#2640064
- TypeSingle Family
- Listing Status Active
- CountyJOHNSON - KS
- CityOlathe
- Area330 - N=I-435 - S=135th - E=Pflumm - W=Moonlight R
- NeighborhoodBrookfield Park
- Zip66061
- StyleTraditional
- Year Built1999
- Taxes$ 4600
- Price$ 414,900
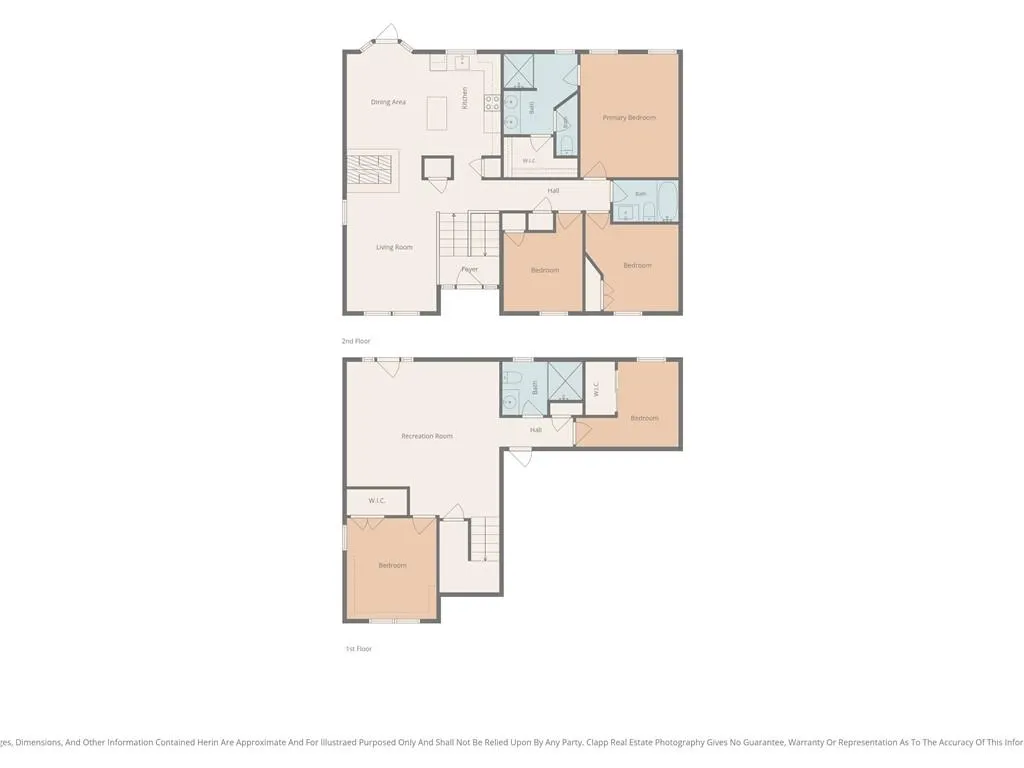
- Bedrooms4
- Full Bathrooms3
- Half Bathrooms0
- Sqr Footage1964
- Lot Size0.155234 Acres
Data Source:
Heartland MLS (HMLS)
Property Description
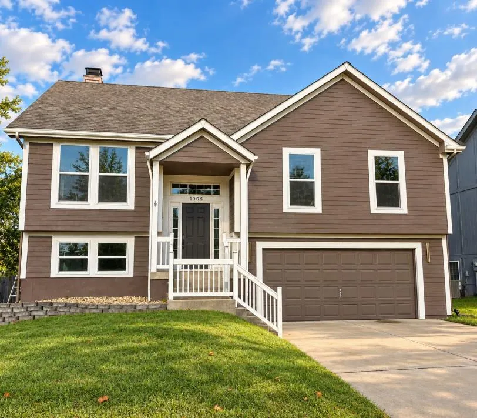
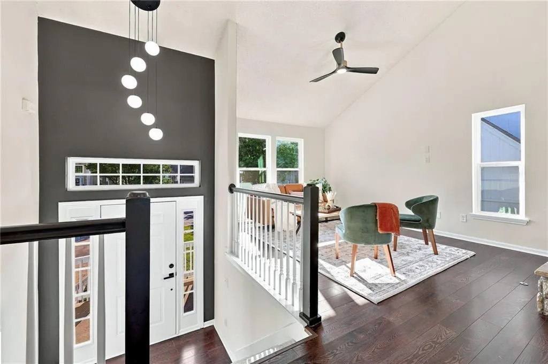
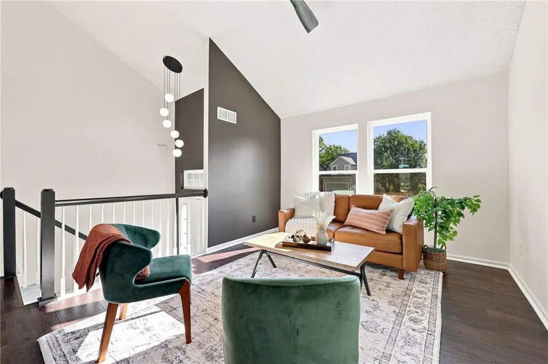
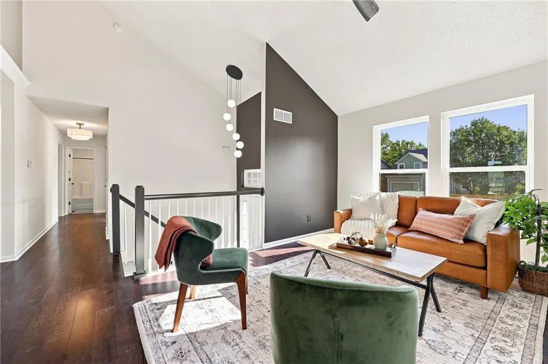
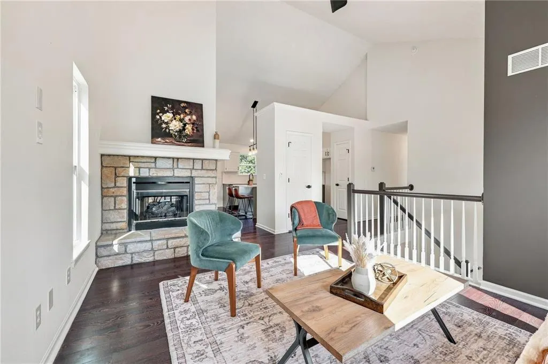
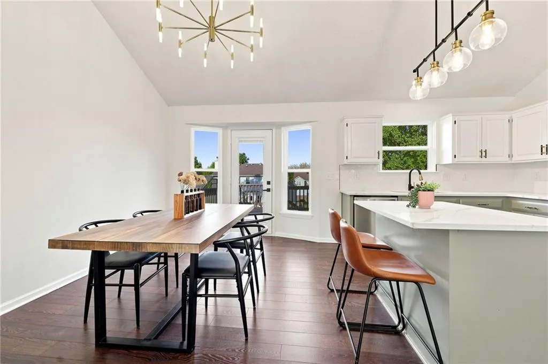
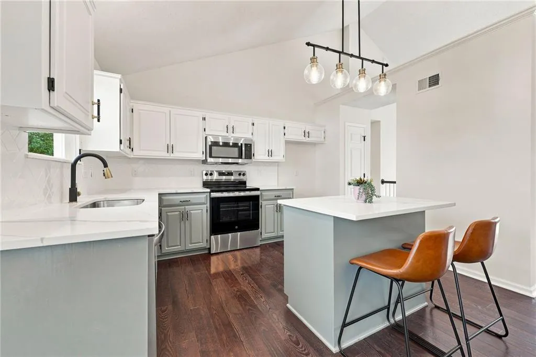
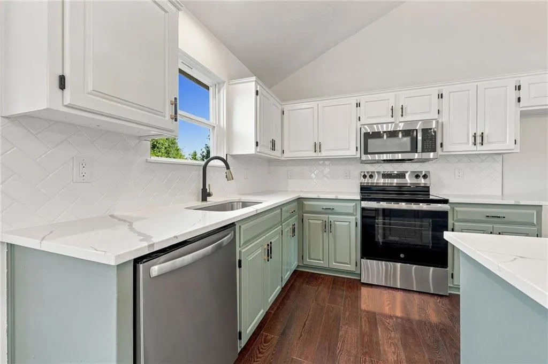
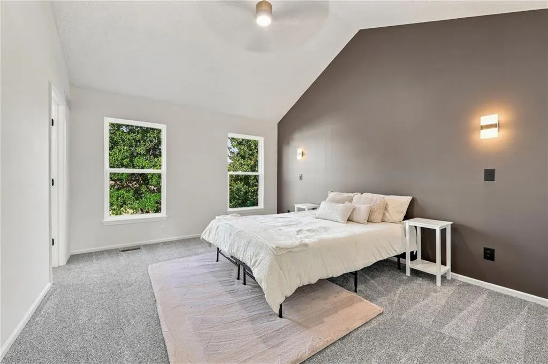
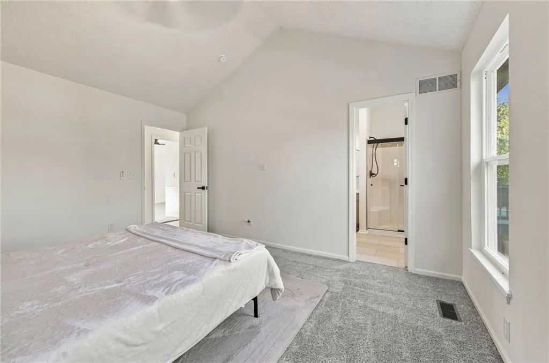
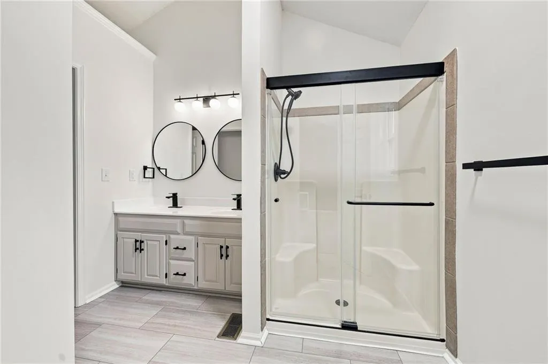
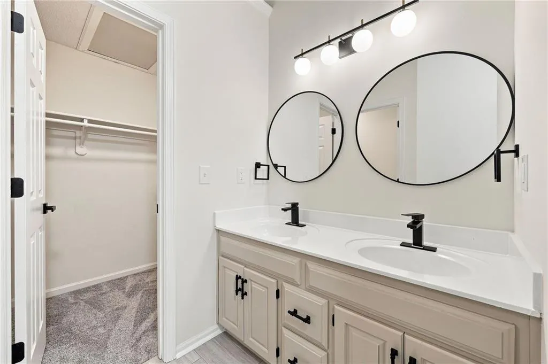
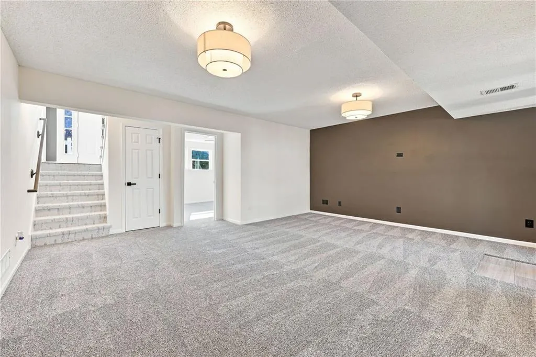
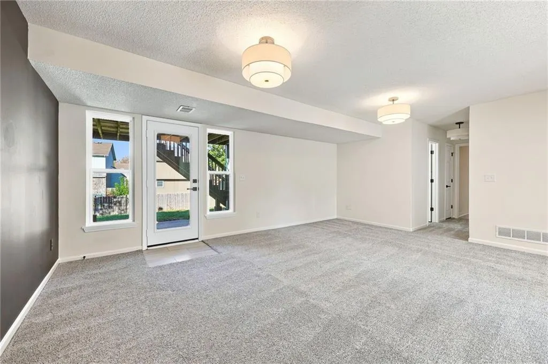
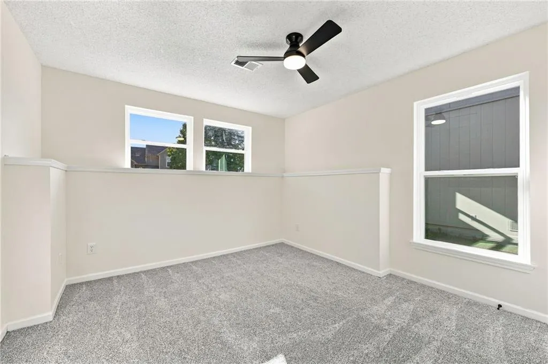
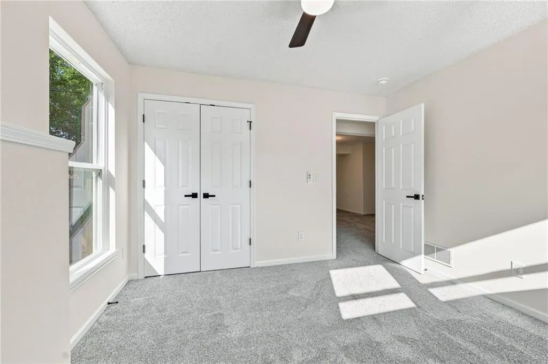
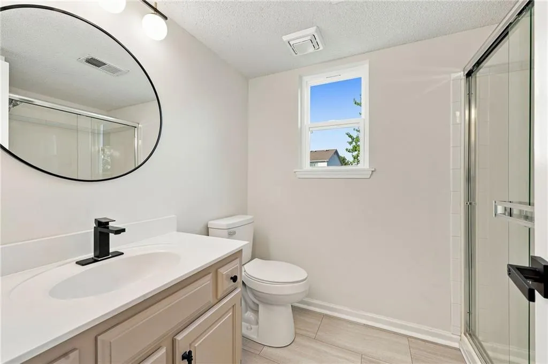
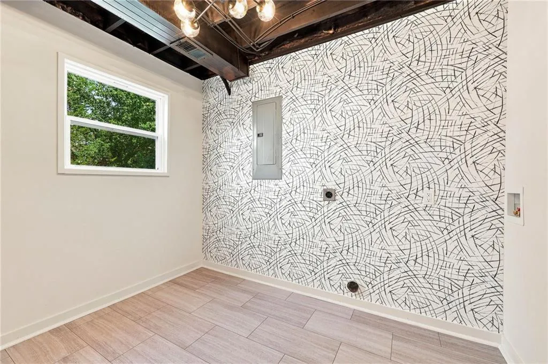
Welcome to 1005 N Clinton St in Olathe! Ideally located with convenient access to shopping, dining, parks, schools, and major routes, this refreshed 4-bedroom, 3-bath home offers both space and location. Inside, you’ll find fresh paint, new countertops, new appliances, and all-new windows throughout. A new garage door adds to the updates, while the spacious layout provides plenty of room to spread out. Move-in ready and situated in a fantastic Olathe location—this one is ready to welcome you home!
| Price History | |
|---|---|
| 9/4/2026 | Listed $419,900 |
| 9/17/2026 | 2$414,900 |
General Features
| Living Area | 1964 |
|---|---|
| Sewer | Public Sewer |
| Heating | Natural Gas |
| Cooling | Electric |
| Possession | Funding |
| Roof | Composition |
| Garage Spaces | 2 |
| Architectural Style | Traditional |
| Construction Materials | Other,Vinyl Siding |
| Exclusions | FP |
| Year Built | 1999 |
| Property Subtype | Single Family Residence |
| Ownership | Investor |
| Assoc Fee Paid Per | None |
| County | Johnson,KS |
| Property Type | Residential |
| HOA | No |
| Subdivision Name | Brookfield Park |
| Garage Y/N | Yes |
| Full Baths | 3 |
| Status | Active |
| Directions | East on W Forest Dr,North on N Troost St,East on N Clinton St,5th property on the left,1005 N Clinton St,Olathe,KS 66061 |
| City | Olathe |
| High School District | Olathe |
| MLS Area | 330 - N=I-435;S=135th;E=Pflumm;W=Moonlight Rd |
| Lot Size Units | Square Feet |
| Lot Size Square Feet | 6762 |
| Listing Terms | Cash,Conventional,VA Loan |
| Public Remarks | Welcome to 1005 N Clinton St in Olathe! Ideally located with convenient access to shopping,dining,parks,schools,and major routes,this refreshed 4-bedroom,3-bath home offers both space and location. I |
| Standard Status | Active |
| In Flood Plain | No |
| HMS_MaintenanceProvidedYN | No |
Interior Features
| Basement | Finished,Walk-Out Access |
|---|---|
| Total Fireplaces | 1 |
| Basement (Y/N) | Yes |
| Air Conditioning Y/N | Yes |
| Fireplace Y/N | Yes |
| Above Grade Finished Area | 1292 |
| Total Bedrooms | 4 |
| Below Grade Finished Area | 672 |
| Floor Plan Features | Split Entry |
Exterior Features
| Parking Features | Attached |
|---|---|
| Water Source | Public |
| Lot Size Area | 6762 |
Amenities
- Foreclosure
- Views
- Short Sale
- New Construction
- Adult 55+
- Lease To Own
- No HOA Fees
- Furnished
- Primary On Main
- Air Conditioning
- Seller Finance
- Green
- Fixer Upper
- Horse
- Golf
- Fireplace
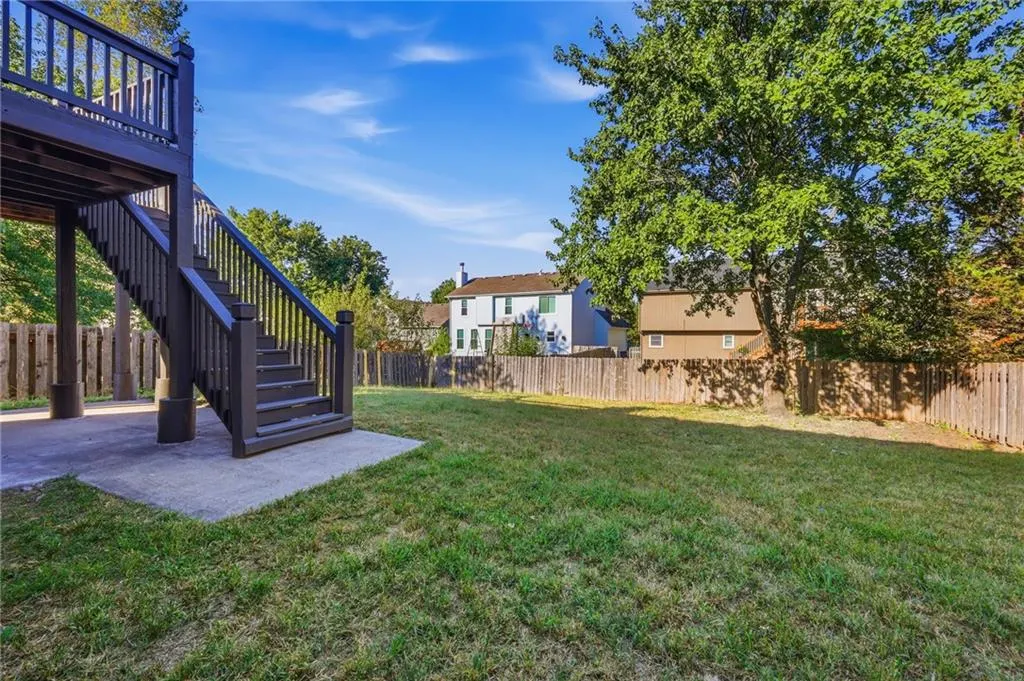
- Deck
- Garage
- Basement
- Pool
Property vs Single Family Average in 66061
Price
Taxes
Year Built
Visits
 The information displayed on this page is confidential, proprietary, and copyrighted information of Heartland Multiple Listing Service, Inc. (