

Address
6004 Nw Crystal Pool Drive, Platte Woods, MO
Price
$ 490,000
Property Attributes
- MLS#2640452
- TypeSingle Family
- Listing Status Active
- CountyPLATTE
- CityPlatte Woods
- Area115 - N=I-435-Hwy 152 - S=Mo Rvr - E=Platte Co Ln
- Zip64151
- StyleA-Frame
- Year Built1959
- Taxes$ 4061
- Price$ 490,000
- Bedrooms4
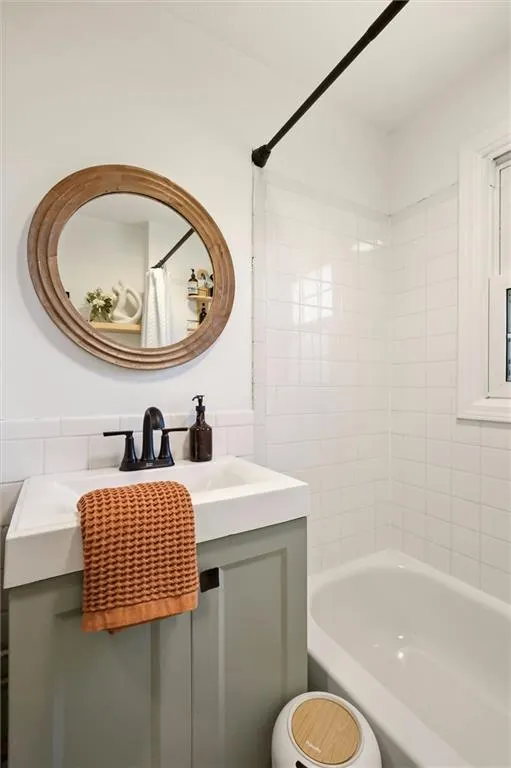
- Full Bathrooms2
- Half Bathrooms1
- Sqr Footage3240
Data Source:
Heartland MLS (HMLS)
Property Description
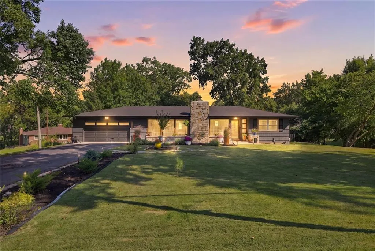
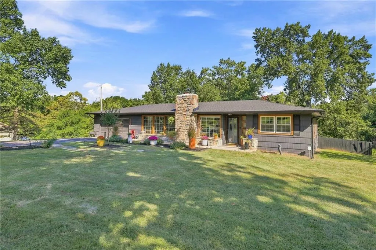
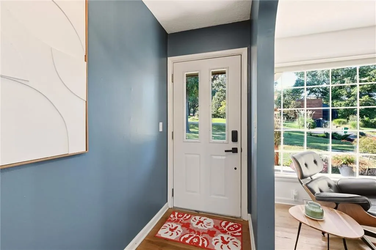
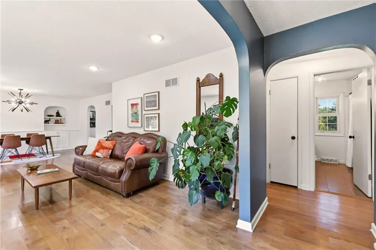
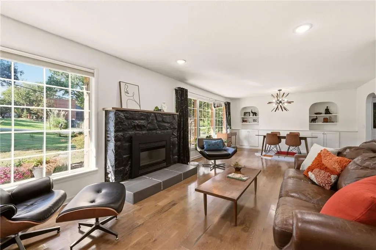
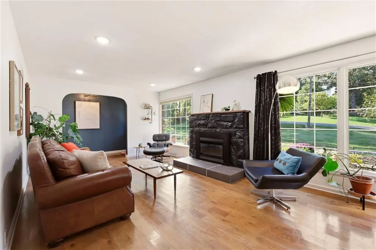
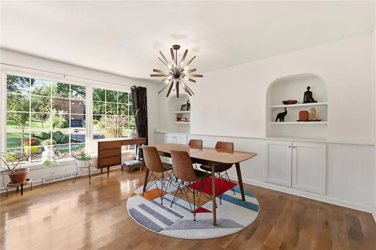
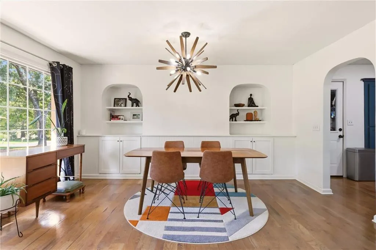
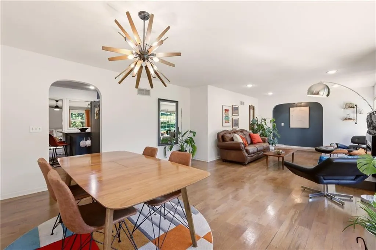
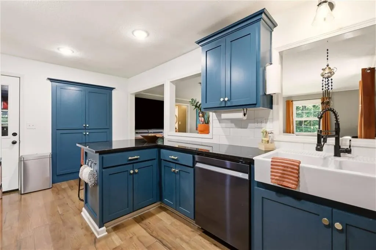
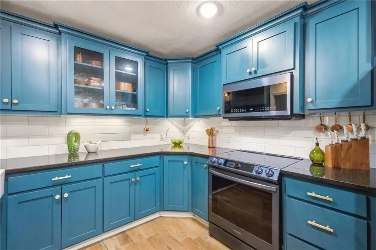
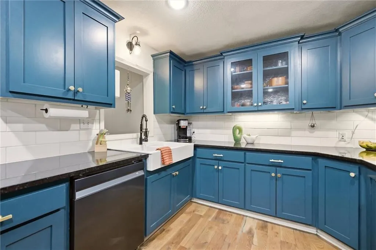
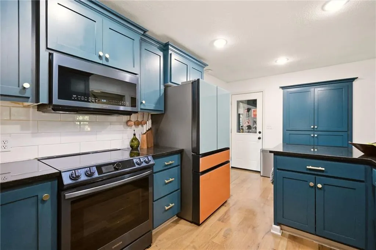
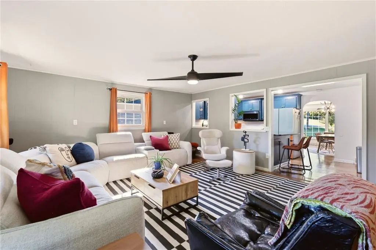
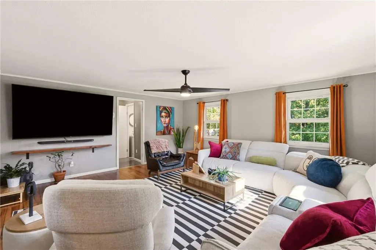
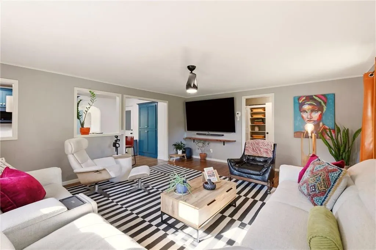
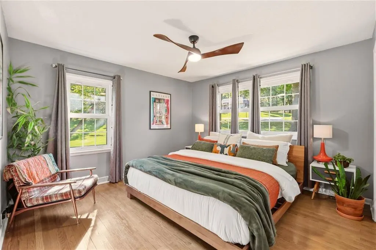
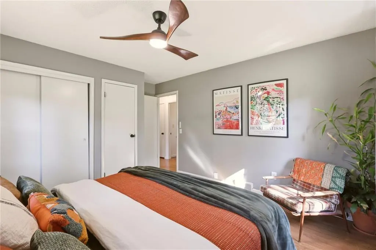
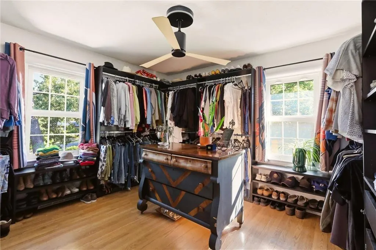
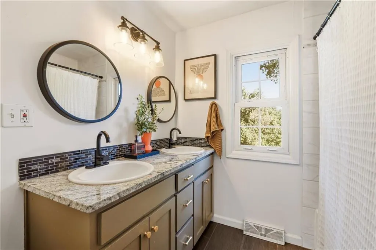
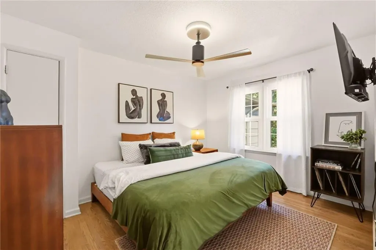
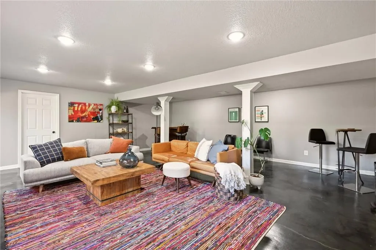
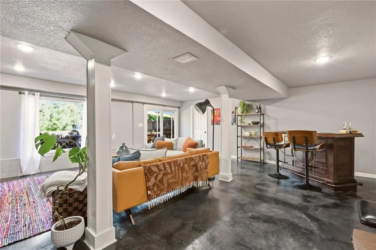
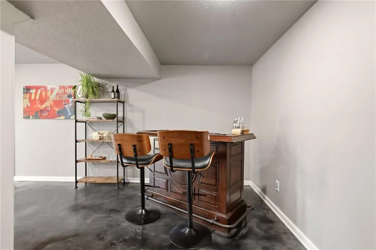
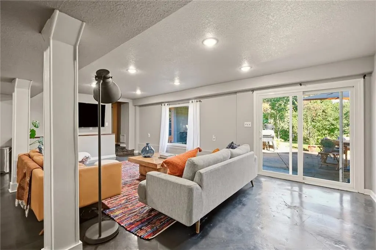
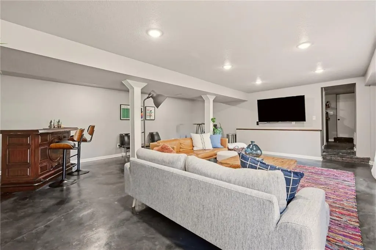
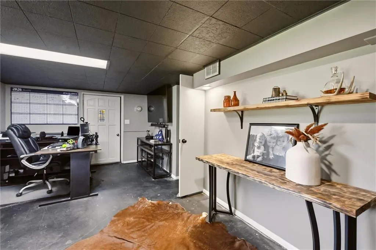
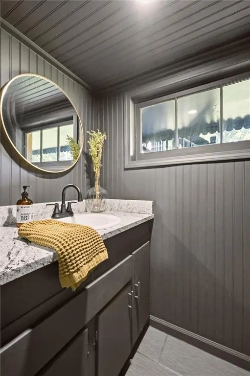
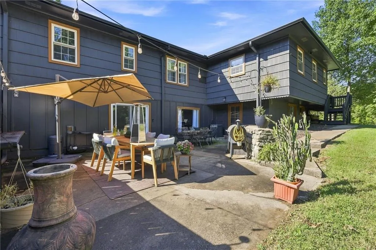
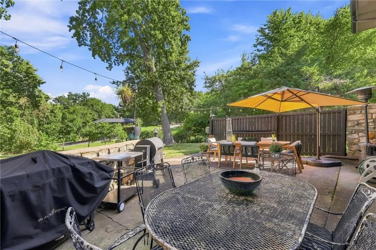
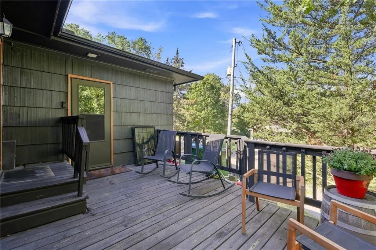
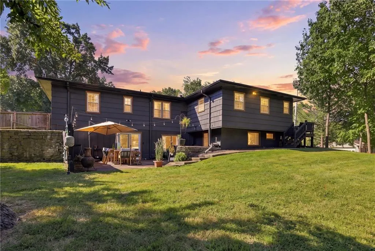
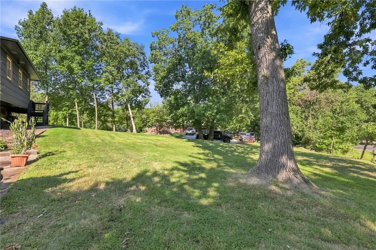
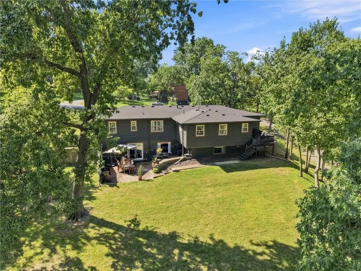
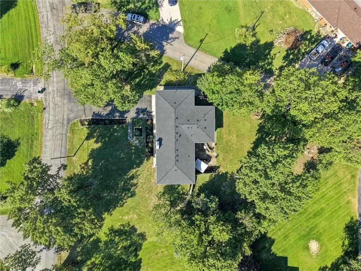
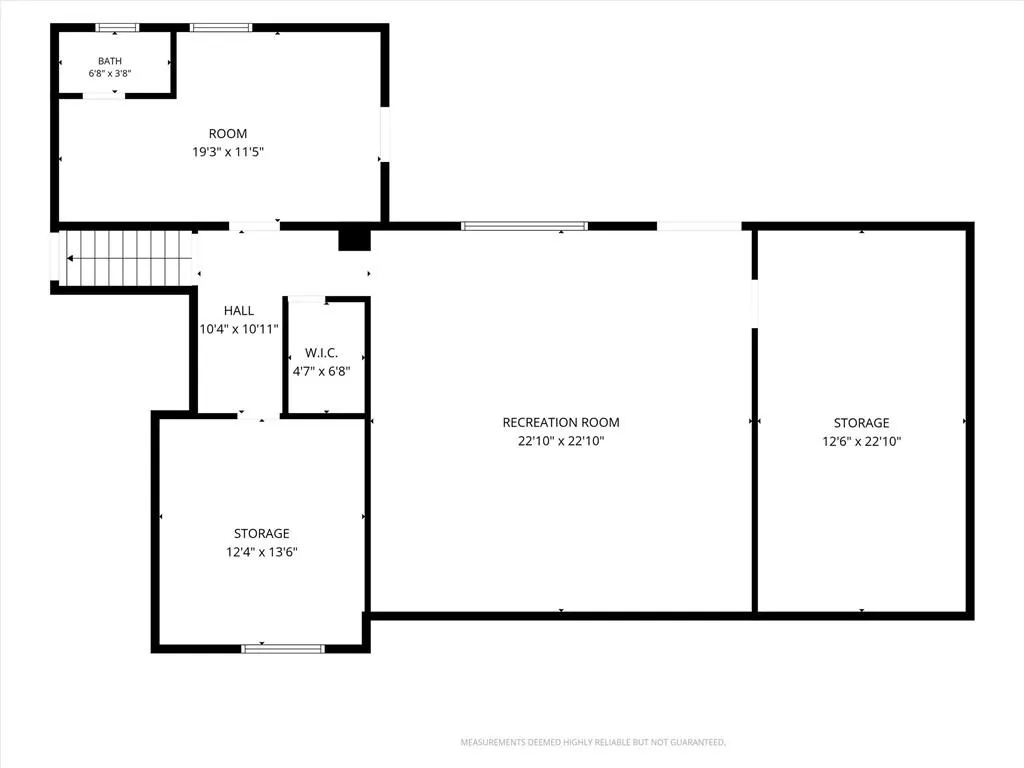
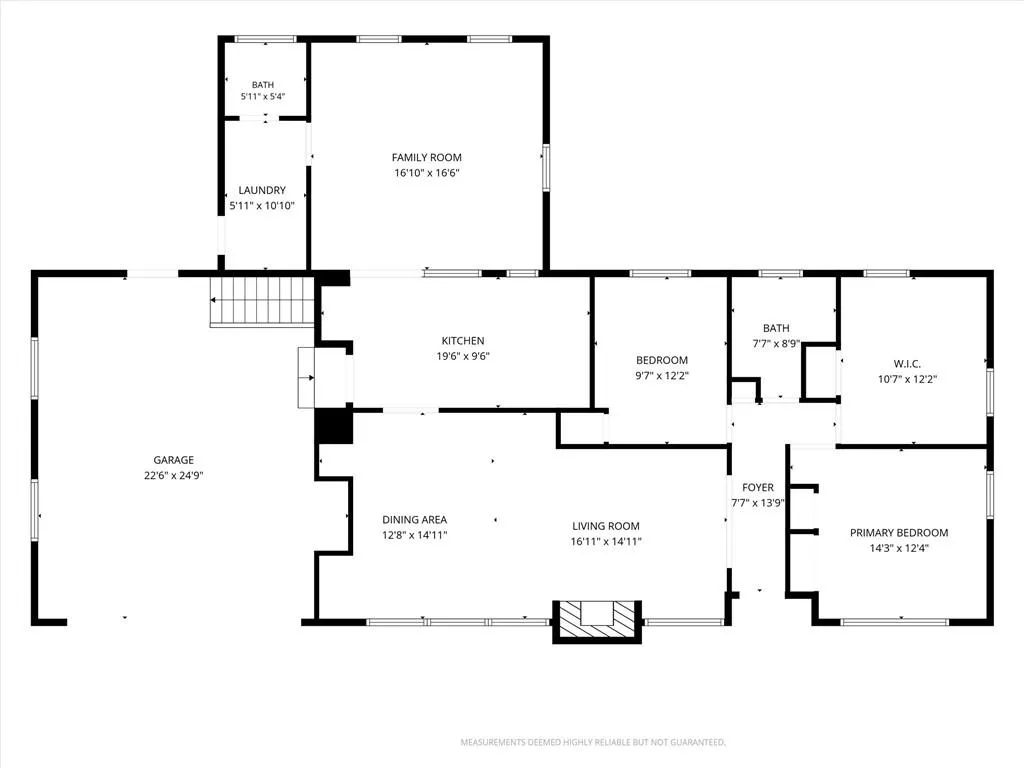
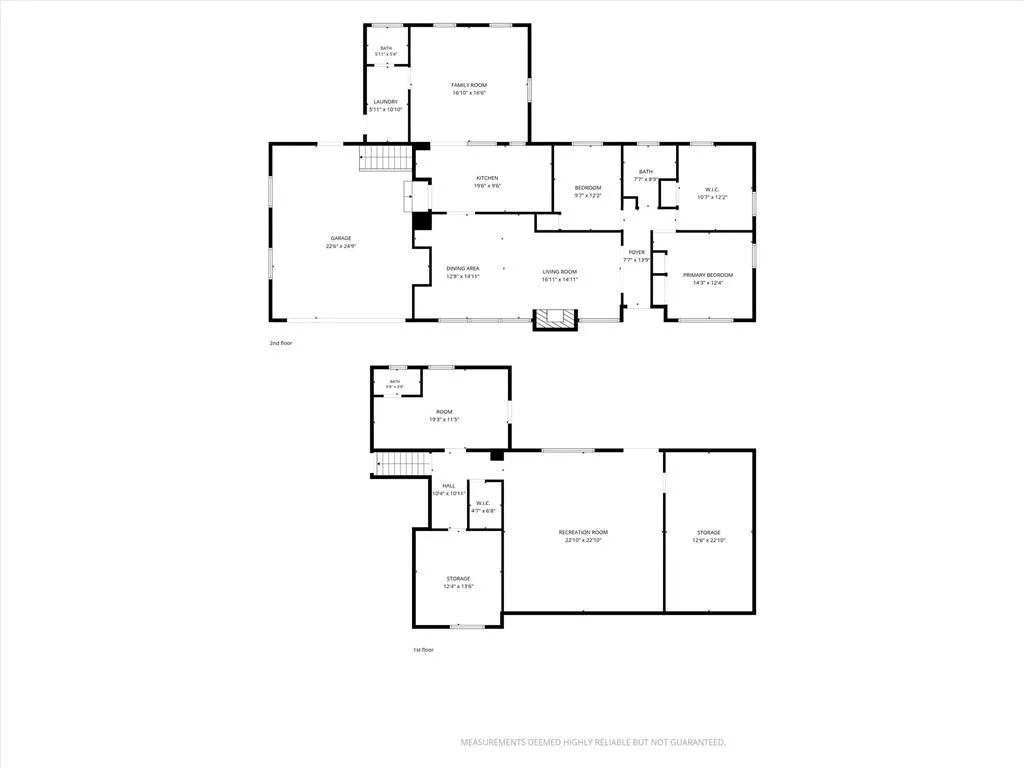
This beautiful ranch-style home has personality in all the right places, along with updates that add peace of mind—including a new roof and gutters installed in July and newer appliances. Situated on a beautifully landscaped corner estate lot surrounded by mature trees, this is a setting where visits from local wildlife aren’t unusual. Designed for easy main-level living, the home offers 4 bedrooms, including a former fourth bedroom currently transformed into an expansive walk-in closet that the seller can convert back. Three living areas provide plenty of room to gather, entertain, or simply spread out, while large front windows fill the main level with natural light and showcase the home’s mid-century character. The bright, open finished walk-out lower level was made for entertaining and relaxing in any season. A non-conforming bedroom or office, half bath, and private entrance create a flexible space for guests, a home office, fitness room, movie nights, game days, or whatever fits your lifestyle. Step directly onto the patio and take the gathering outdoors. And the cherry on top—the LOCATION! It’s hard to beat. Enjoy convenient access to KCI Airport, the new Morton Amphitheater, Zona Rosa, shopping, dining, and major highways, all while tucked into an established neighborhood with room to breathe. Mid-century character, main-level living, valuable recent updates, indoor-outdoor entertaining, and a fantastic Northland location—all in the Park Hill School District.
| Price History | |
|---|---|
| 9/5/2026 | Listed $499,000 |
| 9/11/2026 | 2$490,000 |
General Features
| Living Area | 3240 |
|---|---|
| Sewer | Public Sewer |
| Heating | Forced Air |
| Cooling | Electric |
| Possession | Funding |
| Roof | Composition |
| Appliances | Cooktop,Dishwasher,Disposal,Microwave,Electric Range,Stainless Steel Appliance(s) |
| HOA Fee | 15 |
| Garage Spaces | 2 |
| Patio/Porch Features | Deck,Patio |
| Architectural Style | A-Frame |
| Security Features | Fire Alarm |
| Construction Materials | Frame,Wood Siding |
| Year Built | 1959 |
| Property Subtype | Single Family Residence |
| Ownership | Private |
| Assoc Fee Paid Per | Annually |
| County | Platte |
| Property Type | Residential |
| HOA | Yes |
| Subdivision Name | Other |
| Garage Y/N | Yes |
| Full Baths | 2 |
| Status | Active |
| Directions | I29 N to 72nd to Roanridge. Right on Crystal Pool Drive,to home. |
| City | Platte Woods |
| High School District | Park Hill |
| MLS Area | 115 - N=I-435/Hwy 152;S=Mo Rvr;E=Platte Co Ln;W=M |
| Lot Size Units | Square Feet |
| Lot Size Square Feet | 0.4 |
| Listing Terms | Cash,Conventional,FHA,VA Loan |
| Public Remarks | This beautiful ranch-style home has personality in all the right places,along with updates that add peace of mind—including a new roof and gutters installed in July and newer appliances. Situated on |
| Standard Status | Active |
| In Flood Plain | No |
Interior Features
| Interior Amenities | Ceiling Fan(s),Custom Cabinets,Kitchen Island,Pantry |
|---|---|
| Basement | Basement BR,Finished,Garage Entrance,Sump Pump,Walk-Out Access |
| Flooring | Carpet,Wood |
| Total Fireplaces | 1 |
| Fireplace Features | Gas Starter,Insert,Living Room |
| Basement (Y/N) | Yes |
| Air Conditioning Y/N | Yes |
| Window Features | Window Coverings |
| Fireplace Y/N | Yes |
| Above Grade Finished Area | 1620 |
| Half Baths | 1 |
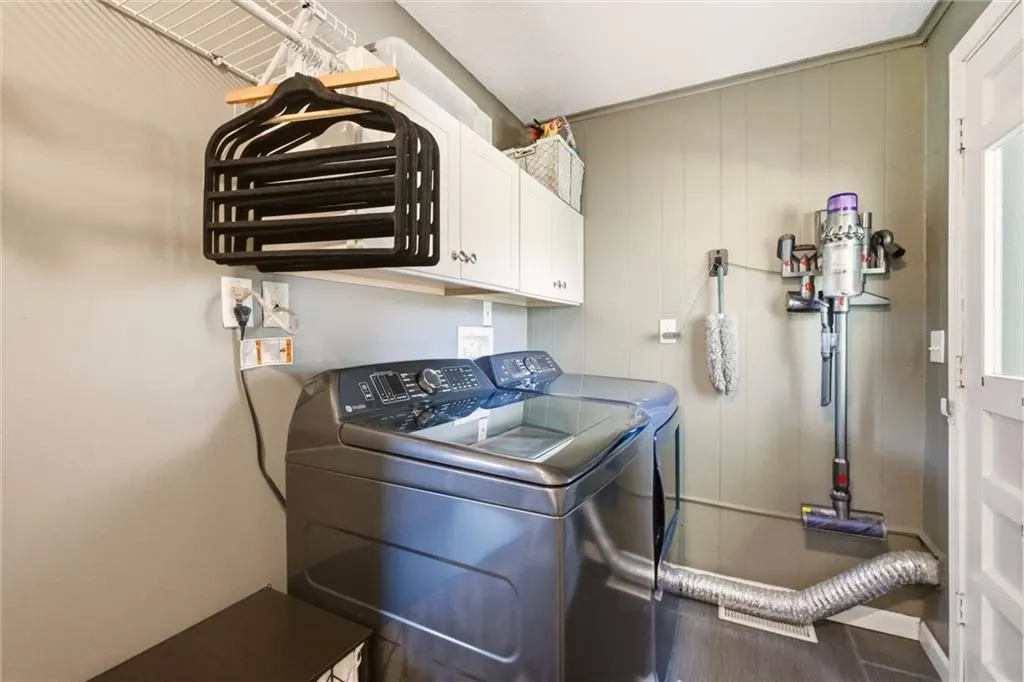
| Laundry Features | Laundry Room,Main Level |
| Total Bedrooms | 4 |
| Below Grade Finished Area | 1620 |
| Dining Area Features | Formal |
| Floor Plan Features | Ranch |
Exterior Features
| Parking Features | Attached,Garage Door Opener,Garage Faces Front |
|---|---|
| Lot Features | City Limits,Corner Lot,Many Trees |
| Water Source | Public |
| Lot Size Area | 0.4 |
| Other Room Features | Entry,Fam Rm Main Level,Formal Living Room,Main Floor BR,Main Floor Primary Bedroom,Workshop |
Amenities
- Foreclosure
- Views
- Short Sale
- New Construction
- Adult 55+
- Lease To Own
- No HOA Fees
- Furnished
- Primary On Main
- Air Conditioning
- Seller Finance
- Green
- Fixer Upper
- Horse
- Golf
- Fireplace
- Deck
- Garage
- Basement
- Pool
Property vs Single Family Average in 64151
Price
Taxes
Year Built
Visits
 The information displayed on this page is confidential, proprietary, and copyrighted information of Heartland Multiple Listing Service, Inc. (