

Open House Sun, Sep 20th 02:00 PM - 04:00 PM
Address
13105 S Lakeshore Drive, Olathe, KS
Price
$ 875,000
Property Attributes
- MLS#2640537
- TypeSingle Family
- Listing Status Active
- CountyJOHNSON - KS
- CityOlathe
- Area330 - N=I-435 - S=135th - E=Pflumm - W=Moonlight R
- NeighborhoodOlathe
- Zip66061
- StyleTraditional
- Year Built1975
- Taxes$ 8470
- Price$ 875,000
- Bedrooms4
- Full Bathrooms4
- Half Bathrooms0
- Sqr Footage3306
- Lot Size2.65 Acres
Data Source:
Heartland MLS (HMLS)
Property Description
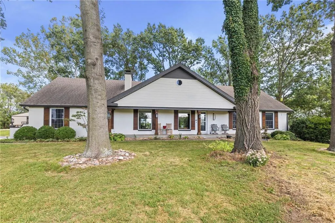
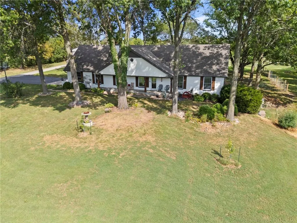
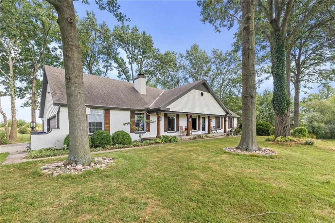
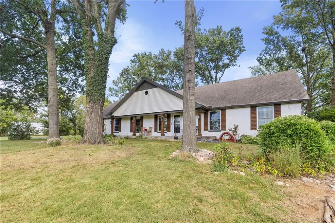
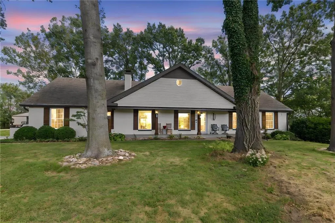
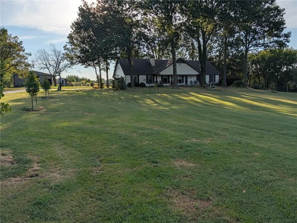
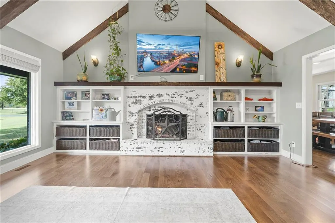
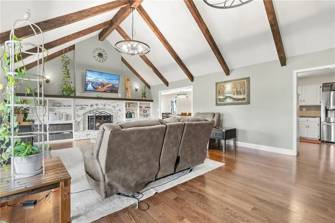
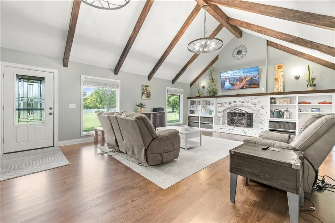
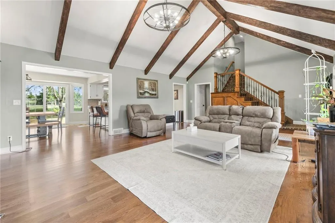
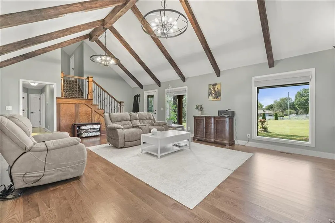
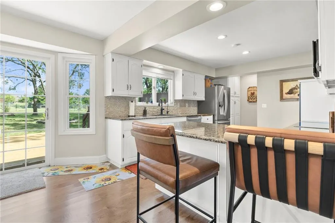
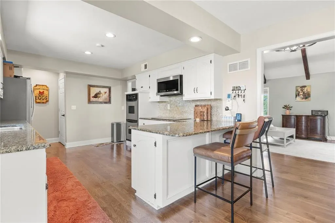
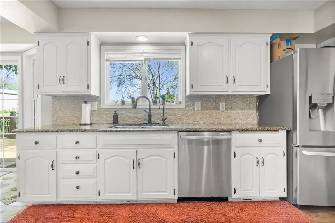
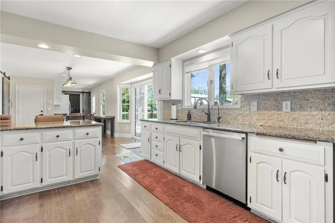
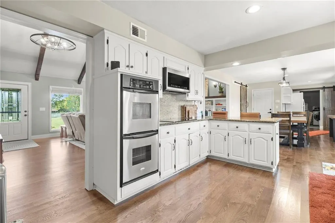
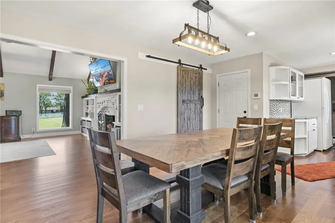
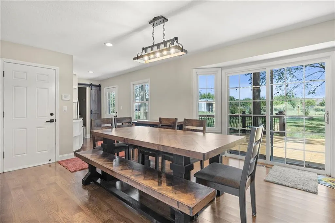
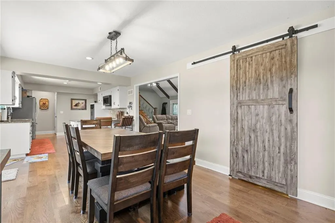
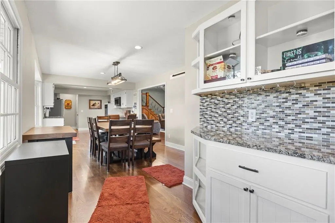
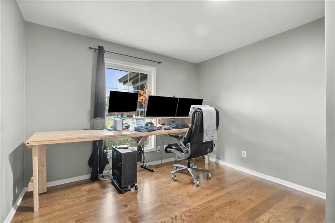
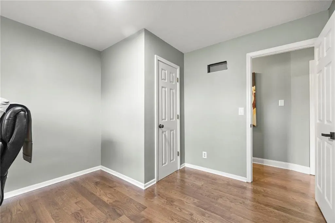
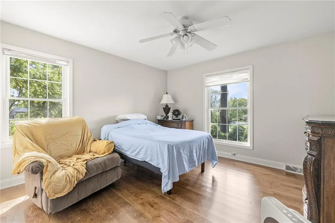
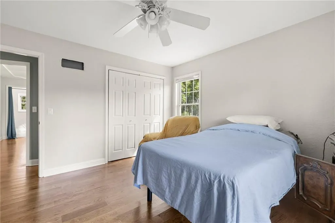
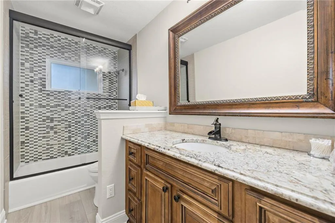
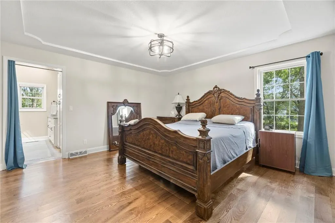
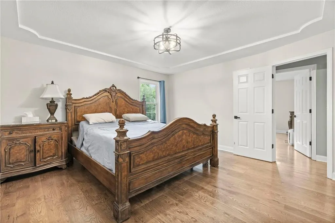
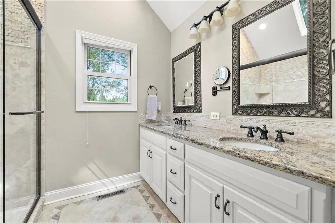
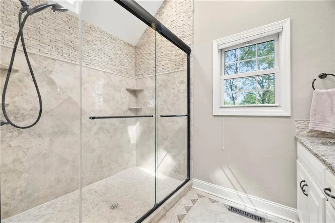
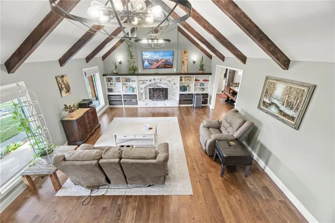
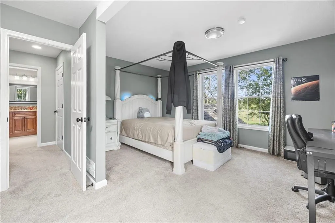
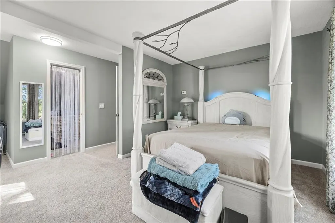
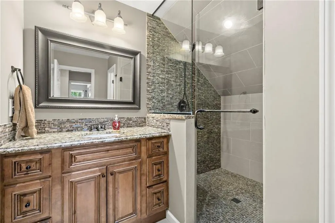
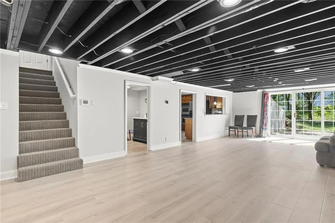
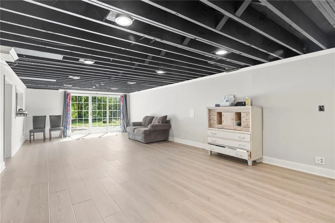
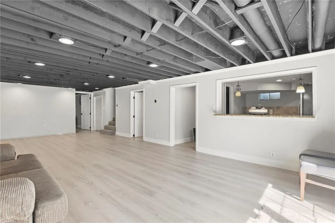
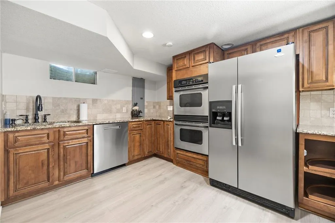
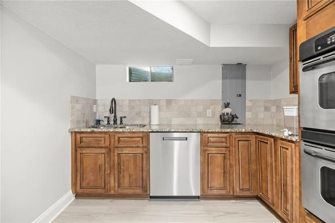
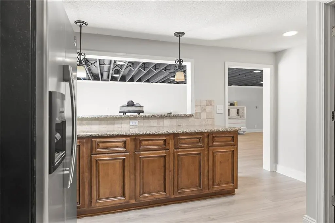
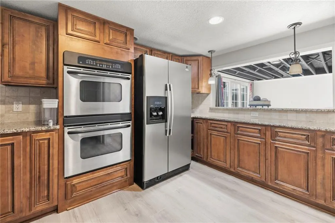
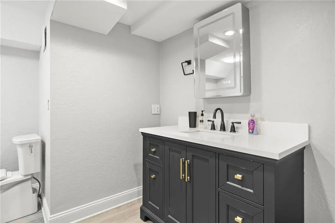
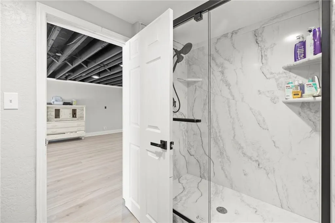
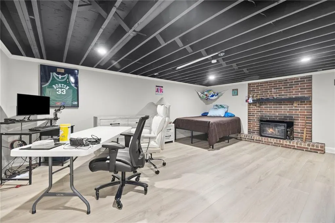
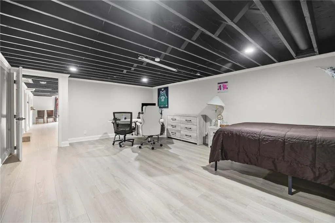
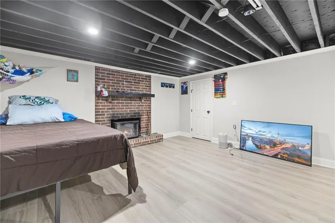
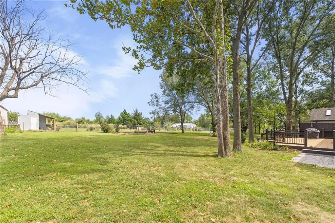
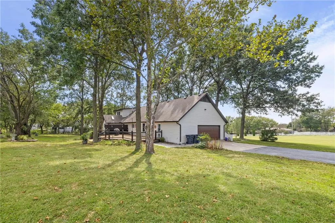
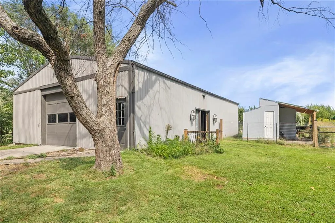
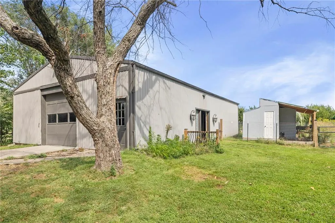
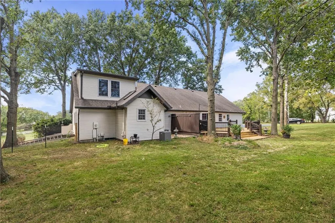
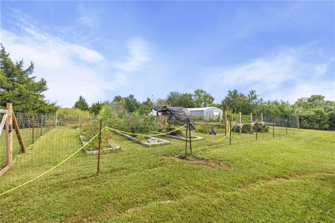
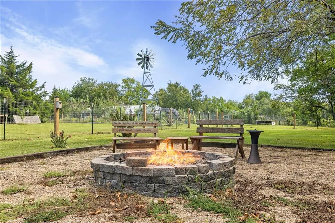
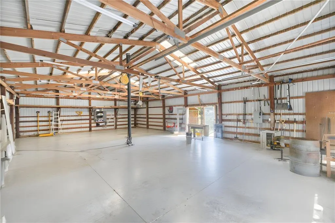
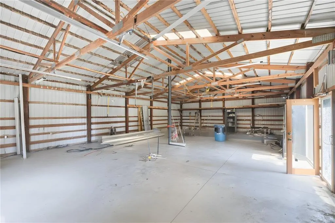
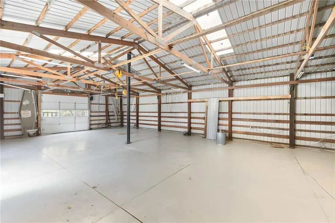
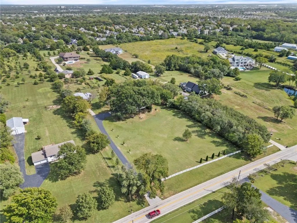
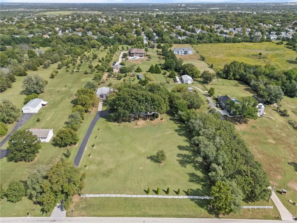
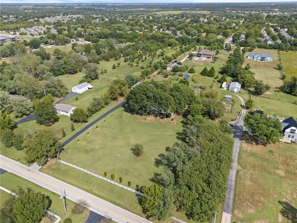
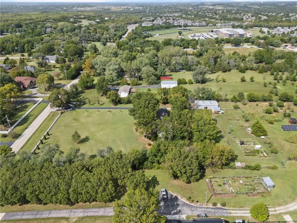
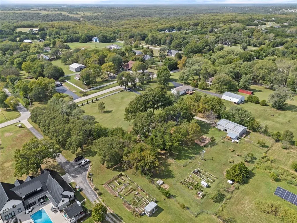
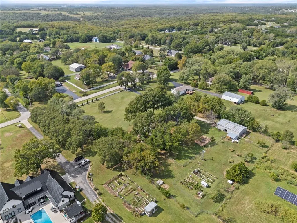
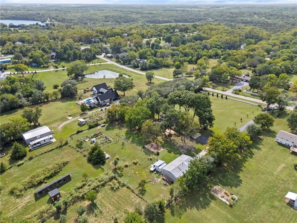
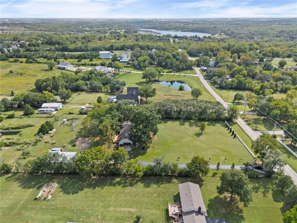
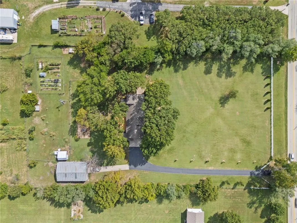
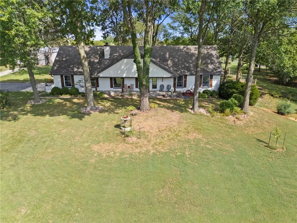
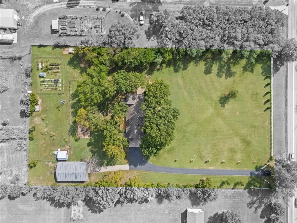
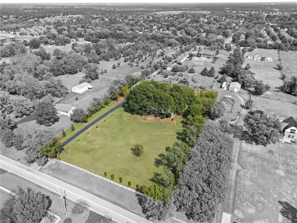
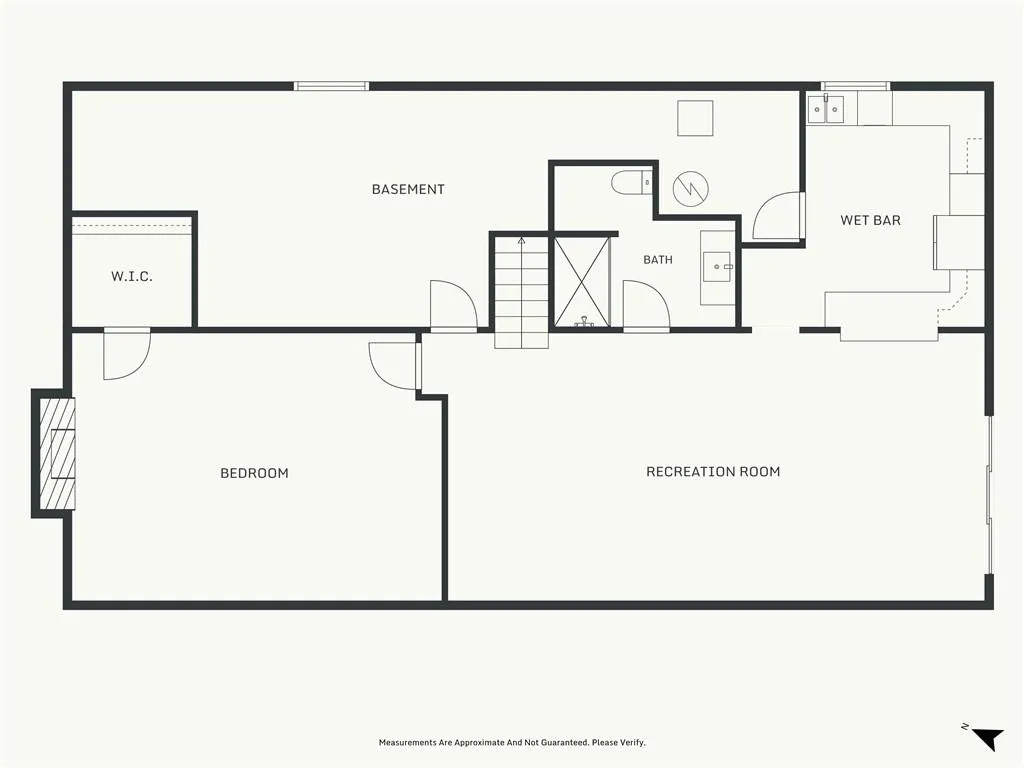
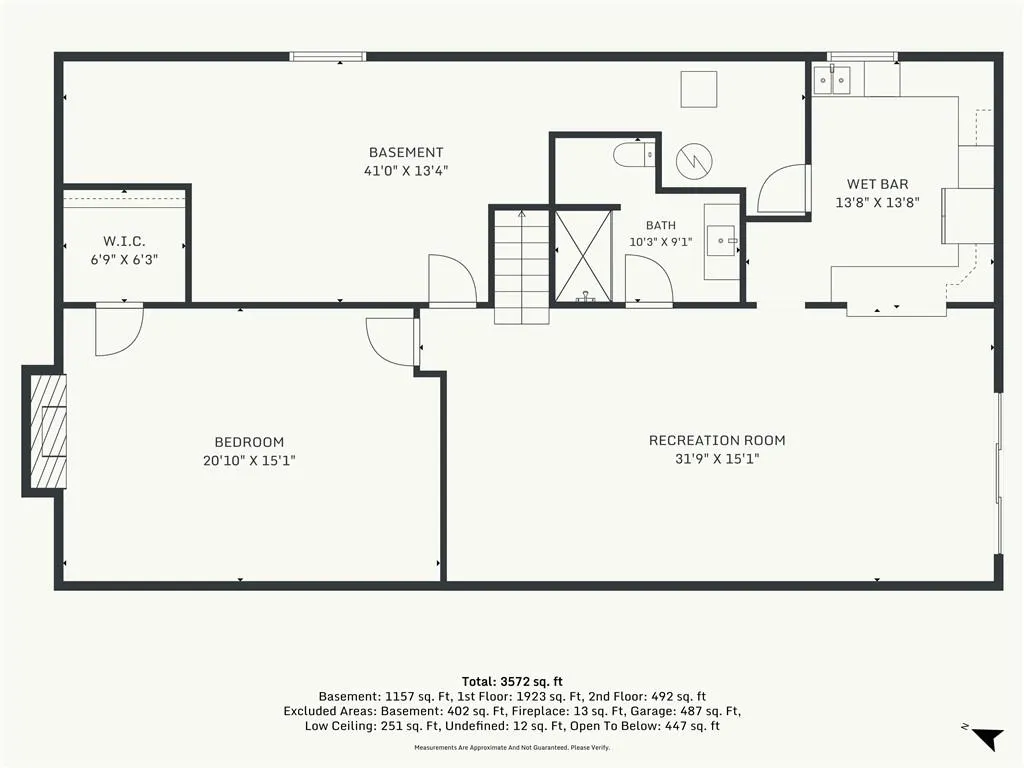
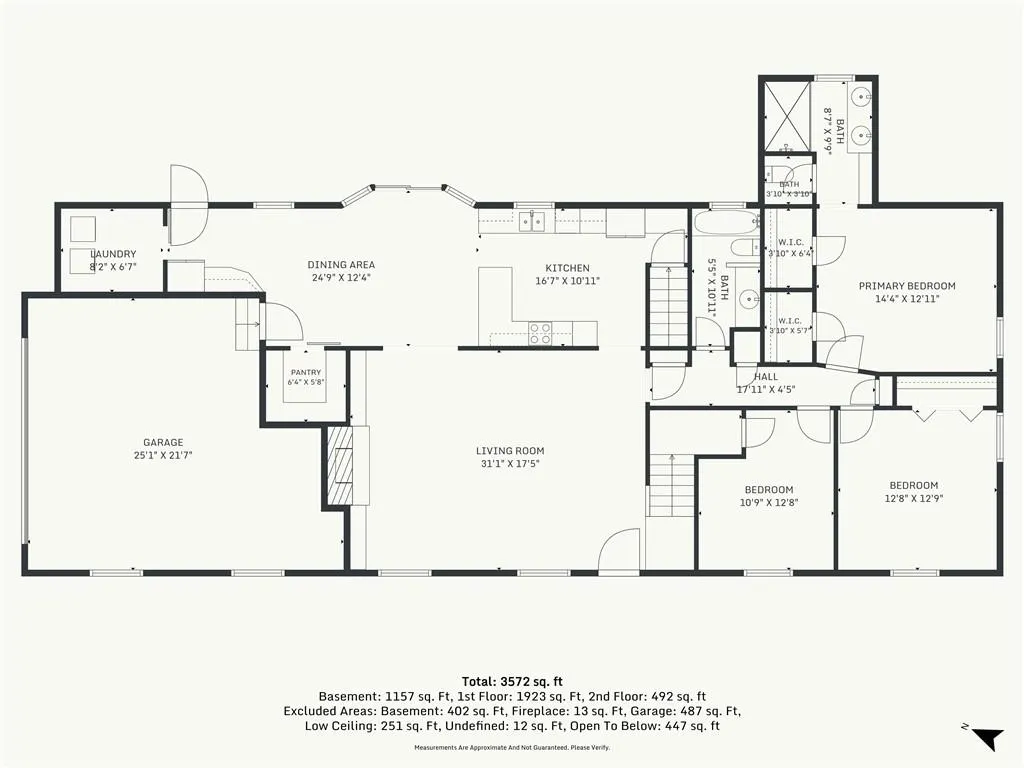
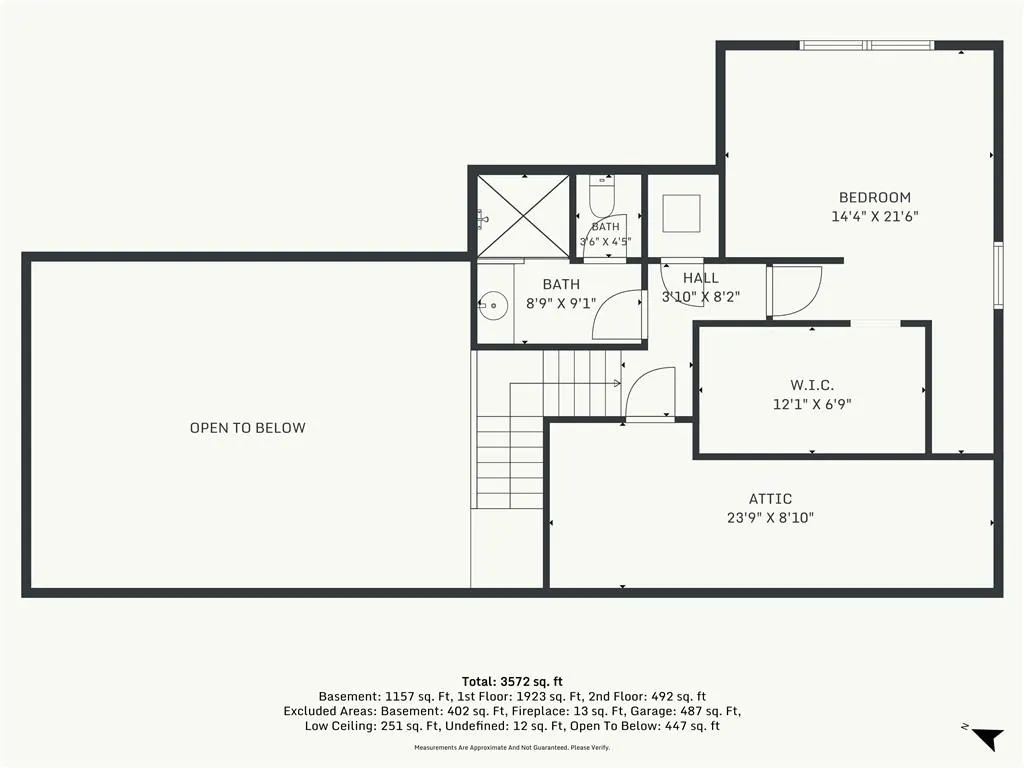
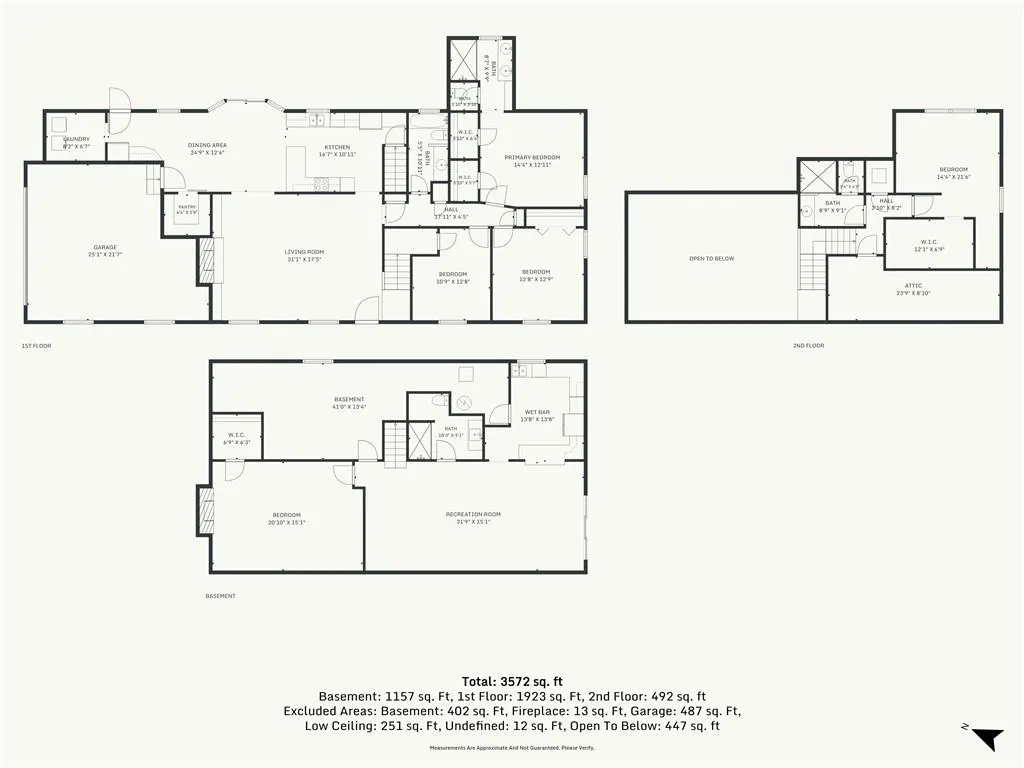
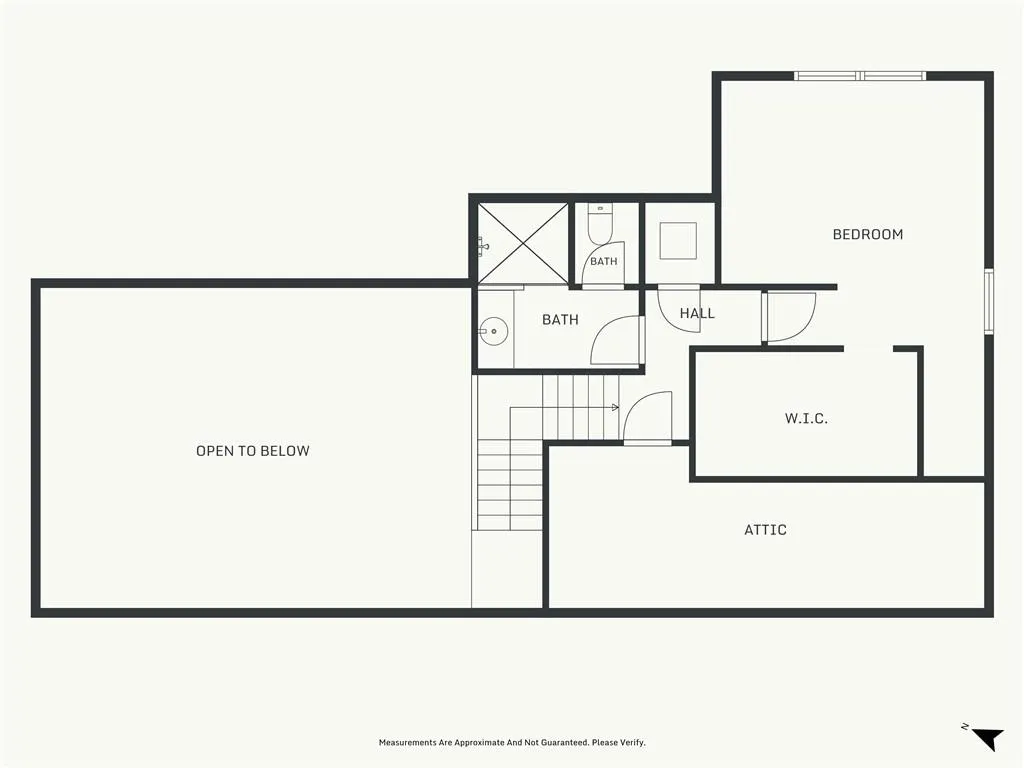
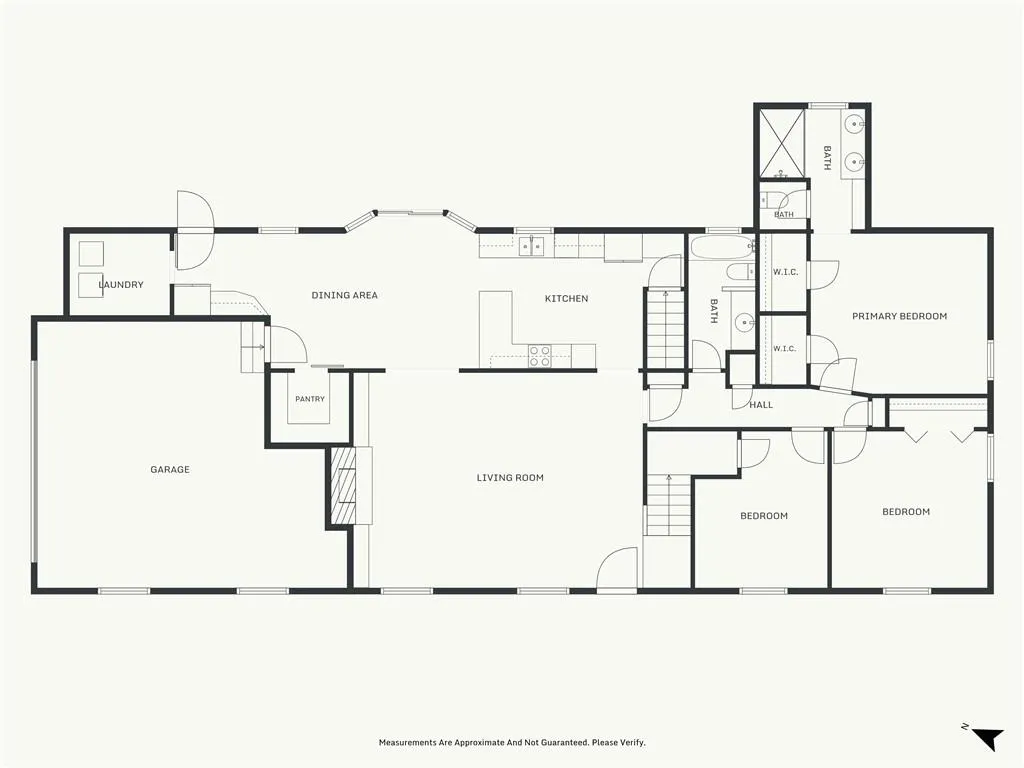
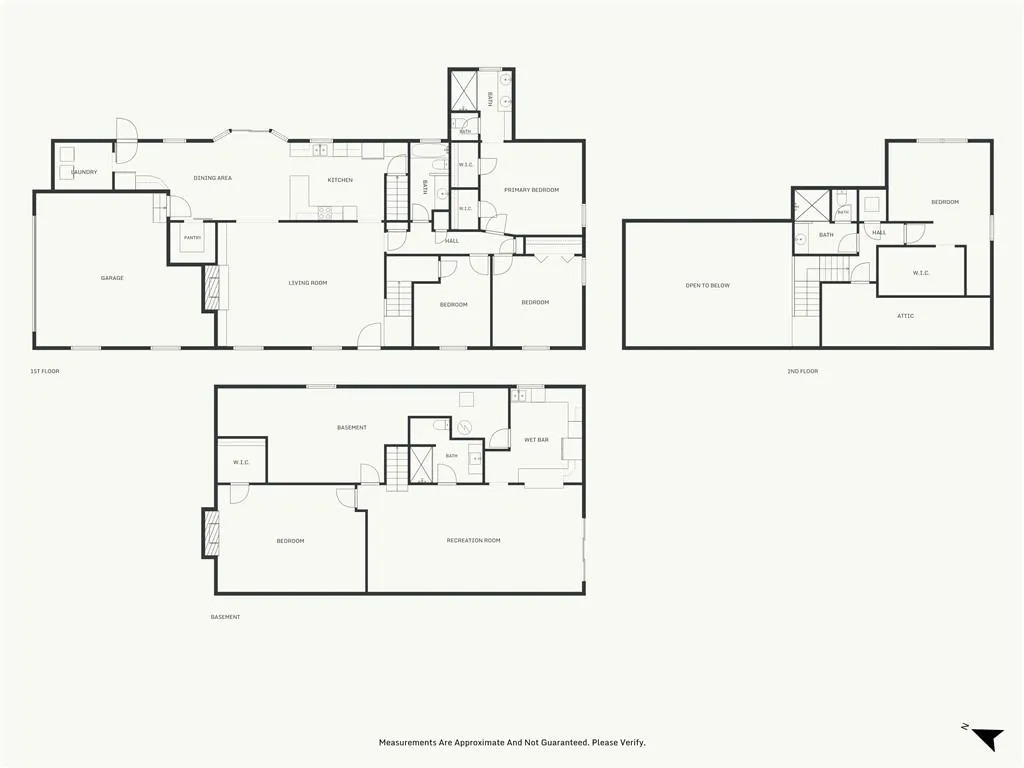
A rare opportunity to own a private acreage retreat in Olathe! Set on approximately 2.6 beautifully established acres, this exceptional 4-bedroom, 4-bath ranch/1.5-story home offers the perfect blend of refined living, privacy, space and convenience. A gated entrance, mature landscaping and expansive 30' x 50' outbuilding create an estate-like setting that is exceptionally difficult to duplicate. Inside, the home has been thoughtfully enhanced with extensive updates and improvements. Beautiful hardwood flooring spans the entire main level, while the finished walkout lower level features new LVP flooring throughout. The vaulted great room showcases a fireplace and built-ins, while the spacious country kitchen provides generous room for gathering and entertaining. The upper-level suite offers exceptional flexibility and now includes a newly added walk-in closet. New dishwasher & garbage disposal in the basement (second) kitchen area. The list of improvements is impressive: both HVAC systems have been replaced, a large kitchen pantry was added, the garage received a durable polyurea floor coating and fresh paint, the driveway was sealed, much of the interior was freshly painted, and numerous interior door handles, light fixtures and family-room shades have been updated. The downstairs bathroom was completely gutted and remodeled with a spacious full-size shower. Outdoor improvements are equally impressive, including extensive tree trimming, added orchard with14 newly planted trees & many fruit bearing bushes, property clean-up and dirt work around the home, & large newly built chicken coop. The expansive acreage provides room to enjoy the outdoors, entertain, garden and create your own private retreat—all while remaining conveniently located in Olathe. Acreage. Privacy. Extensive improvements. Exceptional outbuilding. Unmatched versatility. This is truly a one-of-a-kind Olathe property that must be experienced in person.
| Elementary School | Middle School | High School |
|---|---|---|
| Prairie Center Elementary School | Mission Trail Middle School | Olathe West High School |
| Price History | |
|---|---|
| 9/18/2026 | Listed $875,000 |
General Features
| Living Area | 3306 |
|---|---|
| Sewer | Septic Tank |
| Heating | Electric,Forced Air,Zoned |
| Cooling | Multi Units,Electric,Zoned |
| Roof | Composition |
| Appliances | Dishwasher,Disposal,Electric Range |
| Garage Spaces | 2 |
| Patio/Porch Features | Deck |
| Architectural Style | Traditional |
| Construction Materials | Wood Siding |
| Year Built | 1975 |
| Property Subtype | Single Family Residence |
| Ownership | Private |
| County | Johnson,KS |
| Property Type | Residential |
| HOA | No |
| Subdivision Name | Olathe |
| Garage Y/N | Yes |
| Other Structures | Other,Outbuilding |
| Full Baths | 4 |
| Status | Active |
| Directions | Take K-7 hwy. to Santa Fe/135th St.,go west to Lakeshore Drive,turn right/north to home on the right |
| High School | Olathe West |
| City | Olathe |
| High School District | Olathe |
| MLS Area | 330 - N=I-435;S=135th;E=Pflumm;W=Moonlight Rd |
| Lot Size Units | Square Feet |
| Lot Size Square Feet | 115434 |
| Listing Terms | Cash,Conventional,FHA,VA Loan |
| Elementary School | Prairie Center |
| Middle/Junior High School | Mission Trail |
| Public Remarks | A rare opportunity to own a private acreage retreat in Olathe! Set on approximately 2.6 beautifully established acres,this exceptional 4-bedroom,4-bath ranch/1.5-story home offers the perfect blend o |
| Standard Status | Active |
| In Flood Plain | No |
Interior Features
| Interior Amenities | Ceiling Fan(s),Pantry,Vaulted Ceiling(s),Walk-In Closet(s),Wet Bar |
|---|---|
| Basement | Finished,Full,Walk-Out Access |
| Flooring | Luxury Vinyl,Wood |
| Total Fireplaces | 2 |
| Fireplace Features | Basement,Great Room |
| Basement (Y/N) | Yes |
| Air Conditioning Y/N | Yes |
| Fireplace Y/N | Yes |
| Above Grade Finished Area | 2056 |
| Laundry Features | Main Level |
| Total Bedrooms | 4 |
| Below Grade Finished Area | 1250 |
| Dining Area Features | Breakfast Area,Country Kitchen |
| Floor Plan Features | 1.5 Stories,Ranch |
Exterior Features
| Parking Features | Attached |
|---|---|
| Lot Features | Acreage |
| Water Source | Public |
| Lot Size Area | 115434 |
| Other Room Features | Great Room,Main Floor Primary Bedroom |
Amenities
- Foreclosure
- Views
- Short Sale
- New Construction
- Adult 55+
- Lease To Own
- No HOA Fees
- Furnished
- Primary On Main
- Air Conditioning
- Seller Finance
- Green
- Fixer Upper
- Horse
- Golf
- Fireplace
- Deck
- Garage
- Basement
- Pool
Property vs Single Family Average in 66061
Price
Taxes
Year Built
 The information displayed on this page is confidential, proprietary, and copyrighted information of Heartland Multiple Listing Service, Inc. (