






Address
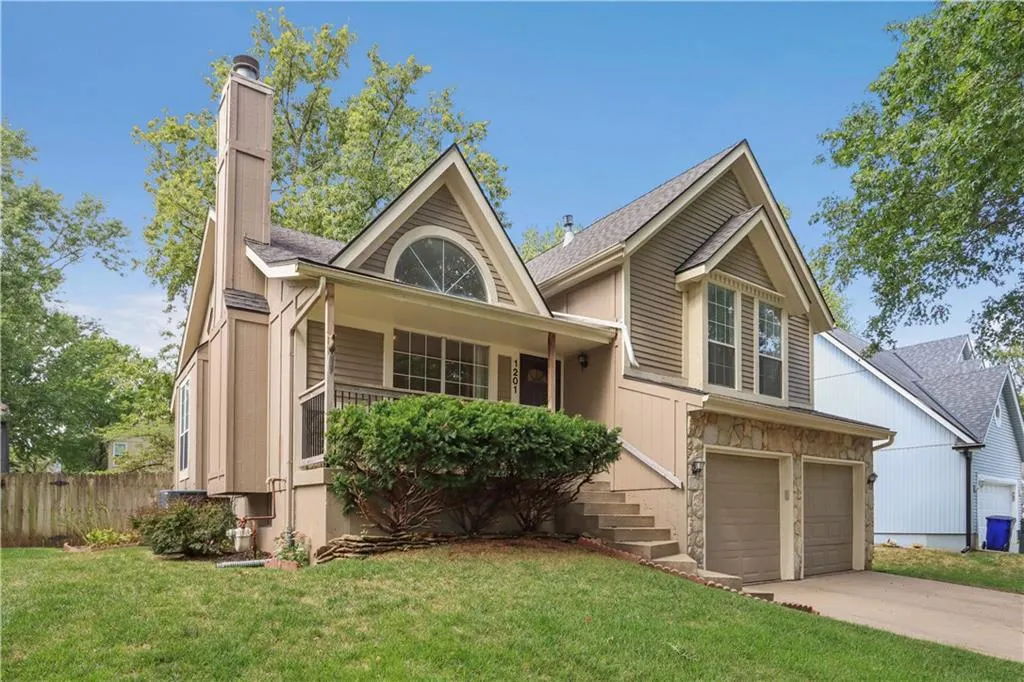
1201 N Sunset Drive, Olathe, KS
Price
$ 375,000
Property Attributes
- MLS#2640669
- TypeSingle Family
- Listing Status Active
- CountyJOHNSON - KS
- CityOlathe
- Area330 - N=I-435 - S=135th - E=Pflumm - W=Moonlight R
- NeighborhoodBrittany Yesteryear
- Zip66061
- StyleTraditional
- Year Built1988
- Taxes$ 3877
- Price$ 375,000
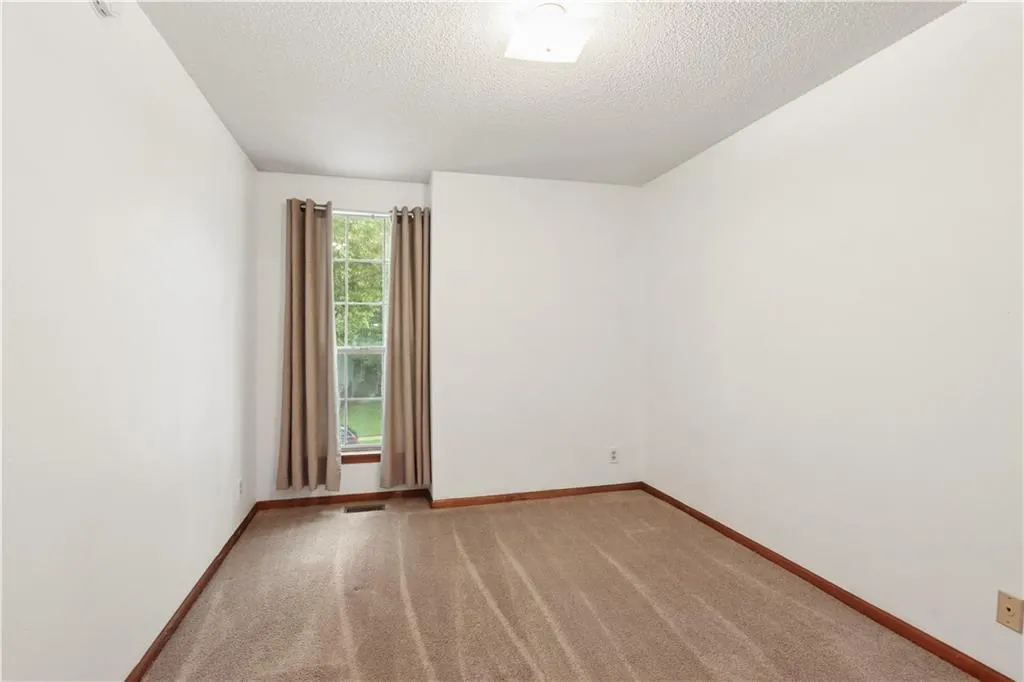
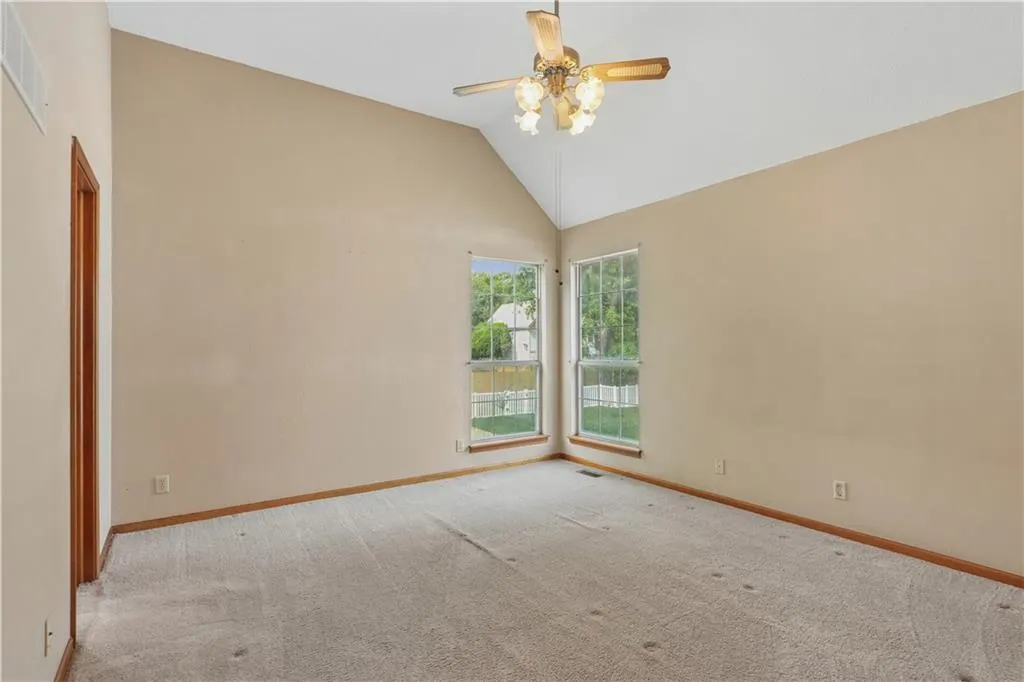
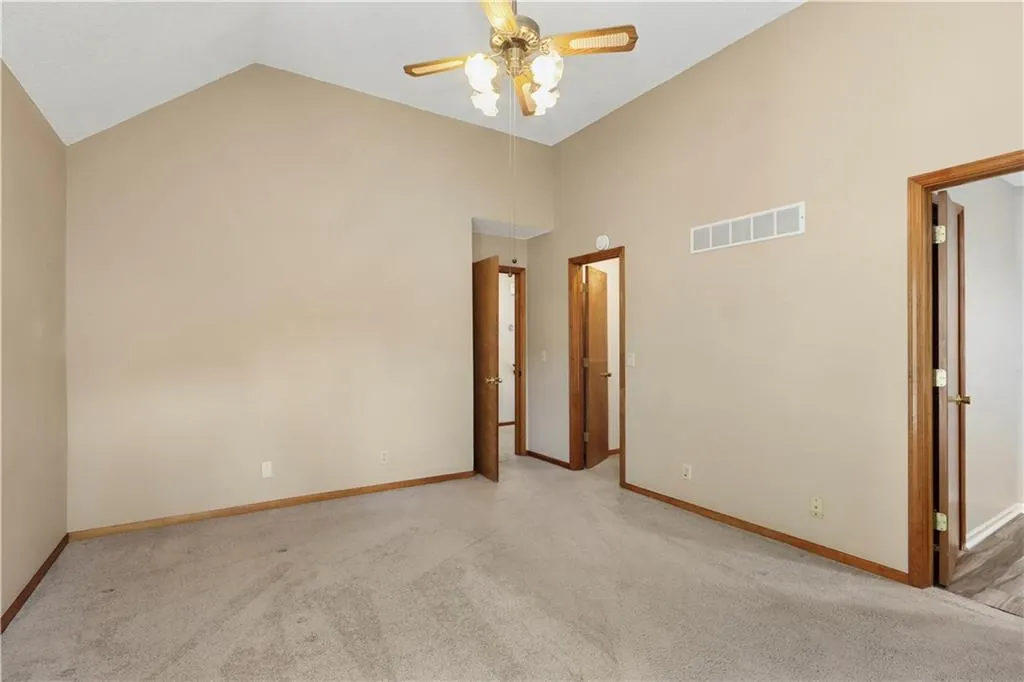
- Bedrooms3
- Full Bathrooms2
- Half Bathrooms1
- Sqr Footage2018
- Lot Size0.197222 Acres
Data Source:
Heartland MLS (HMLS)
Property Description
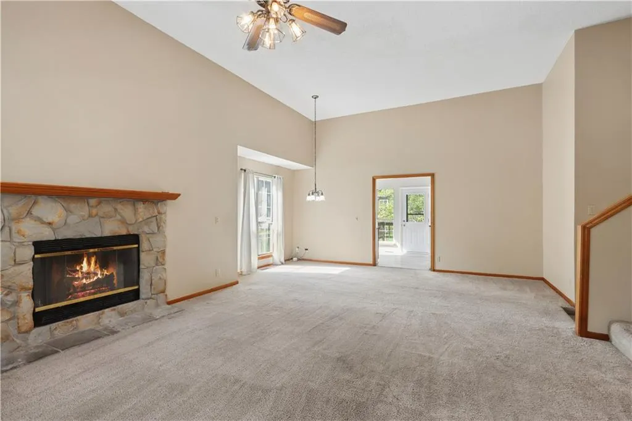
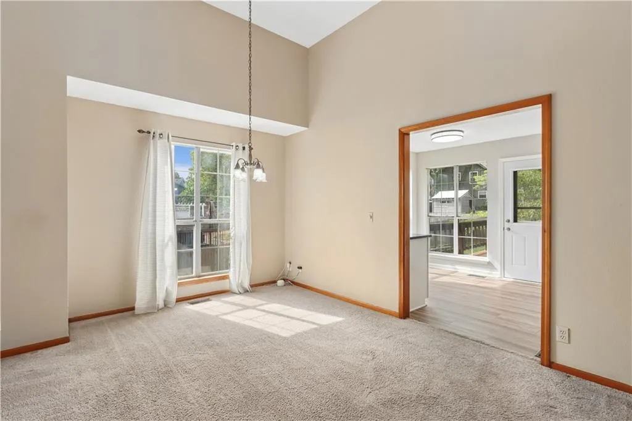
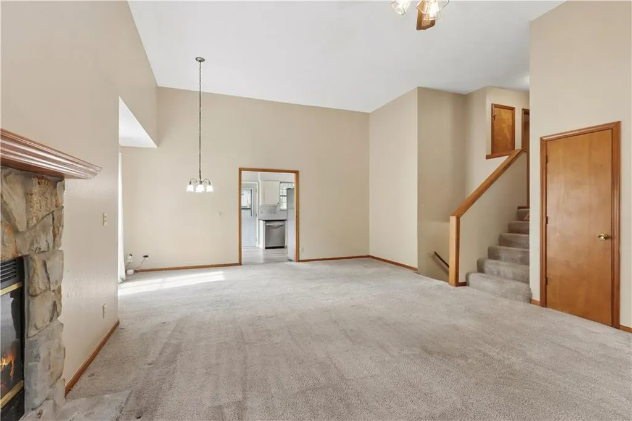
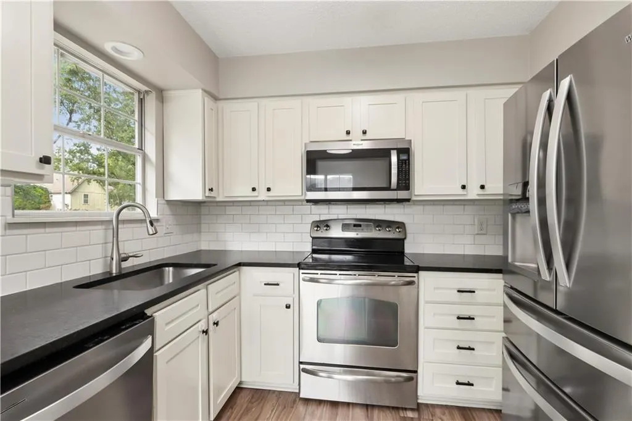
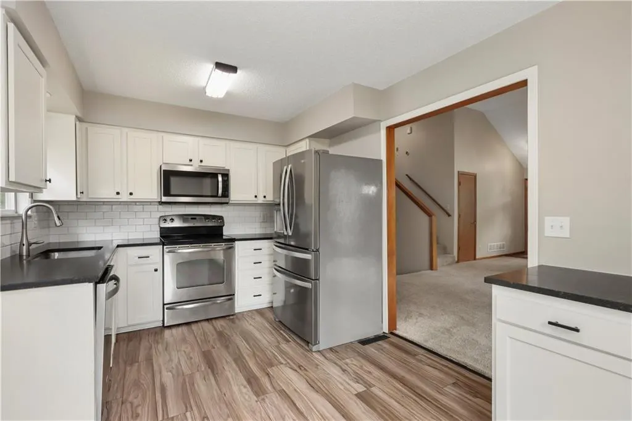
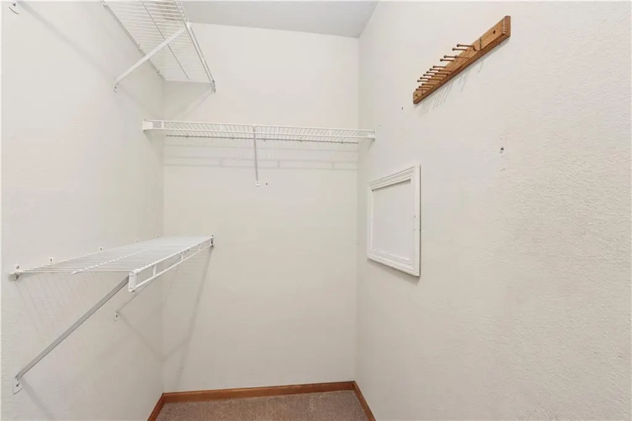
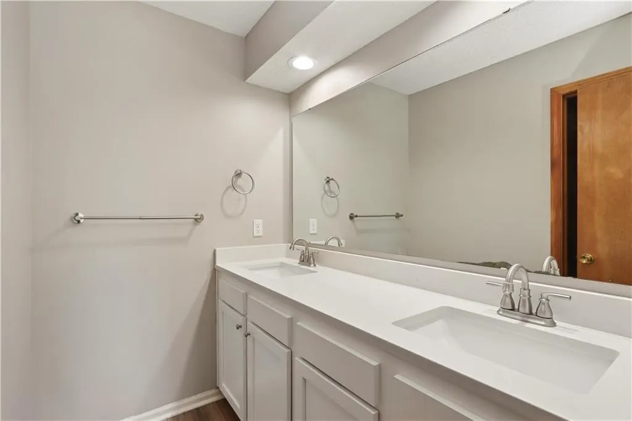
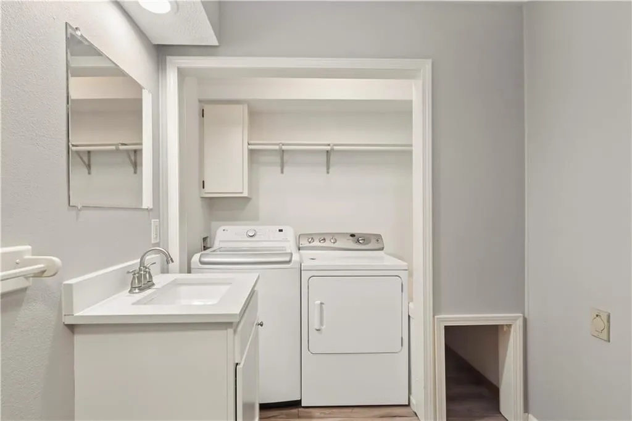
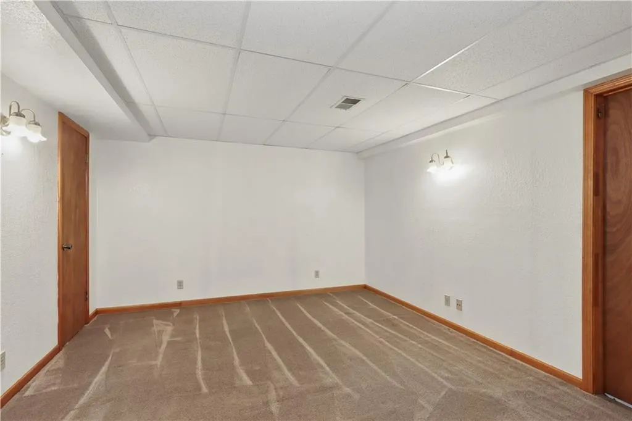
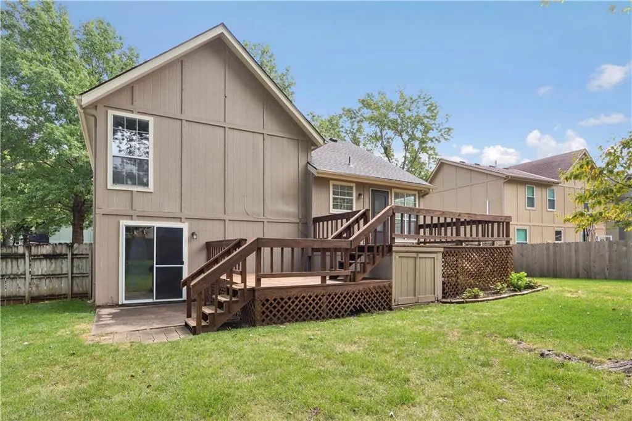
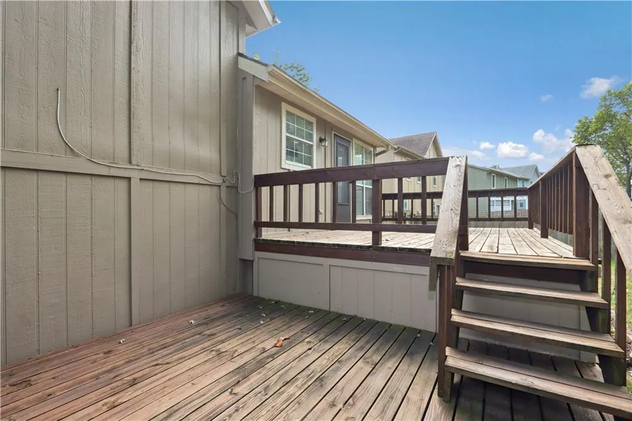
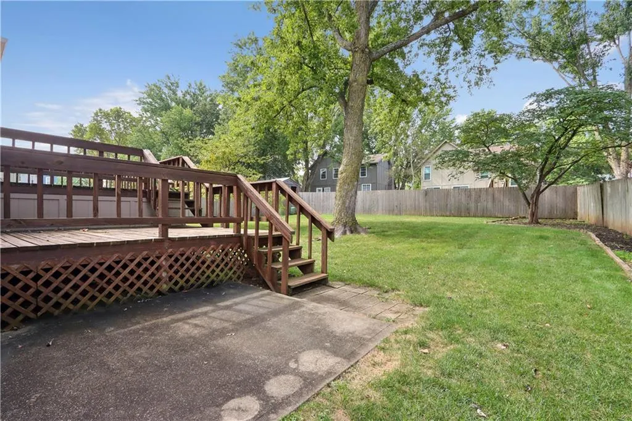
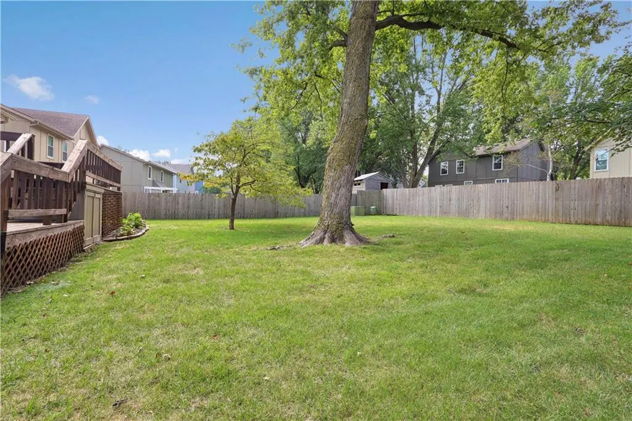
Well-maintained home in a highly desirable area! You will appreciate the space this residence offers, including a finished walkout lower level and subbasement with an additional 200+ sq ft of finished area, plus a workbench and extra storage. Outdoor entertaining will be a snap on your oversized two-tiered deck plus a patio. Many updates were completed in 2022, including NEW kitchen and bath faucets, vanities with quartz tops in all bathrooms, an MBA shower, toilets, a kitchen backsplash, and more!! This home is only a couple of blocks from the newly constructed Santa Fe Trail Middle School (August of '24) and the 19-acre Two Trails Park, and a very short commute to shopping and entertainment.
| Elementary School | Middle School | High School |
|---|---|---|
| Mahaffie Elementary School | Santa Fe Trail Middle School | Olathe North High School |
| Price History | |
|---|---|
| 9/18/2026 | Listed $375,000 |
General Features
| Living Area | 2018 |
|---|---|
| Heating | Forced Air |
| Cooling | Electric |
| Roof | Composition |
| Garage Spaces | 2 |
| Architectural Style | Traditional |
| Construction Materials | Frame,Stone Trim |
| Year Built | 1988 |
| Property Subtype | Single Family Residence |
| Ownership | Private |
| County | Johnson,KS |
| Property Type | Residential |
| HOA | No |
| Subdivision Name | Brittany Yesteryear |
| Garage Y/N | Yes |
| Full Baths | 2 |
| Status | Active |
| Directions | 127 & Ridgeview west to Sunset Dr. Right (north) to property on left. |
| High School | Olathe North |
| City | Olathe |
| High School District | Olathe |
| MLS Area | 330 - N=I-435;S=135th;E=Pflumm;W=Moonlight Rd |
| Lot Size Units | Square Feet |
| Lot Size Square Feet | 8591 |
| Listing Terms | Cash,Conventional,FHA,VA Loan |
| Elementary School | Mahaffie |
| Middle/Junior High School | Santa Fe Trail |
| Public Remarks | Well-maintained home in a highly desirable area! You will appreciate the space this residence offers,including a finished walkout lower level and subbasement with an additional 200+ sq ft of finishe |
| Standard Status | Active |
| In Flood Plain | No |
Interior Features
| Basement | Finished,Inside Entrance,Stubbed for Bath,Walk-Out Access |
|---|---|
| Total Fireplaces | 1 |
| Fireplace Features | Great Room |
| Basement (Y/N) | Yes |
| Air Conditioning Y/N | Yes |
| Fireplace Y/N | Yes |
| Above Grade Finished Area | 1368 |
| Half Baths | 1 |
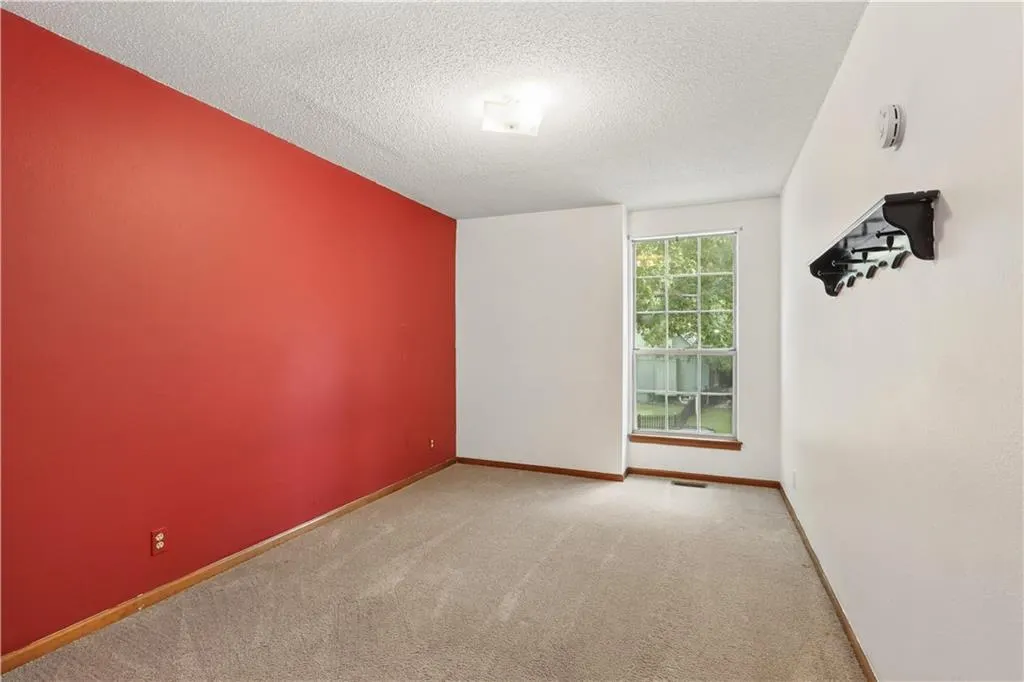
| Total Bedrooms | 3 |
| Below Grade Finished Area | 650 |
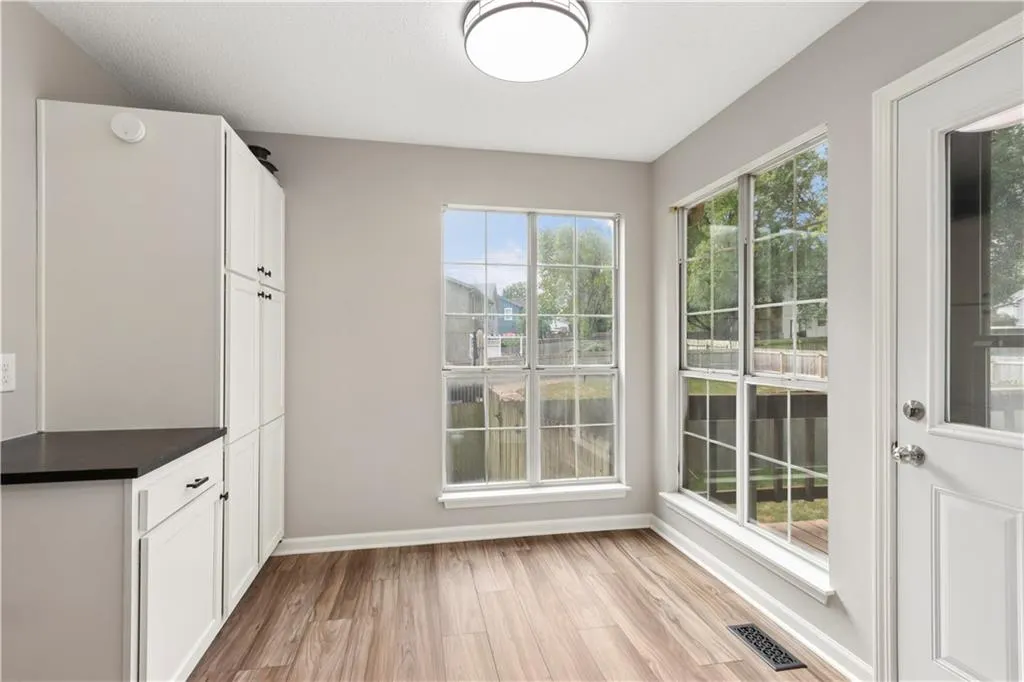
| Dining Area Features | Breakfast Area,Liv/Dining Combo |
| Floor Plan Features | Side/Side Split |
Exterior Features
| Parking Features | Attached,Garage Faces Front |
|---|---|
| Lot Features | City Lot,Many Trees |
| Water Source | Public |
| Lot Size Area | 8591 |
| Other Room Features | Fam Rm Gar Level,Fam Rm Main Level,Workshop |
Amenities
- Foreclosure
- Views
- Short Sale
- New Construction
- Adult 55+
- Lease To Own
- No HOA Fees
- Furnished
- Primary On Main
- Air Conditioning
- Seller Finance
- Green
- Fixer Upper
- Horse
- Golf
- Fireplace
- Deck
- Garage
- Basement
- Pool
Property vs Single Family Average in 66061
Price
Taxes
Year Built
 The information displayed on this page is confidential, proprietary, and copyrighted information of Heartland Multiple Listing Service, Inc. (