

Address
16413 Quinn Road, Smithville, MO
Price
$ 825,000
Property Attributes
- MLS#2640934
- TypeSingle Family
- Listing Status Active
- CountyCLAY
- CitySmithville
- Area110 - N=Clinton Co Ln - S=291 - E=I-35 - W=Clay Co
- NeighborhoodRambling Oaks
- Zip64089
- StyleTraditional
- Year Built1978
- Taxes$ 4403
- Price$ 825,000
- Bedrooms4
- Full Bathrooms3
- Half Bathrooms0
- Sqr Footage3210
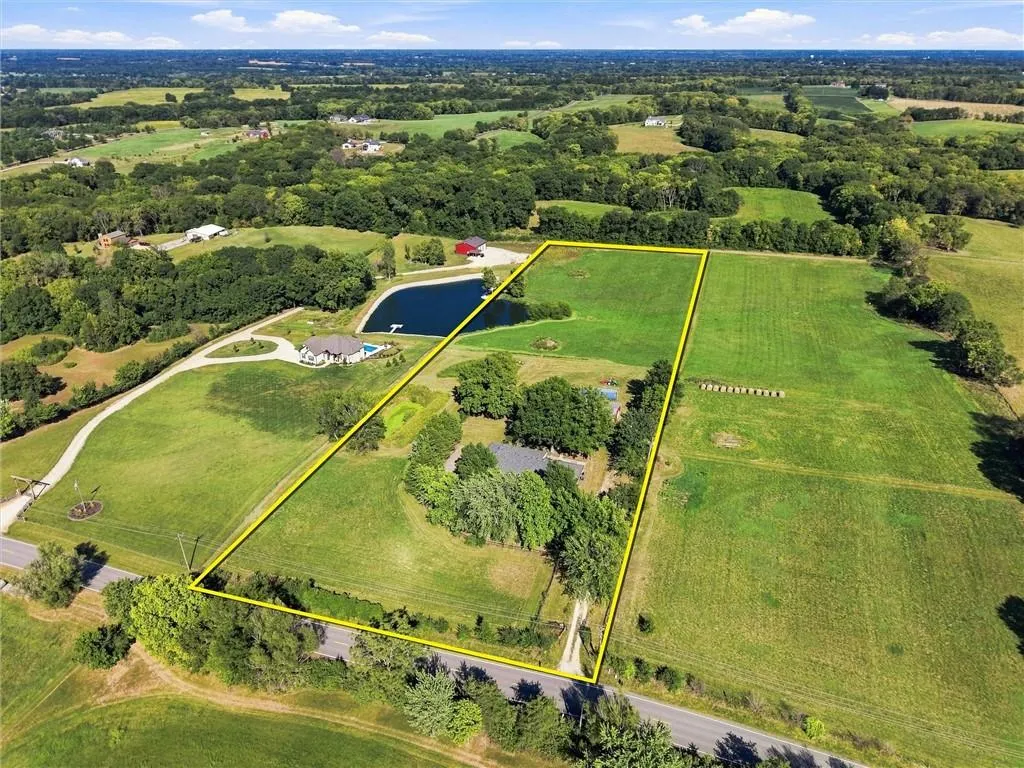
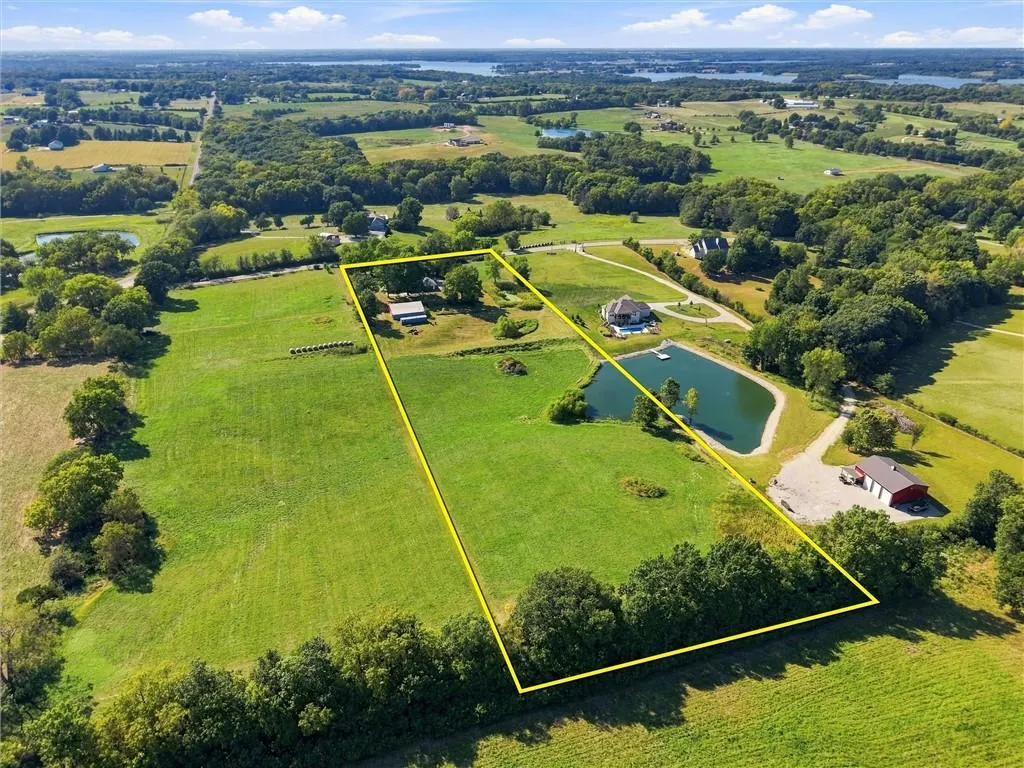
- Lot Size6.72998 Acres
Data Source:
Heartland MLS (HMLS)
Property Description
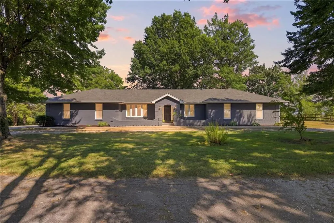
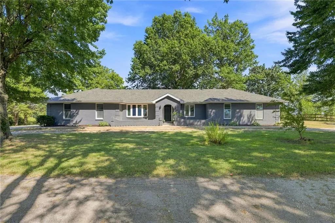
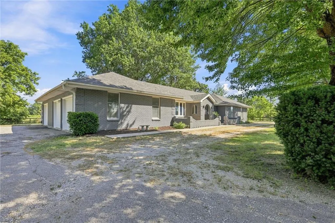
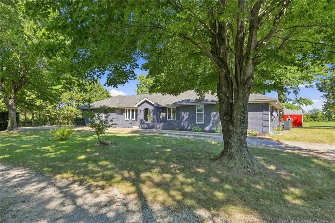
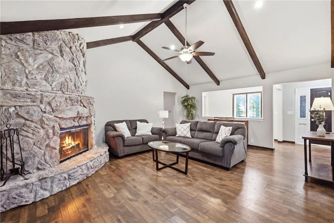
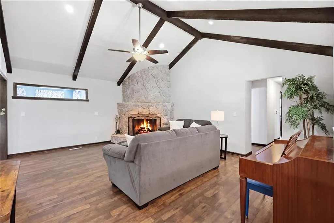
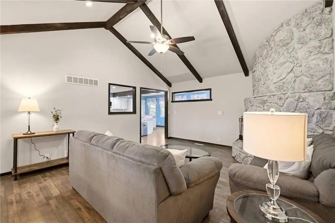
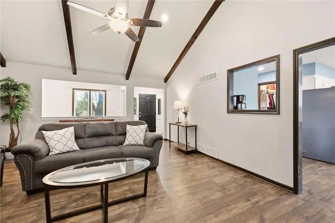
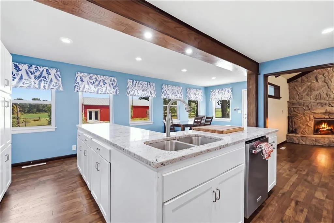
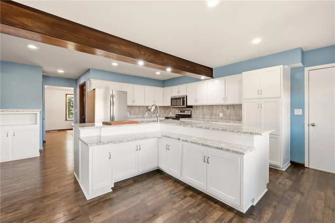
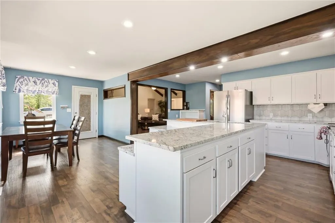
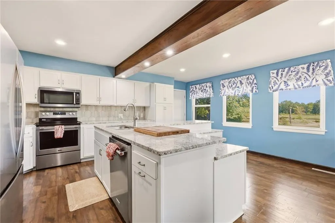
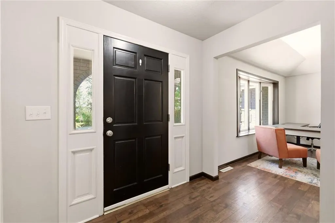
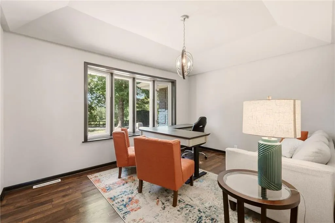
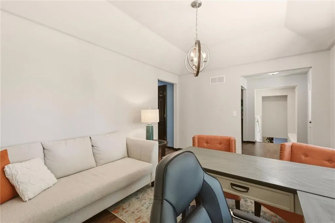
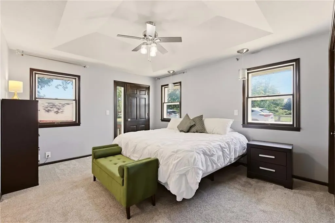
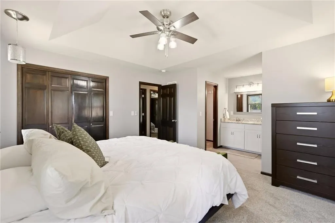
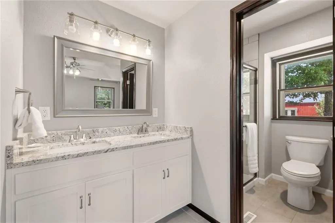
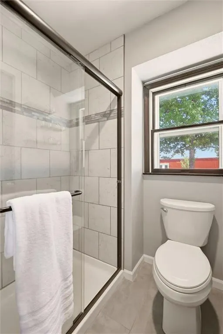
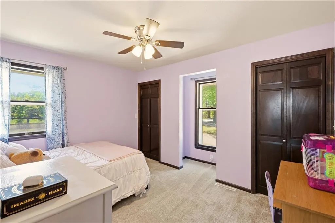
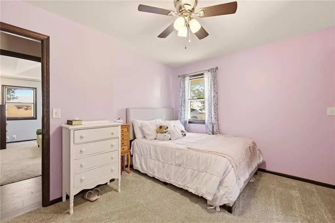
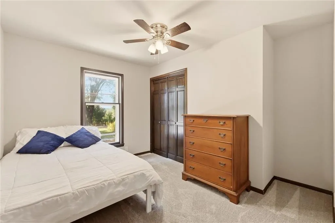
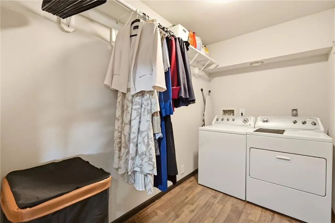
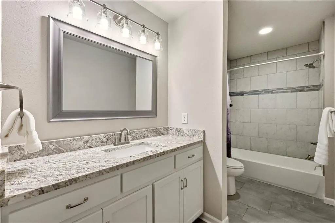
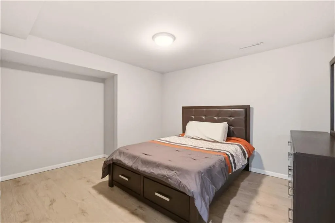
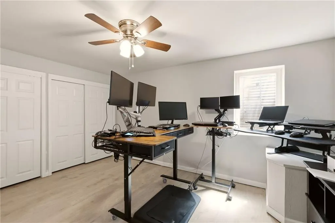
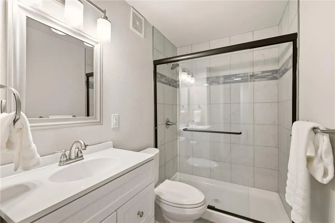
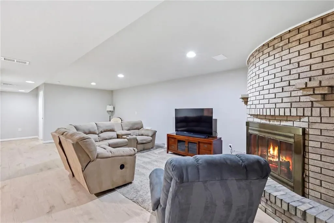
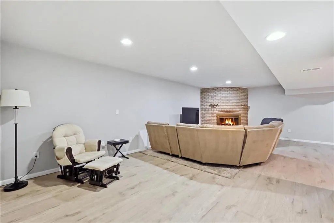
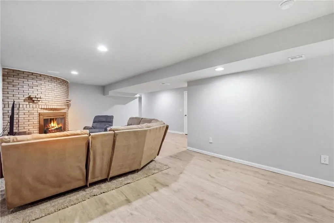
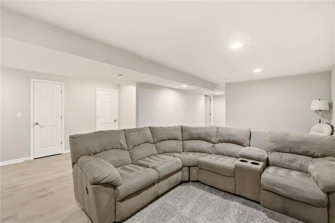
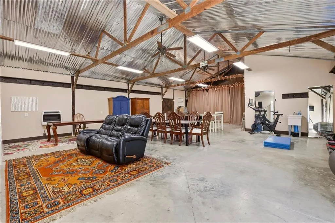
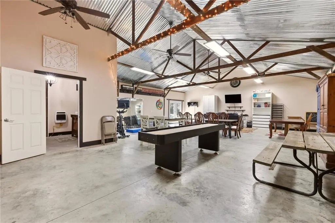
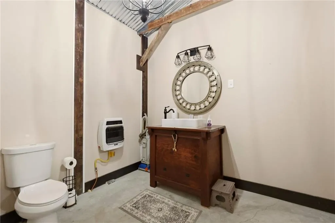
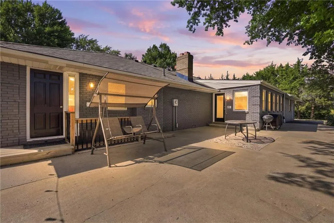
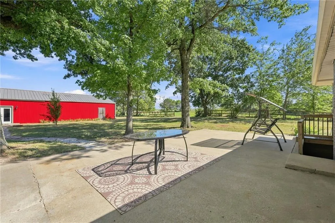
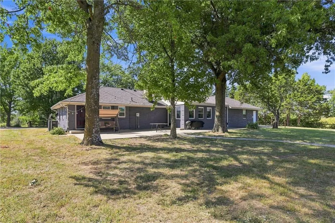
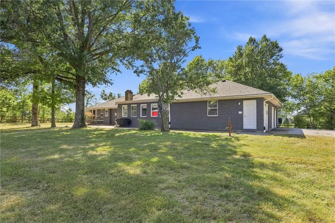
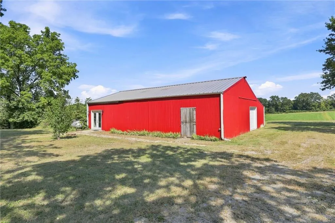
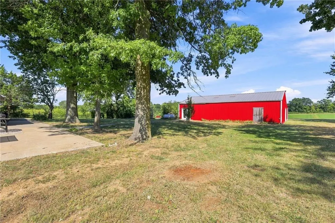
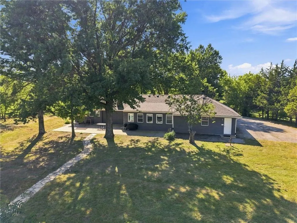
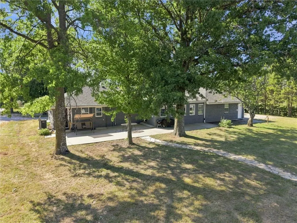
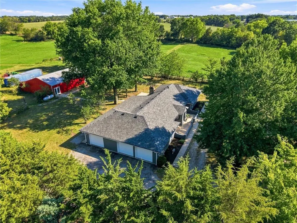
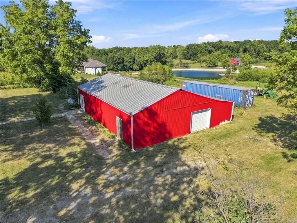
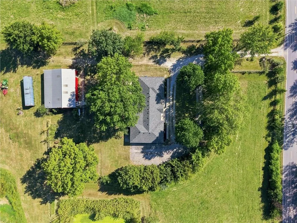
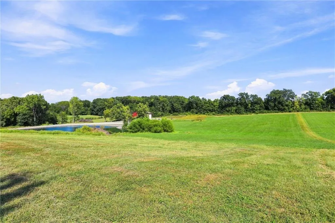
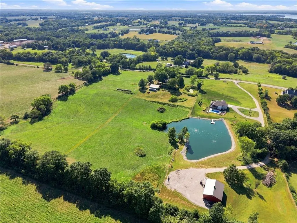
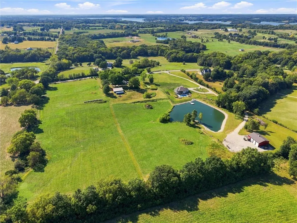
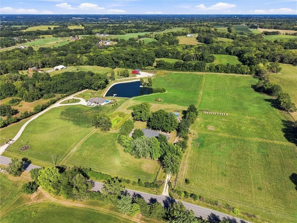
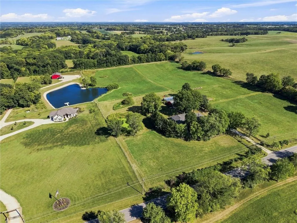
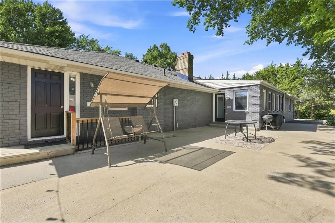
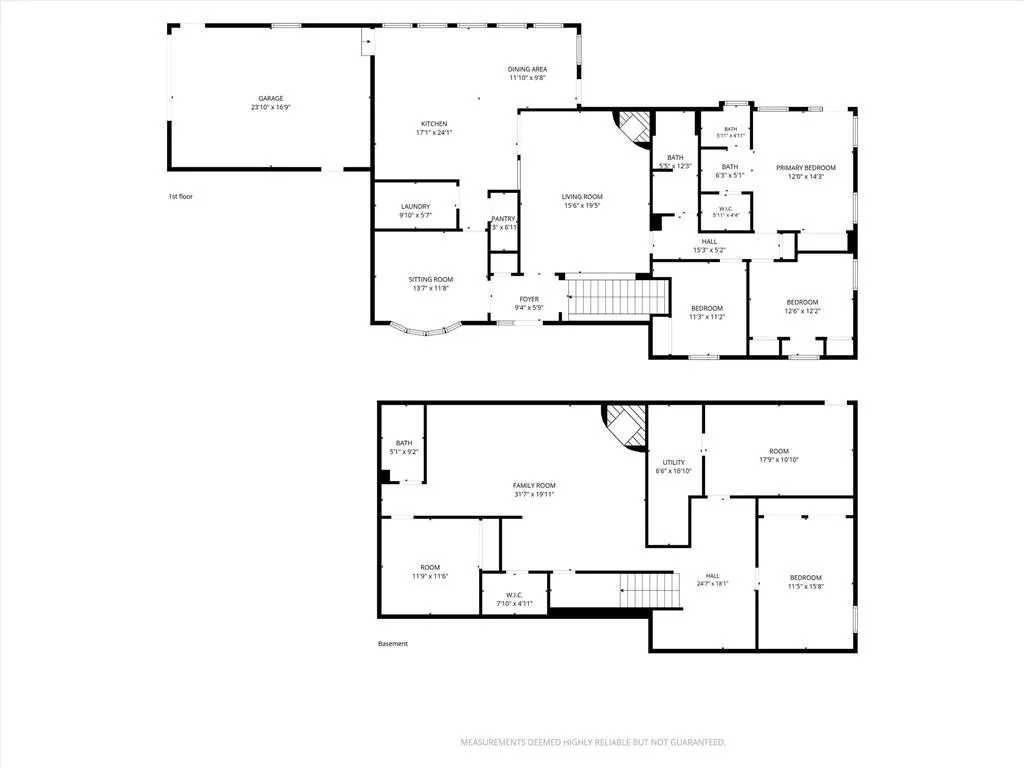
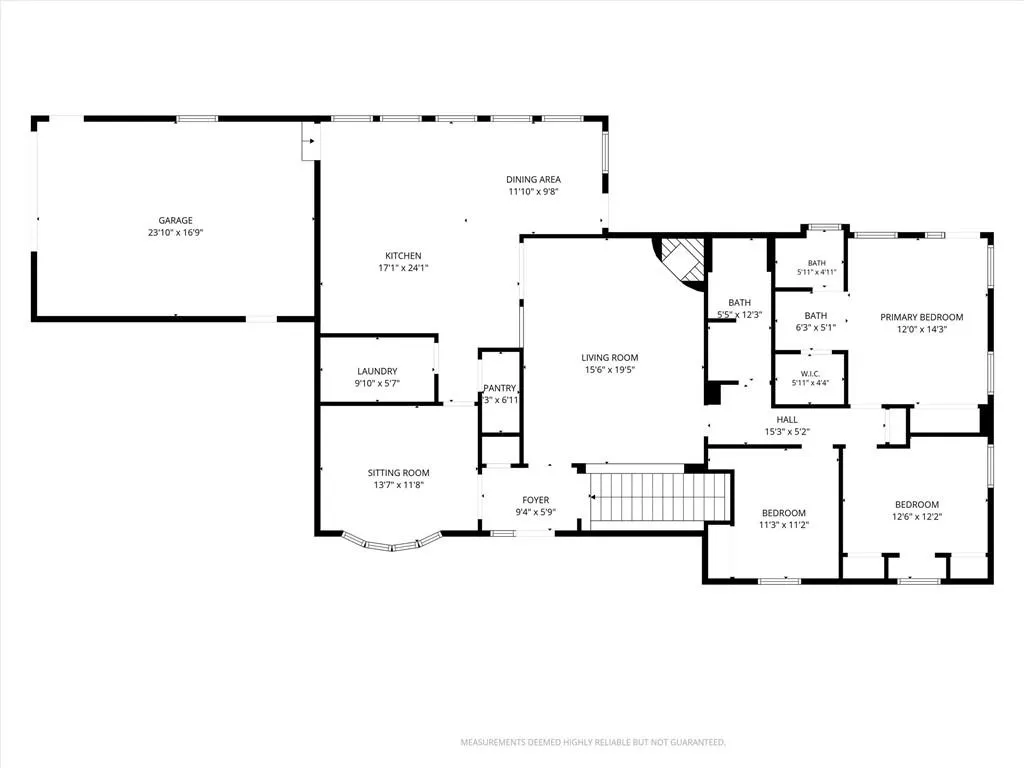
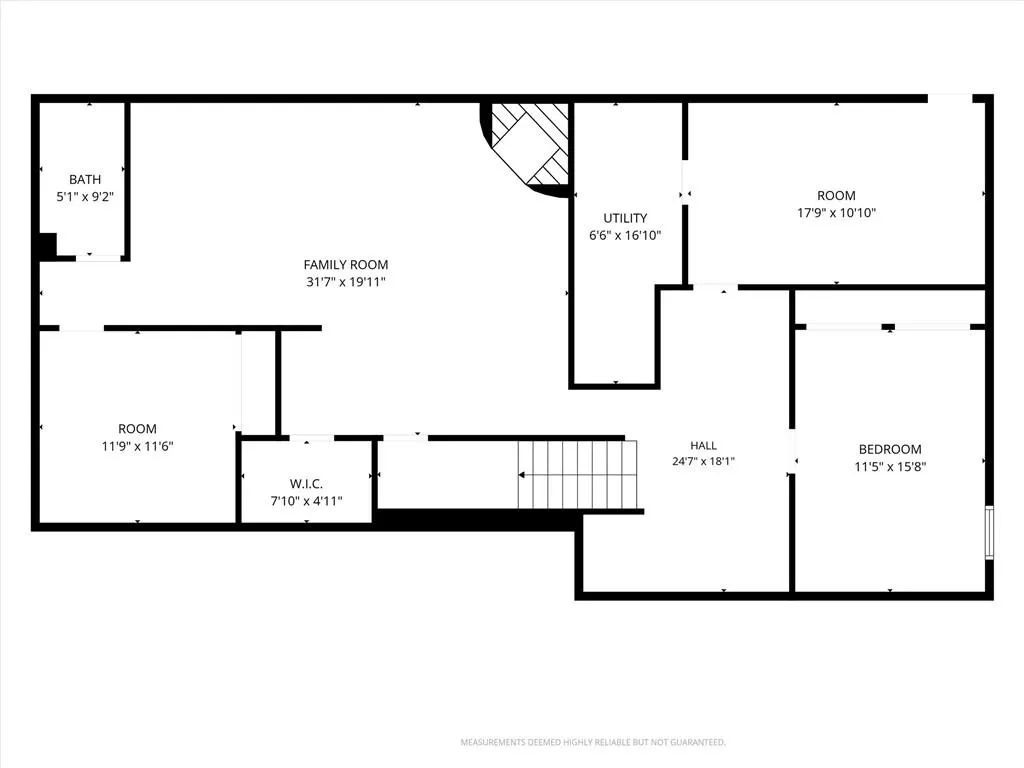
There’s having room to spread out, and then there’s this. Set on 6.73 peaceful acres and minutes from Smithville Lake, this updated ranch offers the kind of setting that changes the rhythm of everyday life. Mornings begin with sunlight pouring through the kitchen windows and coffee on the patio overlooking the pasture. Evenings bring open skies, killer sunsets, and stars you can actually see. Inside, refreshingly oversized rooms make everyday living feel wonderfully uncrowded. Exposed beams and a floor-to-ceiling stone fireplace draw your eye upward in the vaulted great room, while the spacious kitchen brings everyone together around granite countertops, abundant cabinetry, and a large island. The primary suite includes an updated bath and a private door to the back patio. Practical space is equally abundant, thanks to a huge 1000+ square feet 3-car garage with room for vehicles, tools, and projects. Downstairs feels like an extension of the home rather than an afterthought. A 2nd fireplace anchors the enormous recreation room, joined by a full bath, nonconforming 5th bedroom, and brand-new luxury vinyl plank flooring. What else? A 1 year old roof with a transferrable 10 year warranty, and a 4 year old HVAC system. The 40x40 foot barn adds even more possibility. Its finished 1475 square foot gathering space has a 1/2 bath and has hosted holiday dinners, birthday parties, wine-and-paint nights, and workouts. The separate barn storage area could easily be converted into horse stalls if horse life is your thing! Outside, every season brings something new. The tree-lined property becomes a showpiece in fall. Spring brings back established irises, tiger lilies, peonies, and hostas. A pear tree produces fresh fruit, while the vegetable garden has yielded pumpkins, spaghetti squash, and tomatoes. Beyond the garden, grass rolls across the pasture toward a shared pond. It’s a place to breathe, grow things, gather people, and build a life that feels less rushed.
| Elementary School | Middle School | High School |
|---|---|---|
| Dogwood Elementary School | Kearney Middle School | Kearney High School |
| Price History | |
|---|---|
| 9/11/2026 | Listed $825,000 |
General Features
| Living Area | 3210 |
|---|---|
| Sewer | Lagoon |
| Heating | Electric,Propane |
| Cooling | Electric |
| Possession | Funding |
| Roof | Composition |
| Appliances | Dishwasher,Disposal,Microwave,Electric Range |
| Garage Spaces | 3 |
| Patio/Porch Features | Patio |
| Architectural Style | Traditional |
| Construction Materials | Brick |
| Year Built | 1978 |
| Property Subtype | Single Family Residence |
| Ownership | Private |
| County | Clay |
| Property Type | Residential |
| HOA | No |
| Subdivision Name | Rambling Oaks |
| Garage Y/N | Yes |
| Other Structures | Barn(s),Outbuilding |
| Full Baths | 3 |
| Status | Active |
| Directions | From 1-35 North,merge onto 1-435N towards KCI Airport. Take exit 45 for MO- 291/NE Cookingham Drive and turn right. Turn left onto N. Eastern Avenue. Continue onto NE 139th Street. Continue onto |
| High School | Kearney |
| City | Smithville |
| High School District | Kearney |
| MLS Area | 110 - N=Clinton Co Ln;S=291;E=I-35;W=Clay Co Ln |
| Lot Size Units | Acres |
| Lot Size Square Feet | 293158.8 |
| Listing Terms | Cash,Conventional,USDA Loan,VA Loan |
| Elementary School | Dogwood |
| Middle/Junior High School | Kearney |
| Public Remarks | There’s having room to spread out,and then there’s this. Set on 6.73 peaceful acres and minutes from Smithville Lake,this updated ranch offers the kind of setting that changes the rhythm of everyday |
| Standard Status | Active |
| In Flood Plain | No |
| HMS_MaintenanceProvidedYN | No |
Interior Features
| Interior Amenities | Cedar Closet,Ceiling Fan(s),Kitchen Island,Pantry |
|---|---|
| Basement | Egress Window(s),Finished,Walk-Up Access |
| Flooring | Luxury Vinyl,Tile,Vinyl |
| Total Fireplaces | 2 |
| Fireplace Features | Basement,Living Room,Wood Burning |
| Basement (Y/N) | Yes |
| Air Conditioning Y/N | Yes |
| Fireplace Y/N | Yes |
| Above Grade Finished Area | 1898 |
| Laundry Features | Main Level |
| Total Bedrooms | 4 |
| Below Grade Finished Area | 1312 |
| Dining Area Features | Breakfast Area,Eat-In Kitchen,Formal |
| Floor Plan Features | Ranch |
Exterior Features
| Exterior Amenities | Horse Facilities |
|---|---|
| Fencing | Metal,Wood |
| Parking Features | Attached,Garage Faces Side |
| Lot Features | Acreage,City Limits,Pond(s),Wooded |
| Water Source | PWS Dist |
| Lot Size Area | 6.73 |
| Lot Dimensions | 945 x 310 |
| Road Surface Type | Paved |
| Road Responsibility | Public Maintenance |
| Other Room Features | Fam Rm Main Level,Great Room,Main Floor BR,Main Floor Primary Bedroom |
Amenities
- Foreclosure
- Views
- Short Sale
- New Construction
- Adult 55+
- Lease To Own
- No HOA Fees
- Furnished
- Primary On Main
- Air Conditioning
- Seller Finance
- Green
- Fixer Upper
- Horse
- Golf
- Fireplace
- Deck
- Garage
- Basement
- Pool
Property vs Single Family Average in 64089
Price
Taxes
Year Built
 The information displayed on this page is confidential, proprietary, and copyrighted information of Heartland Multiple Listing Service, Inc. (