

Address
502 Bentwater Drive, Raymore, MO
Price
$ 835,500
Property Attributes
- MLS#2641051
- TypeSingle Family
- Listing Status Active
- CountyCASS
- CityRaymore
- Area208 - Cass County - Mo
- NeighborhoodCreekmoor - Cunningham
- Zip64083
- Style
- Taxes$ 12532
- Price$ 835,500
- Bedrooms4
- Full Bathrooms3
- Half Bathrooms1
- Sqr Footage3332
- Lot Size0.6 Acres
Data Source:
Heartland MLS (HMLS)
Property Description
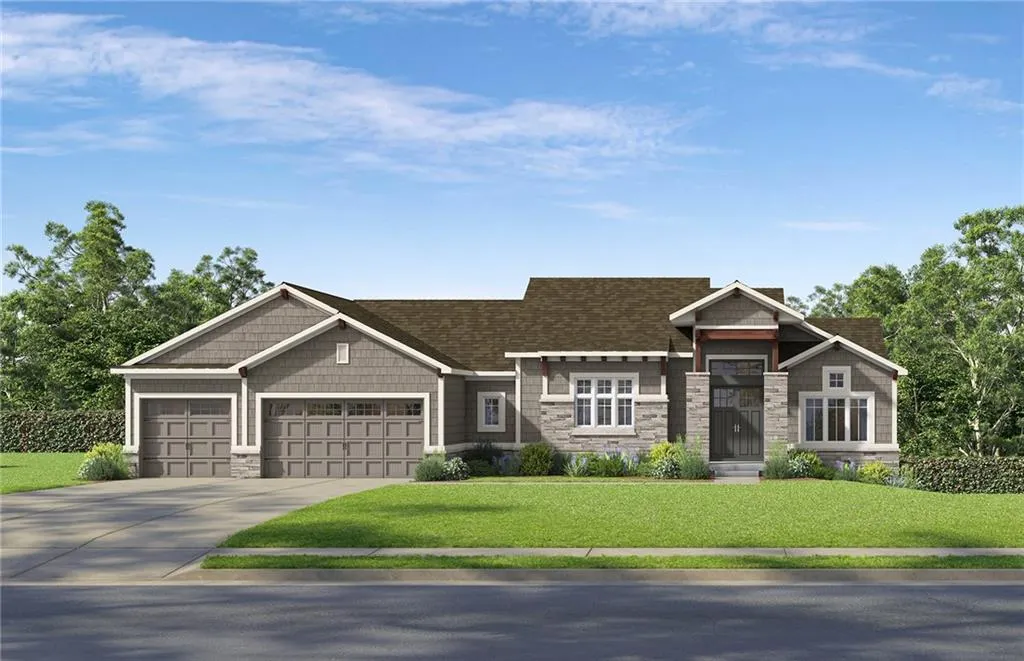
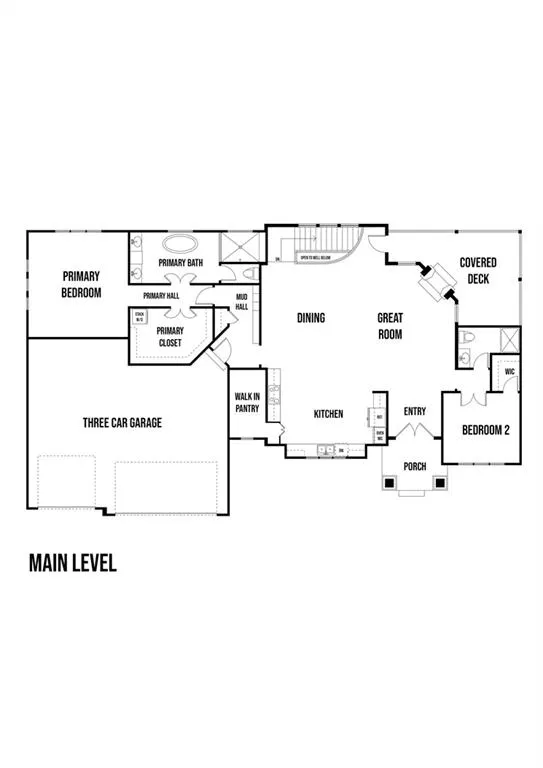
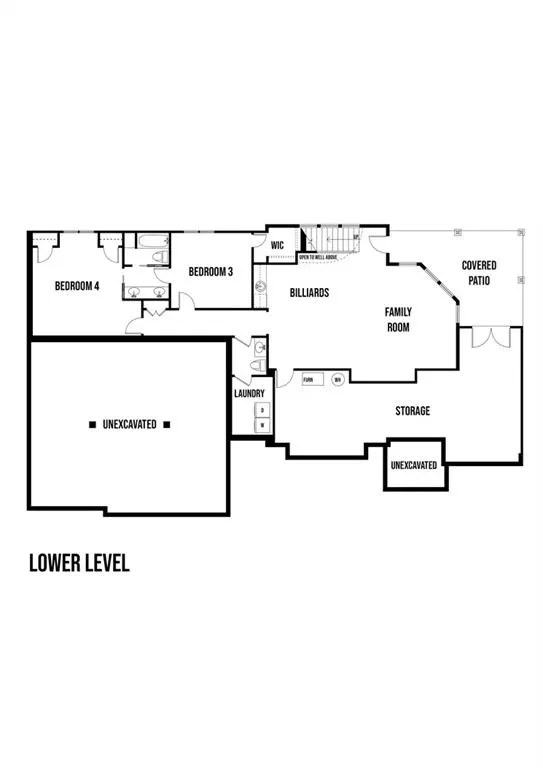
SAB Homes is bringing back a favorite with the return of the Manitoba plan to Creekmoor! This impressive reverse 1.5-story home offers 4 bedrooms, 3.5 baths, 3,332 square feet, and a 3-car garage, all situated on a corner walkout lot backing to trees in Cunningham at Creekmoor, the community’s newest phase. Designed with everyday living in mind, the primary suite is conveniently located on the main level, while two washer/dryer hookups—one in the primary closet and another in the lower level—provide flexibility and convenience for every stage of life. The kitchen features a walk-in pantry and a standout window above the sink, bringing in natural light and adding an inviting focal point to the space. A striking double-sided fireplace creates a beautiful connection between the great room and covered deck, making it easy to enjoy the fireplace from both indoor and outdoor living spaces. The walkout lower level provides additional living space and direct access to the backyard and wooded views. Located on Lot 111, this home is currently under construction with an estimated completion in late December. All of this is set within Creekmoor, a premier community featuring a 108-acre lake, golf course, swimming pools, clubhouse, fitness amenities, trails, and more. A rare opportunity to experience a returning SAB Homes favorite in one of Raymore’s most sought-after communities!
| Price History | |
|---|---|
| 9/8/2026 | Listed $835,500 |
General Features
| Living Area | 3332 |
|---|---|
| Sewer | Public Sewer,Grinder Pump |
| Heating | Heat Pump |
| Cooling | Electric |
| Possession | Funding |
| Roof | Composition |
| Appliances | Dishwasher,Microwave,Gas Range,Stainless Steel Appliance(s) |
| HOA Fee | 1452 |
| Garage Spaces | 3 |
| Patio/Porch Features | Deck- Covered,Covered Patio |
| Construction Materials | Frame |
| Property Subtype | Single Family Residence |
| Ownership | Private |
| Assoc Fee Paid Per | Annually |
| County | Cass |
| Property Type | Residential |
| Association Amenities | Boat Dock,Clubhouse,Exercise Room,Golf Course,Pickleball Court(s),Pool,Tennis Court(s),Trail(s) |
| HOA | Yes |
| Subdivision Name | Creekmoor - Cunningham |
| Garage Y/N | Yes |
| Full Baths | 3 |
| Status | Active |
| Directions | I-49 S to 155th St. W. Continue past the first entrance to Creekmoor and the 108-acre lake. Turn right onto Madison St,then right onto Turnberry Ln. Turn right onto Grandshire Dr and follow to the en |
| City | Raymore |
| Association Name | Creekmoor Home Owners Association |
| High School District | Raymore-Peculiar |
| MLS Area | 208 - Cass County,Mo |
| Lot Size Units | Acres |
| Lot Size Square Feet | 26136 |
| Listing Terms | Cash,Conventional,FHA,VA Loan |
| Property Condition | Under Construction |
| Public Remarks | SAB Homes is bringing back a favorite with the return of the Manitoba plan to Creekmoor! This impressive reverse 1.5-story home offers 4 bedrooms,3.5 baths,3,332 square feet,and a 3-car garage,all si |
| Builder Name | SAB Construction,LL |
| Standard Status | Active |
| In Flood Plain | No |
| HMS_MaintenanceProvidedYN | No |
Interior Features
| Interior Amenities | Pantry,Walk-In Closet(s) |
|---|---|
| Basement | Basement BR,Walk-Out Access |
| Flooring | Carpet,Tile,Wood |
| Total Fireplaces | 1 |
| Fireplace Features | Gas,Great Room,Outside |
| Basement (Y/N) | Yes |
| Air Conditioning Y/N | Yes |
| Fireplace Y/N | Yes |
| Above Grade Finished Area | 2022 |
| Half Baths | 1 |
| Laundry Features | Lower Level,Main Level |
| Total Bedrooms | 4 |
| Below Grade Finished Area | 1310 |
| Dining Area Features | Breakfast Area |
| Floor Plan Features | Reverse 1.5 Story |
Exterior Features
| Parking Features | Attached |
|---|---|
| Lot Features | City Limits,Sprinkler-In Ground,Many Trees |
| Water Source | Public |
| Lot Size Area | 0.6 |
| Road Surface Type | Paved |
| Builder Model | Manitoba |
| Road Responsibility | Public Maintenance |
| Other Room Features | Great Room,Main Floor BR,Main Floor Primary Bedroom |
Amenities
- Foreclosure
- Views
- Short Sale
- New Construction
- Adult 55+
- Lease To Own
- No HOA Fees
- Furnished
- Primary On Main
- Air Conditioning
- Seller Finance
- Green
- Fixer Upper
- Horse
- Golf
- Fireplace
- Deck
- Garage
- Basement
- Pool
Property vs Single Family Average in 64083
Price
Taxes
 The information displayed on this page is confidential, proprietary, and copyrighted information of Heartland Multiple Listing Service, Inc. (