

Address
24111 W 121st Street, Olathe, KS
Price
$ 724,999
Property Attributes
- MLS#2641510
- TypeSingle Family
- Listing Status Active
- CountyJOHNSON - KS
- CityOlathe
- Area330 - N=I-435 - S=135th - E=Pflumm - W=Moonlight R
- NeighborhoodForest View The Estates
- Zip66061
- StyleTraditional
- Year Built2007
- Taxes$ 8320
- Price$ 724,999
- Bedrooms4
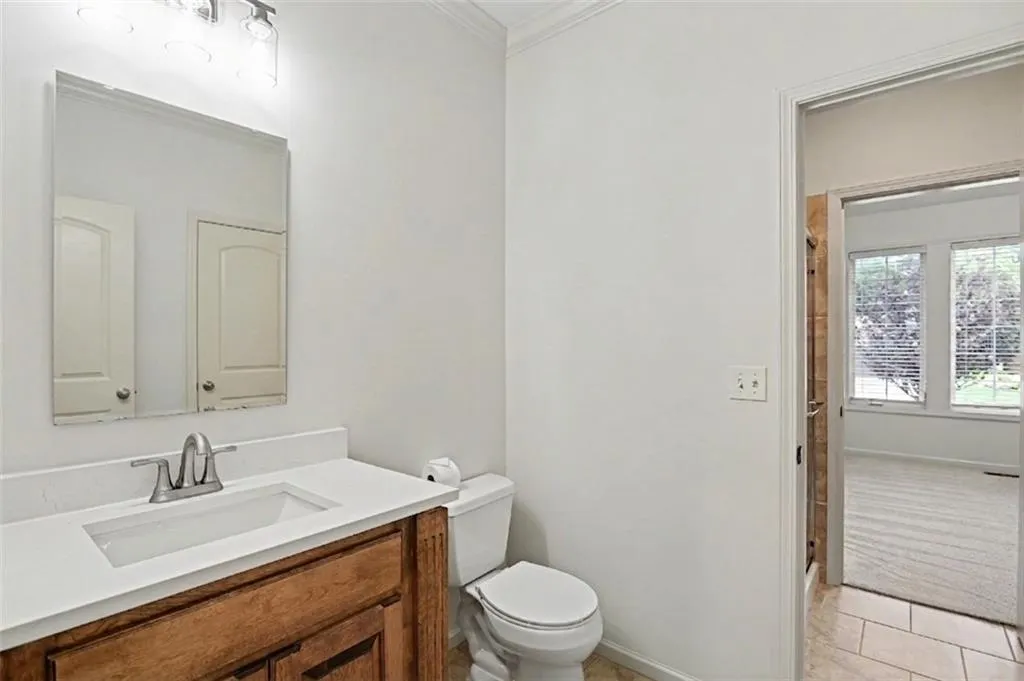
- Full Bathrooms3
- Half Bathrooms0
- Sqr Footage3205
- Lot Size0.259986 Acres
Data Source:
Heartland MLS (HMLS)
Property Description
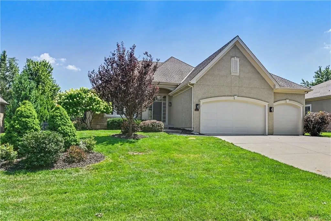
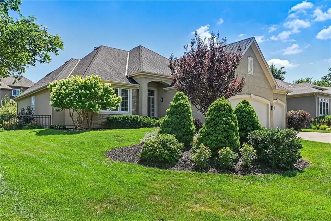
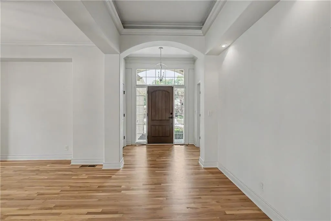
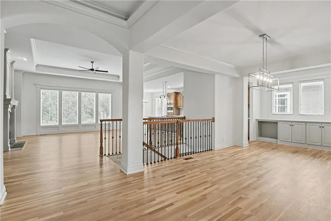
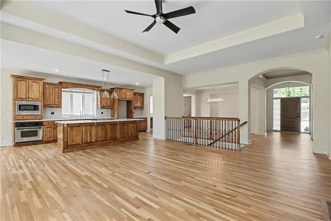
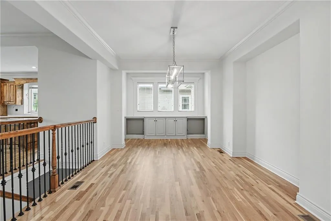
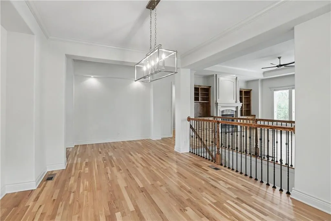
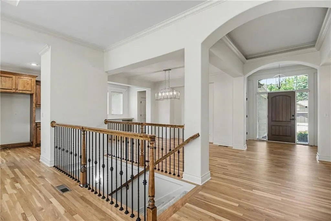
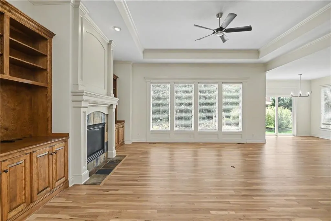
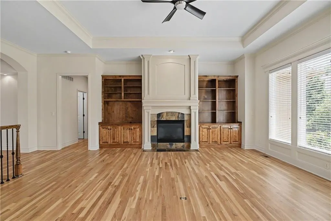
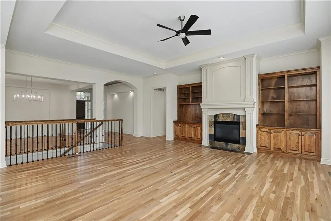
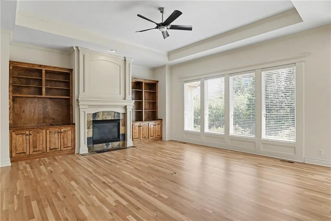
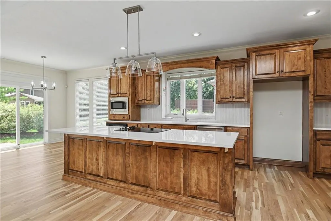
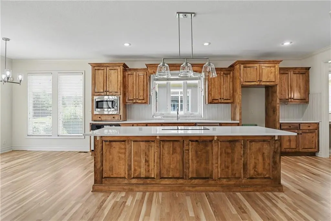
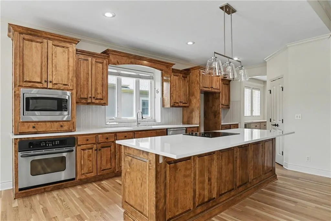
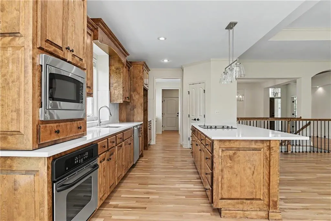
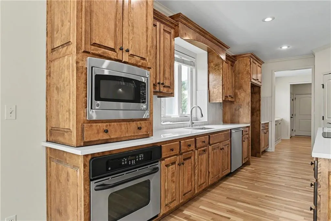
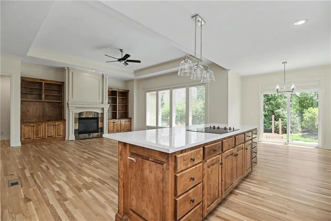
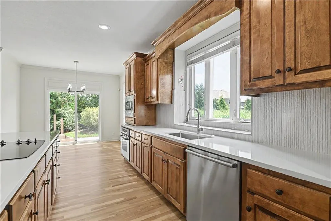
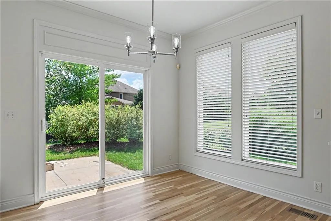
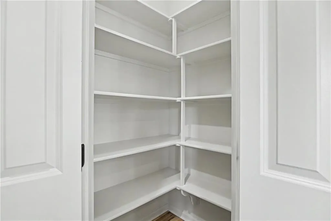
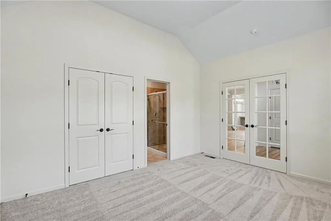
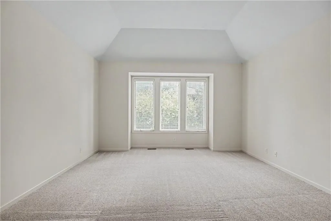
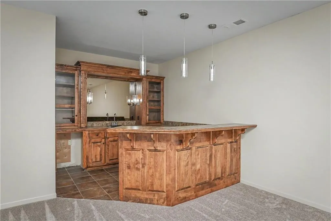
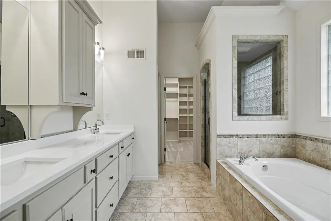
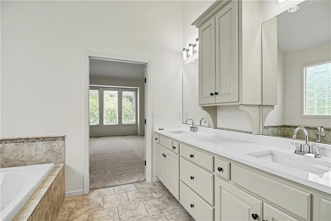
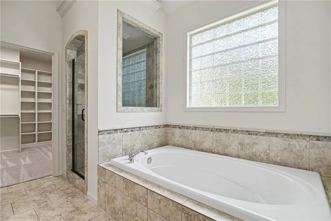
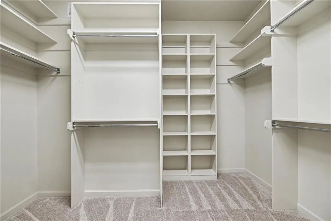
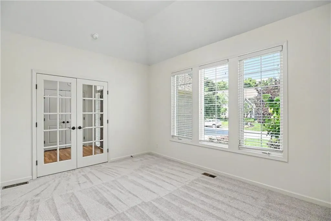
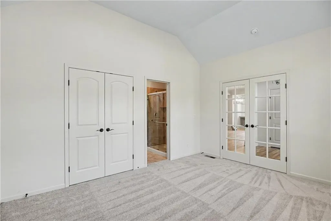
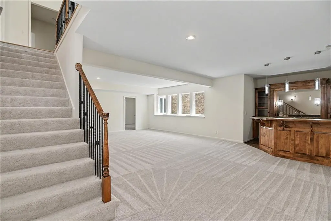
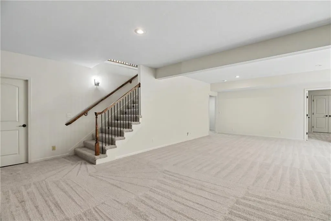
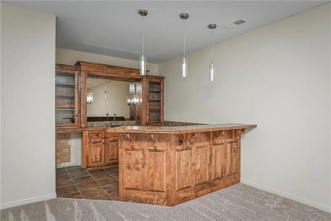
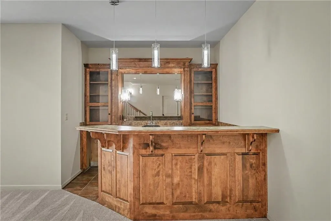
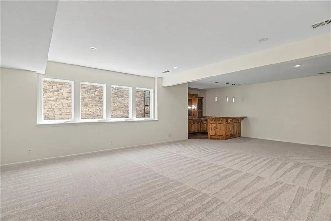
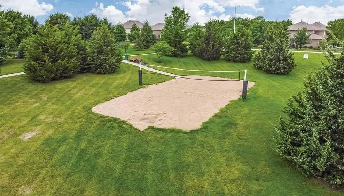
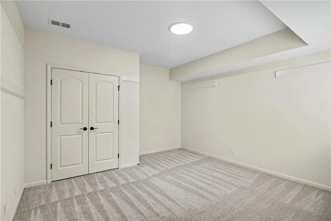
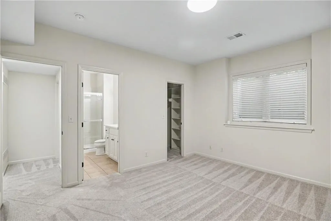
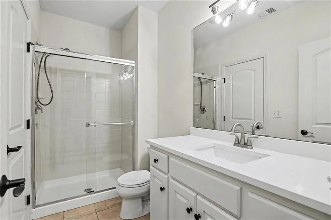
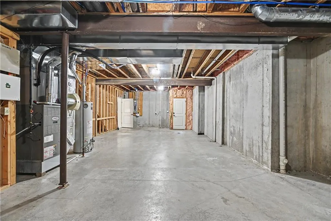
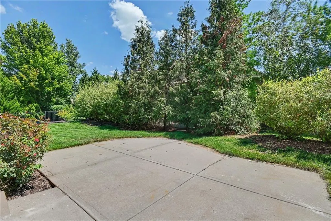
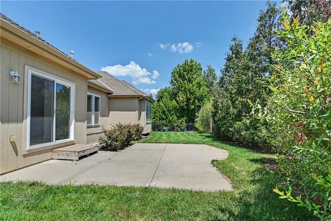
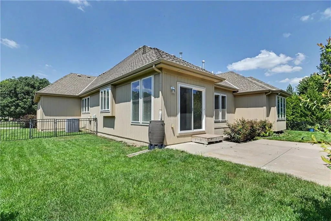
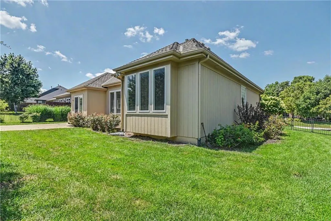
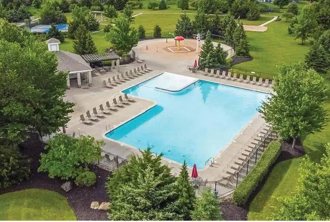
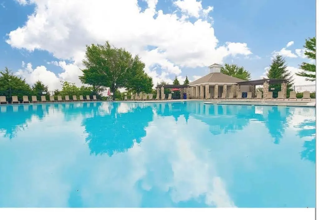
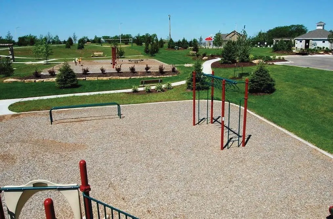
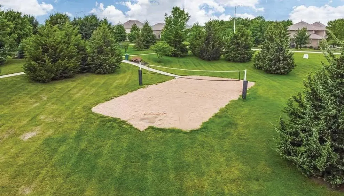
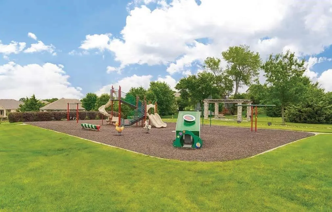
Fresh updates, inviting spaces, and a few unexpected extras—this Forest View Estates home deserves a spot on your must-see list! Beautifully refreshed and move-in ready, this reverse 1.5-story offers the finishes you’ll love with the space and convenience you’ve been looking for. New quartz countertops throughout, refinished hardwood floors, and brand-new carpet create a fresh, cohesive feel. Updated lighting and plumbing fixtures, a new microwave, stainless steel sink, and new garage doors round out the extensive improvements. The open main-level living area flows naturally into the kitchen, making everyday living and entertaining easy, while a large walk-in pantry keeps everything within reach. The finished lower level offers additional space to spread out, host guests, or unwind. Be sure to explore the features that set this home apart: oversized garage with room for vehicles, storage, or hobbies, and a separate, extra wide staircase, entrance through the garage leading directly to the unfinished part of the lower level—a practical bonus you’ll appreciate seeing in person. The appeal extends beyond the front door with Forest View’s impressive neighborhood amenities, including a pool and play area. Come walk through, explore the layout, and picture yourself at home. Schedule your private showing today! Sellers want this sold!
| Elementary School | Middle School | High School |
|---|---|---|
| Forest View Elementary School | Mission Trail Middle School | Olathe West High School |
| Price History | |
|---|---|
| 9/11/2026 | Listed $724,999 |
General Features
| Living Area | 3205 |
|---|---|
| Sewer | Public Sewer |
| Heating | Forced Air |
| Cooling | Electric |
| Roof | Composition |
| Garage Spaces | 3 |
| Architectural Style | Traditional |
| Construction Materials | Stucco & Frame |
| Year Built | 2007 |
| Property Subtype | Single Family Residence |
| Ownership | Estate/Trust |
| County | Johnson,KS |
| Property Type | Residential |
| Association Amenities | Play Area,Pool |
| HOA | Yes |
| Subdivision Name | Forest View The Estates |
| Garage Y/N | Yes |
| Full Baths | 3 |
| Status | Active |
| Directions | K7 to W119th,west to S Clare,right on W 121st,house on the left |
| High School | Olathe West |
| City | Olathe |
| High School District | Olathe |
| MLS Area | 330 - N=I-435;S=135th;E=Pflumm;W=Moonlight Rd |
| Lot Size Units | Acres |
| Lot Size Square Feet | 11325.6 |
| Elementary School | Forest View |
| Middle/Junior High School | Mission Trail |
| Public Remarks | Fresh updates,inviting spaces,and a few unexpected extras—this Forest View Estates home deserves a spot on your must-see list! Beautifully refreshed and move-in ready,this reverse 1.5-story offers th |
| Builder Name | Harrington/Edgewood |
| Standard Status | Active |
| In Flood Plain | No |
| Virtual Tour | https://tours.traceythompsonphoto.com/public/vtour/display/2396202#!/ |
Interior Features
| Interior Amenities | Ceiling Fan(s),Kitchen Island,Pantry,Walk-In Closet(s) |
|---|---|
| Basement | Daylight,Full,Garage Entrance |
| Flooring | Carpet,Wood |
| Total Fireplaces | 1 |
| Fireplace Features | Great Room |
| Basement (Y/N) | Yes |
| Air Conditioning Y/N | Yes |
| Fireplace Y/N | Yes |
| Above Grade Finished Area | 2127 |
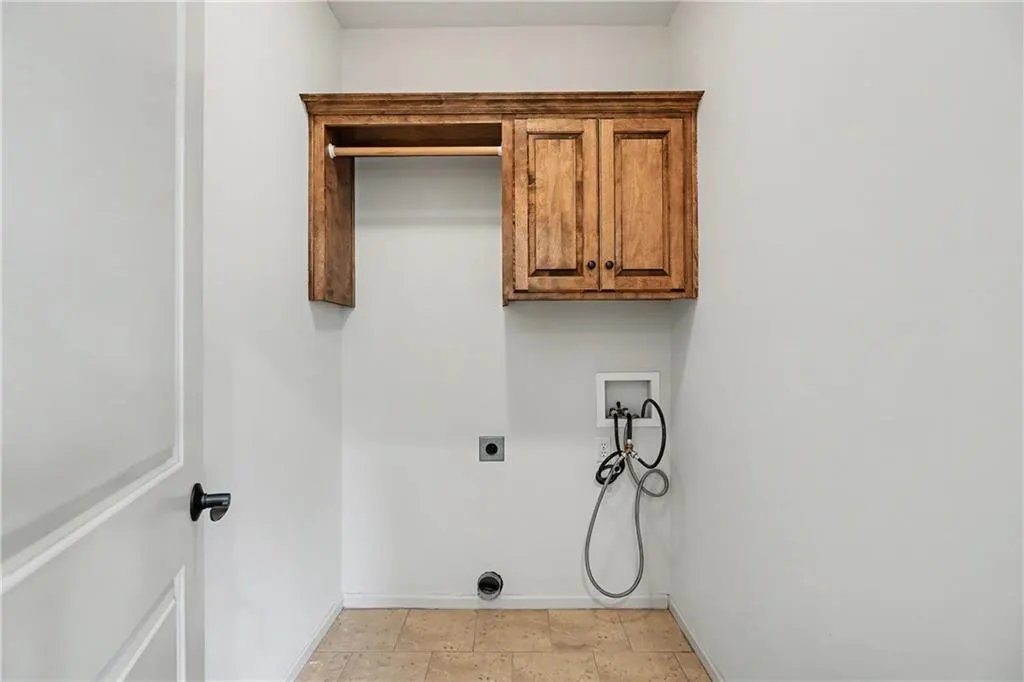
| Laundry Features | Main Level |
| Total Bedrooms | 4 |
| Below Grade Finished Area | 1078 |
| Dining Area Features | Breakfast Area,Formal |
| Floor Plan Features | Reverse 1.5 Story |
Exterior Features
| Parking Features | Attached |
|---|---|
| Lot Features | Sprinkler-In Ground |
| Water Source | Public |
| Lot Size Area | 0.26 |
| Other Room Features | Breakfast Room,Great Room,Main Floor BR,Main Floor Primary Bedroom |
Amenities
- Foreclosure
- Views
- Short Sale
- New Construction
- Adult 55+
- Lease To Own
- No HOA Fees
- Furnished
- Primary On Main
- Air Conditioning
- Seller Finance
- Green
- Fixer Upper
- Horse
- Golf
- Fireplace
- Deck
- Garage
- Basement
- Pool
Property vs Single Family Average in 66061
Price
Taxes
Year Built
Visits
 The information displayed on this page is confidential, proprietary, and copyrighted information of Heartland Multiple Listing Service, Inc. (