

Just Listed
Address
4927 Brockway Street, Shawnee, KS
Price
$ 395,000
Property Attributes
- MLS#2641661
- TypeSingle Family
- Listing Status Active
- CountyJOHNSON - KS
- CityShawnee
- Area315 - N=Wy Co Ln - S=75th - E=Switzer - W=Co Ln
- NeighborhoodOakmont
- Zip66226
- StyleTraditional
- Year Built1994
- Taxes$ 4874
- Price$ 395,000
- Bedrooms4
- Full Bathrooms2
- Half Bathrooms1
- Sqr Footage2189
- Lot Size0.182025 Acres
Data Source:
Heartland MLS (HMLS)
Property Description
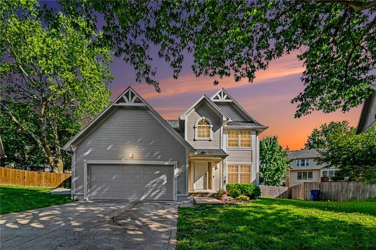
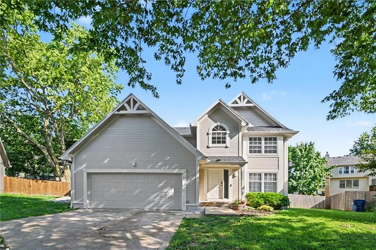
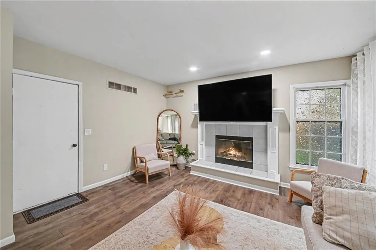
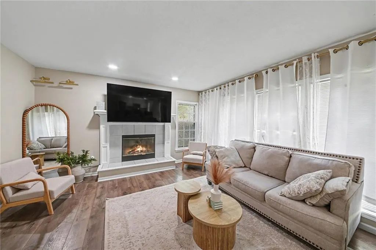
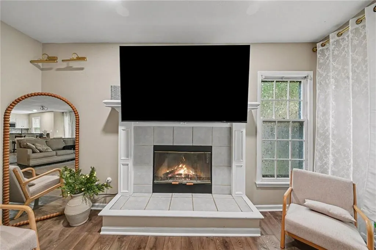
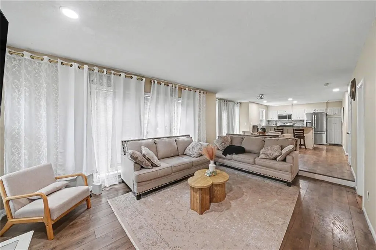
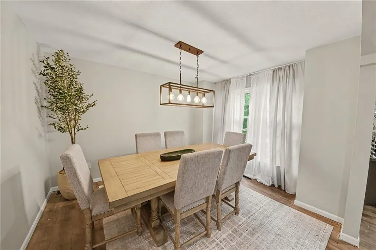
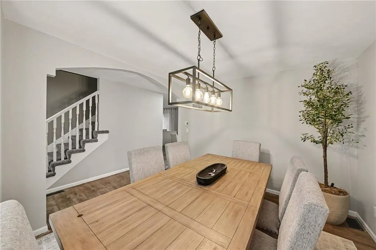
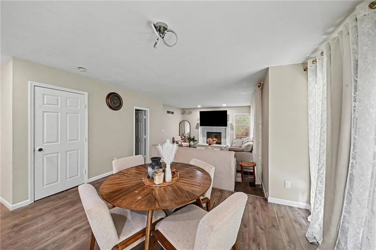
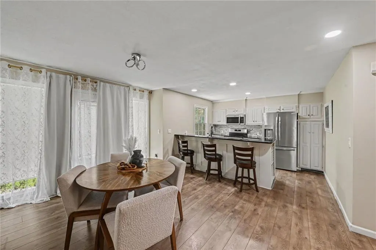
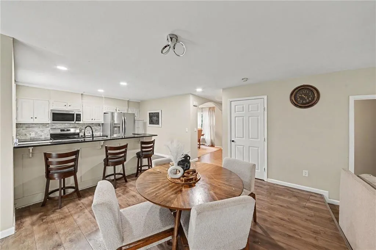
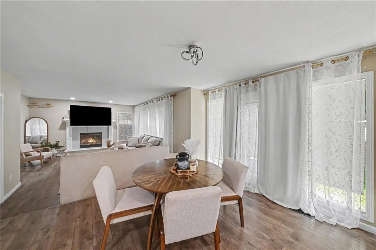
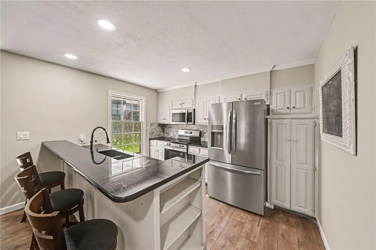
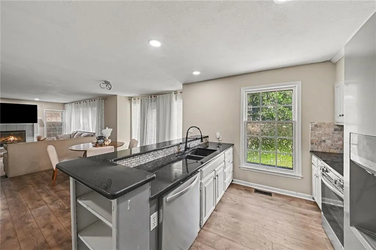
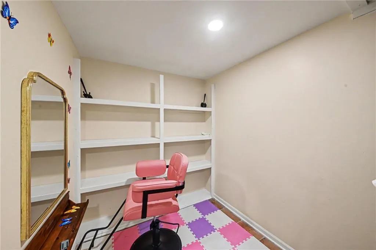
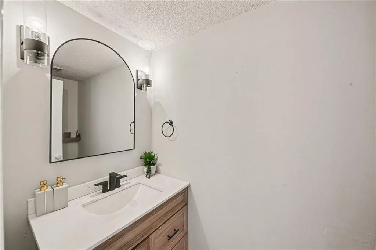
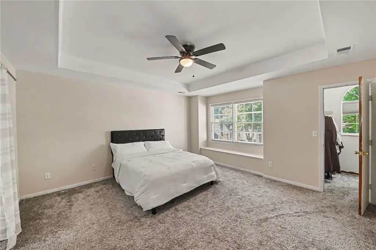
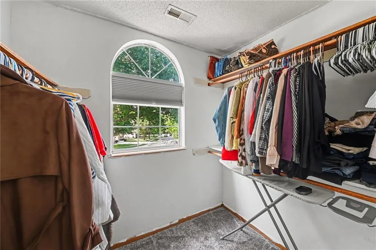
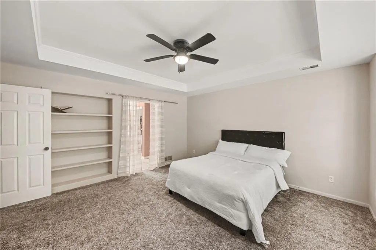
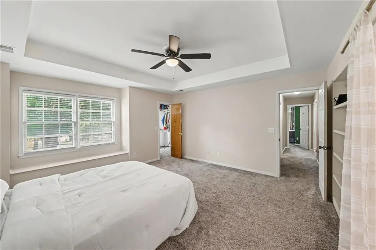
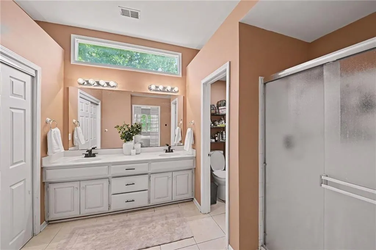
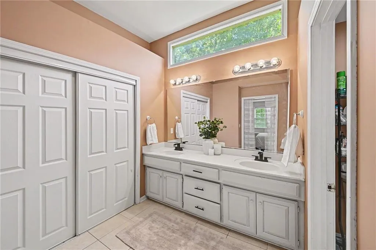
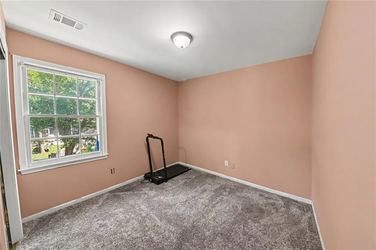
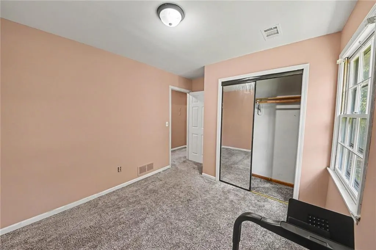
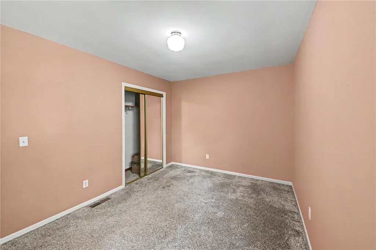
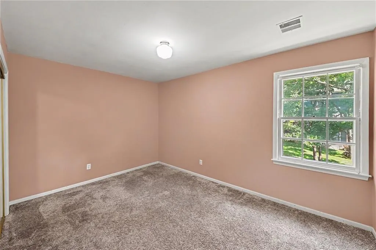
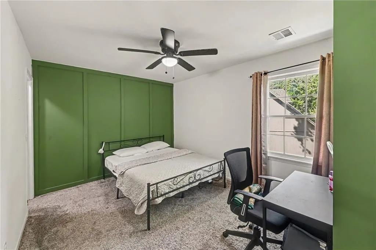
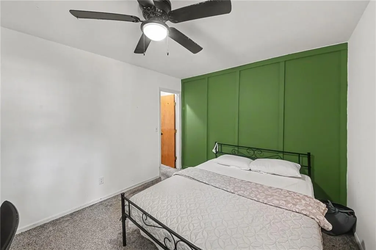
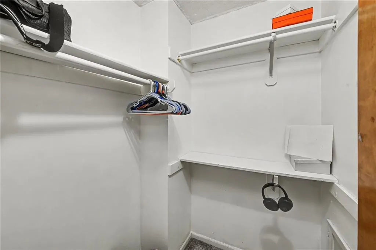
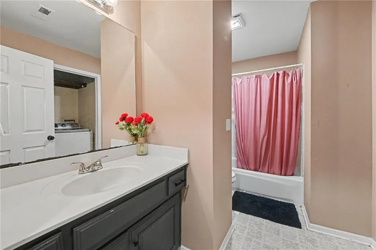
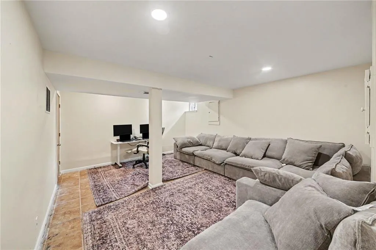
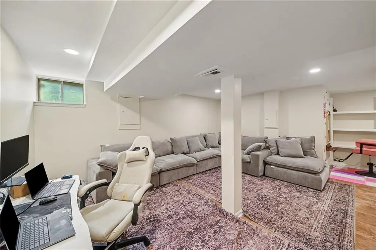
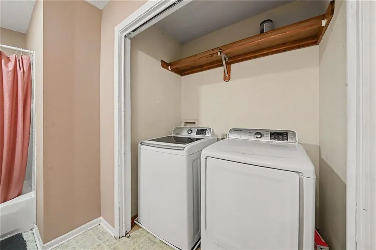
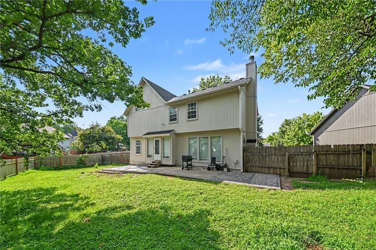
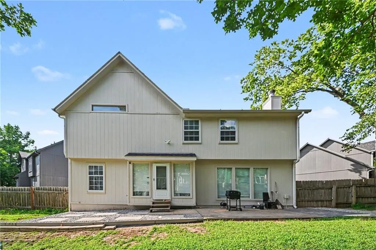
Welcome home to this inviting two-story tucked at the end of a cul-de-sac in Shawnee’s Oakmont subdivision! Offering four bedrooms and two full bathrooms plus a half bath, this home combines comfortable gathering spaces with room to spread out. Natural light fills the main level, highlighting the wood-look luxury vinyl flooring and easy flow between the kitchen, dining area and living room. White cabinetry, black granite countertops and an island create a welcoming kitchen, while the nearby gas fireplace adds warmth to the living space. Upstairs, all four bedrooms include a spacious primary suite, with bedroom-level laundry for added convenience. The partially finished basement offers flexible space for a recreation room, hobbies or a home office. Outside, enjoy a privacy-fenced backyard with room to relax and entertain. A two-car attached garage and convenient access to parks, highways and everyday amenities complete the package!
| Elementary School | Middle School | High School |
|---|---|---|
| Prairie Ridge Elementary School | Monticello Trails Middle School | Mill Valley High School |
| Price History | |
|---|---|
| 9/11/2026 | Listed $395,000 |
General Features
| Living Area | 2189 |
|---|---|
| Sewer | Public Sewer |
| Heating | Natural Gas |
| Cooling | Electric |
| Roof | Composition |
| Appliances | Dishwasher,Disposal,Electric Range |
| HOA Fee | 450 |
| Garage Spaces | 2 |
| Association Fee Includes | Trash |
| Architectural Style | Traditional |
| Construction Materials | Board & Batten Siding |
| Year Built | 1994 |
| Property Subtype | Single Family Residence |
| Ownership | Private |
| Assoc Fee Paid Per | Annually |
| County | Johnson,KS |
| Property Type | Residential |
| HOA | Yes |
| Subdivision Name | Oakmont |
| Garage Y/N | Yes |
| Full Baths | 2 |
| Status | Active |
| Directions | From W. 47th Street,head south on Monticello Drive. Take a right onto W. 49th Terrace,followed by a left onto Brockway Street. Continue to the end of the cul-de-sac to 4927 Brockway Street. |
| High School | Mill Valley |
| City | Shawnee |
| Association Name | Oakmont |
| High School District | De Soto |
| MLS Area | 315 - N=Wy Co Ln;S=75th;E=Switzer;W=Co Ln |
| Lot Size Units | Square Feet |
| Lot Size Square Feet | 7929 |
| Listing Terms | Cash,Conventional,FHA,VA Loan |
| Elementary School | Prairie Ridge |
| Middle/Junior High School | Monticello Trails |
| Public Remarks | Welcome home to this inviting two-story tucked at the end of a cul-de-sac in Shawnee’s Oakmont subdivision! Offering four bedrooms and two full bathrooms plus a half bath,this home combines comfortab |
| Standard Status | Active |
| In Flood Plain | No |
| HMS_MaintenanceProvidedYN | No |
Interior Features
| Interior Amenities | Ceiling Fan(s),Painted Cabinets,Pantry,Walk-In Closet(s) |
|---|---|
| Basement | Finished,Partial,Sump Pump |
| Flooring | Carpet,Luxury Vinyl |
| Total Fireplaces | 1 |
| Fireplace Features | Family Room,Gas,Living Room |
| Basement (Y/N) | Yes |
| Air Conditioning Y/N | Yes |
| Fireplace Y/N | Yes |
| Above Grade Finished Area | 1965 |
| Half Baths | 1 |
| Laundry Features | Bedroom Level,Upper Level |
| Total Bedrooms | 4 |
| Below Grade Finished Area | 224 |
| Dining Area Features | Eat-In Kitchen,Formal |
| Floor Plan Features | 2 Stories |
Exterior Features
| Fencing | Privacy,Wood |
|---|---|
| Parking Features | Attached,Garage Door Opener,Garage Faces Front |
| Lot Features | City Lot,Cul-De-Sac |
| Water Source | Public |
| Lot Size Area | 7929 |
| Road Surface Type | Paved |
| Road Responsibility | Public Maintenance |
| Other Room Features | Entry,Fam Rm Gar Level,Fam Rm Main Level,Family Room,Formal Living Room |
Amenities
- Foreclosure
- Views
- Short Sale
- New Construction
- Adult 55+
- Lease To Own
- No HOA Fees
- Furnished
- Primary On Main
- Air Conditioning
- Seller Finance
- Green
- Fixer Upper
- Horse
- Golf
- Fireplace
- Deck
- Garage
- Basement
- Pool
Property vs Single Family Average in 66226
Price
Taxes
Year Built
Visits
 The information displayed on this page is confidential, proprietary, and copyrighted information of Heartland Multiple Listing Service, Inc. (