

Just Listed
Address
12606 S Parkwood Lane, Lees Summit, MO
Price
$ 459,753
Property Attributes
- MLS#2641926
- TypeSingle Family
- Listing Status Active
- CountyJACKSON
- CityLees Summit
- Area204 - Lees Summit Area
- NeighborhoodWoodlawn Estates
- Zip64086
- StyleCraftsman
- Year Built2026
- Price$ 459,753
- Bedrooms3
- Full Bathrooms2
- Half Bathrooms0
- Sqr Footage1630
- Lot Size0.12197 Acres
Data Source:
Heartland MLS (HMLS)
Property Description
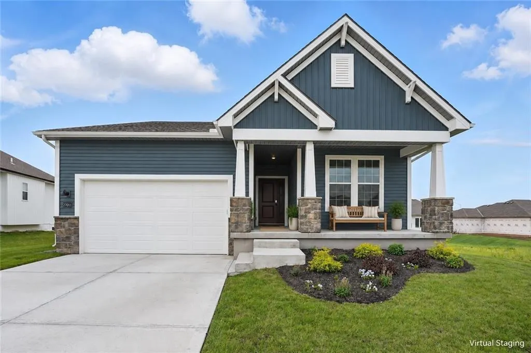
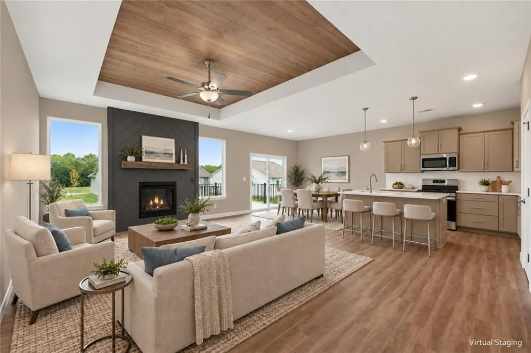
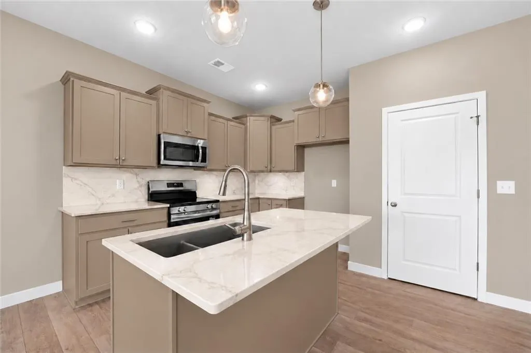
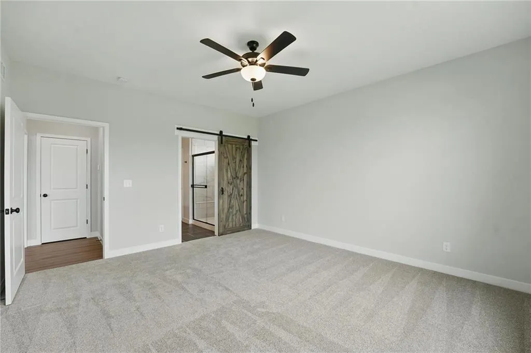
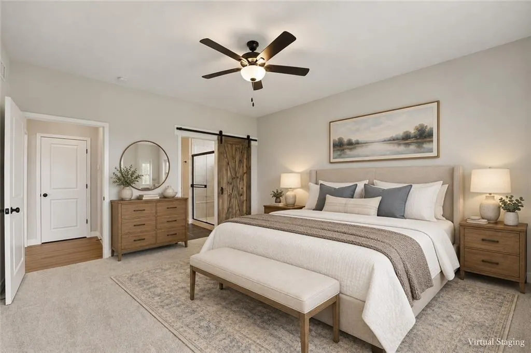
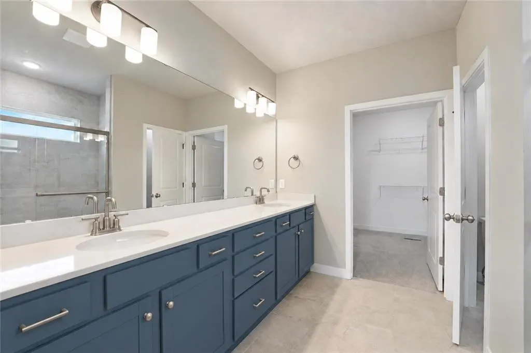
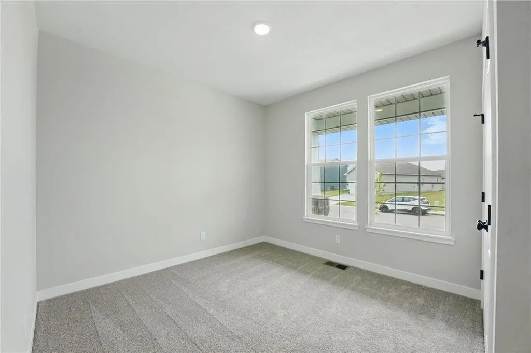
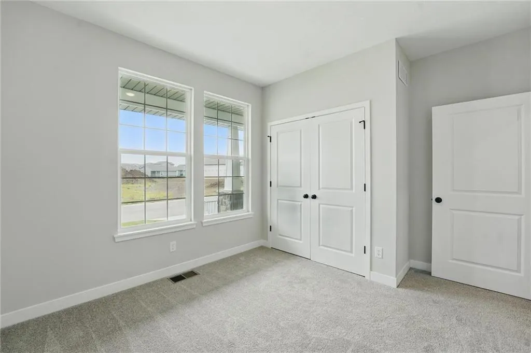
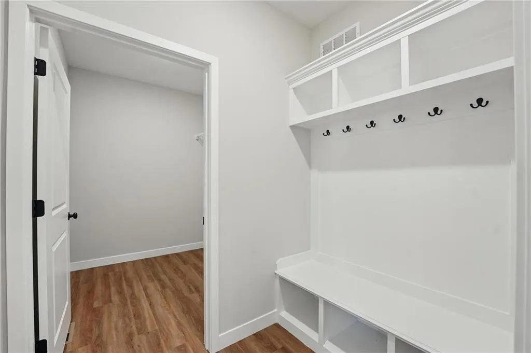
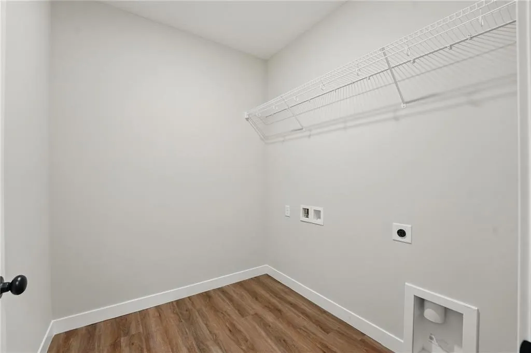
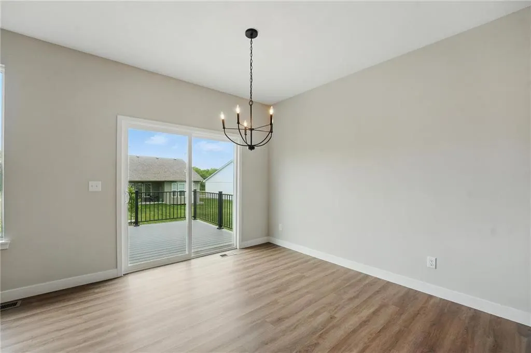
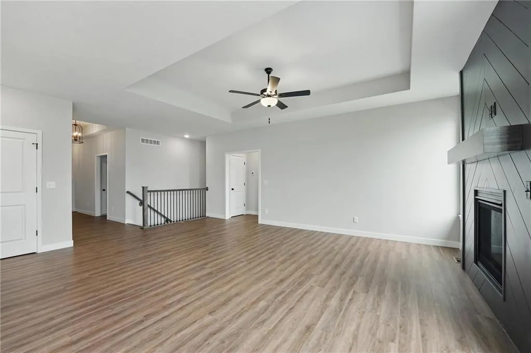
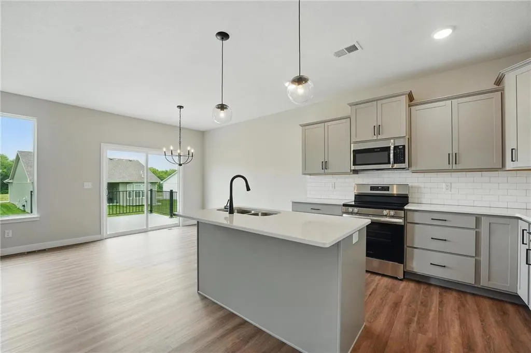
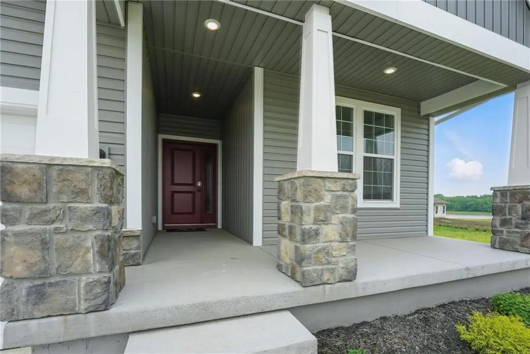
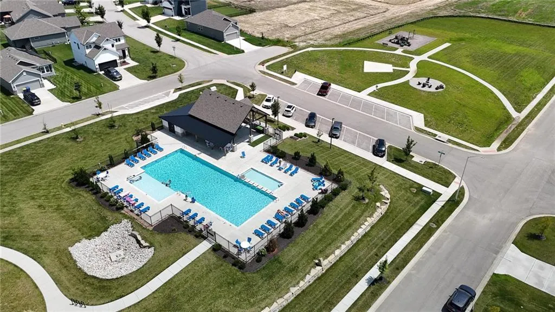
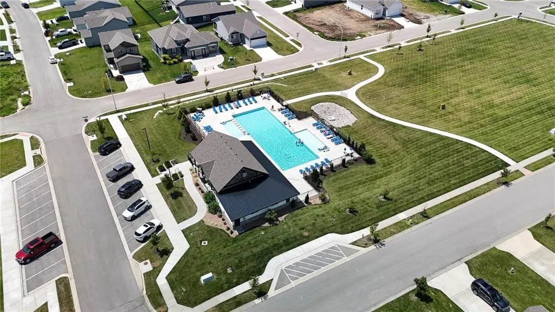
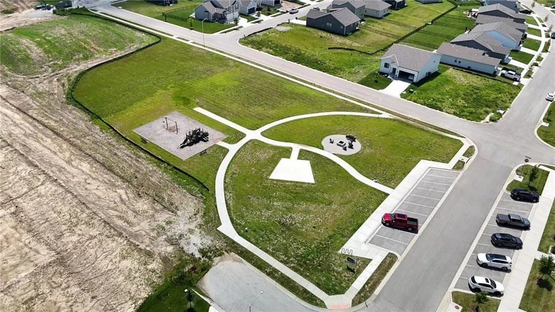
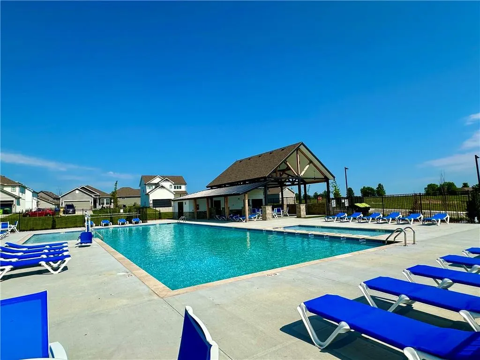
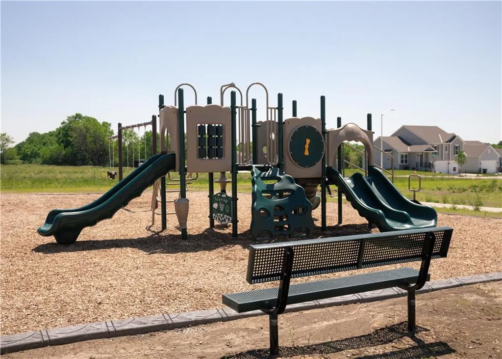
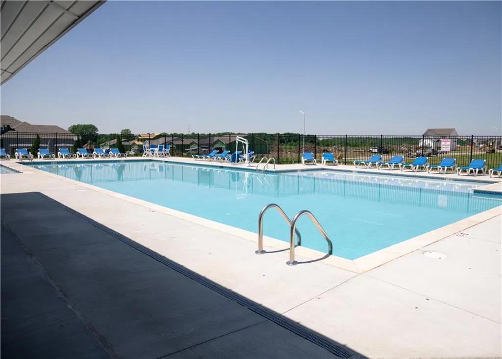
Welcome home to The Graysen by Ashlar Homes, featuring a Craftsman-style elevation, beautiful curb appeal, and durable James Hardie siding. Situated on a daylight lot, this home offers three bedrooms, two bathrooms, and an unfinished basement ready for future possibilities. An on-trend color palette complements LVP flooring throughout the entry, dining area, kitchen, and great room. The kitchen features quartz countertops and backsplash, soft-close cabinet doors and drawers throughout home, and a walk-in pantry. Additional highlights include a shiplap fireplace, wood-inlay ceiling treatments in the entry and great room, wood closet shelving, and a convenient boot bench/drop zone off the garage. The primary suite includes a private bath with tile flooring, tiled shower walls, a built-in seat, and a spacious walk-in closet. An insulated garage, garage door opener, and exterior keypad are also included. Trash and recycling services are included. Woodlawn Estates offers a pool, playground, and fire pit, with a pickleball court, amphitheater, and fishing pond coming soon. The estimated completion date is February 2027. Photos are from another Graysen plan - features and colors may not be the same. Simulated photos show projected interior colors and may not be exact.
| Elementary School | Middle School | High School |
|---|---|---|
| Woodland Elementary School | East Trails Middle School | Lee's Summit High School |
| Price History | |
|---|---|
| 9/12/2026 | Listed $459,753 |
General Features
| Living Area | 1630 |
|---|---|
| Sewer | Public Sewer |
| Heating | Natural Gas |
| Cooling | Electric |
| Roof | Composition |
| Appliances | Dishwasher,Disposal,Microwave,Electric Range |
| HOA Fee | 660 |
| Garage Spaces | 2 |
| Association Fee Includes | Other,Trash |
| Patio/Porch Features | Deck |
| Architectural Style | Craftsman |
| Security Features | Smart Door Lock,Smoke Detector(s) |
| Construction Materials | Concrete |
| Year Built | 2026 |
| Property Subtype | Single Family Residence |
| Ownership | Private |
| Assoc Fee Paid Per | Annually |
| County | Jackson |
| Property Type | Residential |
| Association Amenities | Other,Pickleball Court(s),Play Area,Pool |
| HOA | Yes |
| Energy Efficient | Insulation,Thermostat |
| Subdivision Name | Woodlawn Estates |
| Garage Y/N | Yes |
| Full Baths | 2 |
| Status | Active |
| Directions | 50 HWY east to 7 HWY - South on 7 HWY to White Tail Lane,Right on White Tail Lane to Woodlawn Drive,left on Woodlawn Drive to Cedar Grove Drive,right on Cedar Grove Drive to Parkwood Lane,left on Par |
| High School | Lee's Summit |
| City | Lee's Summit |
| Association Name | First Service Residential |
| High School District | Lee's Summit |
| MLS Area | 204 - Lee's Summit Area |
| Lot Size Units | Square Feet |
| Lot Size Square Feet | 5313 |
| Listing Terms | Cash,Conventional,FHA,VA Loan |
| Elementary School | Woodland |
| Middle/Junior High School | East Trails |
| Property Condition | Under Construction |
| Public Remarks | Welcome home to The Graysen by Ashlar Homes,featuring a Craftsman-style elevation,beautiful curb appeal,and durable James Hardie siding. Situated on a daylight lot,this home offers three bedrooms,two |
| Builder Name | Ashlar |
| Standard Status | Active |
| Green Features | Fiber Cement |
| In Flood Plain | No |
| HMS_MaintenanceProvidedYN | No |
Interior Features
| Interior Amenities | Ceiling Fan(s),Kitchen Island,Pantry,Smart Thermostat,Vaulted Ceiling(s),Walk-In Closet(s) |
|---|---|
| Basement | Daylight,Unfinished,Stubbed for Bath,Sump Pump |
| Flooring | Carpet,Luxury Vinyl,Tile |
| Total Fireplaces | 1 |
| Fireplace Features | Gas,Great Room |
| Basement (Y/N) | Yes |
| Air Conditioning Y/N | Yes |
| Window Features | Thermal Windows |
| Fireplace Y/N | Yes |
| Above Grade Finished Area | 1630 |
| Laundry Features | Bedroom Level,Main Level |
| Total Bedrooms | 3 |
| Dining Area Features | Kit/Dining Combo |
| Floor Plan Features | Ranch |
Exterior Features
| Parking Features | Attached,Garage Door Opener,Garage Faces Front |
|---|---|
| Lot Features | City Limits,City Lot |
| Water Source | Public |
| Lot Size Area | 5313 |
| Road Surface Type | Paved |
| Builder Model | Graysen |
| Road Responsibility | Public Maintenance |
| Other Room Features | Great Room,Main Floor BR,Main Floor Primary Bedroom,Mud Room |
Amenities
- Foreclosure
- Views
- Short Sale
- New Construction
- Adult 55+
- Lease To Own
- No HOA Fees
- Furnished
- Primary On Main
- Air Conditioning
- Seller Finance
- Green
- Fixer Upper
- Horse
- Golf
- Fireplace
- Deck
- Garage
- Basement
- Pool
Property vs Single Family Average in 64086
Price
Year Built
Visits
 The information displayed on this page is confidential, proprietary, and copyrighted information of Heartland Multiple Listing Service, Inc. (