

Just Listed
Address
477 Sycamore Court, Warrensburg, MO
Price
$ 465,000
Property Attributes
- MLS#2642016
- TypeSingle Family
- Listing Status Active
- CountyJOHNSON - MO
- CityWarrensburg
- Area220 - Johnson County - Mo
- NeighborhoodHawthorne Estates
- Zip64093
- StyleTraditional
- Year Built2018
- Taxes$ 3900
- Price$ 465,000
- Bedrooms4
- Full Bathrooms3
- Half Bathrooms0
- Sqr Footage2395
- Lot Size0.312466 Acres
Data Source:
Heartland MLS (HMLS)
Property Description
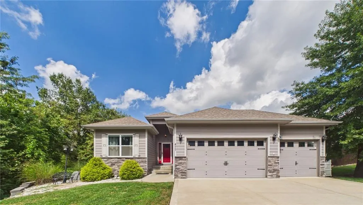
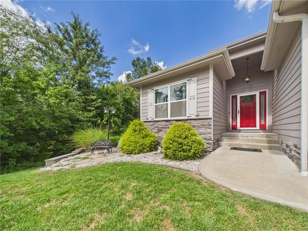
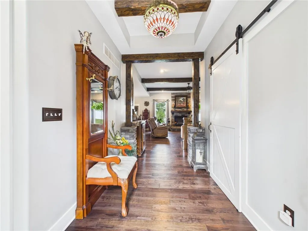
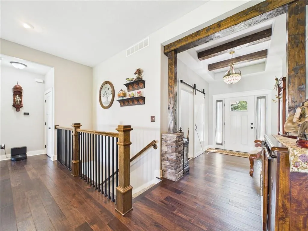
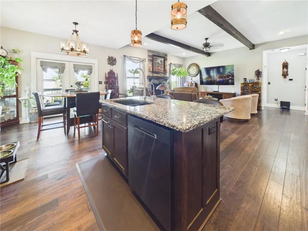
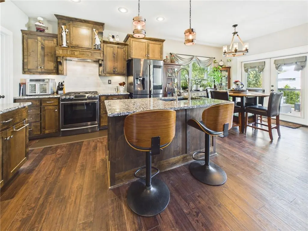
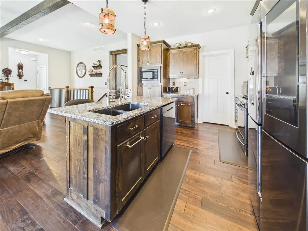
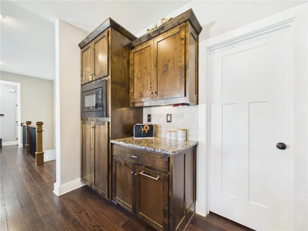
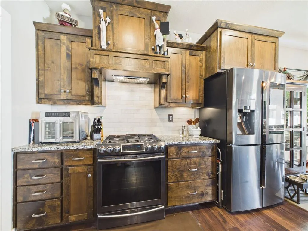
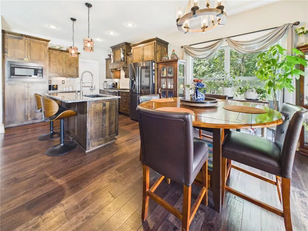
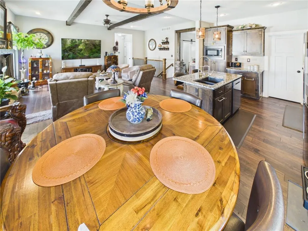
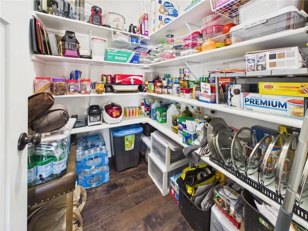
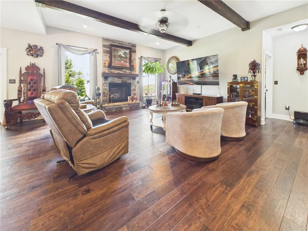
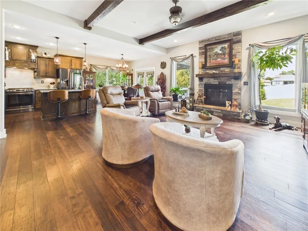
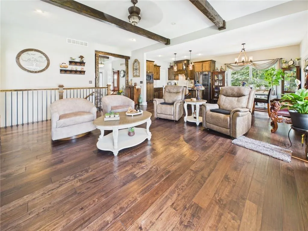
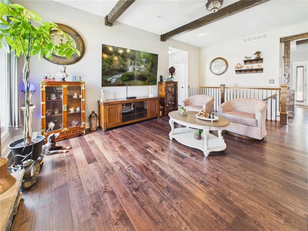
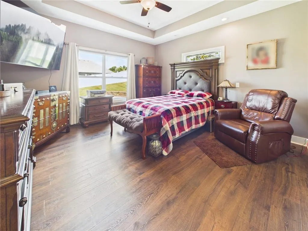
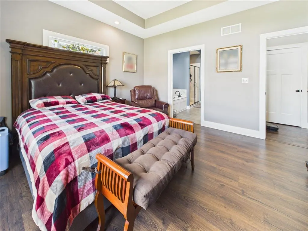
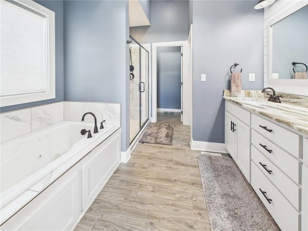
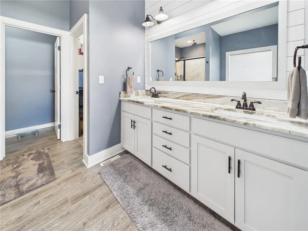
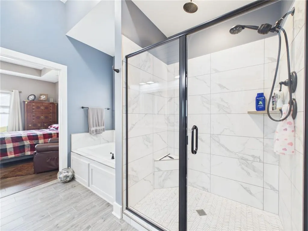
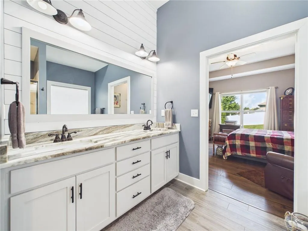
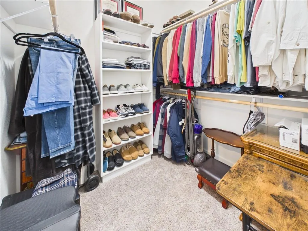
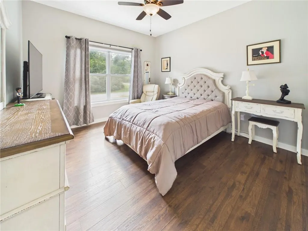
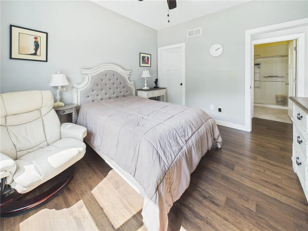
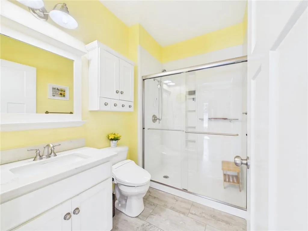
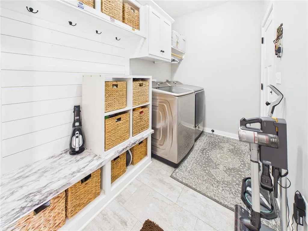
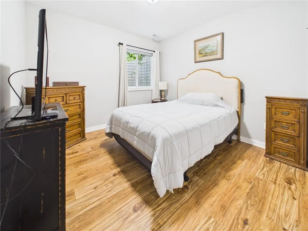
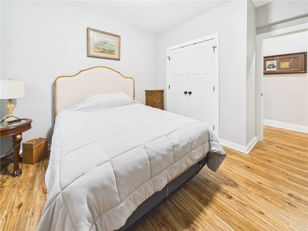
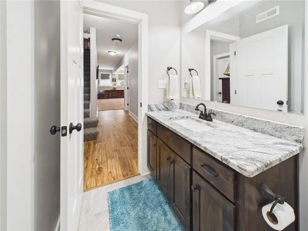
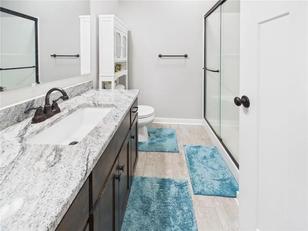
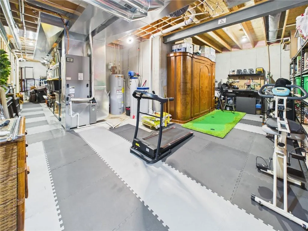
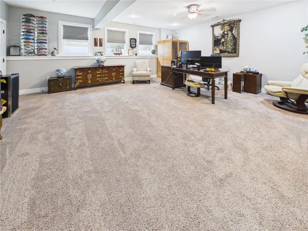
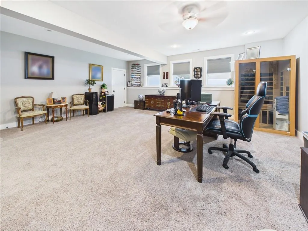
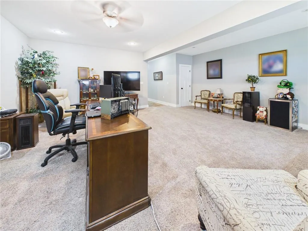
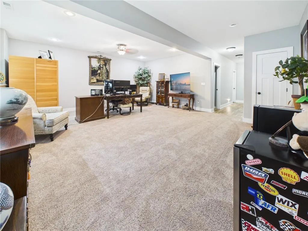
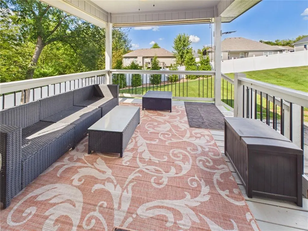
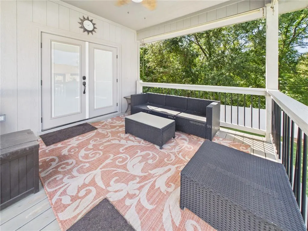
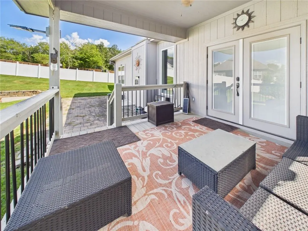
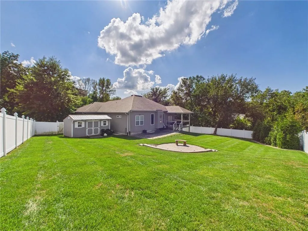
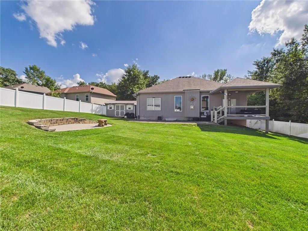
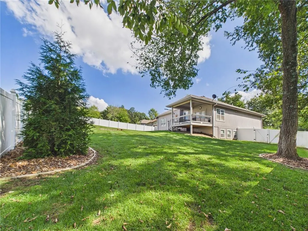
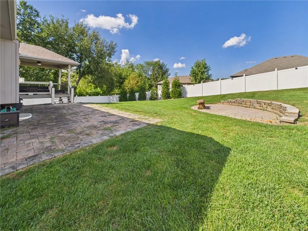
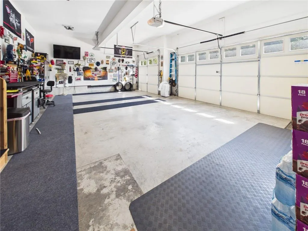
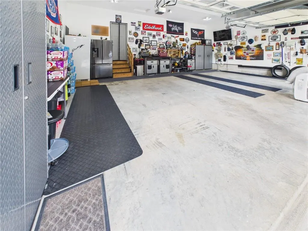
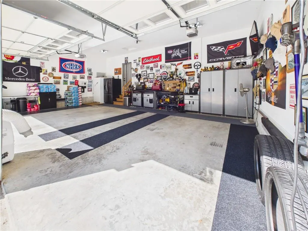
YOUR FUTURE HOME AWAITS! Welcome to this true 4-bedroom, 3-full-bath home nestled on a quiet cul-de-sac with easy access to Highway 50 and conveniently located near shopping, dining & all the amenities town has to offer! The sellers have truly loved this home and it shows in every detail. Thoughtfully improved & meticulously maintained, the sellers added a vinyl privacy fence, elegant landscaping, paver patio, concrete courtyard, beautiful living room beams, stylish barn door to the laundry room, a walk-in shower in the hall bath & French doors that open to an incredible covered deck. The covered back deck has a ceiling fan & overlooks the meticulously manicured backyard complete with sprinkler system—perfect for relaxing or entertaining! The main level welcomes you with a spacious foyer featuring tall ceilings & an inviting open-concept floor plan. You'll find the primary suite, additional bedroom, laundry room, full hall bath & beautiful great room, kitchen & dining area. The kitchen is ideal for everyday living & entertaining, offering a walk-in pantry, large island, gas range & adjoining dining area. Step through the French doors from the kitchen/dining area onto the covered deck & enjoy the stunning backyard. The primary suite is a true retreat with tray ceiling, recessed lighting & a spacious en-suite featuring a large walk-in glass shower, garden tub, double vanity with granite countertops & walk-in closet. The finished basement provides even more living space with two true large bedrooms, each with egress windows, a full bath with walk-in shower & granite countertops, additional living area & abundant storage. The sauna stays! The dream 3-car garage with heated stalls provides the perfect space for vehicles, hobbies, projects & storage. From the thoughtful updates & beautiful landscaping to the spacious floor plan, finished basement, exceptional outdoor living & heated 3-car garage, this home truly has it all! Come see why this home has been so loved!
| Elementary School | Middle School | High School |
|---|---|---|
| Sterling Elementary | Warrensburg Middle School | Warrensburg High School |
| Price History | |
|---|---|
| 9/15/2026 | Listed $465,000 |
General Features
| Living Area | 2395 |
|---|---|
| Sewer | Public Sewer |
| Heating | Heat Pump |
| Cooling | Electric |
| Possession | Funding |
| Roof | Composition |
| Appliances | Dishwasher,Microwave,Gas Range |
| Garage Spaces | 3 |
| Patio/Porch Features | Deck- Covered,Patio,Porch |
| Architectural Style | Traditional |
| Construction Materials | Stone Veneer,Wood Siding |
| Year Built | 2018 |
| Property Subtype | Single Family Residence |
| Ownership | Private |
| Assoc Fee Paid Per | None |
| County | Johnson,MO |
| Property Type | Residential |
| HOA | No |
| Energy Efficient | Appliances,Insulation,Lighting,Water Heater |
| Subdivision Name | Hawthorne Estates |
| Garage Y/N | Yes |
| Full Baths | 3 |
| Status | Active |
| Directions | PCA Road North to Hawthorne BLVD. Go West until you reach Cheatham Ct. Go North on Cheatham Ct to the stop sign. Take left and follow Cheatham Dr around until reach Sycamore Ct. Take Right on Che |
| High School | Warrensburg |
| City | Warrensburg |
| High School District | Warrensburg R-VI |
| MLS Area | 220 - Johnson County,Mo |
| Lot Size Units | Square Feet |
| Lot Size Square Feet | 13611 |
| Listing Terms | Cash,FHA,USDA Loan,VA Loan |
| Green Building Verification Type | ENERGY STAR Certified Homes |
| Elementary School | Sterling Elementary |
| Middle/Junior High School | Warrensburg |
| Public Remarks | YOUR FUTURE HOME AWAITS! Welcome to this true 4-bedroom,3-full-bath home nestled on a quiet cul-de-sac with easy access to Highway 50 and conveniently located near shopping,dining & all the amenitie |
| Virtual Tour | https://my.giraffe360.com/p/esa3pct |
| Builder Name | Brant Investments |
| Standard Status | Active |
| In Flood Plain | No |
| Virtual Tour | https://tour.giraffe360.com/f375c3261abf48bf83a2ddc38680fc4a |
| HMS_MaintenanceProvidedYN | No |
Interior Features
| Interior Amenities | Ceiling Fan(s),Kitchen Island,Pantry,Sauna,Stained Cabinets,Vaulted Ceiling(s),Walk-In Closet(s) |
|---|---|
| Basement | Basement BR,Daylight,Egress Window(s),Finished,Full |
| Flooring | Carpet,Luxury Vinyl |
| Total Fireplaces | 1 |
| Fireplace Features | Gas,Great Room,Insert |
| Basement (Y/N) | Yes |
| Air Conditioning Y/N | Yes |
| Window Features | Thermal Windows |
| Fireplace Y/N | Yes |
| Above Grade Finished Area | 1515 |
| Laundry Features | Laundry Room,Main Level |
| Total Bedrooms | 4 |
| Below Grade Finished Area | 880 |
| Dining Area Features | Breakfast Area |
| Floor Plan Features | Ranch |
Exterior Features
| Parking Features | Attached,Garage Faces Front |
|---|---|
| Lot Features | City Limits,City Lot,Cul-De-Sac,Many Trees |
| Water Source | Public |
| Lot Size Area | 13611 |
| Road Surface Type | Paved |
| Road Responsibility | Public Maintenance |
| Other Room Features | Entry,Great Room,Main Floor BR,Main Floor Primary Bedroom,Mud Room,Recreation Room |
Amenities
- Foreclosure
- Views
- Short Sale
- New Construction
- Adult 55+
- Lease To Own
- No HOA Fees
- Furnished
- Primary On Main
- Air Conditioning
- Seller Finance
- Green
- Fixer Upper
- Horse
- Golf
- Fireplace
- Deck
- Garage
- Basement
- Pool
Property vs Single Family Average in 64093
Price
Taxes
Year Built
 The information displayed on this page is confidential, proprietary, and copyrighted information of Heartland Multiple Listing Service, Inc. (