

Just Listed
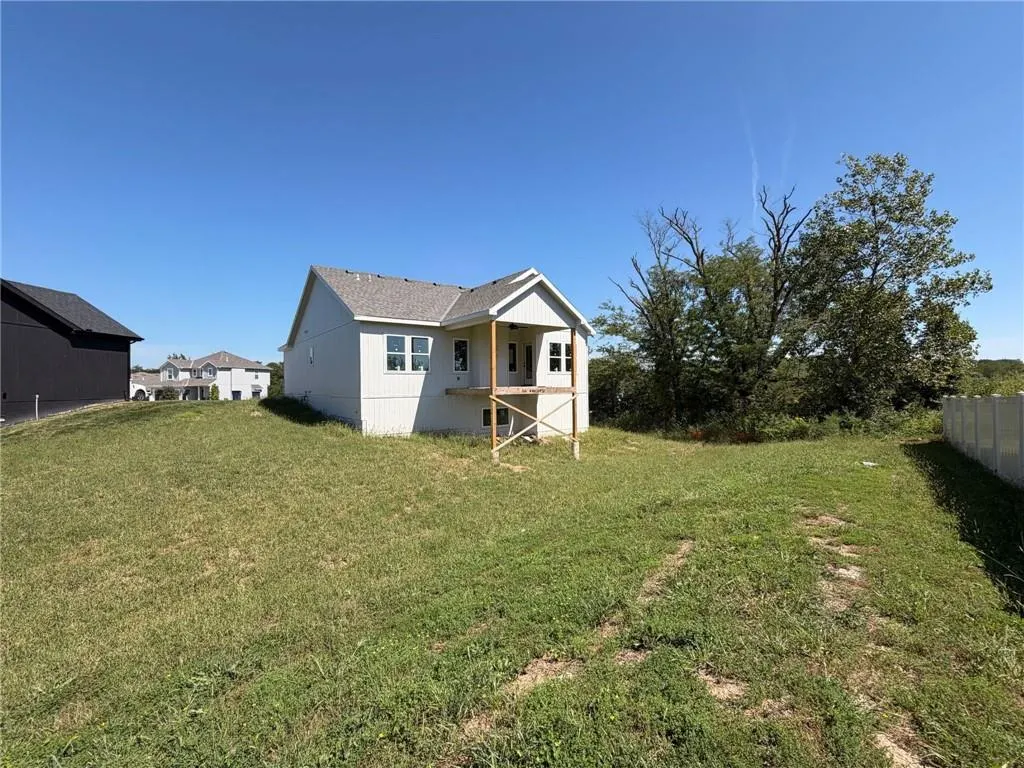
Address
503 Nw 110th Street, Kansas City, MO
Price
$ 475,000
Property Attributes
- MLS#2642067
- TypeSingle Family
- Listing Status Active
- CountyCLAY
- CityKansas City
- Area104 - N=291 - S=Barry Rd - E=291-I-35 - W=Clay Co
- NeighborhoodBristol Patio Homes
- Zip64155
- Style
- Year Built2026
- Price$ 475,000
- Bedrooms4
- Full Bathrooms3
- Half Bathrooms0
- Sqr Footage2972
- Lot Size0.222084 Acres
Data Source:
Heartland MLS (HMLS)
Property Description
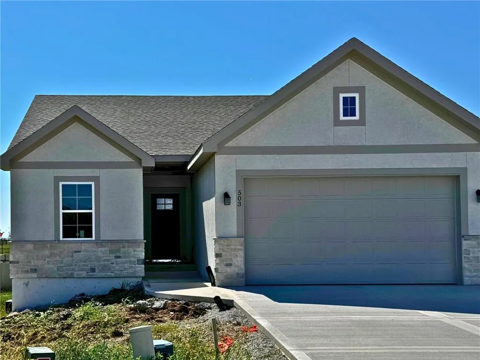
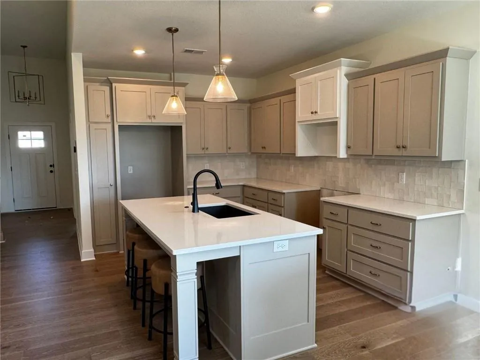
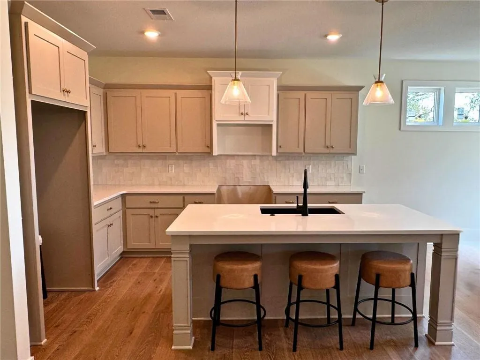
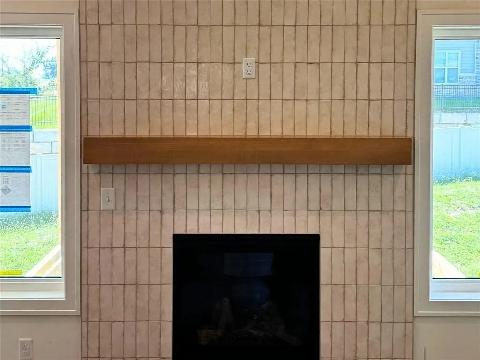
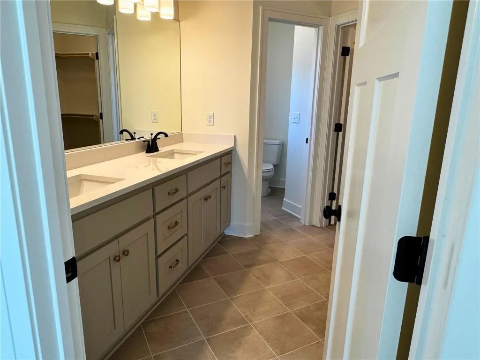
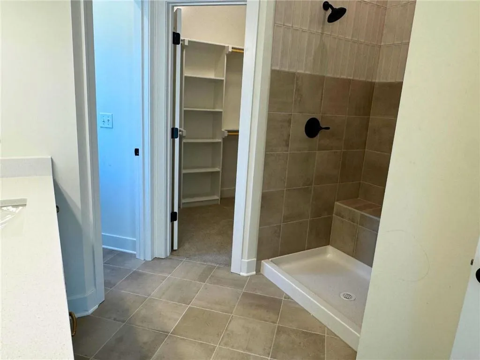
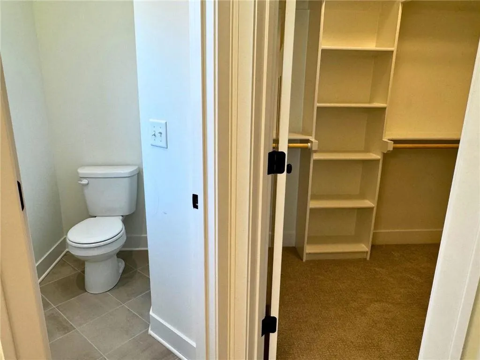
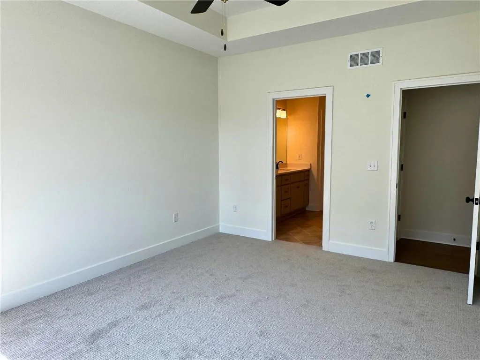
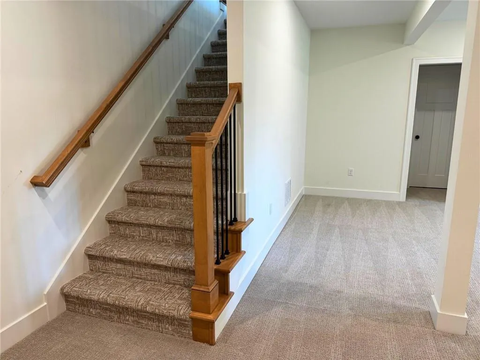
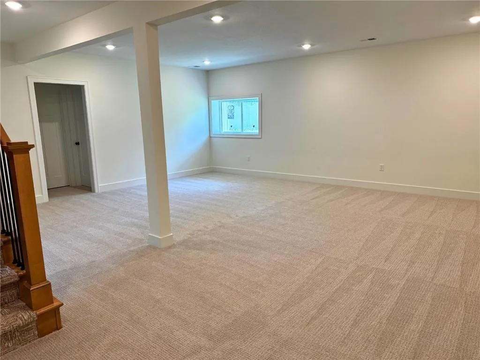
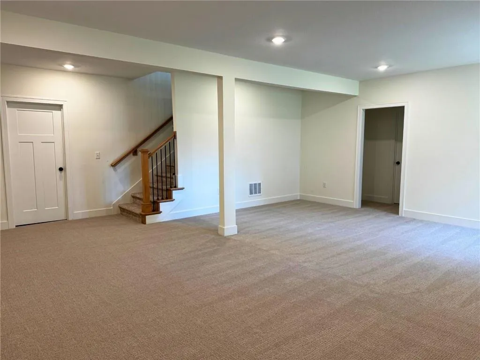
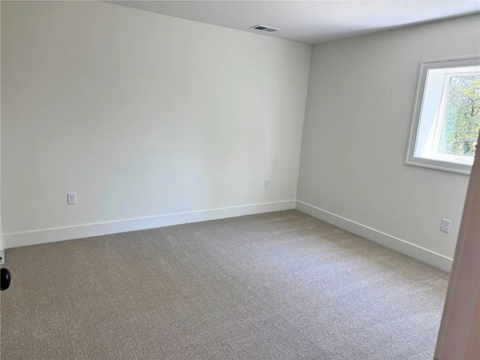
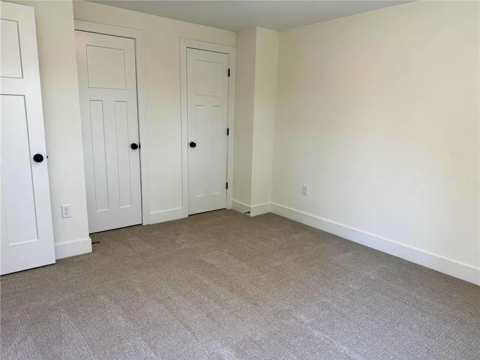
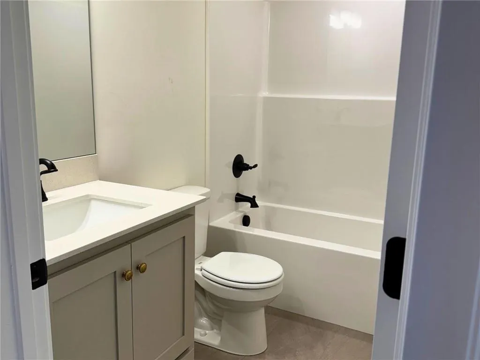
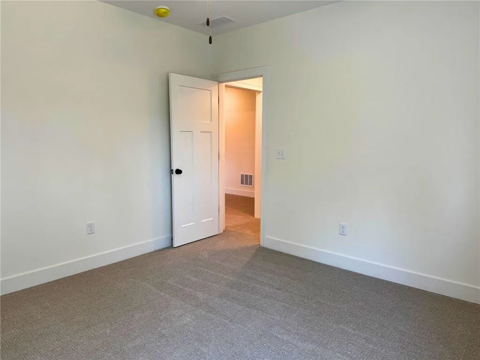
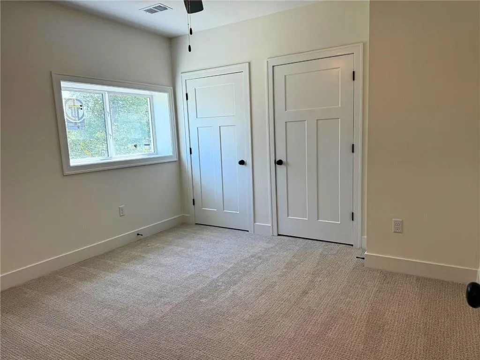
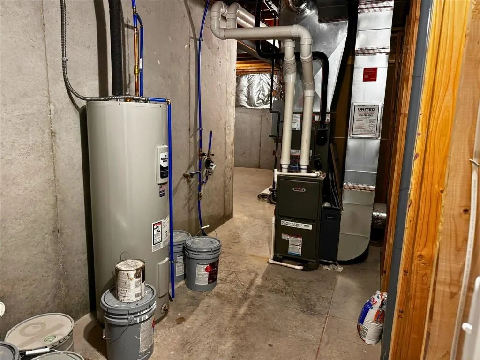
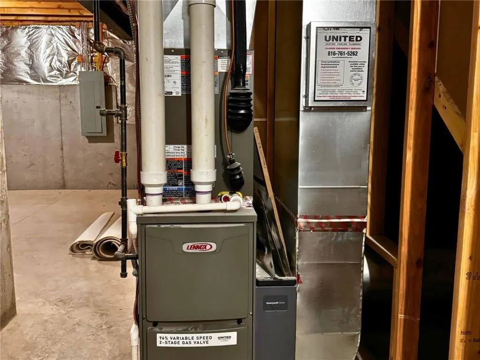
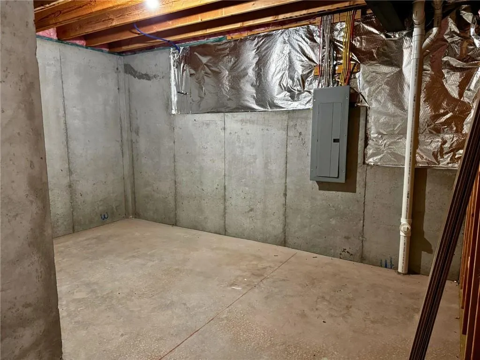
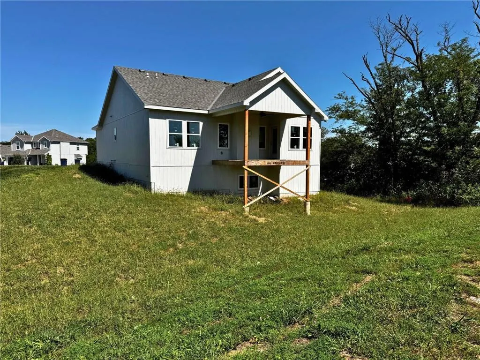
Brand-New Home by Platinum Homes in Bristol Park Patio Homes, sitting on 2 Lots on a Cul-de-Sac! This 4 Bedroom, 3 Bathroom home w/ 2-Car Garage offers 2,241 sq. ft. of finished living space, upgraded finishes & a flexible layout w/ 2 Bedrooms on the Main Level plus 2 Bedrooms in the finished Lower Level. Covered Front Porch opens to an Entry w/ 12' ceiling, glass-paneled door & 8" engineered wood plank flooring throughout the Main-Level living areas. Open Eat-In Kitchen features painted cabinetry w/ deep drawers, Pantry, built-in trash bin, Quartz countertops, ceramic tile backsplash, allowance for stainless steel appliances & large black composite sink. Dining Area offers backyard-facing windows & access to the 14' x 14' Covered Deck. The Great Room features a 12' ceiling, Gas Fireplace w/ stacked subway tile surround, wood mantle & picture windows overlooking the Deck. Main-Level Primary Bedroom includes a tray ceiling, 2 backyard-facing windows & Private Bathroom w/ Quartz dual-sink vanity, tiled shower w/ built-in seat, private stool room & Walk-In Closet w/ built-in shelving. A Front Bedroom w/ vaulted ceiling, nearby Full Bathroom & Main-Level Laundry add flexibility & convenience. Finished Lower Level offers a spacious 22' x 19' Family Room w/ large backyard-facing window. Two additional Bedrooms feature long closets w/ double hanging rods & built-in shelving. A third Full Bathroom includes a Quartz vanity & fiberglass tub/shower. Unfinished Utility & Storage Rooms provide additional space. Additional features include 6" baseboards, 3-panel interior doors, LED lighting, high-efficiency Lennox furnace, Honeywell humidifier, Bradford White water heater, sump pump, radon mitigation rough-in w/ fan not installed & insulated Garage door w/ opener. Conveniently located near US-169 w/ connections to MO-152, I-435 & I-29. North Kansas City Schools, including Staley High School.
| Elementary School | Middle School | High School |
|---|---|---|
| Nashua Elementary School | New Mark Middle School | Staley High School |
| Price History | |
|---|---|
| 9/15/2026 | Listed $475,000 |
General Features
| Living Area | 2972 |
|---|---|
| Sewer | Public Sewer |
| Heating | Forced Air |
| Cooling | Electric |
| Possession | Funding |
| Roof | Composition |
| Appliances | Dishwasher,Humidifier,Microwave,Electric Range |
| HOA Fee | 150 |
| Garage Spaces | 2 |
| Association Fee Includes | Lawn Service,Management,Snow Removal |
| Patio/Porch Features | Deck- Covered,Porch |
| Construction Materials | Stone Trim,Stucco & Frame,Wood Siding |
| Year Built | 2026 |
| Property Subtype | Villa |
| Ownership | Private |
| Assoc Fee Paid Per | Monthly |
| County | Clay |
| Property Type | Residential |
| HOA | Yes |
| Subdivision Name | Bristol Patio Homes |
| Garage Y/N | Yes |
| Full Baths | 3 |
| Status | Active |
| Directions | Highway 169 to NW 108th Street. West on 108th to N Summit Street. North on Summit to NW 110th. East on 110th Street to Home at end of Cul-de-Sac. |
| High School | Staley High School |
| City | Kansas City |
| Association Name | Bristol Park Patio Homes |
| High School District | North Kansas City |
| MLS Area | 104 - N=291;S=Barry Rd;E=291/I-35;W=Clay Co Ln |
| Lot Size Units | Square Feet |
| Lot Size Square Feet | 9674 |
| Listing Terms | Cash,Conventional,FHA,VA Loan |
| Elementary School | Nashua |
| Middle/Junior High School | New Mark |
| Public Remarks | Brand-New Home by Platinum Homes in Bristol Park Patio Homes,sitting on 2 Lots on a Cul-de-Sac! This 4 Bedroom,3 Bathroom home w/ 2-Car Garage offers 2,241 sq. ft. of finished living space,upgraded f |
| Builder Name | Platinum Homes KC,L |
| Standard Status | Active |
| In Flood Plain | No |
| HMS_MaintenanceProvidedYN | Yes |
Interior Features
| Interior Amenities | Ceiling Fan(s),Kitchen Island,Painted Cabinets,Pantry,Smart Thermostat,Vaulted Ceiling(s),Walk-In Closet(s) |
|---|---|
| Basement | Concrete,Daylight,Finished,Full,Sump Pump |
| Flooring | Carpet,Ceramic Floor,Wood |
| Total Fireplaces | 1 |
| Fireplace Features | Gas,Great Room |
| Basement (Y/N) | Yes |
| Air Conditioning Y/N | Yes |
| Window Features | Thermal Windows |
| Fireplace Y/N | Yes |
| Above Grade Finished Area | 2069 |
| Laundry Features | Laundry Room,Main Level |
| Total Bedrooms | 4 |
| Below Grade Finished Area | 903 |
| Dining Area Features | Eat-In Kitchen,Kit/Dining Combo |
| Floor Plan Features | Reverse 1.5 Story |
Exterior Features
| Parking Features | Attached,Garage Door Opener,Garage Faces Front |
|---|---|
| Lot Features | Cul-De-Sac |
| Water Source | Public |
| Lot Size Area | 9674 |
| Road Surface Type | Paved |
| Other Equipment | Fireplace Screen |
| Road Responsibility | Public Maintenance |
| Other Room Features | Entry,Family Room,Great Room,Main Floor BR,Main Floor Primary Bedroom |
Amenities
- Foreclosure
- Views
- Short Sale
- New Construction
- Adult 55+
- Lease To Own
- No HOA Fees
- Furnished
- Primary On Main
- Air Conditioning
- Seller Finance
- Green
- Fixer Upper
- Horse
- Golf
- Fireplace
- Deck
- Garage
- Basement
- Pool
Property vs Single Family Average in 64155
Price
Year Built
 The information displayed on this page is confidential, proprietary, and copyrighted information of Heartland Multiple Listing Service, Inc. (